
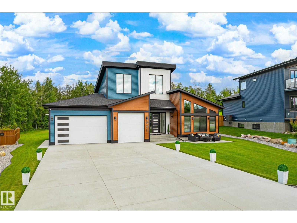
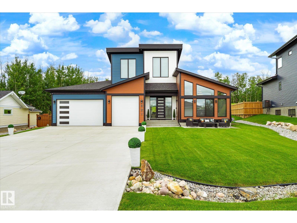
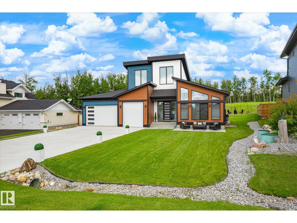
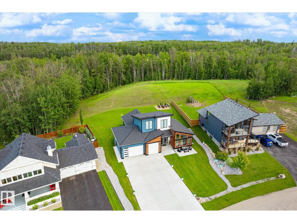
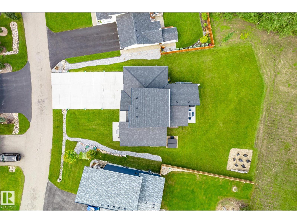
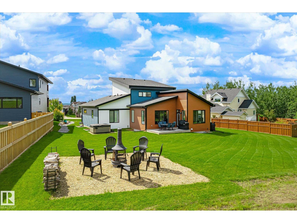
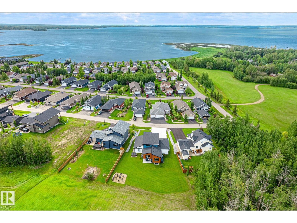
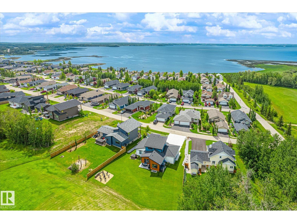
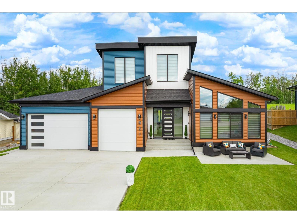
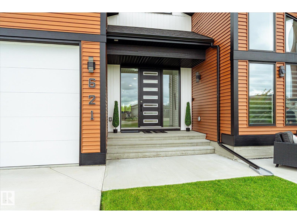
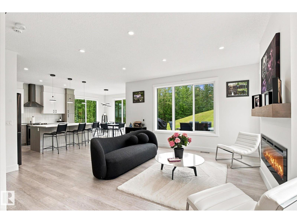
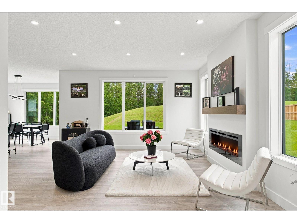
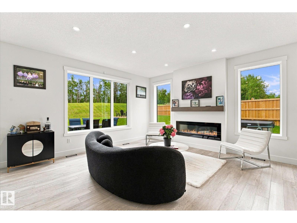
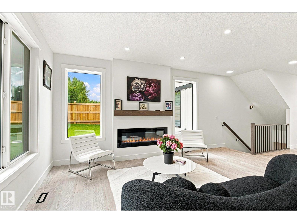
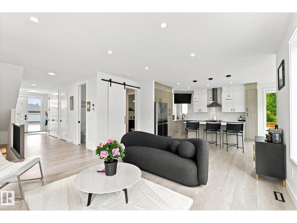
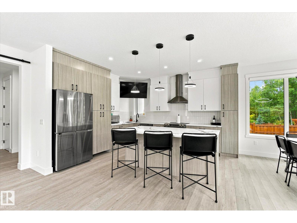
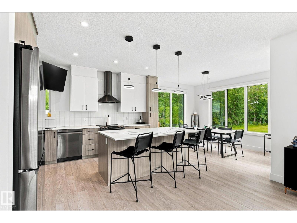
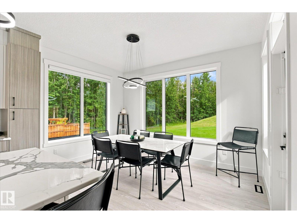
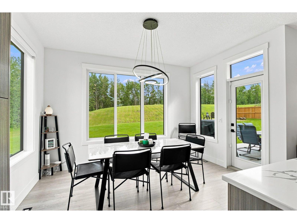
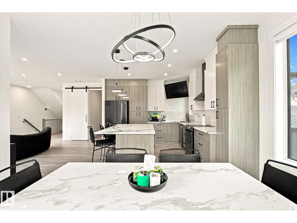
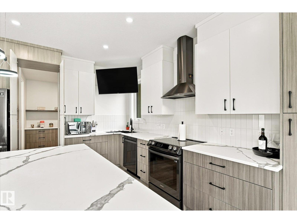
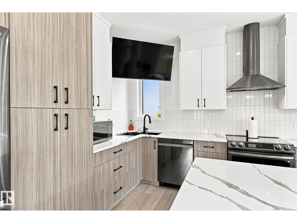
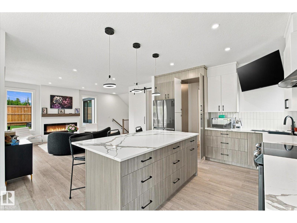
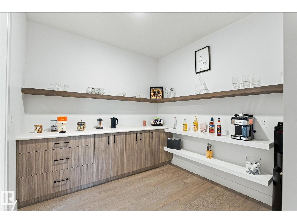
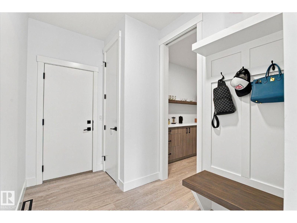
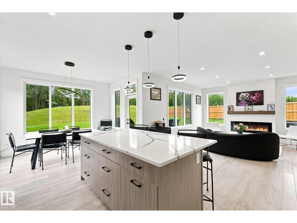
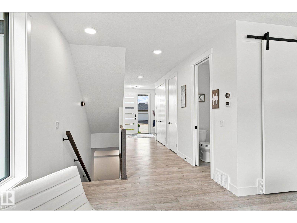
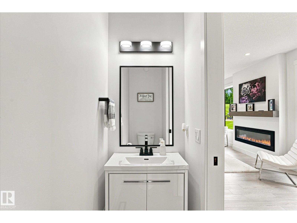
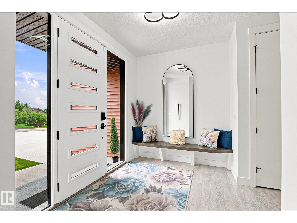
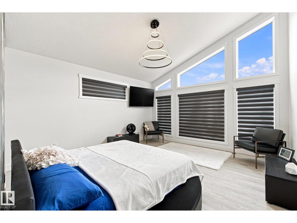
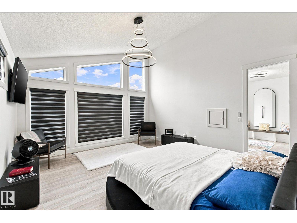
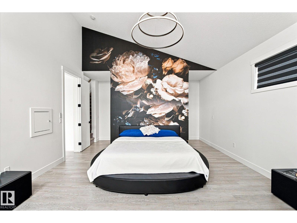
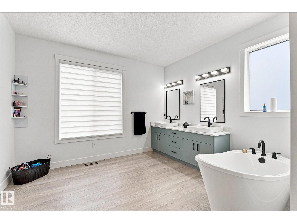
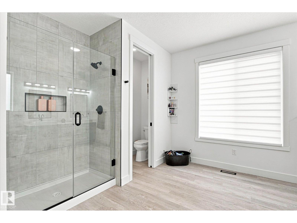
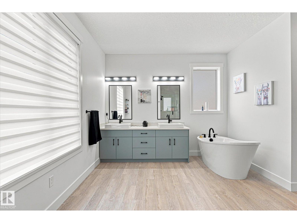
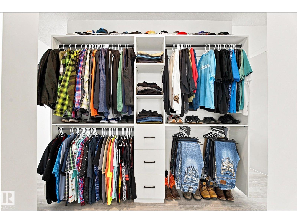
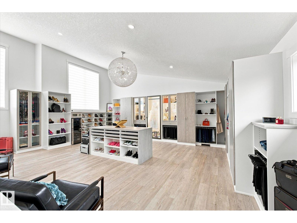
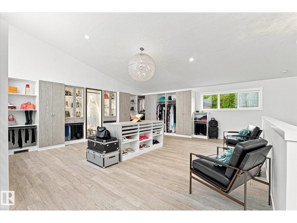
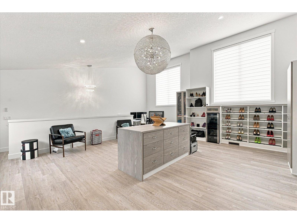
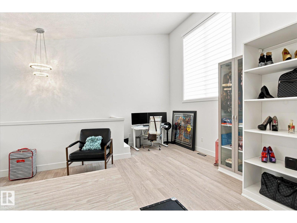
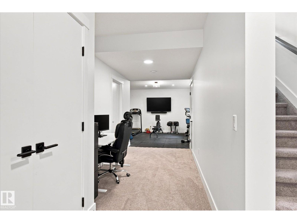
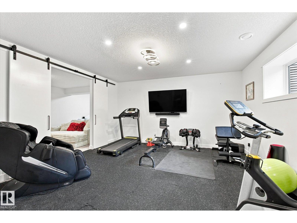
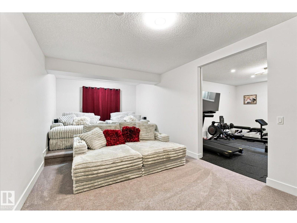
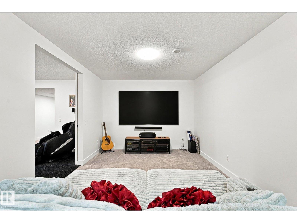
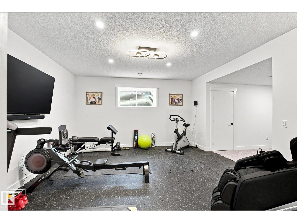
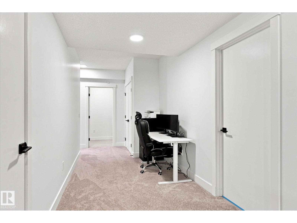
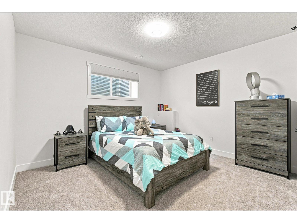
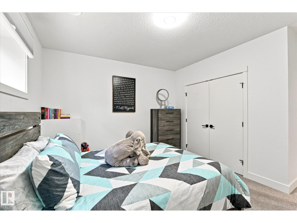
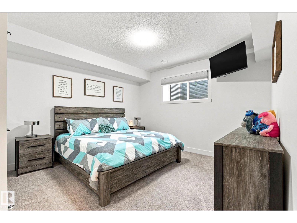
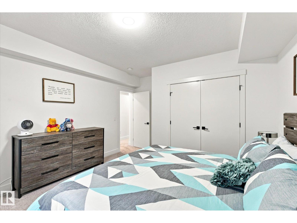
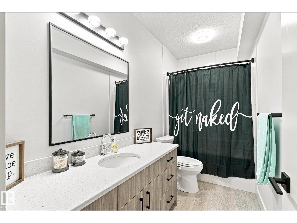
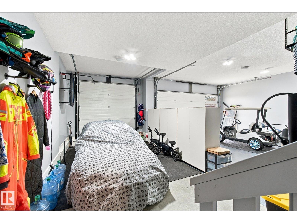
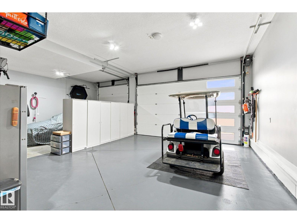
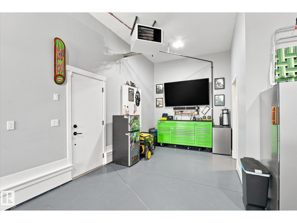
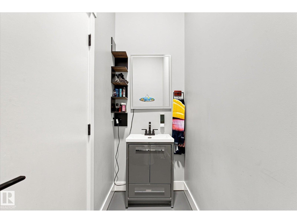
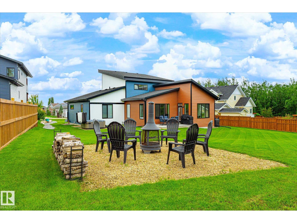
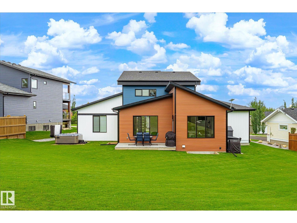
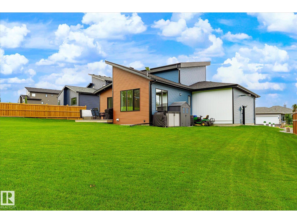
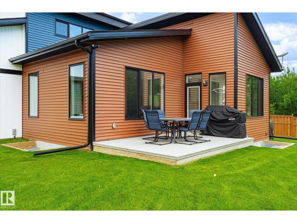
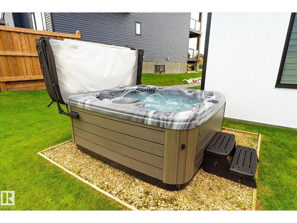
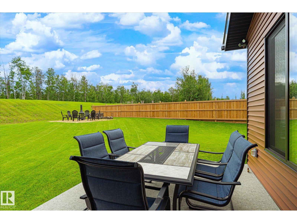
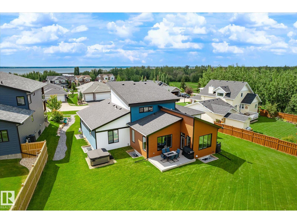
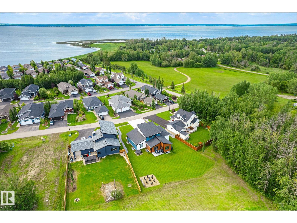
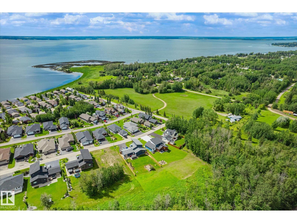
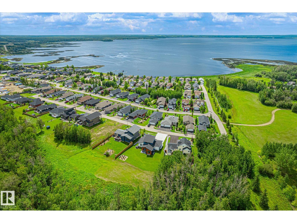
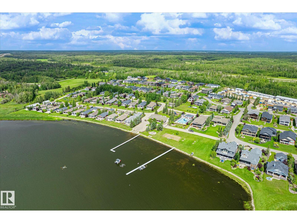
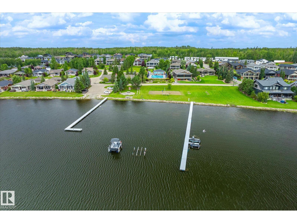
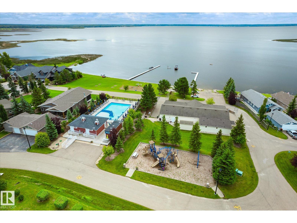
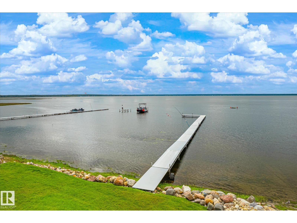
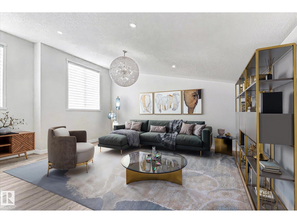
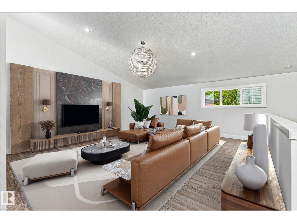
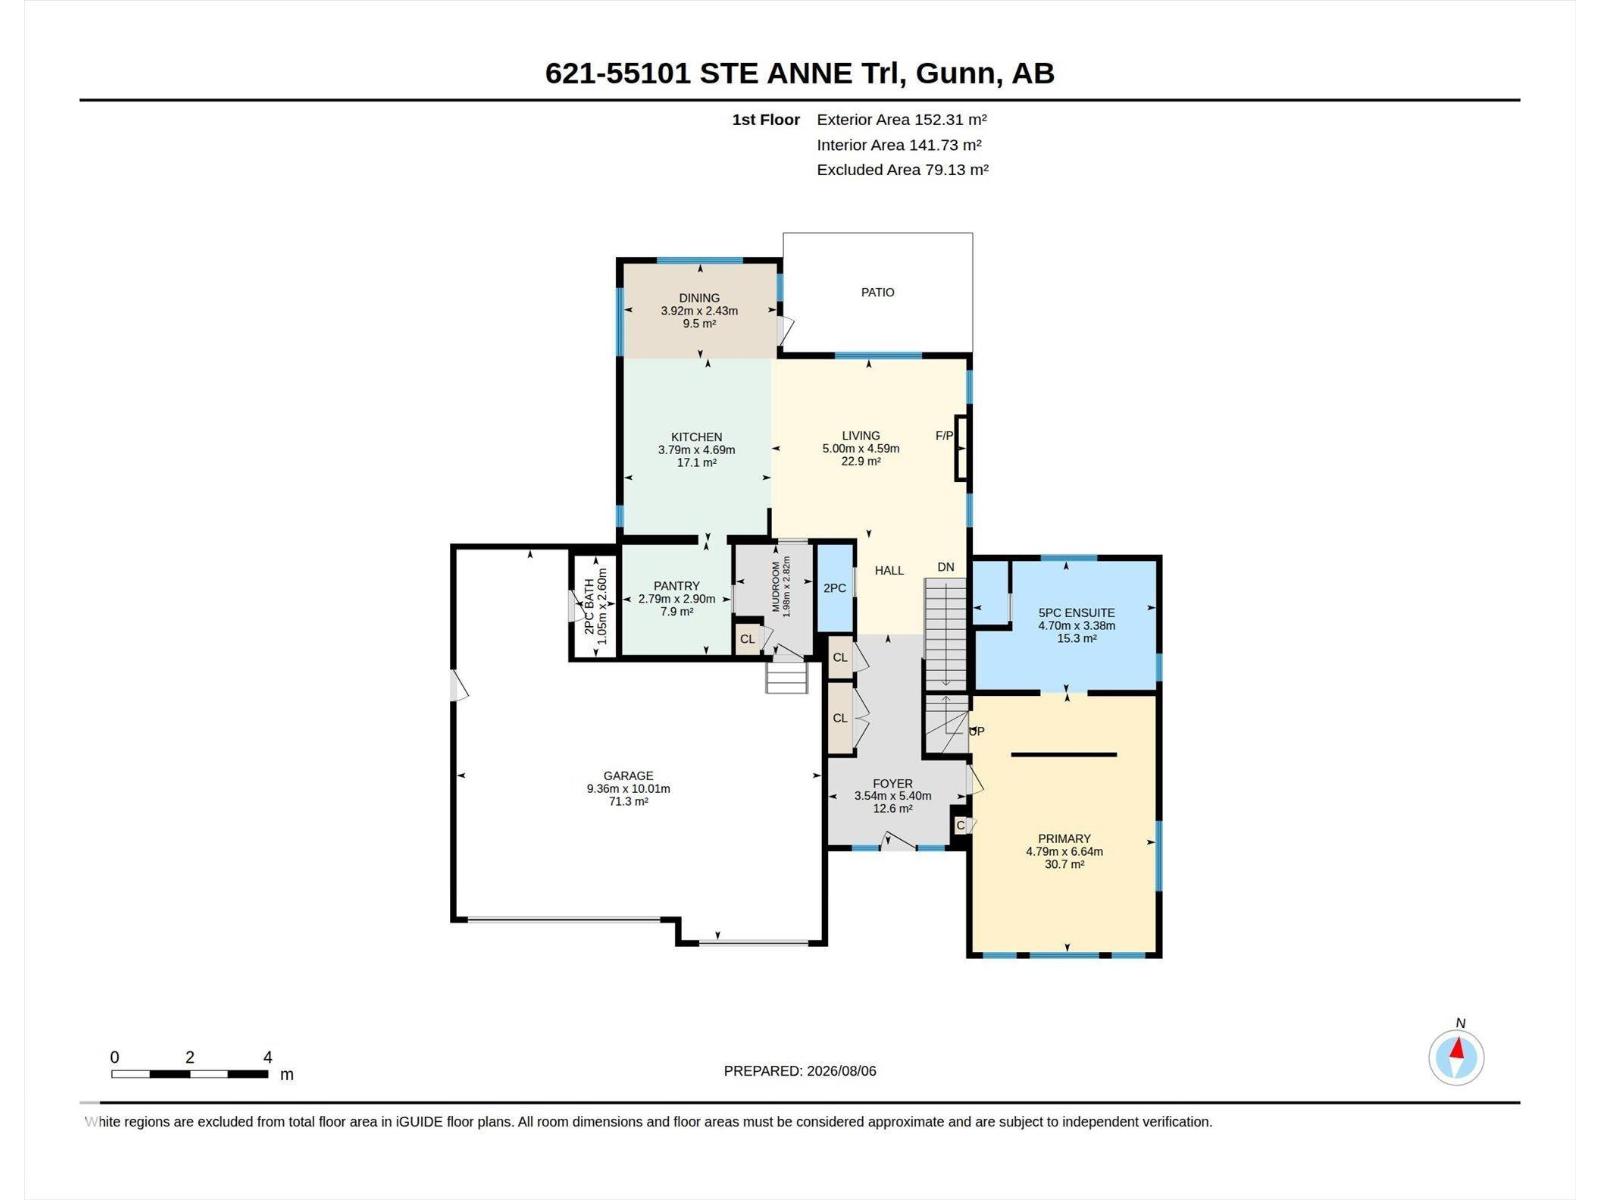
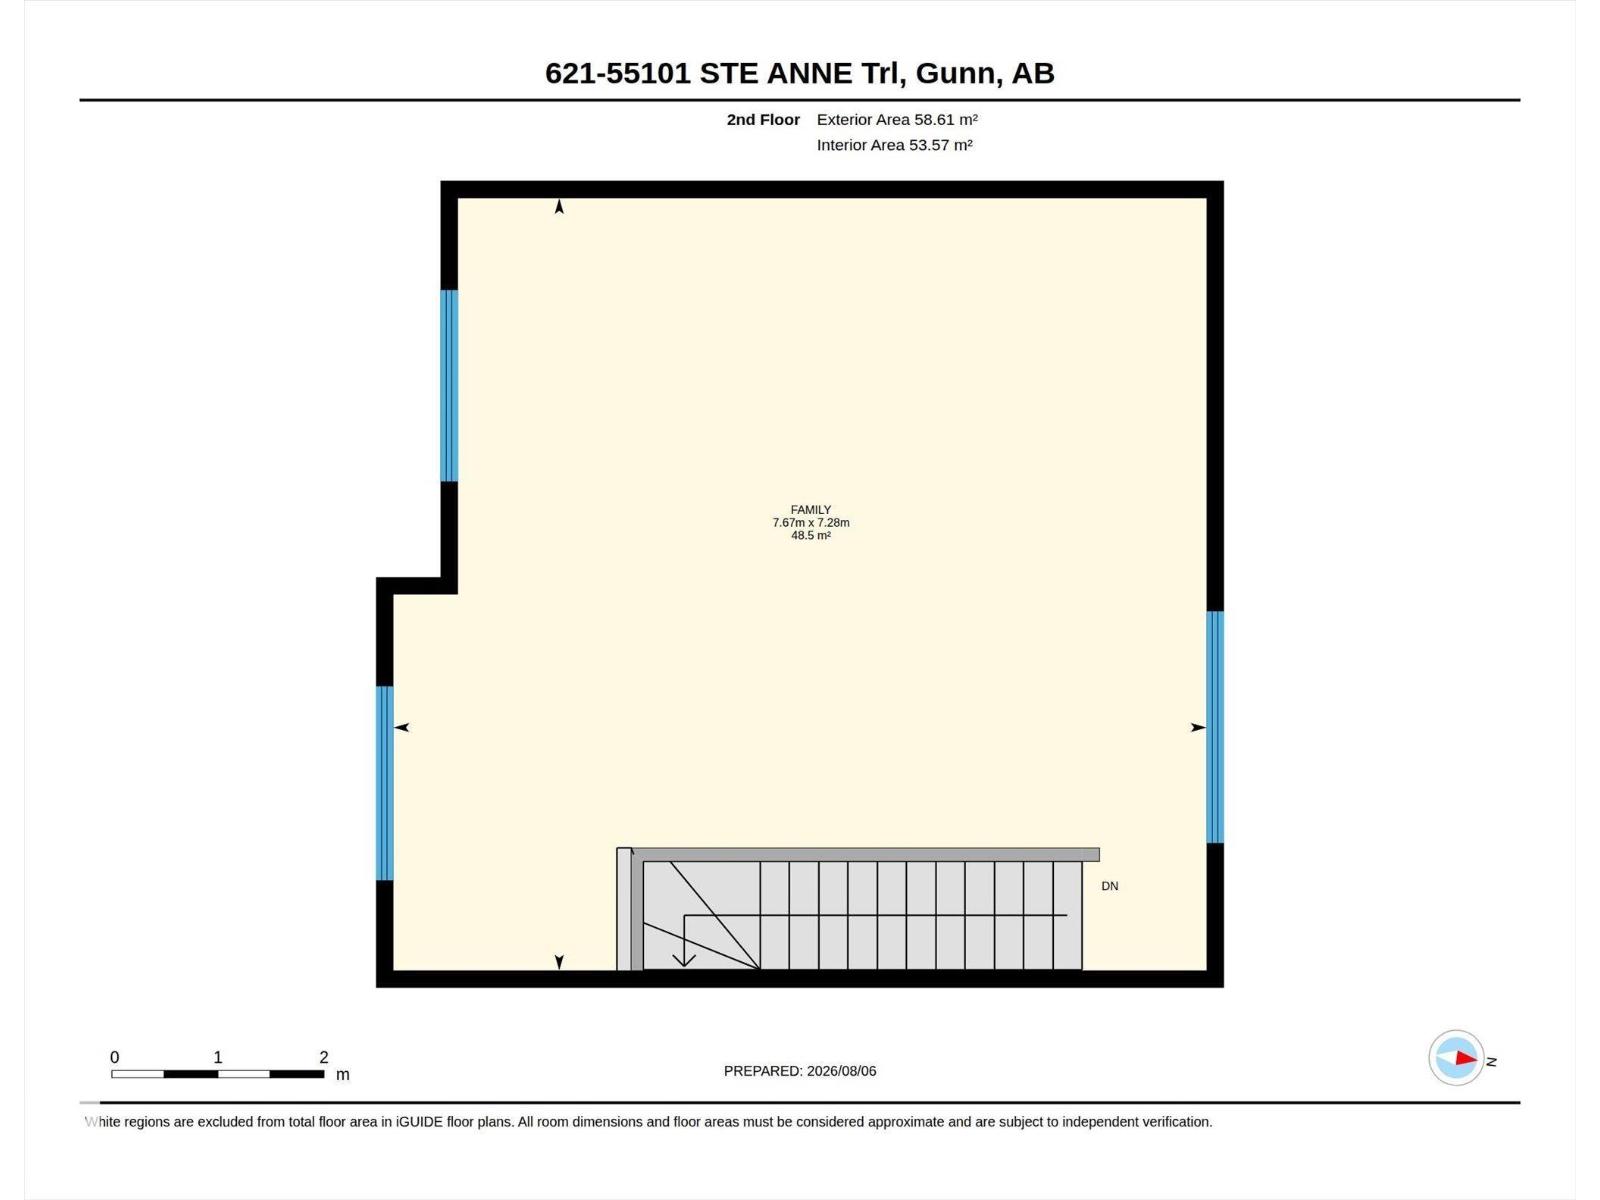
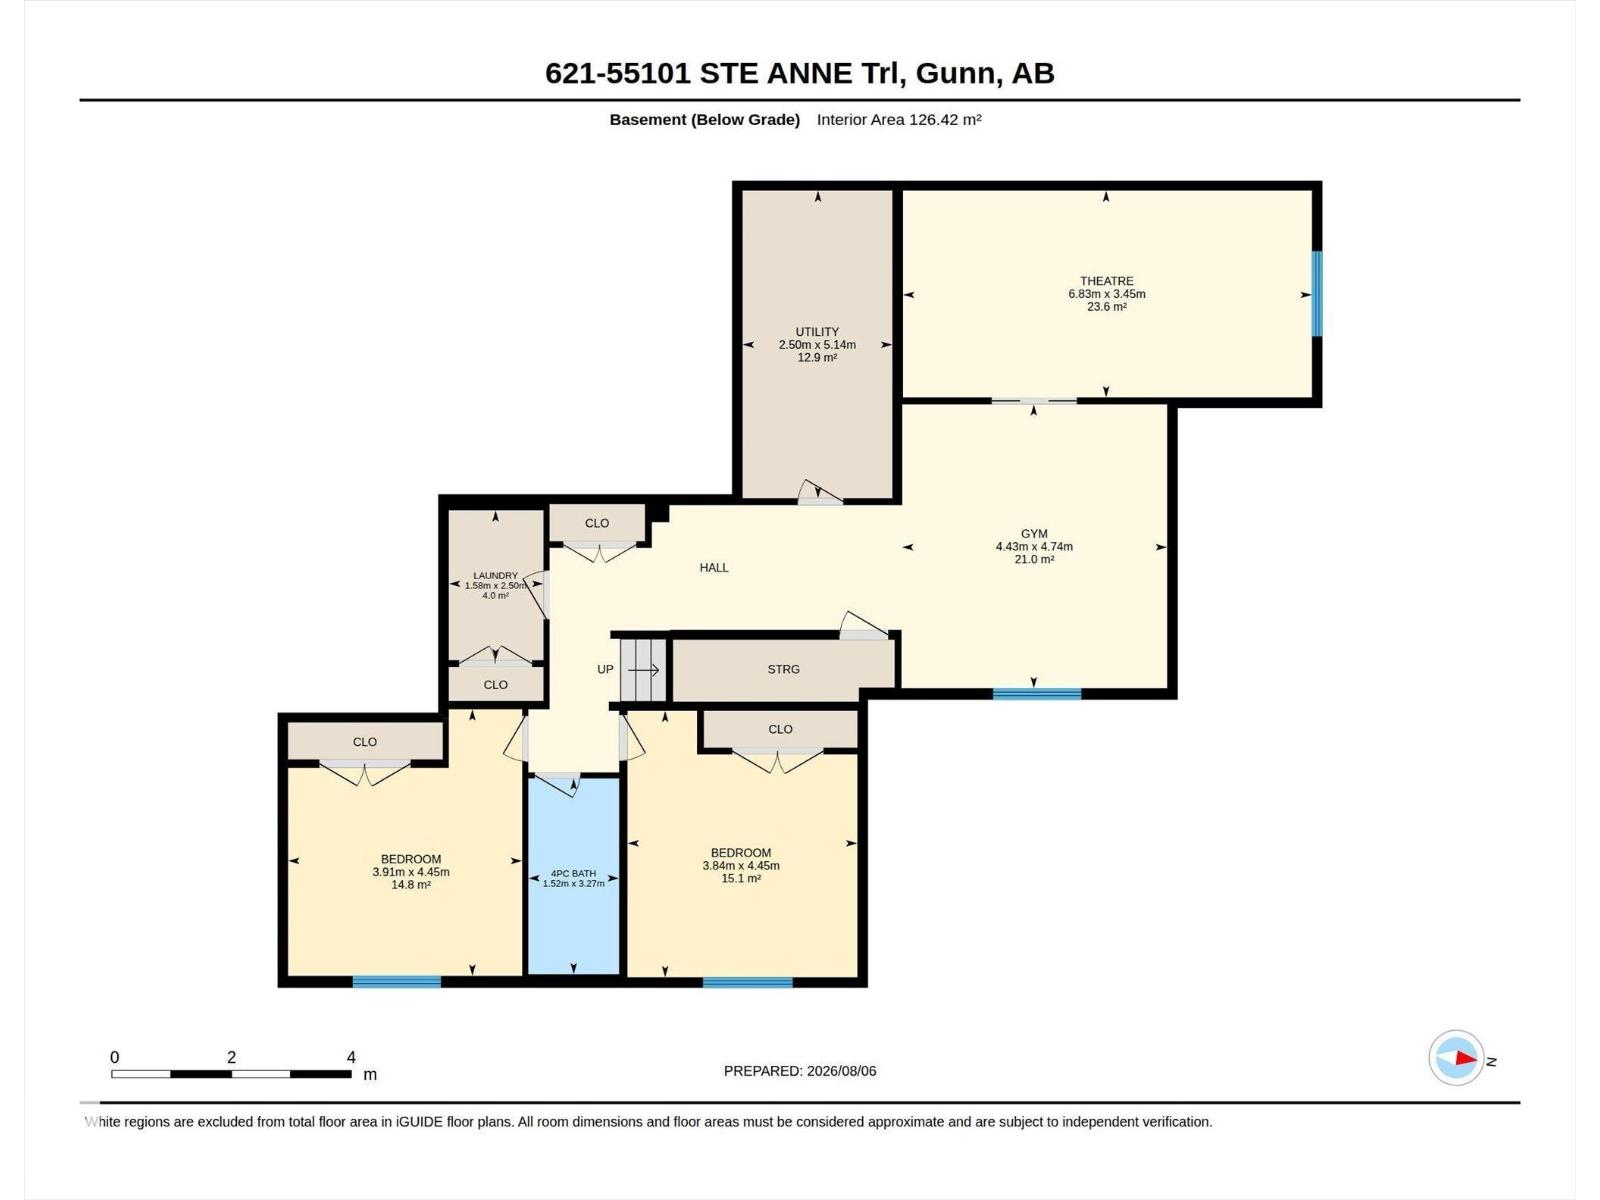
This 2022-built two-storey sits on one of the largest lots in Estates at Waters Edge, with lake privileges, beach access and boating just steps away. The main floor offers an open-concept kitchen and living area overlooking the yard, which backs onto park and trees with no rear neighbours, a cleverly hidden pantry with garage access, and a primary bedroom with vaulted ceilings. Upstairs, a large bonus room awaits, complete with a California Closets, centre island for storage, flexible enough to become an office, nursery, or additional bedroom. Downstairs, the finished basement hides a media/theatre room behind barn doors, easily reimagined as another bedroom, along with two more bedrooms, a 4-piece bath, and a spacious rec room. Rounding out the package: a heated, insulated, EV-ready triple garage with 220V wiring, a hot tub, deck, and fire pit, plus community perks like a clubhouse, outdoor pool, social rooms, and a nearby playground, all on paved roads with municipal water and septic. (id:53676)
| Bathroom Total | 4 | Bedrooms Total | 3 |
| Amenities | Ceiling - 10ft, Vinyl Windows | Appliances | Dishwasher, Dryer, Garage Door Opener Remote(s), Garage Door Opener, Hood Fan, Refrigerator, Storage Shed, Stove, Washer, Window Coverings, Wine Fridge, See Remarks |
| Basement Development | Finished | Basement Type | Full (finished) |
| Ceiling Type | Vaulted | Constructed Date | 2022 |
| Construction Style Attachment | Detached | Cooling Type | Central Air Conditioning |
| Fire Protection | Smoke Detectors | Fireplace Fuel | Electric |
| Fireplace Present | Yes | Fireplace Type | Unknown |
| Half Bath Total | 2 | Heating Type | Forced Air |
| Stories Total | 2 | Size Interior | 2270 Sqft |
| Type | House |
| Heated Garage | |
| Attached Garage | |
| See Remarks |
| Access Type | Boat Access | Acreage | No |
| Fence Type | Not Fenced | Land Amenities | Park, Playground |
| Size Irregular | 0.38 | Size Total | 0.38 Ac |
| Size Total Text | 0.38 Ac | Surface Water | Lake |
| Level | Type | Dimensions |
|---|---|---|
| Basement | Bedroom 2 | 3.84 m x 4.45 m |
| Basement | Bedroom 3 | 3.91 m x 4.45 m |
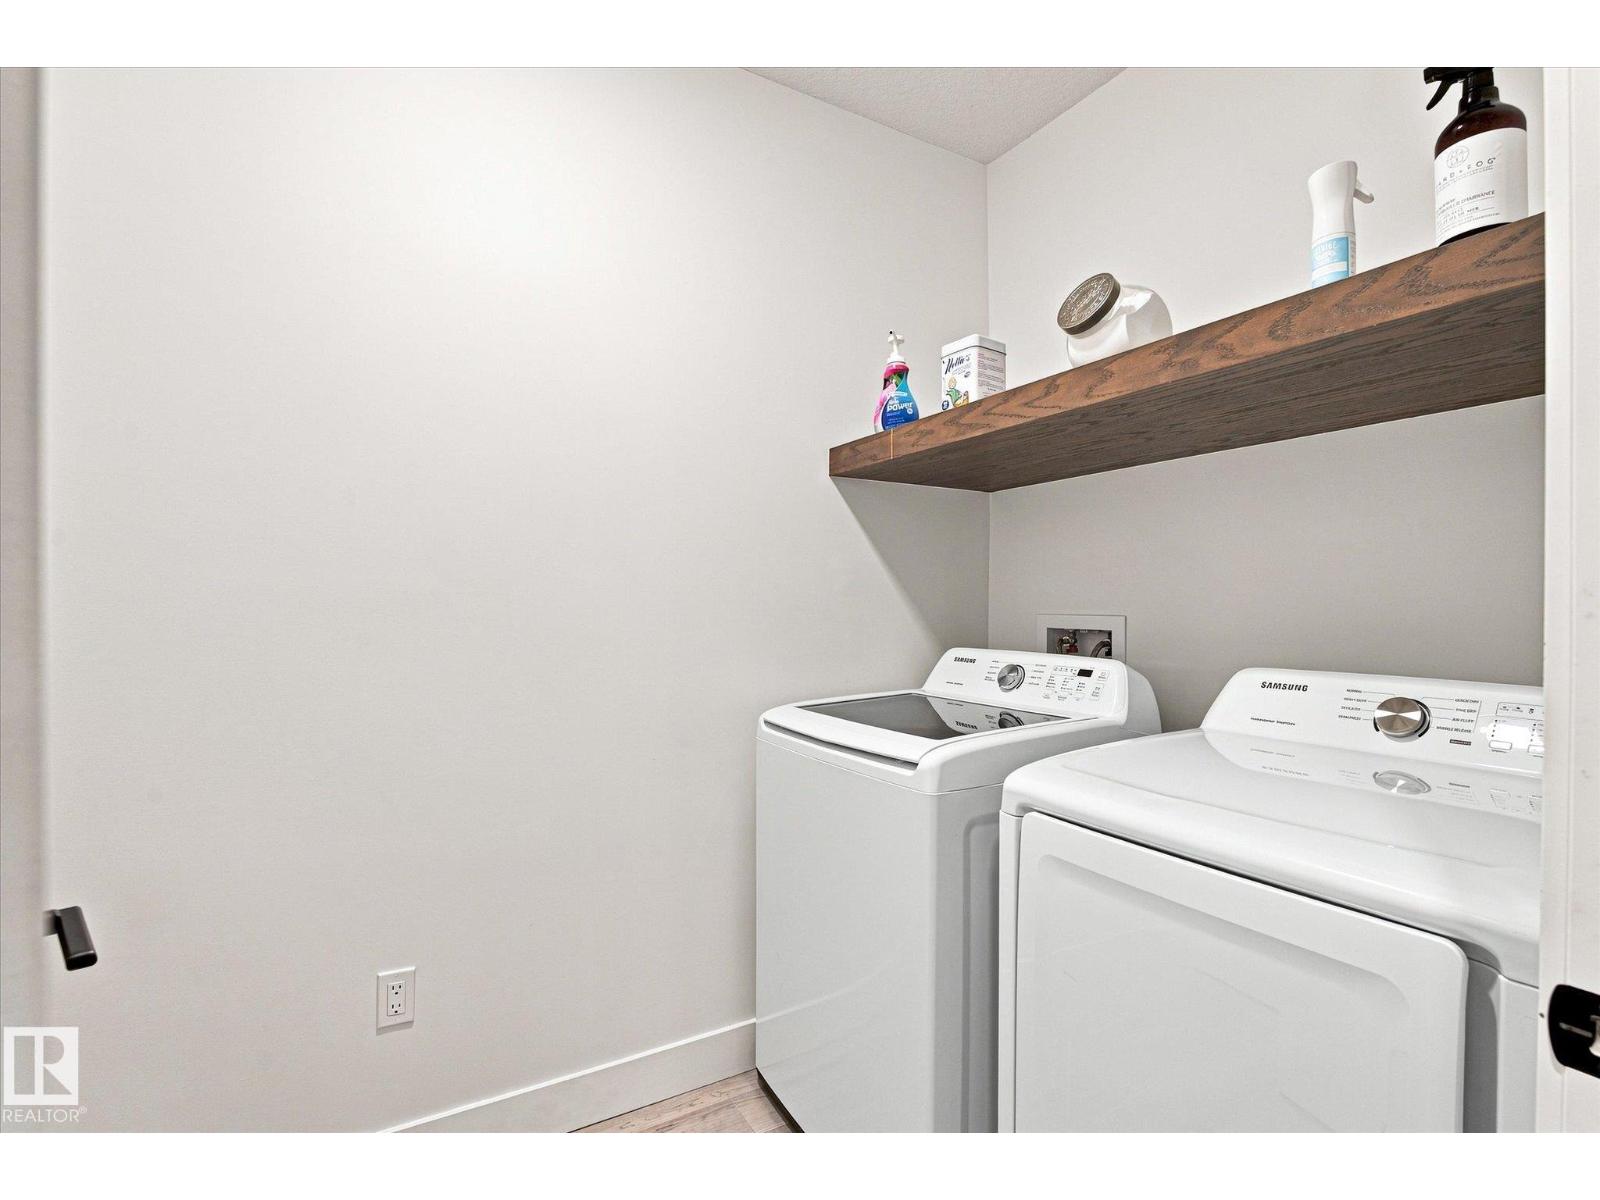
| Basement | Laundry Room | 1.58 m x 2.5 m |
| Basement | Utility Room | 2.5 m x 5.14 m |
| Main Level | Living Room | 5 m x 4.59 m |
| Main Level | Dining Room | 3.92 m x 2.43 m |
| Main Level | Kitchen | 3.79 m x 4.69 m |
| Main Level | Primary Bedroom | 4.79 m x 6.64 m |
| Main Level | Pantry | 2.79 m x 2.9 m |
| Upper Level | Bonus Room | 7.67 m x 7.28 m |

Start Your Mortgage Application
