
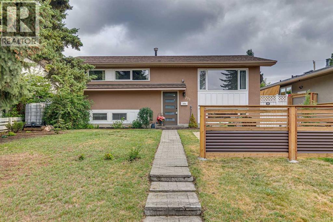
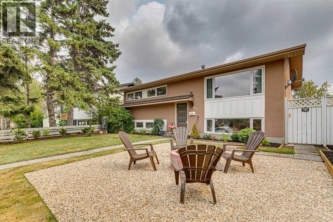
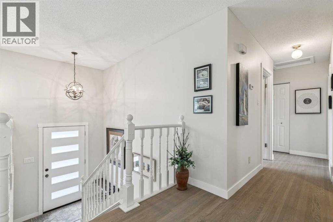
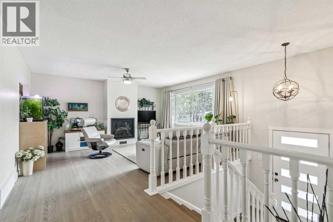
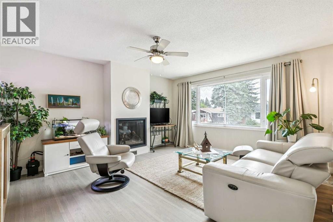
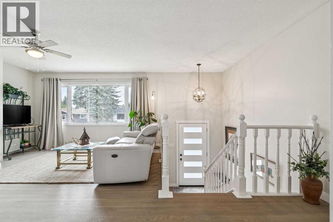
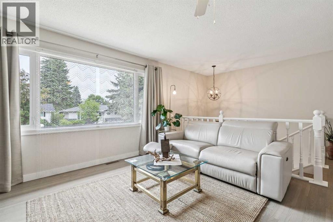
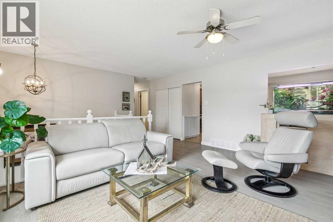
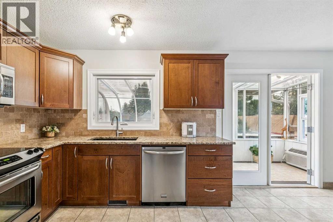
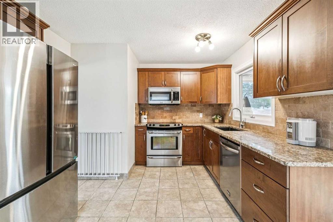
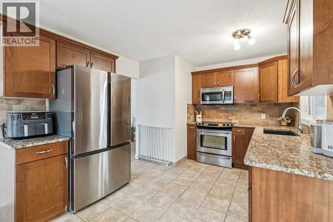
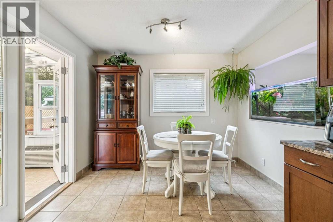
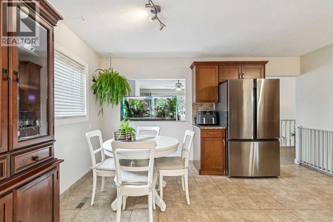
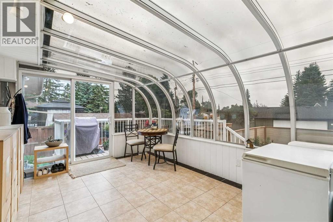
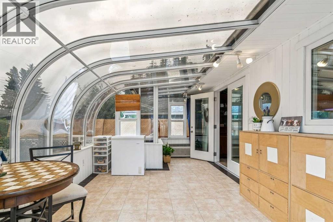
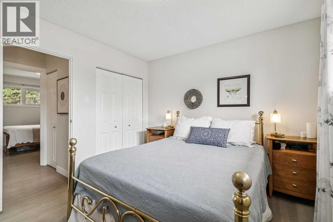
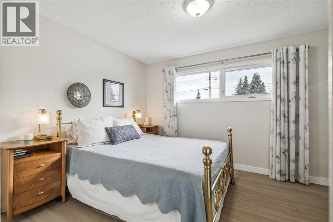
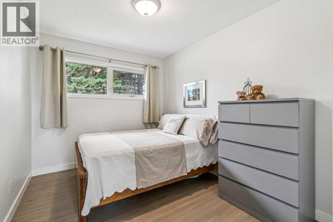
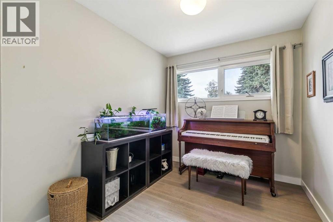
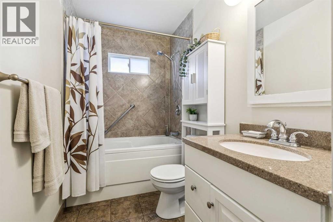
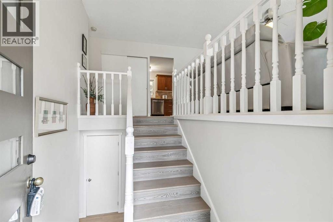
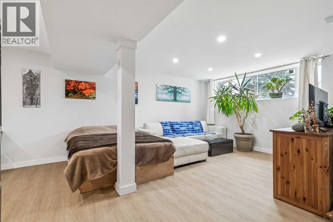
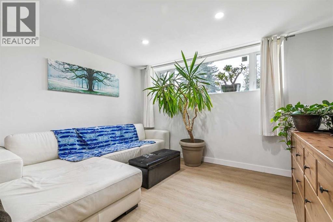
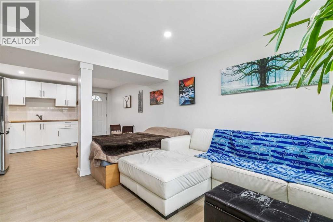
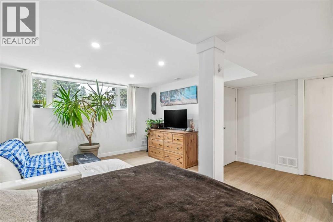
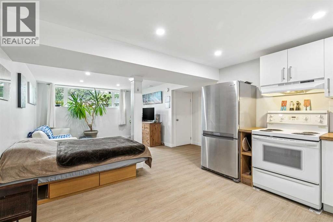
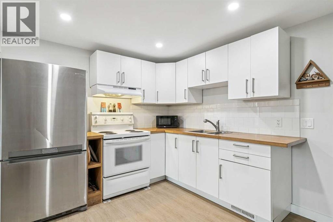
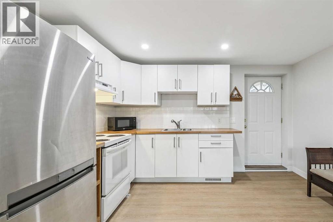
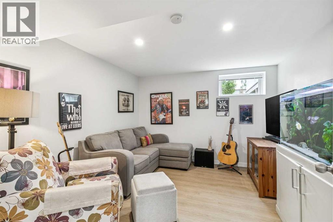
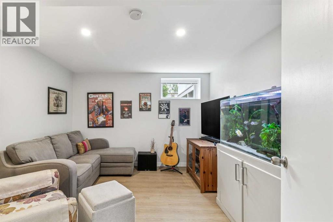
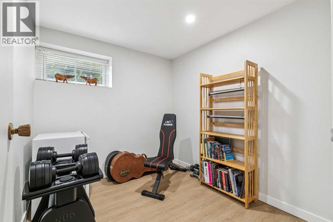
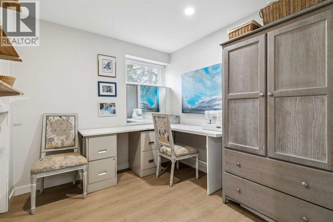
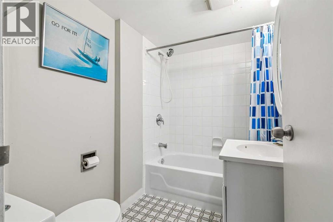
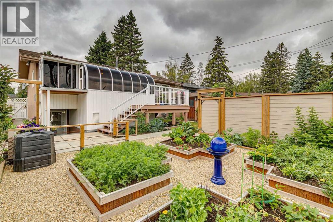
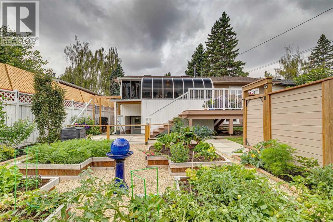
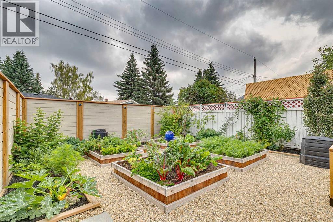
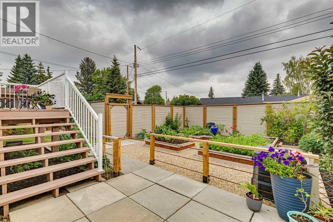
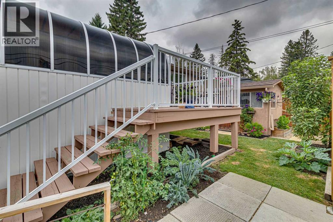
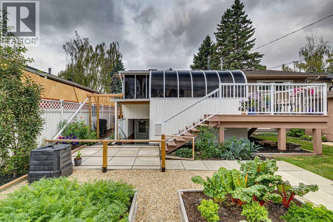
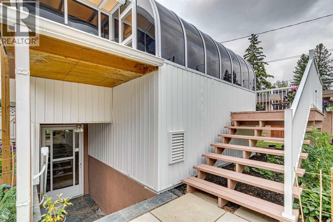
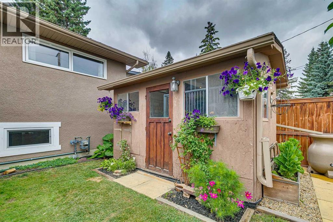
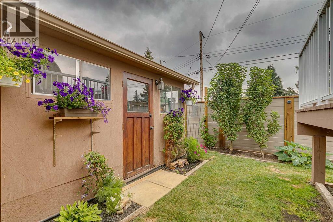
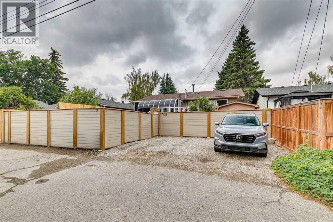
** Open House Sunday August 16th from 2pm-4:30pm! ** Exceptional opportunity in the highly sought after community of Acadia!. This beautifully maintained Bi-level offers outstanding versatility with a legal basement suite , making it an ideal home for families, investors, or those looking to offset their mortgage with rental income.The bright and inviting main floor features 3 spacious bedrooms , a 4-piece bathroom , and newly refinished hardwood floors that add timeless character throughout. Relax in the living room beside the newly installed gas fireplace , while the spacious kitchen provides plenty of room for cooking and gathering, with direct access to the sunroom—perfect for enjoying your morning coffee or extending your living space throughout the seasons.Downstairs, the legal 3-bedroom suite is currently configured and used as a bachelor suite, offering excellent flexibility for a variety of living arrangements. Thanks to the home's bi-level design, the lower level is filled with an abundance of natural light and includes a 4-piece bathroom along with its own washer and dryer , creating excellent separation between the upper and lower living spaces.Step outside to discover a beautifully landscaped backyard featuring a peaceful garden retreat , storage shed, and ample space to build a future double detached garage . With outstanding curb appeal and meticulous pride of ownership throughout, this home is truly move-in ready.Whether you're searching for a smart investment property with two income producing opportunities , or a home where you can live upstairs and rent the legal lower suite , this Acadia gem offers exceptional value, flexibility, and long-term potential in one of Calgary's most established neighbourhoods. (id:53676)
2:00 pm
Ends at:5:30 pm
| Bathroom Total | 2 | Bedrooms Above Ground | 3 |
| Bedrooms Below Ground | 3 | Bedrooms Total | 6 |
| Appliances | Refrigerator, Dishwasher, Stove, Microwave Range Hood Combo, Window Coverings, Washer/dryer Stack-up | Architectural Style | Bi-level |
| Basement Development | Finished | Basement Features | Walk-up, Suite |
| Basement Type | Full (finished) | Constructed Date | 1963 |
| Construction Material | Wood Frame | Construction Style Attachment | Detached |
| Cooling Type | None | Exterior Finish | Stucco |
| Fireplace Present | Yes | Fireplace Total | 1 |
| Flooring Type | Hardwood, Tile, Vinyl Plank | Foundation Type | Poured Concrete |
| Heating Type | Forced Air | Size Interior | 1197 Sqft |
| Total Finished Area | 1197.27 Sqft | Type | House |
| Other |
| Acreage | No | Fence Type | Fence |
| Land Amenities | Park, Playground, Schools, Shopping | Size Depth | 30.5 M |
| Size Frontage | 15.29 M | Size Irregular | 465.00 |
| Size Total | 465 M2|4,051 - 7,250 Sqft | Size Total Text | 465 M2|4,051 - 7,250 Sqft |
| Zoning Description | R-cg |
| Level | Type | Dimensions |
|---|---|---|
| Basement | 4pc Bathroom | 7.67 Ft x 5.17 Ft |
| Basement | Bedroom | 12.00 Ft x 11.17 Ft |
| Basement | Bedroom | 8.58 Ft x 8.00 Ft |
| Basement | Bedroom | 8.58 Ft x 7.83 Ft |
| Basement | Kitchen | 9.42 Ft x 12.42 Ft |
| Basement | Recreational, Games Room | 16.75 Ft x 15.67 Ft |
| Basement | Furnace | 12.25 Ft x 8.00 Ft |
| Main Level | 4pc Bathroom | 10.25 Ft x 5.00 Ft |
| Main Level | Bedroom | 10.83 Ft x 8.58 Ft |
| Main Level | Bedroom | 12.00 Ft x 7.92 Ft |
| Main Level | Dining Room | 10.25 Ft x 8.50 Ft |
| Main Level | Kitchen | 10.25 Ft x 10.08 Ft |
| Main Level | Living Room | 15.50 Ft x 13.33 Ft |
| Main Level | Primary Bedroom | 10.25 Ft x 12.58 Ft |
| Main Level | Sunroom | 10.58 Ft x 18.42 Ft |

Start Your Mortgage Application


