
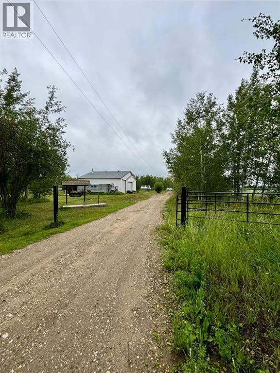
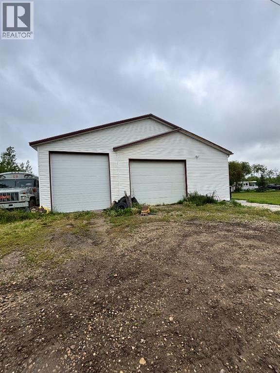
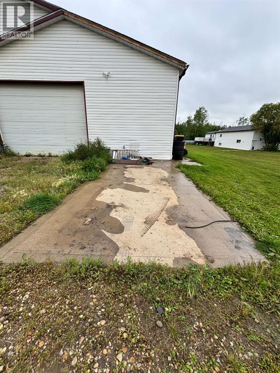
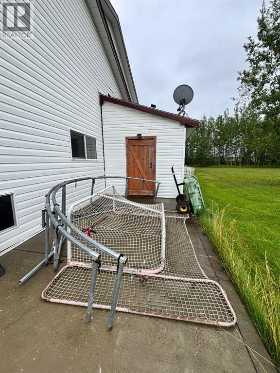
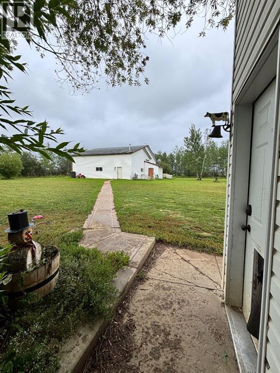
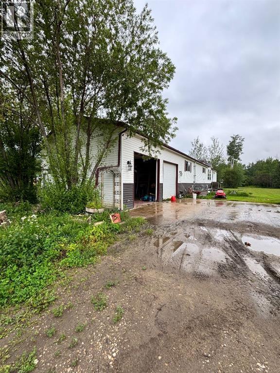
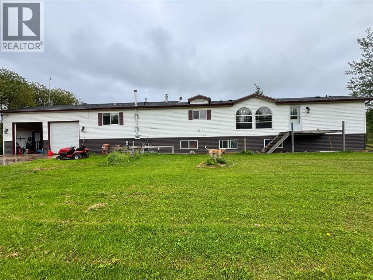
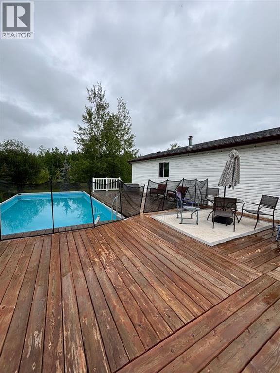
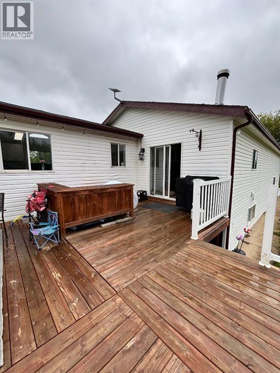
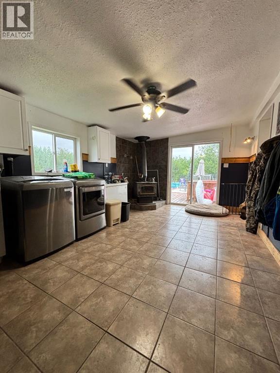
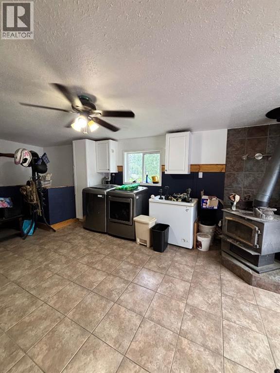
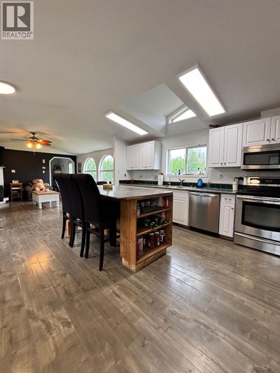
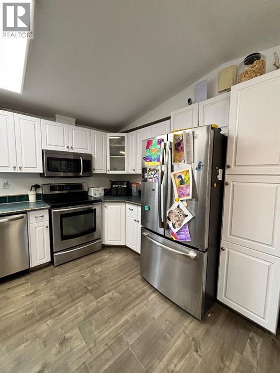
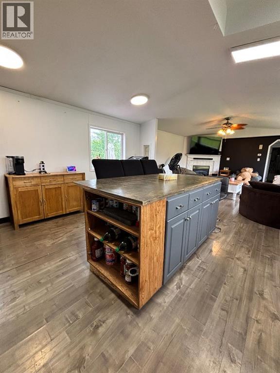
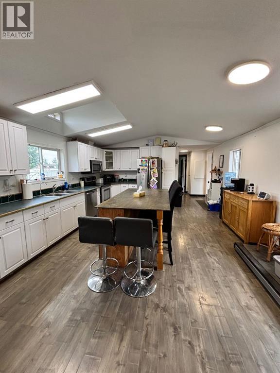
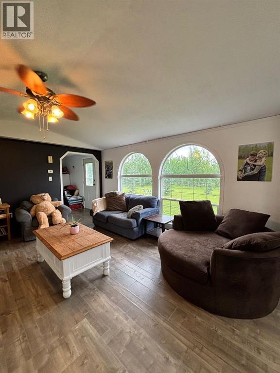
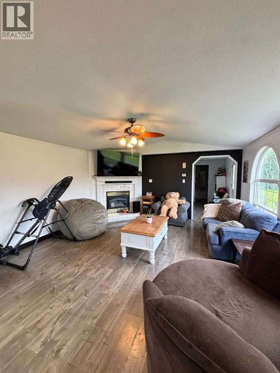
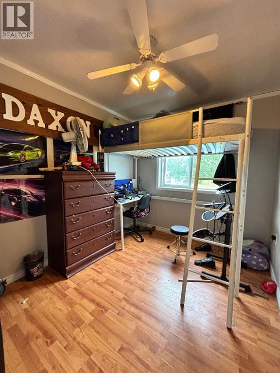
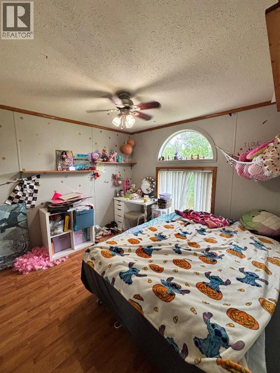
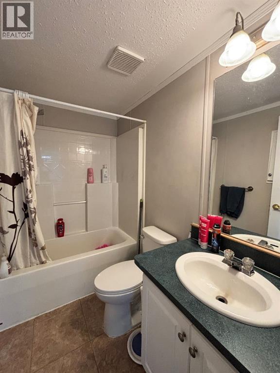
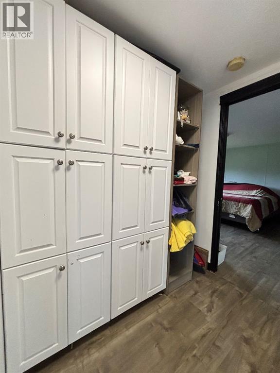
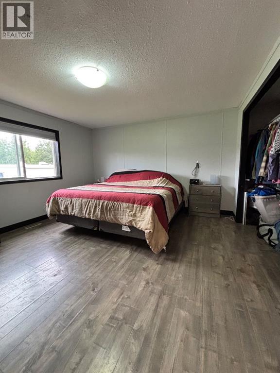
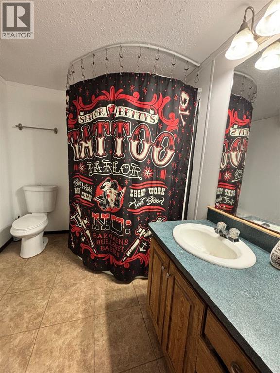
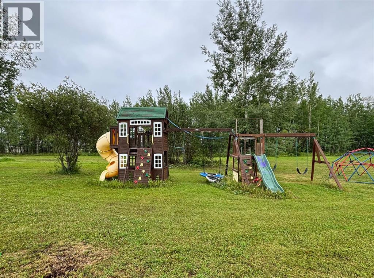
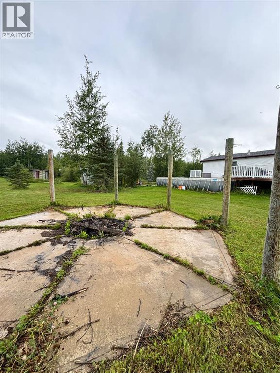
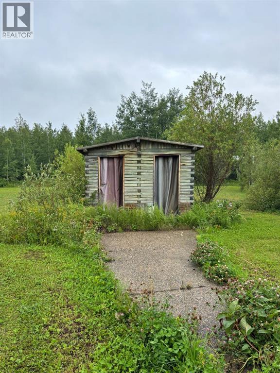
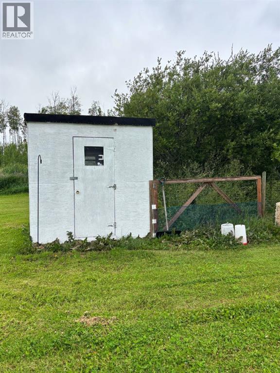
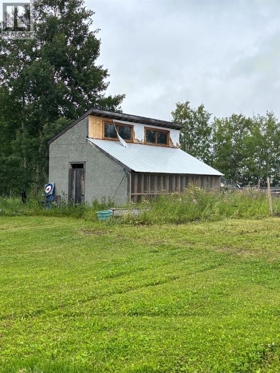
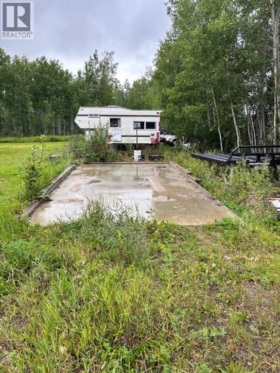
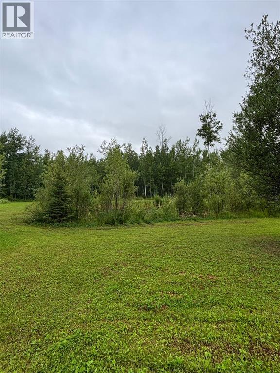
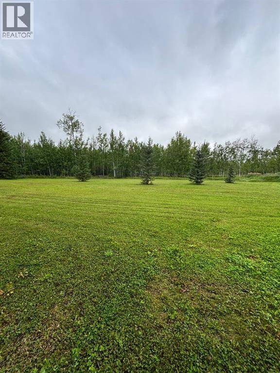
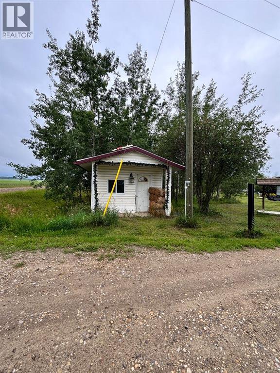
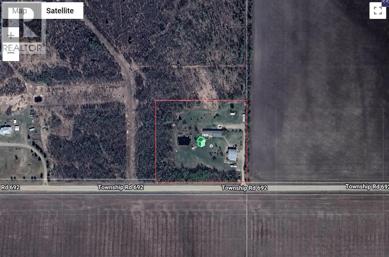
Acreage buyers, this one deserves your attention! Located just 15–20 minutes south of Grande Prairie in the family-friendly Grovedale area, down the Bald Mountain Tower Road, this rare 5-acre property offers an incredible combination of space, outbuildings, and potential. The 2+ bay heated shop with mezzanine is a standout feature, along with a double attached garage with in-floor heat, giving you plenty of room for vehicles, toys, projects, and hobbies. The SRI home sits on a poured concrete basement with in-floor heat and offers 4 bedrooms plus 2 additional rooms that could easily be used as bedrooms, offices, hobby rooms, or flex space. Outside, you’ll find two chicken coops, a dugout, large rear deck, kids’ playset, extra paved parking pads, his & her outhouse, and a powered bus stop house. Another bonus feature is the outdoor fireplace area with a buried crusher cone and rustic wood beams ready for hanging lights or flowers — a perfect spot to gather and enjoy acreage life. The home does require some TLC, which is reflected in the price, making this a fantastic opportunity for someone ready to put in a little work and create their dream acreage. Many more features too numerous to list! (id:53676)
| Bathroom Total | 3 | Bedrooms Above Ground | 3 |
| Bedrooms Below Ground | 1 | Bedrooms Total | 4 |
| Appliances | Washer, Dishwasher, Dryer, Microwave Range Hood Combo | Architectural Style | Mobile Home |
| Basement Development | Finished | Basement Type | Full (finished) |
| Constructed Date | 1998 | Construction Style Attachment | Detached |
| Cooling Type | None | Exterior Finish | Vinyl Siding |
| Fireplace Present | Yes | Fireplace Total | 2 |
| Flooring Type | Ceramic Tile, Laminate, Vinyl Plank | Foundation Type | Poured Concrete |
| Heating Fuel | Natural Gas | Heating Type | Forced Air |
| Stories Total | 1 | Size Interior | 1552 Sqft |
| Total Finished Area | 1552 Sqft | Type | Manufactured Home |
| Utility Water | Well |
| Attached Garage | 2 |
| Garage | |
| Detached Garage |
| Acreage | Yes | Fence Type | Partially Fenced |
| Land Amenities | Golf Course, Schools | Landscape Features | Landscaped, Lawn |
| Size Irregular | 5.02 | Size Total | 5.02 Ac|5 - 9.99 Acres |
| Size Total Text | 5.02 Ac|5 - 9.99 Acres | Zoning Description | A-1 |
| Level | Type | Dimensions |
|---|---|---|
| Lower Level | 4pc Bathroom | 10.00 M x 12.00 M |
| Lower Level | Bedroom | 13.50 M x 14.00 M |
| Main Level | 4pc Bathroom | 8.20 M x 5.00 M |
| Main Level | 3pc Bathroom | 9.10 M x 7.10 M |
| Main Level | Primary Bedroom | 13.30 M x 12.60 M |
| Main Level | Bedroom | 10.00 M x 7.60 M |
| Main Level | Bedroom | 9.70 M x 10.80 M |

Start Your Mortgage Application
