
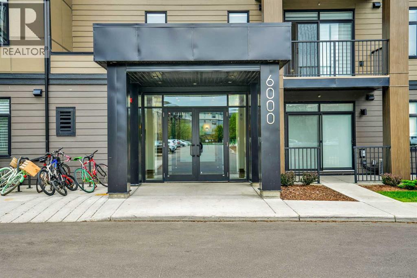
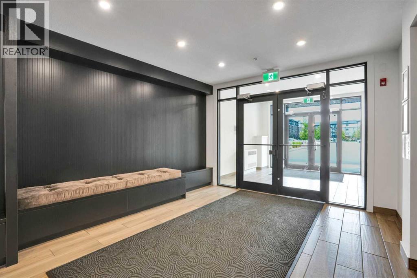
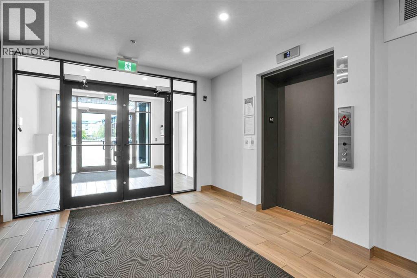
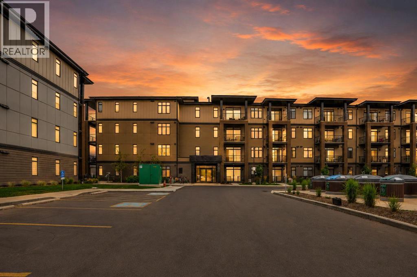
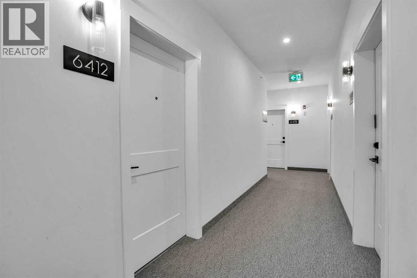
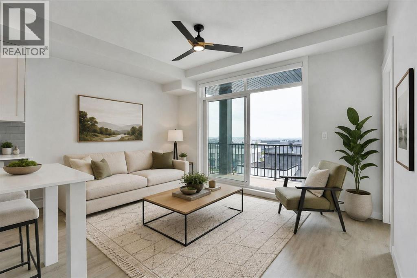
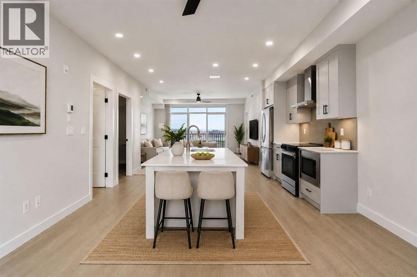
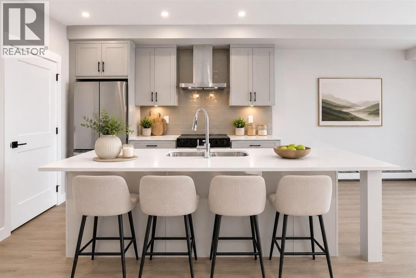
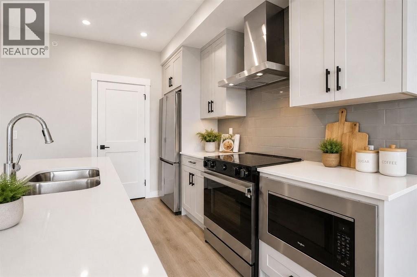
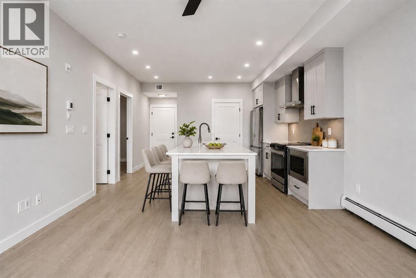
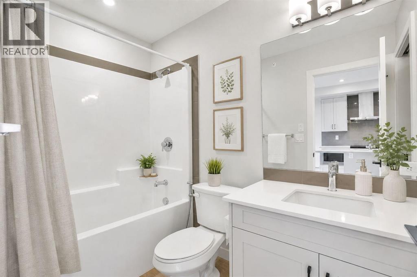
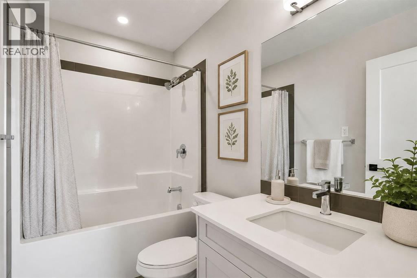
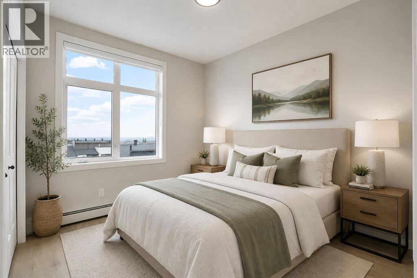
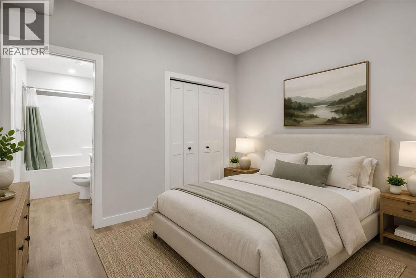
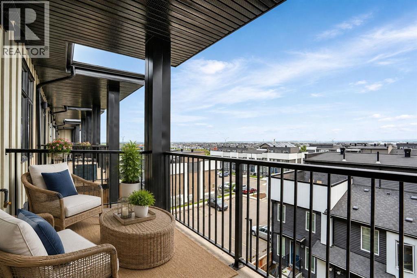
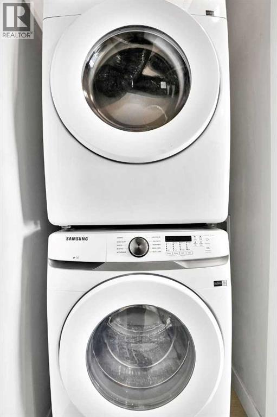
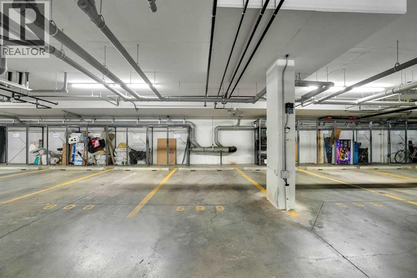
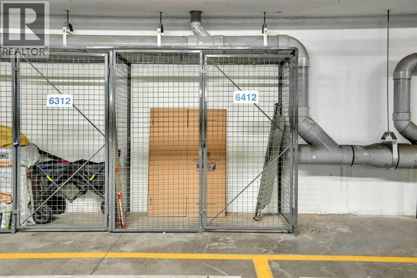
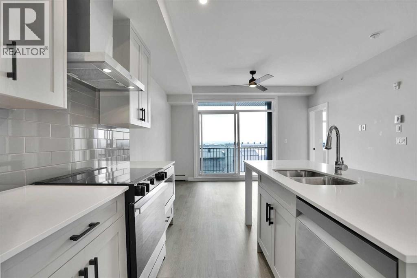
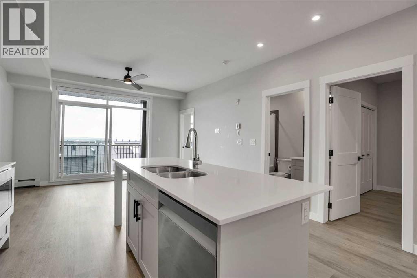
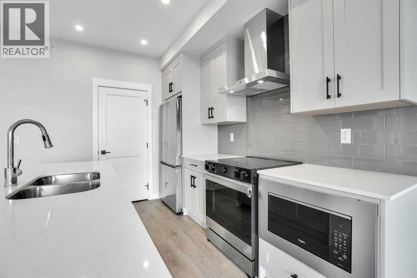
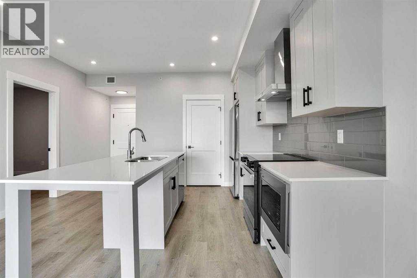
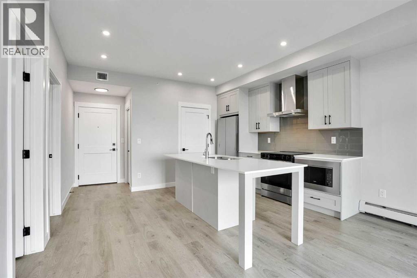
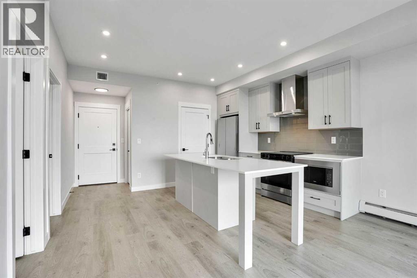
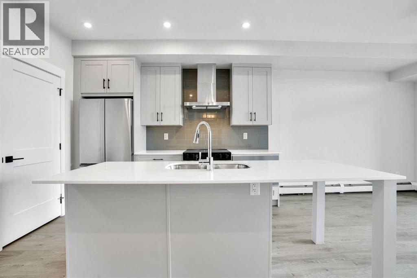
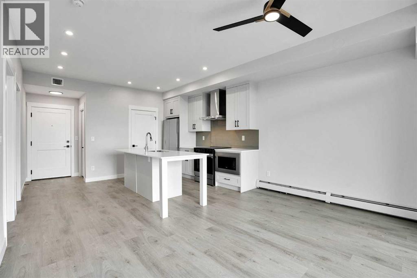
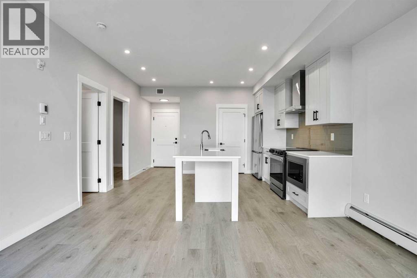
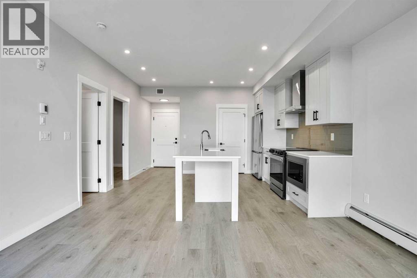
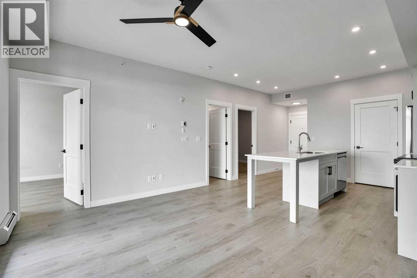
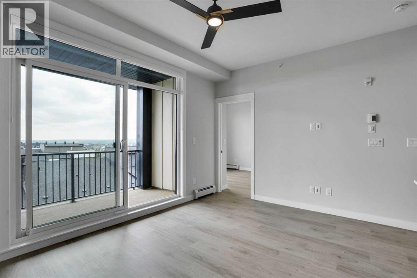
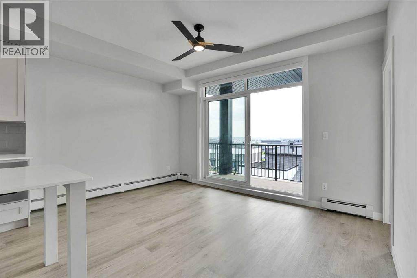
Welcome to this beautifully appointed top-floor condo. Bright, stylish, and thoughtfully designed, this 2-bedroom, 2-bath home offers affordable, carefree living with exceptionally low fees that include heat, water, sewer, and common-area maintenance. You’ll also appreciate the convenience of underground titled parking, with a private storage space just steps from your stall and easy elevator access. Inside, the open concept layout is both welcoming and functional, featuring durable LVP flooring throughout and a modern kitchen equipped with stainless steel appliances, tall cabinetry reaching up to the 9' ceiling, and sleek contemporary finishes. The spacious living area flows seamlessly onto your large private balcony—perfect for unwinding, hosting friends, or simply soaking in the sunset at the end of the day. Both bedrooms are generously sized, offering comfort and versatility for guests, a home office, or your own personal retreat.Situated in an unbeatable location close to all amenities, you’re just a short walk to the park and moments away from Seton YMCA, South Health Campus, shops, restaurants, and schools. This home checks all the boxes for convenience, comfort, and lifestyle.A must see opportunity—come experience it for yourself. (id:53676)
| Bathroom Total | 2 | Bedrooms Above Ground | 2 |
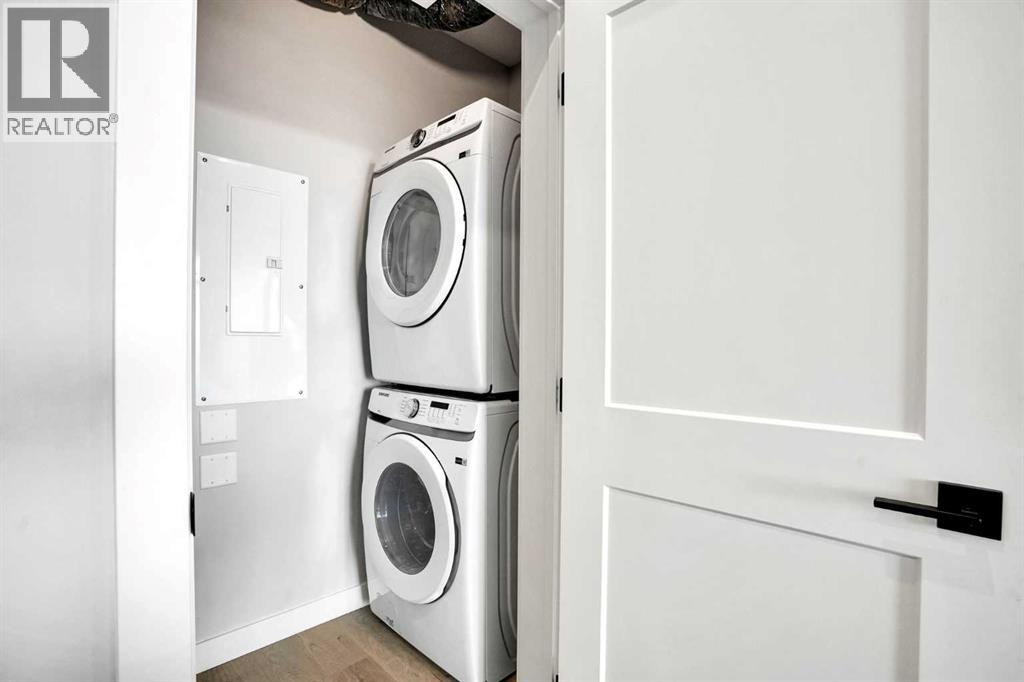
| Bedrooms Total | 2 | Appliances | Refrigerator, Dishwasher, Stove, Microwave Range Hood Combo, Window Coverings, Washer/dryer Stack-up |
| Basement Type | None | Constructed Date | 2024 |
| Construction Material | Wood Frame | Construction Style Attachment | Attached |
| Cooling Type | None | Flooring Type | Vinyl Plank |
| Foundation Type | Poured Concrete | Heating Fuel | Electric |
| Heating Type | Radiant Heat | Stories Total | 4 |
| Size Interior | 698 Sqft | Total Finished Area | 698.03 Sqft |
| Type | Apartment |
| Garage | |
| Heated Garage | |
| Underground |
| Acreage | No | Land Amenities | Park, Playground, Schools, Shopping |
| Size Total Text | Unknown | Zoning Description | M-2 |
| Level | Type | Dimensions |
|---|---|---|
| Main Level | Living Room | 13.83 Ft x 9.08 Ft |
| Main Level | Kitchen | 13.83 Ft x 6.42 Ft |
| Main Level | Dining Room | 13.83 Ft x 5.92 Ft |
| Main Level | Foyer | 4.08 Ft x 3.83 Ft |
| Main Level | Primary Bedroom | 10.42 Ft x 12.58 Ft |
| Main Level | Bedroom | 10.42 Ft x 10.08 Ft |
| Main Level | 4pc Bathroom | 4.92 Ft x 8.33 Ft |
| Main Level | 4pc Bathroom | 4.92 Ft x 8.33 Ft |
| Main Level | Laundry Room | 7.00 Ft x 3.25 Ft |

Start Your Mortgage Application


