
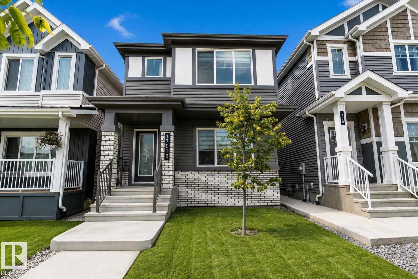
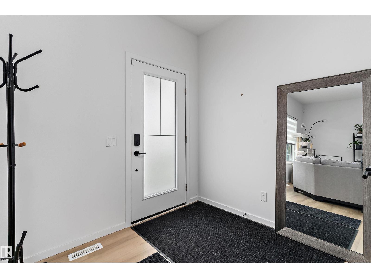
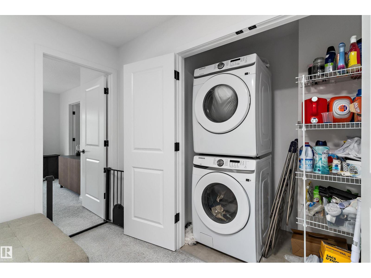
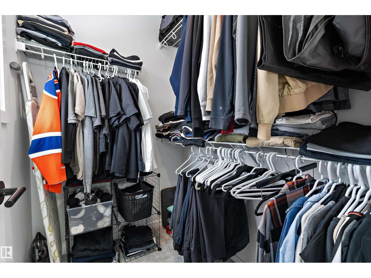
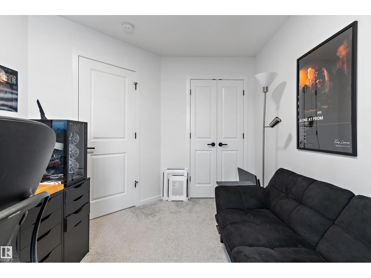
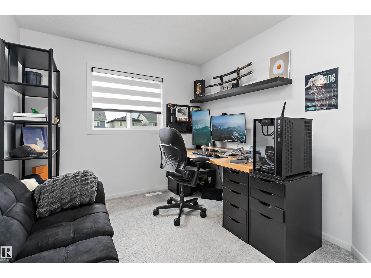
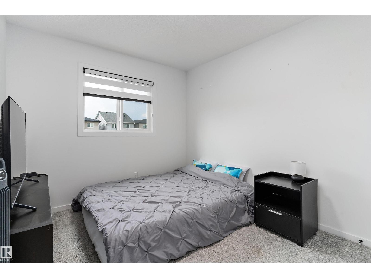
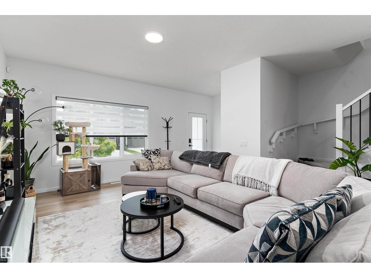
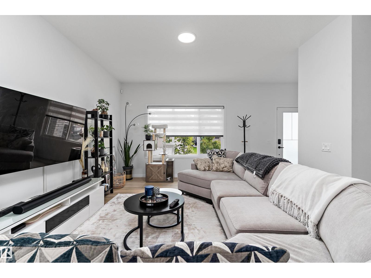
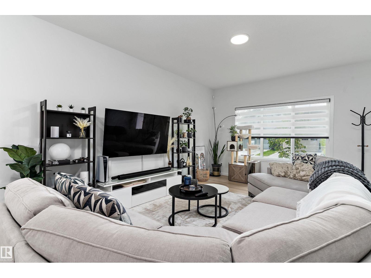
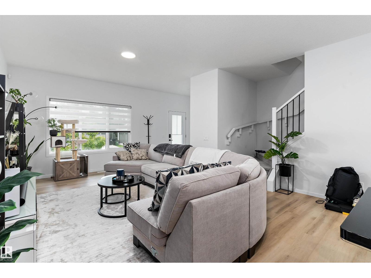
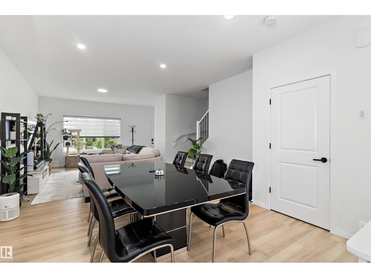
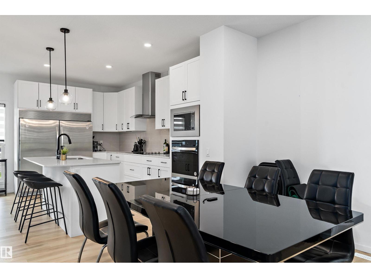
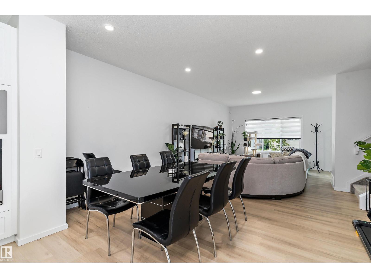
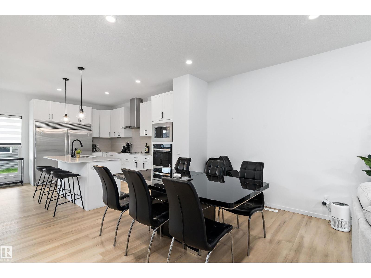
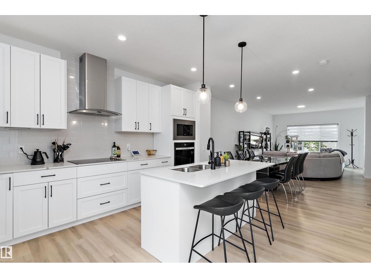
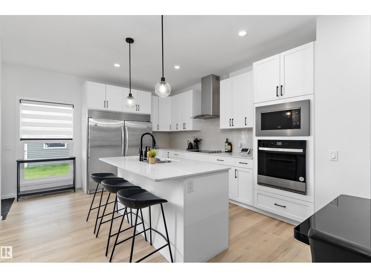
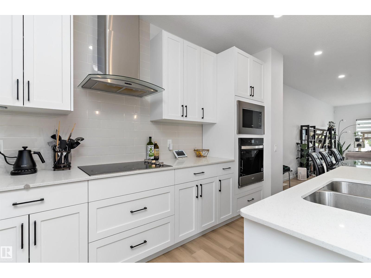
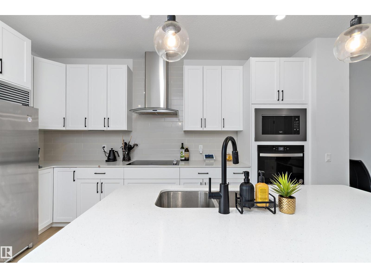
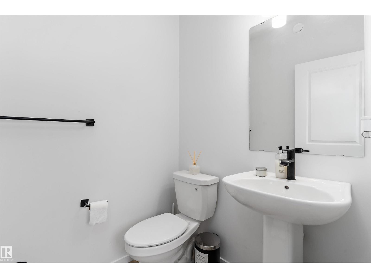
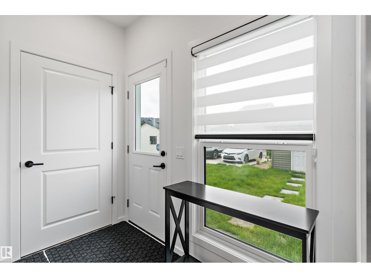
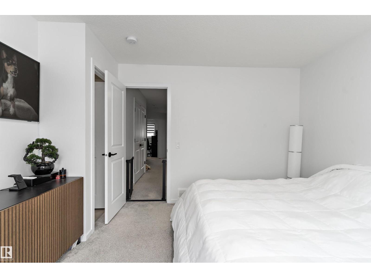
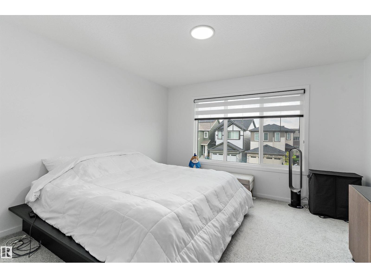
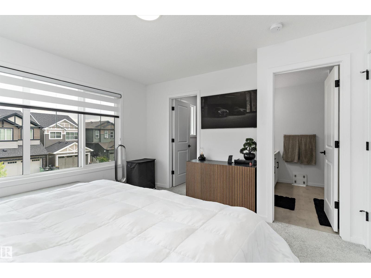
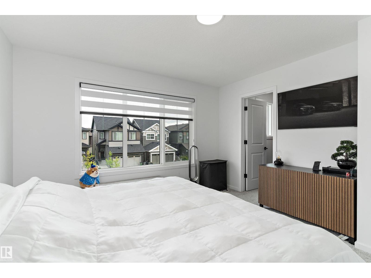
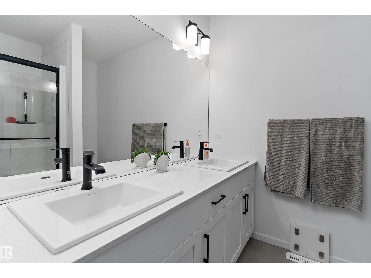
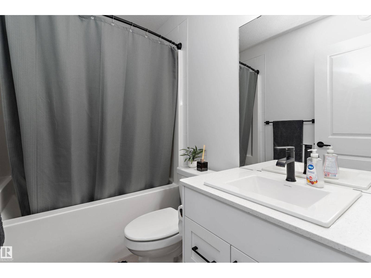
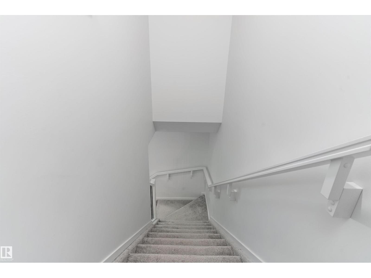
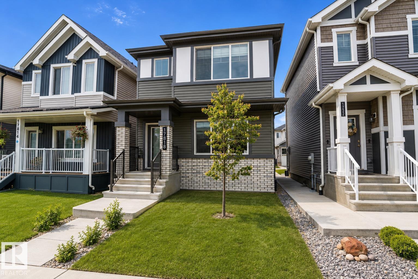
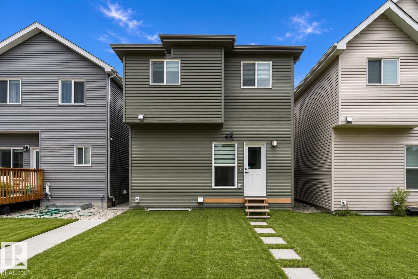
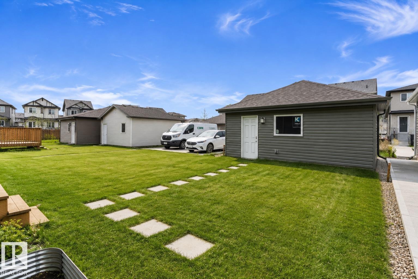
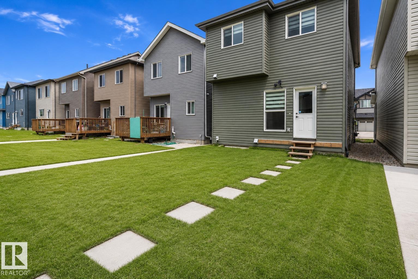
Welcome home to this beautiful 1,700+ sq. ft. home located in the desirable community of Crystallina Nera! The main floor features a bright, open-concept layout perfect for everyday living and entertaining. The chef-inspired kitchen offers plenty of cabinet and counter space along with upgraded appliances including a double-door refrigerator, cooktop and built-in oven. A convenient 2-piece bathroom completes the main level. Upstairs you'll find a spacious bonus room, 3 bedrooms and a 4-piece main bathroom. The primary bedroom features its own 4-piece ensuite. The unfinished basement offers plenty of room for future development. Ideally located close to schools, restaurants, shopping, amenities and Edmonton Garrison, with quick access to Anthony Henday for an easy commute around the city. Start packing—this one is ready to welcome you home! (id:53676)
| Bathroom Total | 3 | Bedrooms Total | 3 |
| Appliances | Dishwasher, Dryer, Garage Door Opener Remote(s), Garage Door Opener, Hood Fan, Microwave, Refrigerator, Stove, Washer, Window Coverings | Basement Development | Unfinished |
| Basement Type | Full (unfinished) | Constructed Date | 2024 |
| Construction Style Attachment | Detached | Half Bath Total | 1 |
| Heating Type | Forced Air | Stories Total | 2 |
| Size Interior | 1732 Sqft | Type | House |
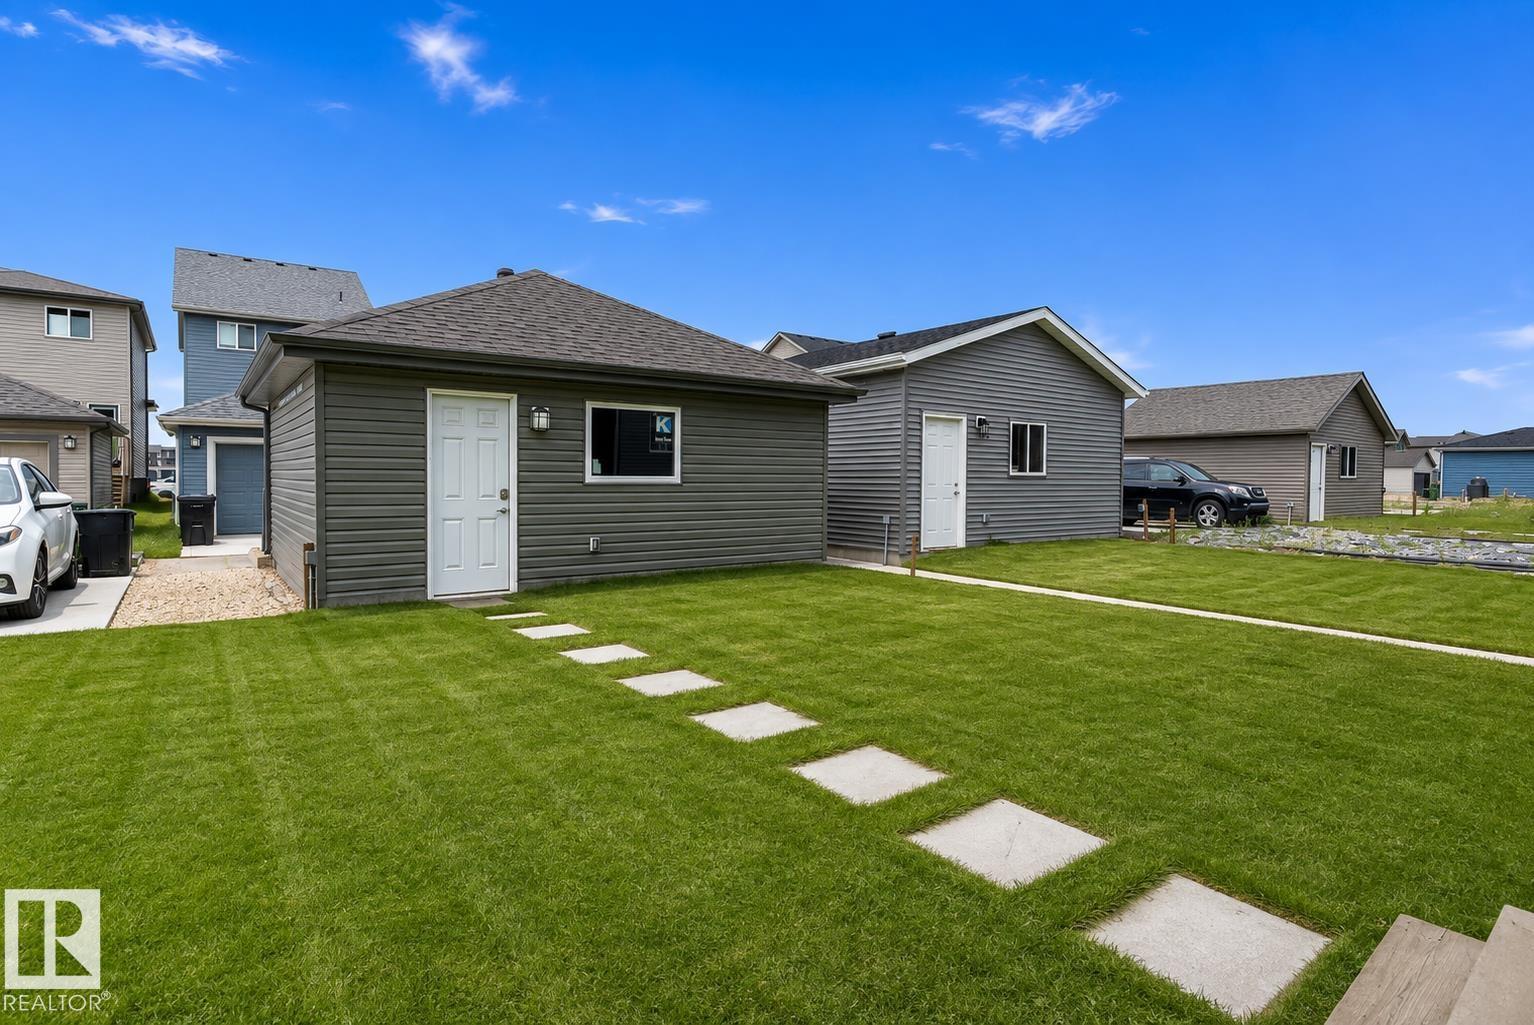
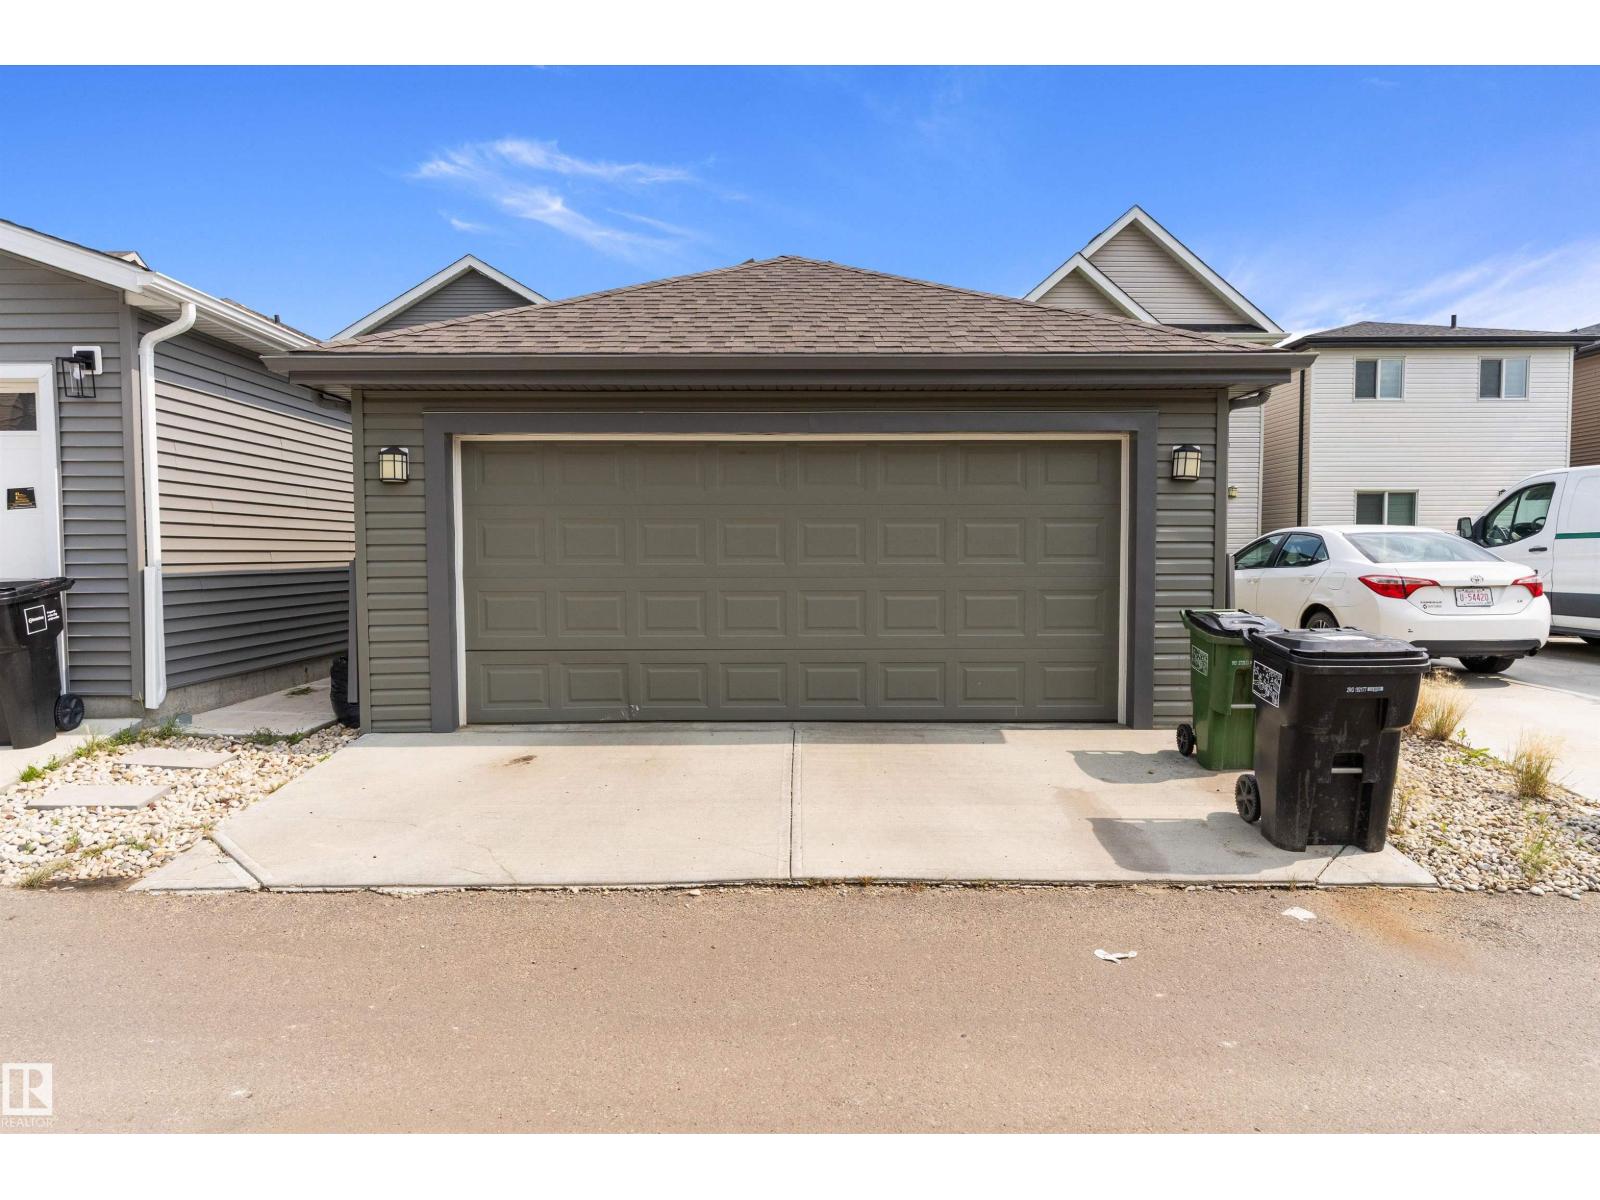
| Detached Garage |
| Acreage | No | Land Amenities | Golf Course, Schools |
| Size Irregular | 267.65 | Size Total | 267.65 M2 |
| Size Total Text | 267.65 M2 |
| Level | Type | Dimensions |
|---|---|---|
| Main Level | Living Room | 5.24 m x 3.86 m |
| Main Level | Dining Room | 3.56 m x 3 m |
| Main Level | Kitchen | 4.41 m x 2.74 m |
| Upper Level | Primary Bedroom | 3.79 m x 3.79 m |
| Upper Level | Bedroom 2 | 3.62 m x 2.82 m |
| Upper Level | Bedroom 3 | 3.7 m x 2.83 m |
| Upper Level | Bonus Room | 3.97 m x 3.28 m |

Start Your Mortgage Application
