
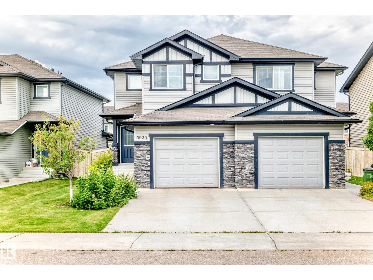
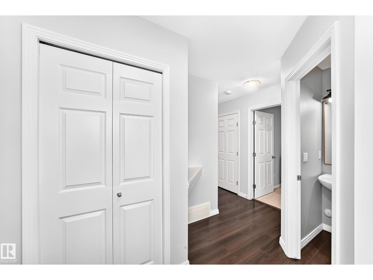
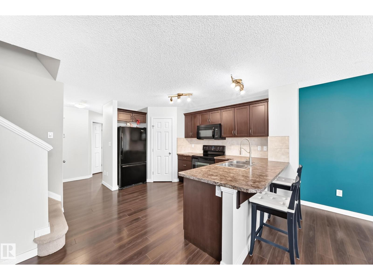
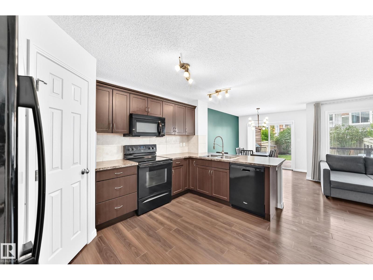
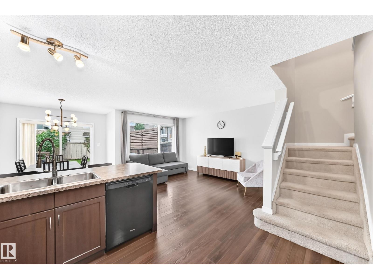
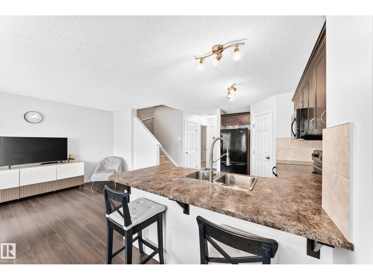
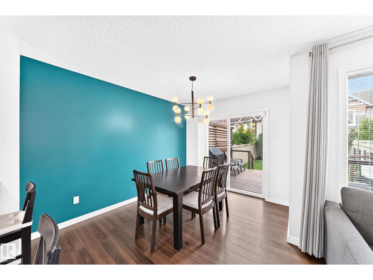
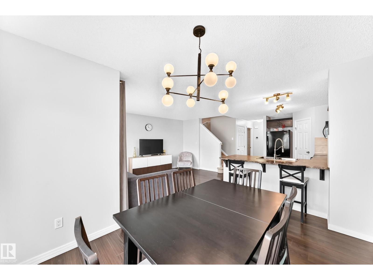
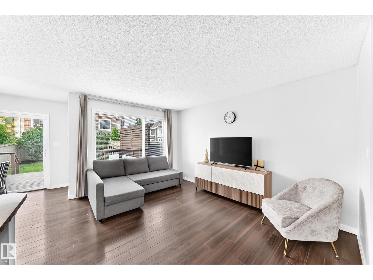
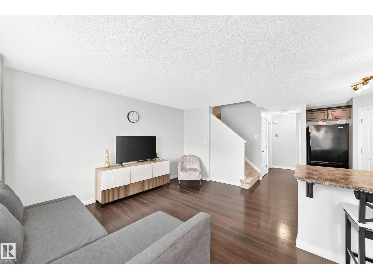
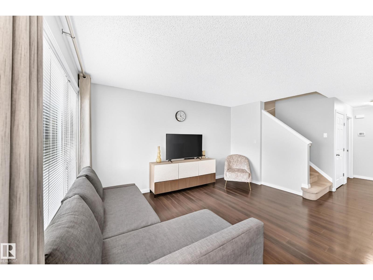
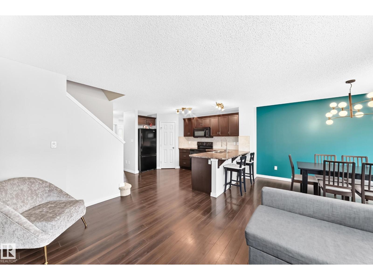
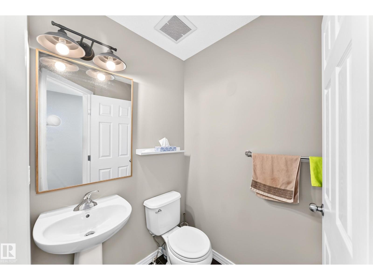
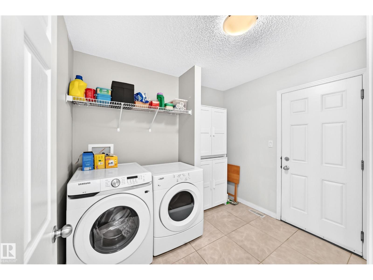
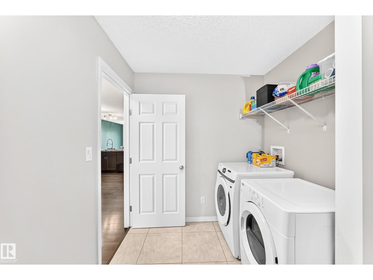
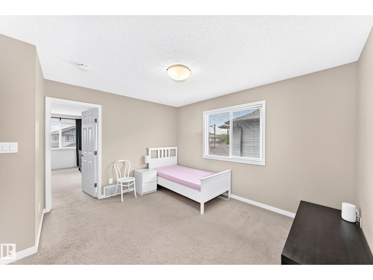
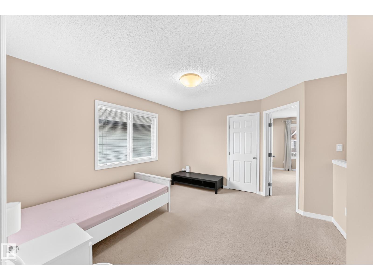
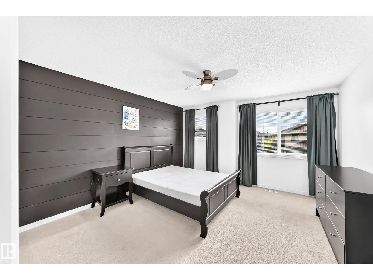
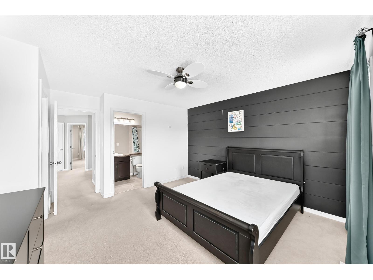
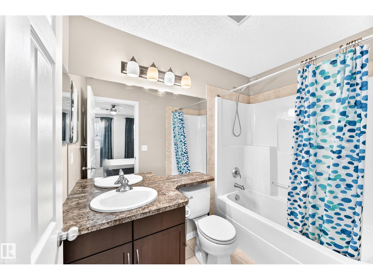

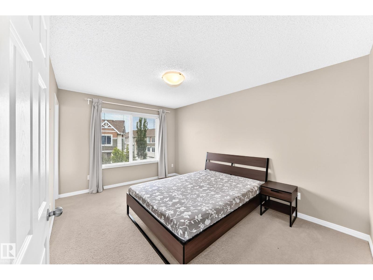
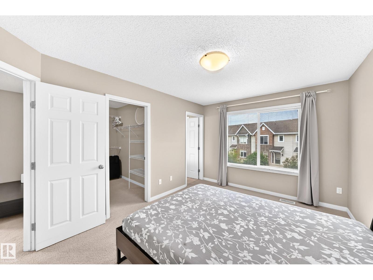
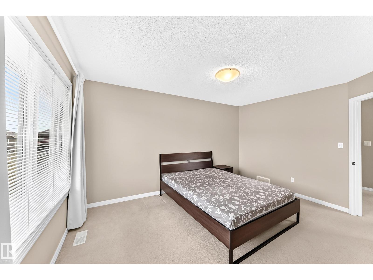
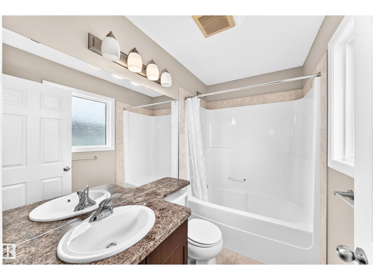
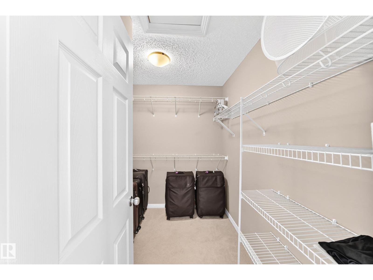
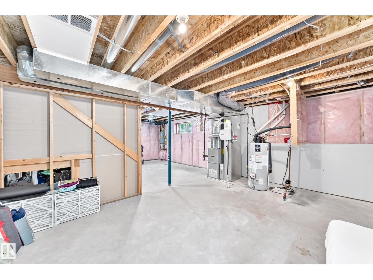
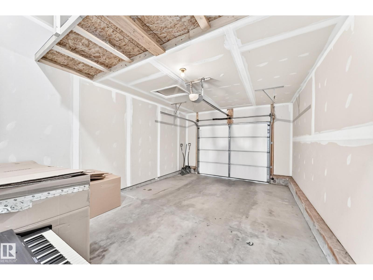
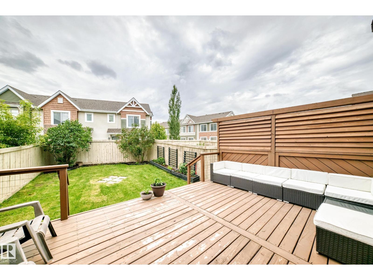
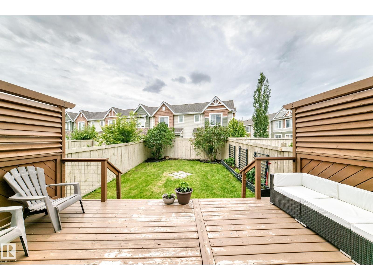
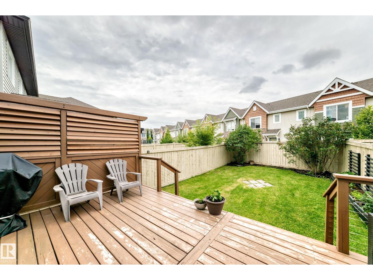
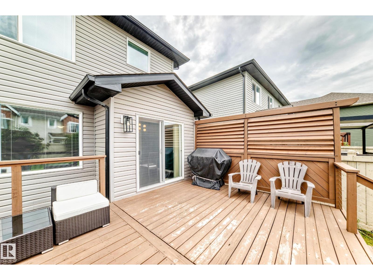
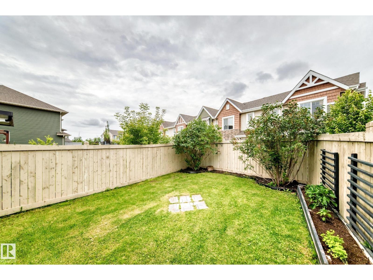
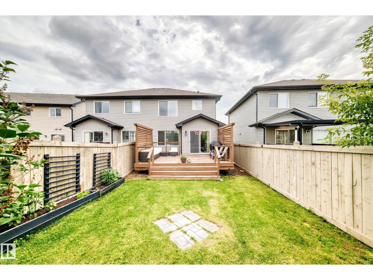
Welcome to this beautifully maintained, fully fenced half duplex in the desirable Maple community of Southeast Edmonton! Ideally located with quick access to shopping, Meadows Recreation Centre, schools, parks, and major roadways. Inside, you'll find two spacious primary bedrooms, each featuring its own walk-in closet and private ensuite. The upper level also includes a versatile bonus room, ideal as a home office, media space, or playroom. The main floor boasts an open-concept layout with a modern kitchen, bright dining area, inviting living room, and a convenient two-piece bathroom. The laundry area is thoughtfully located with direct access to the attached single garage. Step outside to enjoy the beautifully landscaped, fully fenced backyard—an ideal space for relaxing, entertaining, or enjoying summer evenings. This move-in-ready home is an excellent opportunity for first-time buyers, downsizers or investors. Move in today! (id:53676)
| Bathroom Total | 3 | Bedrooms Total | 2 |
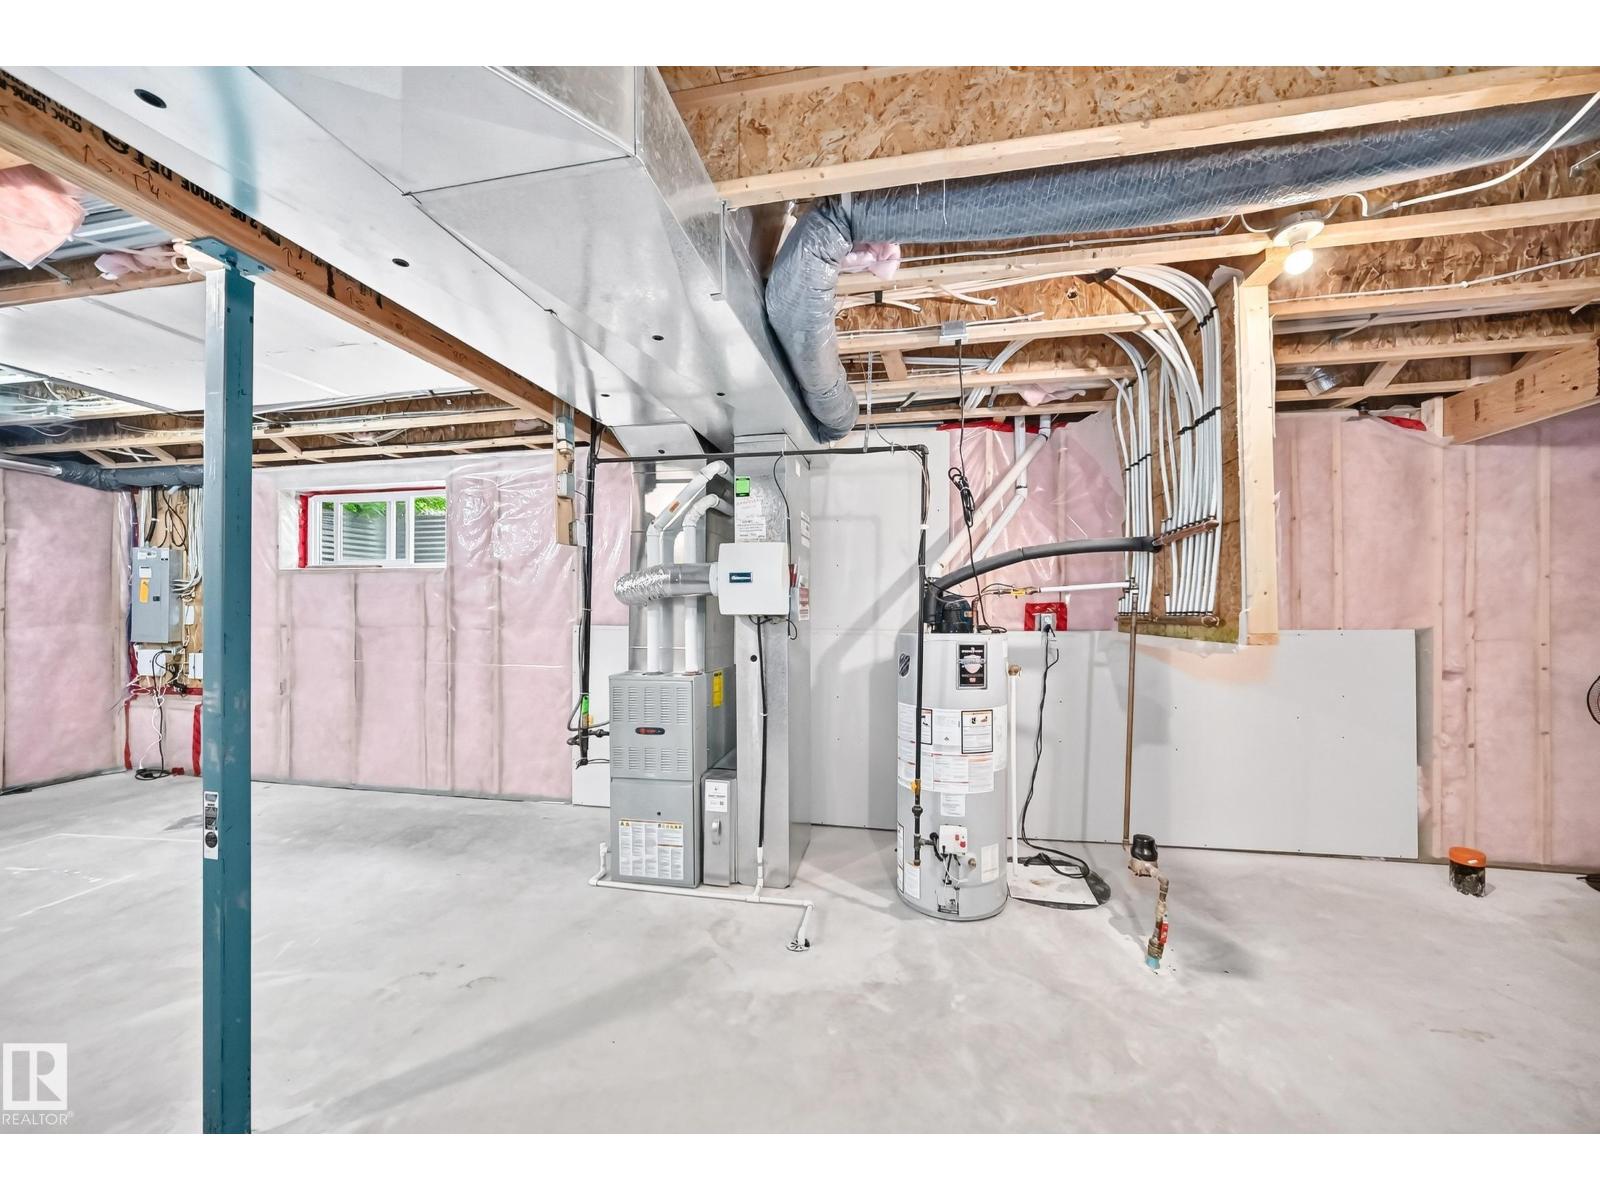
| Appliances | Dishwasher, Dryer, Garage Door Opener, Microwave Range Hood Combo, Refrigerator, Stove, Washer, Window Coverings | Basement Development | Unfinished |
| Basement Type | Full (unfinished) | Constructed Date | 2013 |
| Construction Style Attachment | Semi-detached | Half Bath Total | 1 |
| Heating Type | Forced Air | Stories Total | 2 |
| Size Interior | 1462 Sqft | Type | Duplex |
| Attached Garage |
| Acreage | No | Fence Type | Fence |
| Land Amenities | Schools, Shopping | Size Irregular | 292.8 |
| Size Total | 292.8 M2 | Size Total Text | 292.8 M2 |
| Level | Type | Dimensions |
|---|---|---|
| Main Level | Living Room | 4.26 × 3.05 |
| Main Level | Dining Room | 3.43 × 2.73 |
| Main Level | Kitchen | 4.35 × 3.64 |
| Upper Level | Primary Bedroom | 4.69 × 3.96 |
| Upper Level | Bedroom 2 | 4.36 × 3.18 |

Start Your Mortgage Application
