
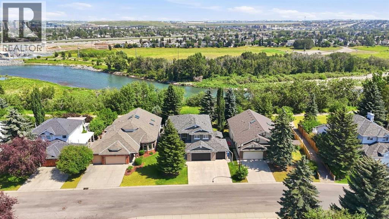
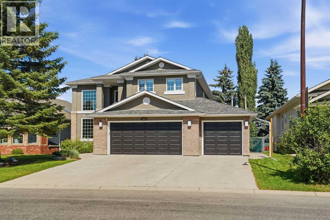
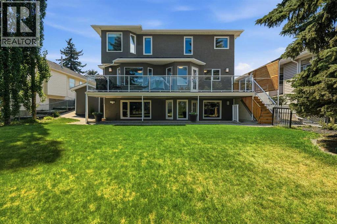
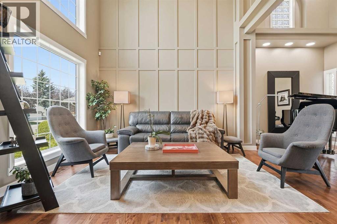
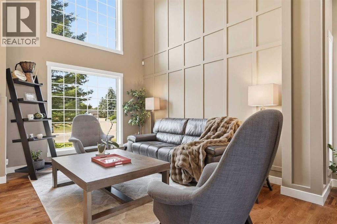
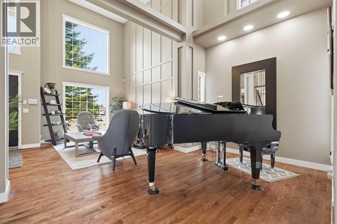
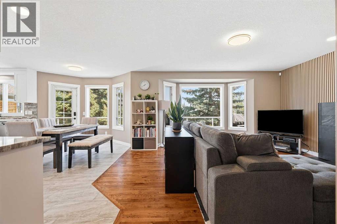
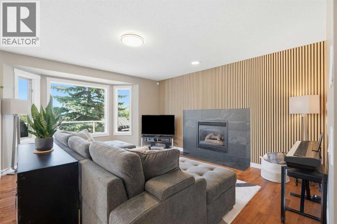
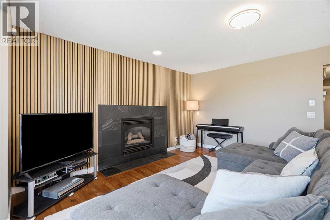
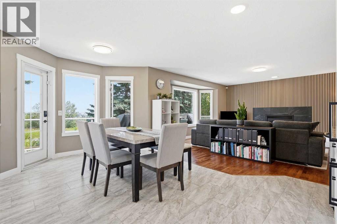
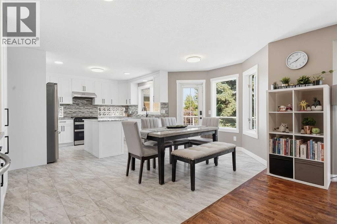
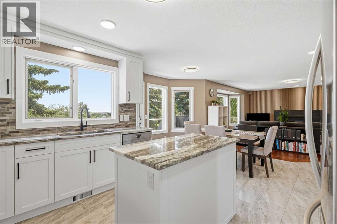
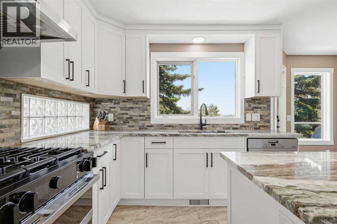
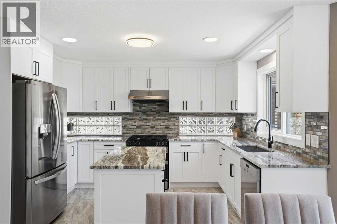
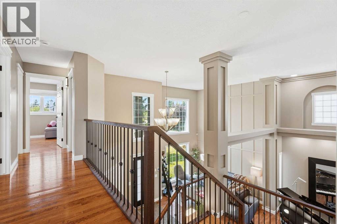
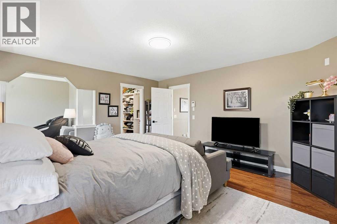
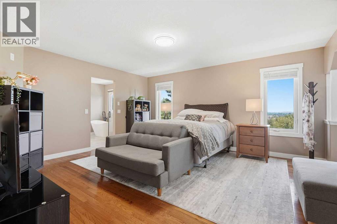
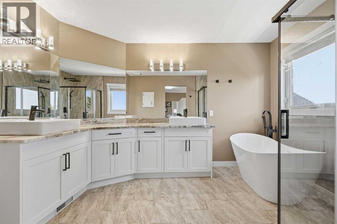
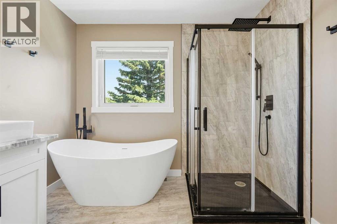
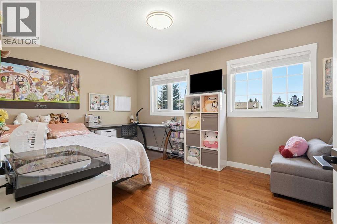
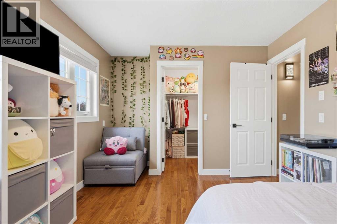
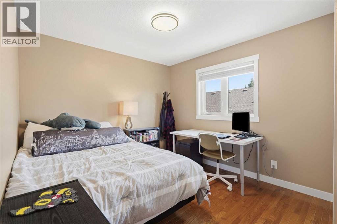
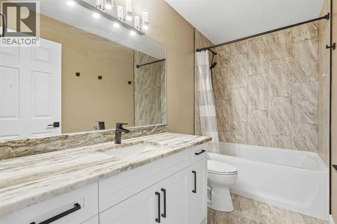
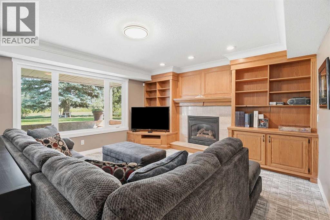
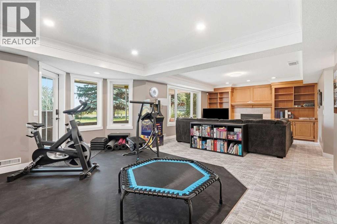
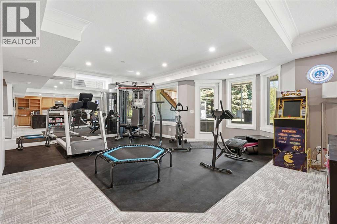
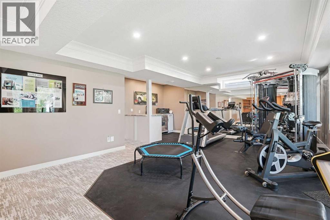
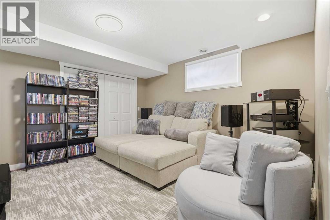
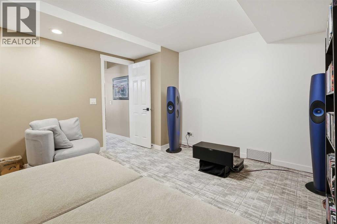
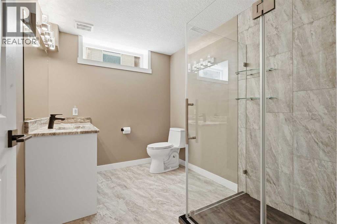
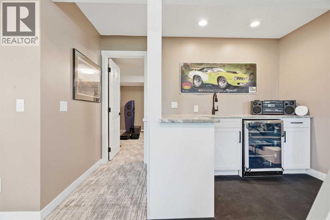
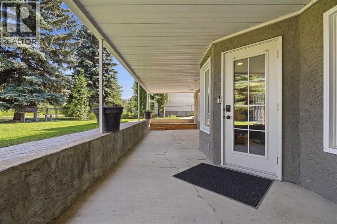
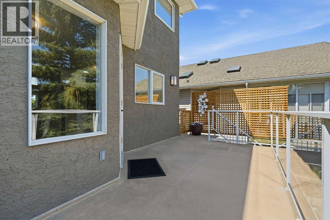
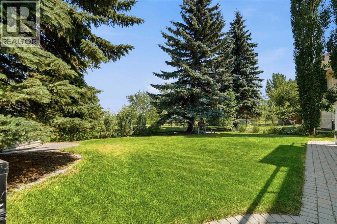
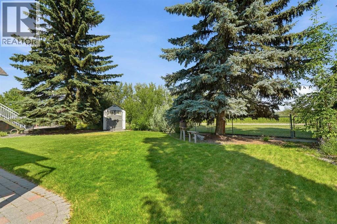
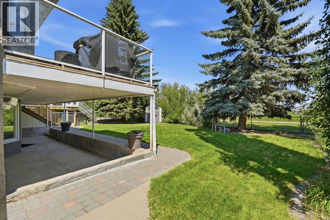
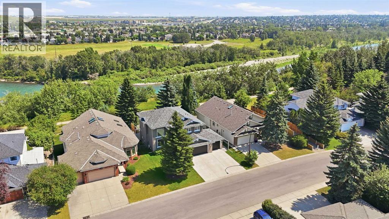
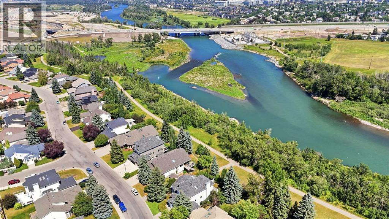
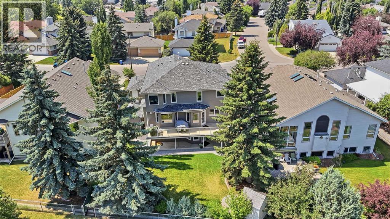
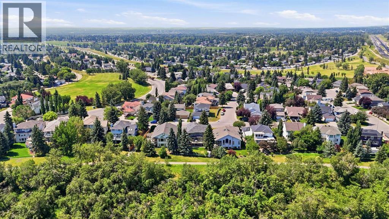
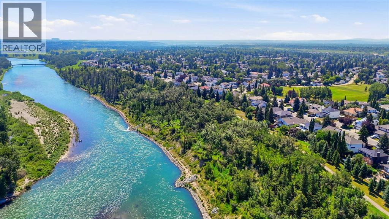
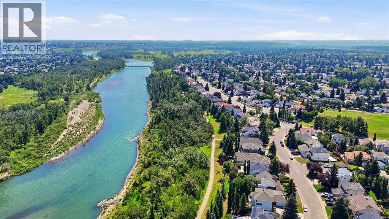
Unmatched value for a fully renovated executive home with a triple garage and walkout basement backing onto a greenbelt! Beautifully updated from top to bottom, this turn-key property is priced sharply for an immediate sale. The pristine lot backs directly onto a quiet greenbelt along the Bow River, with paved paths connecting straight to Fish Creek Park.The bright, open interior features a soaring two-storey entrance, formal living areas with custom accent walls, dual gas fireplaces, and rich hardwood floors. A brand-new gourmet kitchen boasts stainless steel appliances and rich granite countertops, which flow throughout all newly updated bathrooms. The fully finished walkout basement opens to a covered patio and private yard, complemented by a full-width upper deck with glass railings.Complete Peace of Mind — All Major Upgrades Done:Plumbing: All Poly-B piping completely removed and replacedHVAC: New premium Lennox furnace, Central AC, water softener, and hot water tankExterior: New heavy-duty hail-resistant fiberglass roof, new gutters, and newer windowsFinishes: Fresh interior/exterior paint, new lighting, new doors, and fresh carpets/tilesGarage: Heated triple-car garage with a freshly sealed epoxy floor. Offering the buyer immediate massive equity, priced well below seller's replacement cost, this immaculate property is a rare find. Flexible, quick possession is available—schedule your viewing today! (id:53676)
| Bathroom Total | 4 | Bedrooms Above Ground | 3 |
| Bedrooms Below Ground | 1 | Bedrooms Total | 4 |
| Appliances | Washer, Refrigerator, Oven - Gas, Water Softener, Dishwasher, Wine Fridge, Dryer, Hood Fan, See Remarks, Window Coverings, Garage Door Opener | Basement Development | Finished |
| Basement Features | Walk Out | Basement Type | Full (finished) |
| Constructed Date | 1992 | Construction Material | Wood Frame |
| Construction Style Attachment | Detached | Cooling Type | Central Air Conditioning |
| Exterior Finish | Brick, Stucco | Fireplace Present | Yes |
| Fireplace Total | 2 | Flooring Type | Carpeted, Ceramic Tile, Hardwood, Other |
| Foundation Type | Poured Concrete | Half Bath Total | 1 |
| Heating Type | Forced Air | Stories Total | 2 |
| Size Interior | 2480 Sqft | Total Finished Area | 2480 Sqft |
| Type | House |
| Attached Garage | 3 |
| Acreage | No | Fence Type | Fence |
| Land Amenities | Playground, Schools, Shopping | Landscape Features | Landscaped |
| Size Depth | 11.44 M | Size Frontage | 18.3 M |
| Size Irregular | 7793.07 | Size Total | 7793.07 Sqft|7,251 - 10,889 Sqft |
| Size Total Text | 7793.07 Sqft|7,251 - 10,889 Sqft | Surface Water | Creek Or Stream |
| Zoning Description | R-cg |
| Level | Type | Dimensions |
|---|---|---|
| Second Level | 4pc Bathroom | 10.08 Ft x 5.00 Ft |
| Second Level | 5pc Bathroom | 9.25 Ft x 11.92 Ft |
| Second Level | Bedroom | 13.00 Ft x 10.08 Ft |
| Second Level | Bedroom | 15.58 Ft x 10.50 Ft |
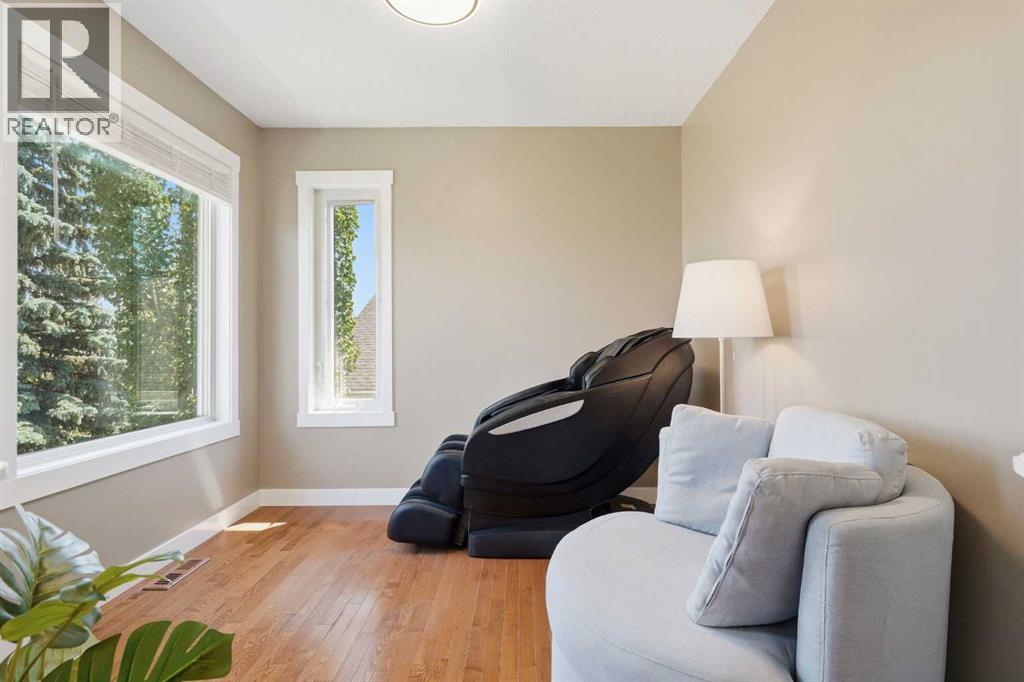
| Second Level | Den | 8.75 Ft x 9.00 Ft |
| Second Level | Primary Bedroom | 16.58 Ft x 14.67 Ft |
| Second Level | Other | 8.75 Ft x 7.17 Ft |
| Basement | 3pc Bathroom | 9.58 Ft x 7.33 Ft |
| Basement | Other | 8.25 Ft x 4.75 Ft |
| Basement | Bedroom | 13.67 Ft x 12.67 Ft |
| Basement | Exercise Room | 17.17 Ft x 17.50 Ft |
| Basement | Recreational, Games Room | 16.92 Ft x 14.50 Ft |
| Main Level | 2pc Bathroom | 6.50 Ft x 3.50 Ft |
| Main Level | Bonus Room | 13.75 Ft x 8.67 Ft |
| Main Level | Dining Room | 11.67 Ft x 17.58 Ft |
| Main Level | Family Room | 16.00 Ft x 16.58 Ft |
| Main Level | Foyer | 10.58 Ft x 10.50 Ft |
| Main Level | Kitchen | 12.83 Ft x 9.50 Ft |
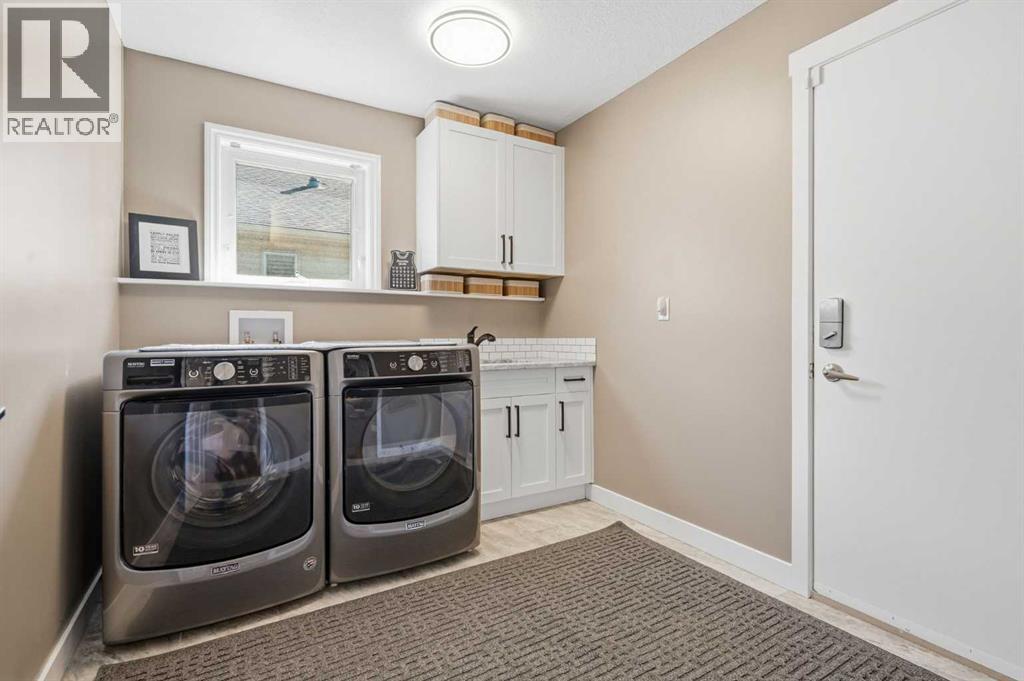
| Main Level | Laundry Room | 9.08 Ft x 8.00 Ft |
| Main Level | Living Room | 10.08 Ft x 12.17 Ft |
| Main Level | Office | 10.00 Ft x 9.83 Ft |

Start Your Mortgage Application


