
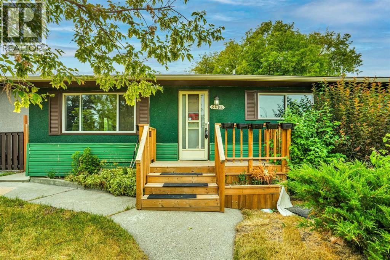
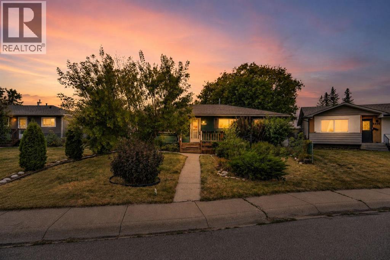
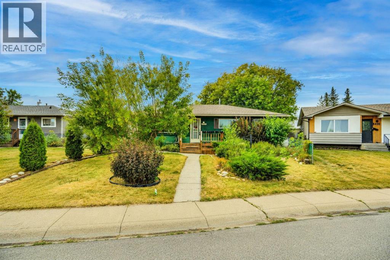
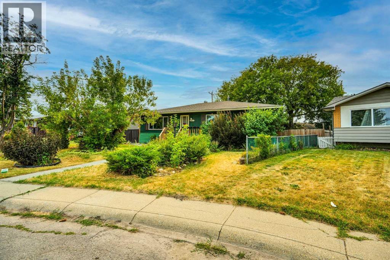
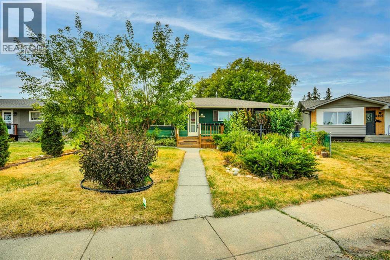
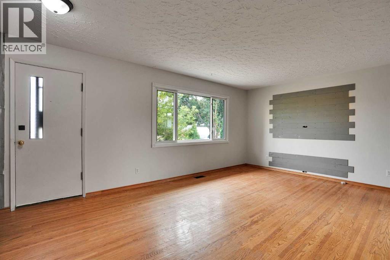
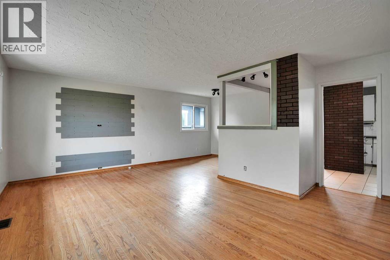
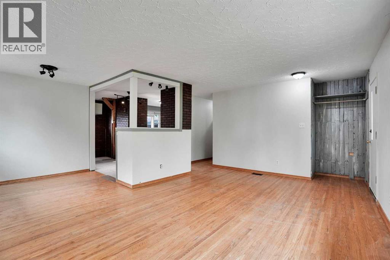
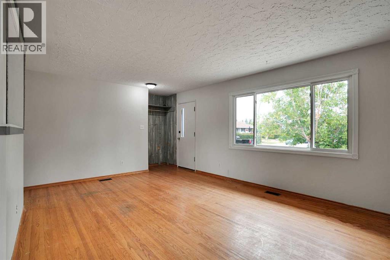
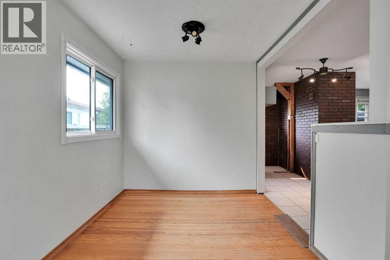
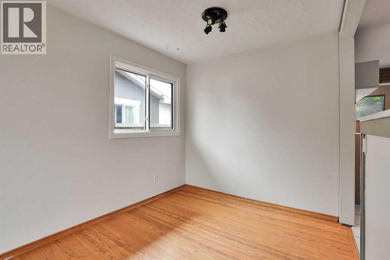
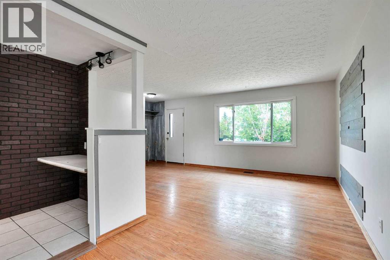
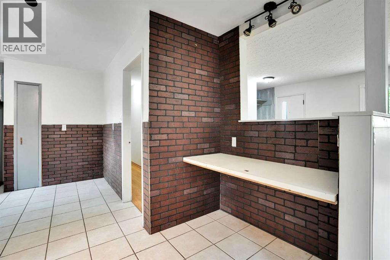
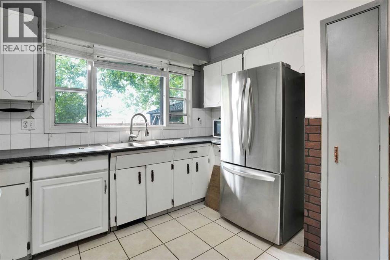
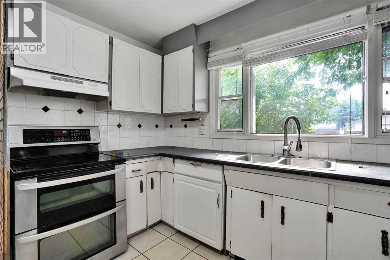
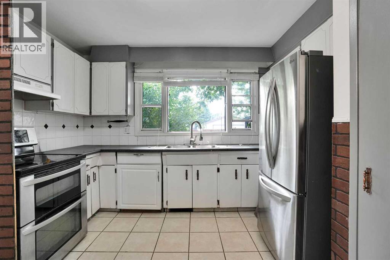
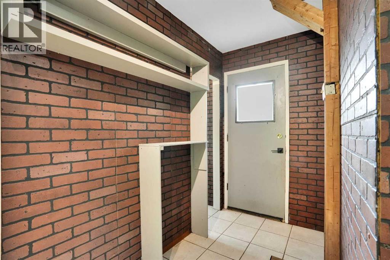
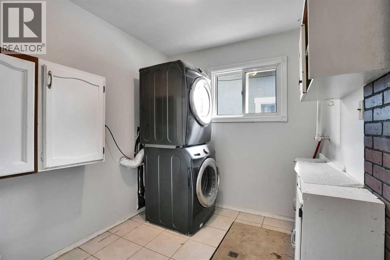
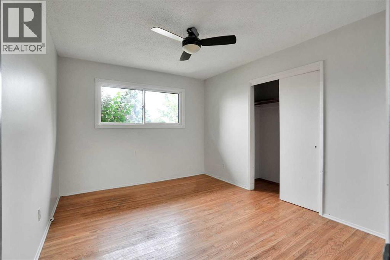
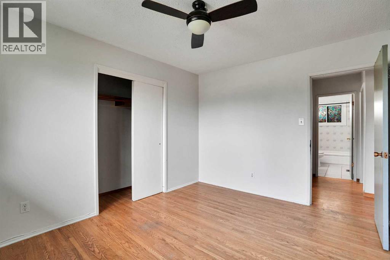
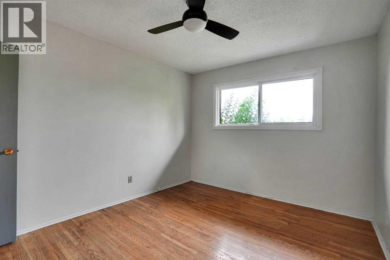
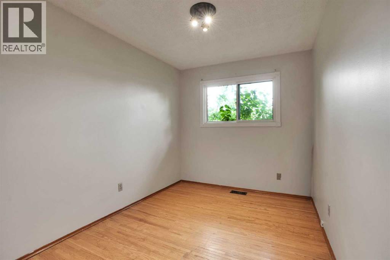
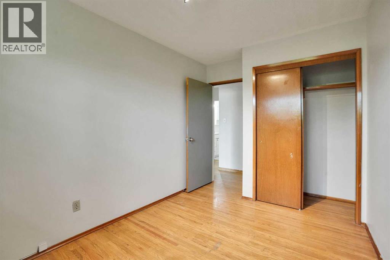
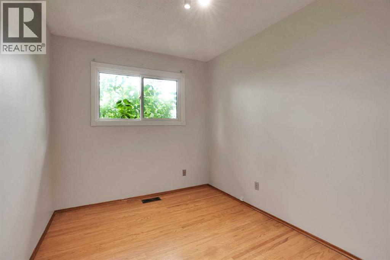
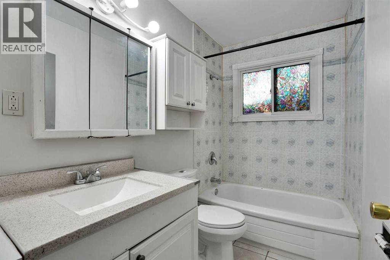
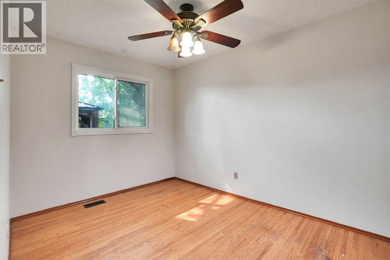
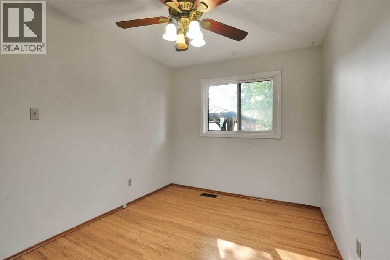
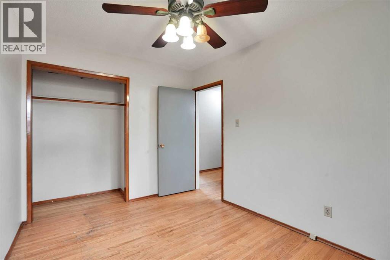
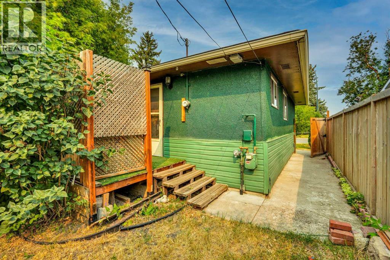
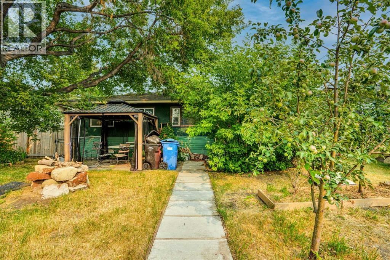
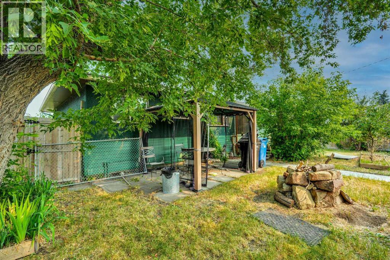
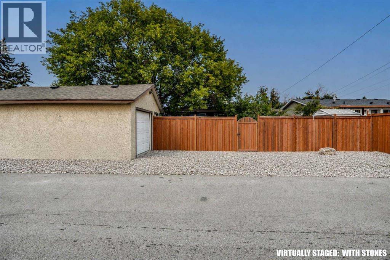
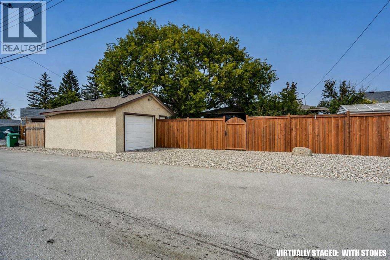
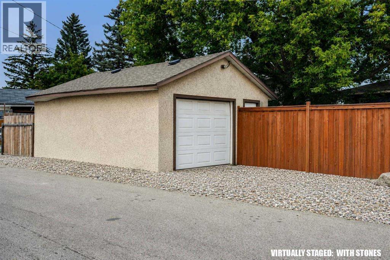
Attention Investors and First-Time Home Buyers!Welcome to this charming single-family bungalow in Penbrook, situated on a quiet street. This home features 3 bedrooms, 1 full bathroom, and a convenient laundry area. The property offers a maturely landscaped front and backyard, providing plenty of privacy and outdoor space. An oversized single garage and rear alley access add extra convenience and storage. Located close to schools, shopping, transportation, and other amenities, this home is an excellent opportunity for first-time buyers or investors. The property is being sold as-is.Don’t miss this great opportunity—book your viewing today! (id:53676)
| Bathroom Total | 1 | Bedrooms Above Ground | 3 |
| Bedrooms Total | 3 | Appliances | Washer, Refrigerator, Cooktop - Electric, Dishwasher, Dryer |
| Architectural Style | Bungalow | Basement Type | Crawl Space |
| Constructed Date | 1960 | Construction Material | Wood Frame |
| Construction Style Attachment | Detached | Cooling Type | None |
| Exterior Finish | Stucco, Vinyl Siding | Flooring Type | Hardwood, Tile |
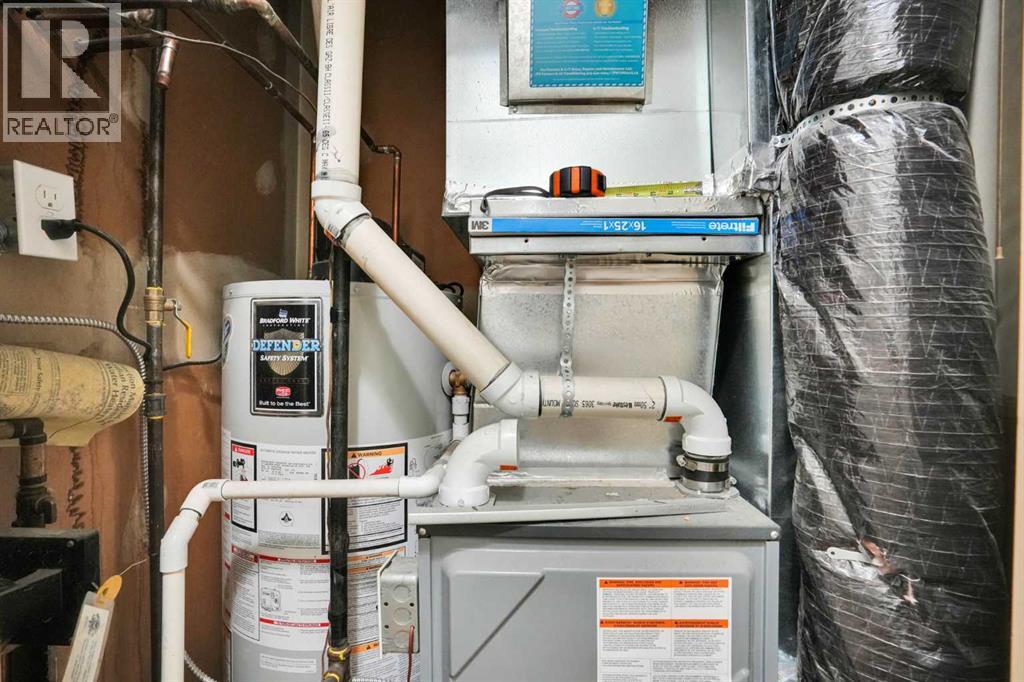
| Foundation Type | Poured Concrete | Heating Fuel | Natural Gas |
| Heating Type | Forced Air | Stories Total | 1 |
| Size Interior | 1164 Sqft | Total Finished Area | 1163.84 Sqft |
| Type | House |
| Detached Garage | 1 |
| Acreage | No | Fence Type | Fence |
| Land Amenities | Park, Playground, Schools, Shopping | Landscape Features | Fruit Trees, Landscaped |
| Size Depth | 32.23 M | Size Frontage | 13.36 M |
| Size Irregular | 584.00 | Size Total | 584 M2|4,051 - 7,250 Sqft |
| Size Total Text | 584 M2|4,051 - 7,250 Sqft | Zoning Description | R-cg |
| Level | Type | Dimensions |
|---|---|---|
| Main Level | 3pc Bathroom | 8.17 Ft x 4.92 Ft |
| Main Level | Bedroom | 11.75 Ft x 8.67 Ft |
| Main Level | Bedroom | 12.25 Ft x 8.17 Ft |
| Main Level | Breakfast | 8.92 Ft x 5.25 Ft |
| Main Level | Dining Room | 7.67 Ft x 8.17 Ft |
| Main Level | Kitchen | 11.75 Ft x 11.42 Ft |
| Main Level | Laundry Room | 7.42 Ft x 8.08 Ft |
| Main Level | Living Room | 12.25 Ft x 17.92 Ft |
| Main Level | Primary Bedroom | 12.25 Ft x 10.08 Ft |

Start Your Mortgage Application


