
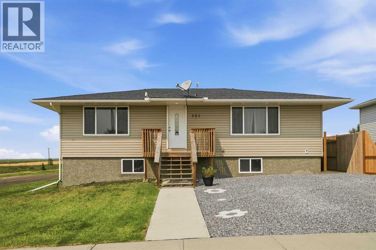
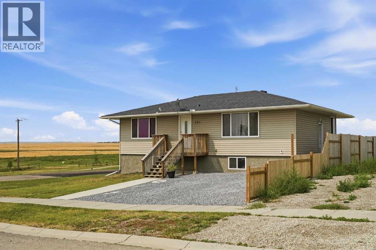
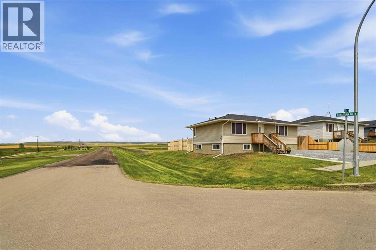
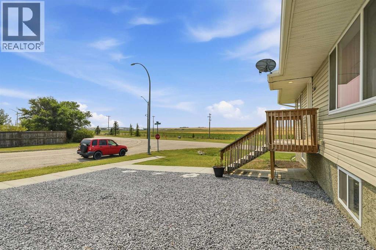
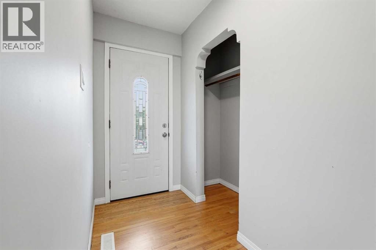
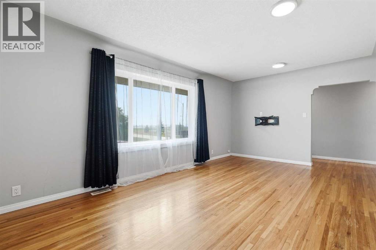
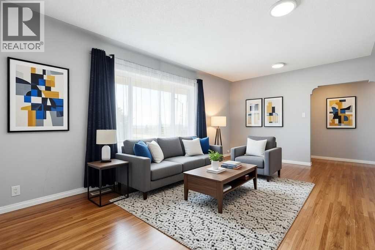
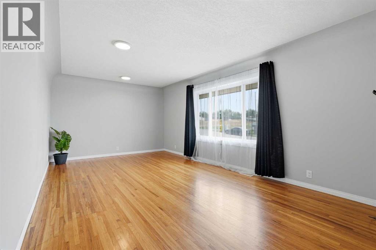
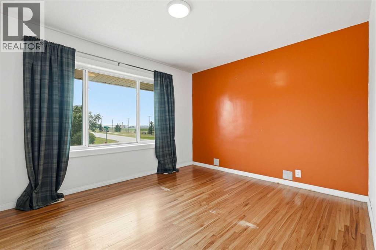
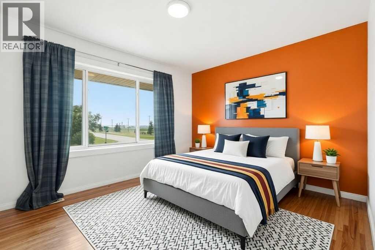
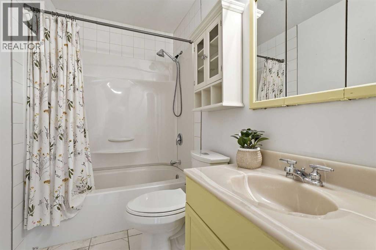
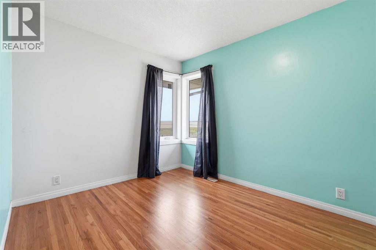
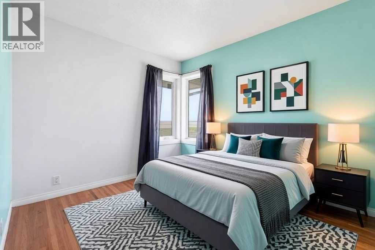
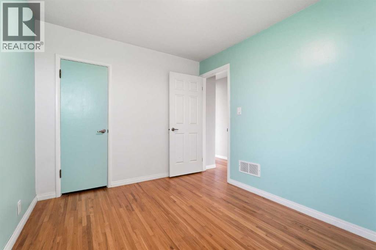
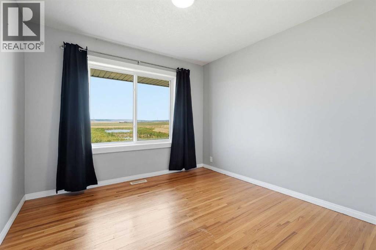
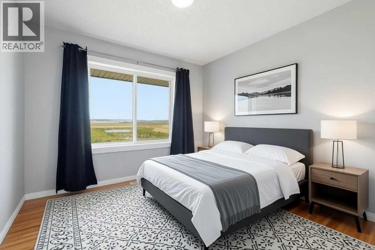
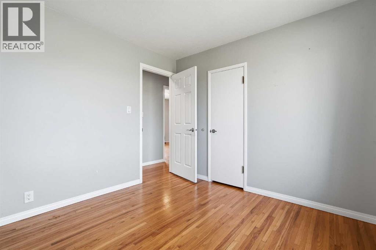
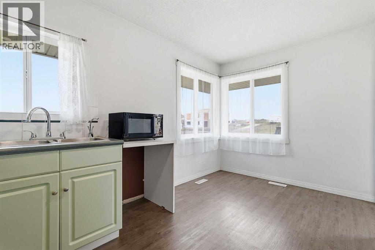
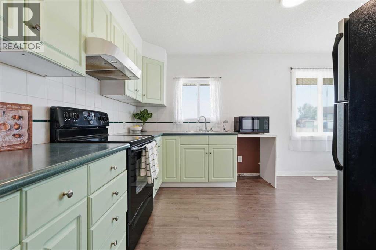
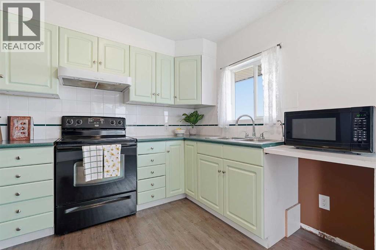
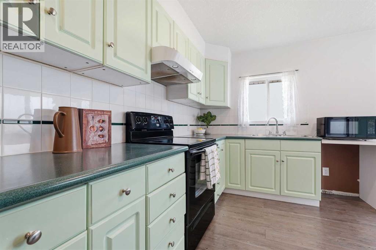
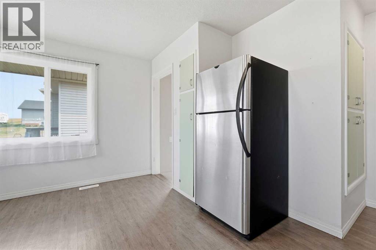
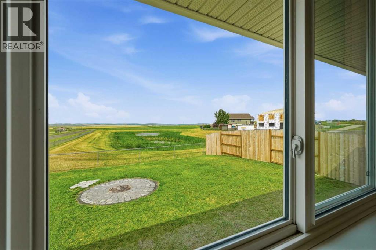
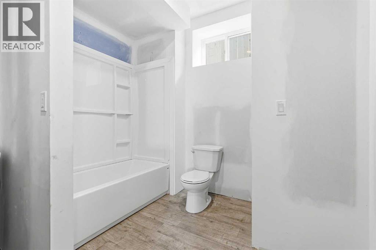
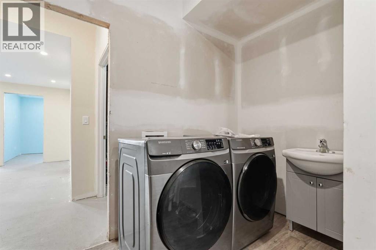
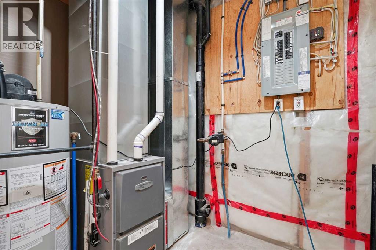
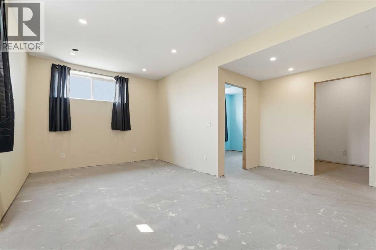
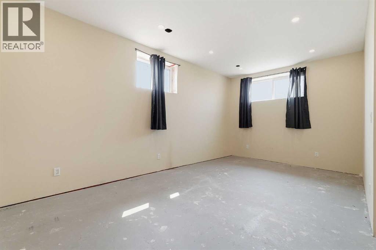
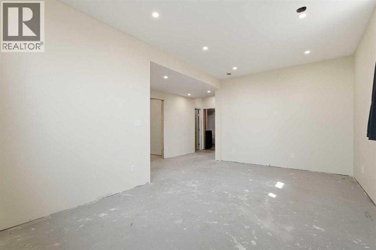
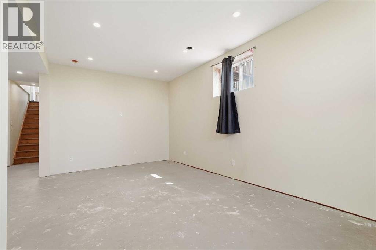
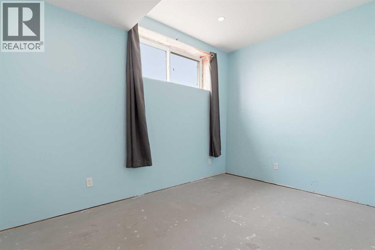
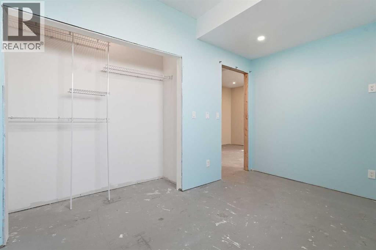
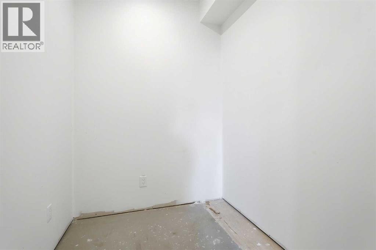
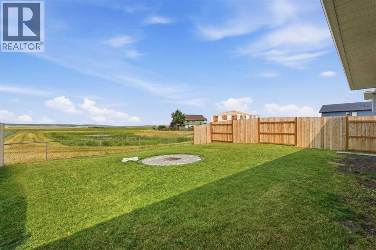
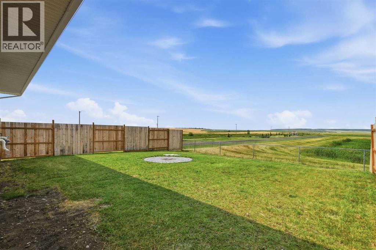
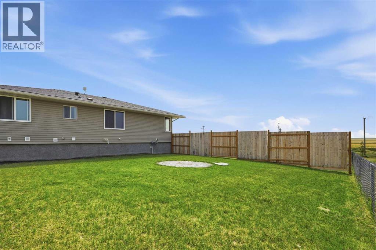
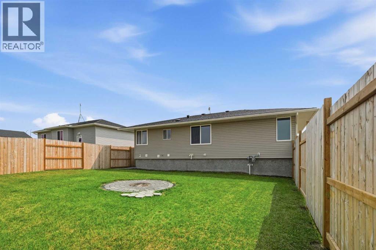
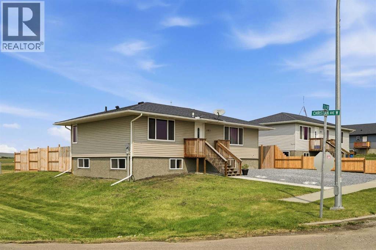
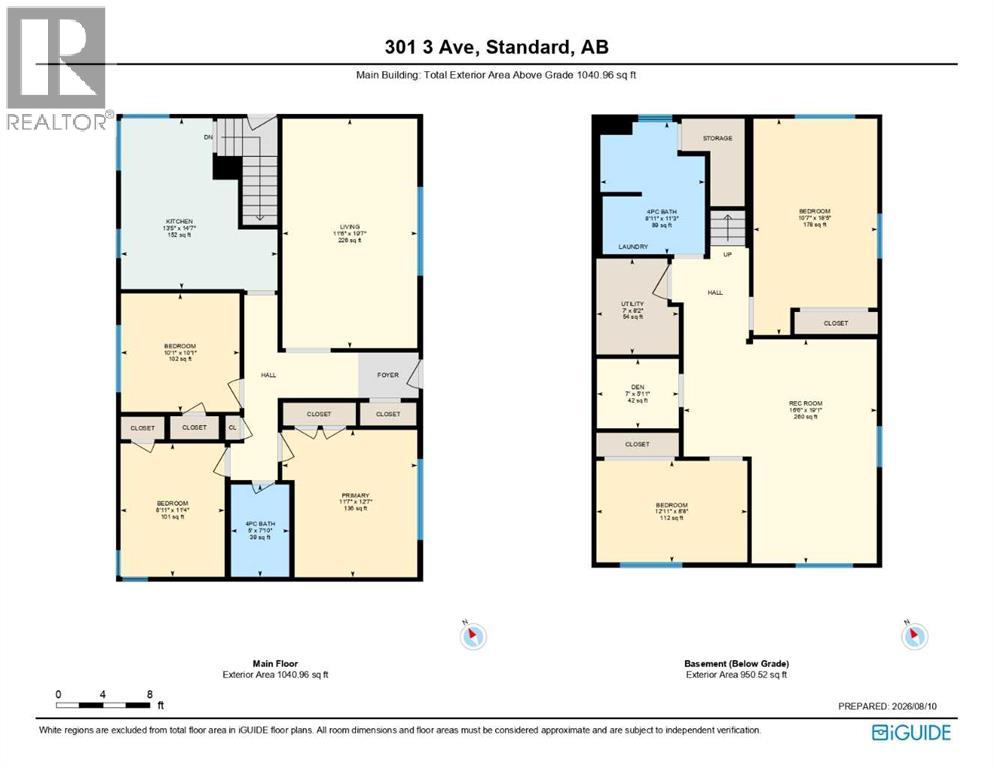
Open house this Saturday August 22 at 1pm-3pm! Welcome to small-town living with a view. Situated on a corner lot in Standard, this unique home backs onto a pond and opens to peaceful prairie views—a setting that gives you the space and scenery that are becoming harder to find.Originally built in 1960, the home was relocated to Standard and placed on a new foundation in 2018. At that time, several of the major components were also updated, including the furnace, hot water tank, shingles, windows and siding—giving the home an important head start for its next owner.The main floor offers 3 bedrooms and a 4-pc bathroom, while the basement adds even more usable space with a family/rec room, 2 bedrooms, office/craft space, 4-pc bathroom, laundry room, additional storage and a side entrance.Much of the expensive basement development has already been completed, leaving finishing details such as flooring, paint, doors and window sills for the new owner to choose. Instead of paying for someone else's design choices, here's an opportunity to finish the space to suit your own style.Outside, recent improvements include new fencing and a low-maintenance front yard that also provides additional parking. A dedicated stone fire-pit area provides the perfect spot to add your fire pit and benches, gather with family and friends, roast marshmallows or simply unwind under the wide-open Alberta sky. With the pond and prairie views creating the backdrop, this could easily become one of your favorite places to spend summer evenings.Amenities: Walk path, hockey/Carling arena, basket/volley/ tennis court, grocery shop, ATB bank, Insurance and registration office. 9mins bus drive to Wheatland Crossing school. Located 25mins east of Strathmore on highway 1 and hour to YYC.Book a showing, walk through the home and take a few minutes outside. You might just understand why small-town living feels different here. (id:53676)
1:00 pm
Ends at:3:00 pm
| Bathroom Total | 2 | Bedrooms Above Ground | 3 |
| Bedrooms Below Ground | 2 | Bedrooms Total | 5 |
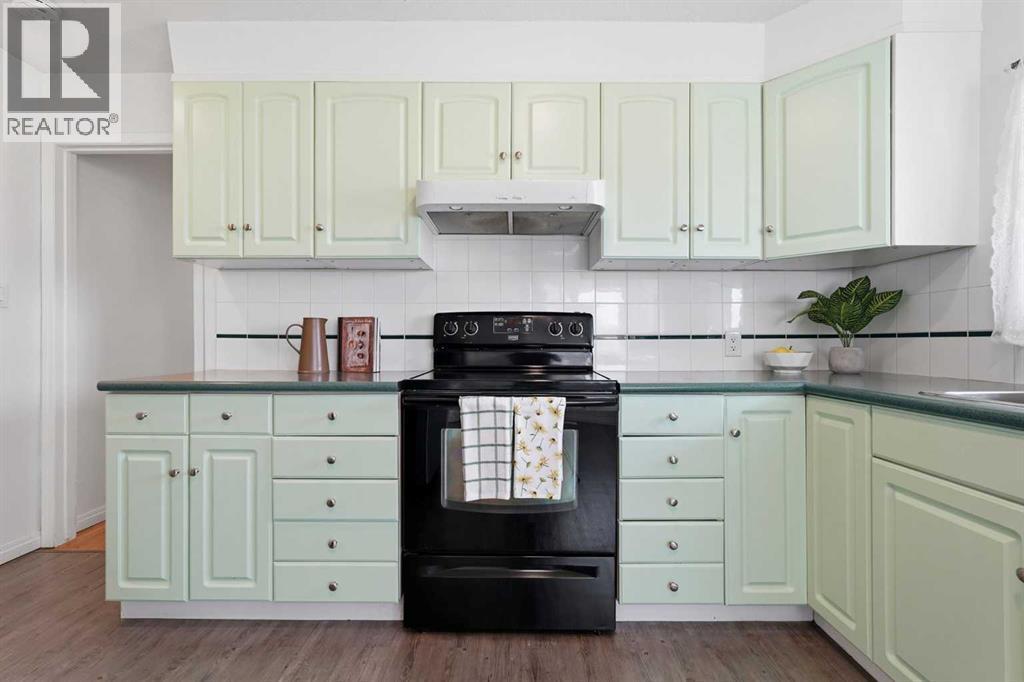
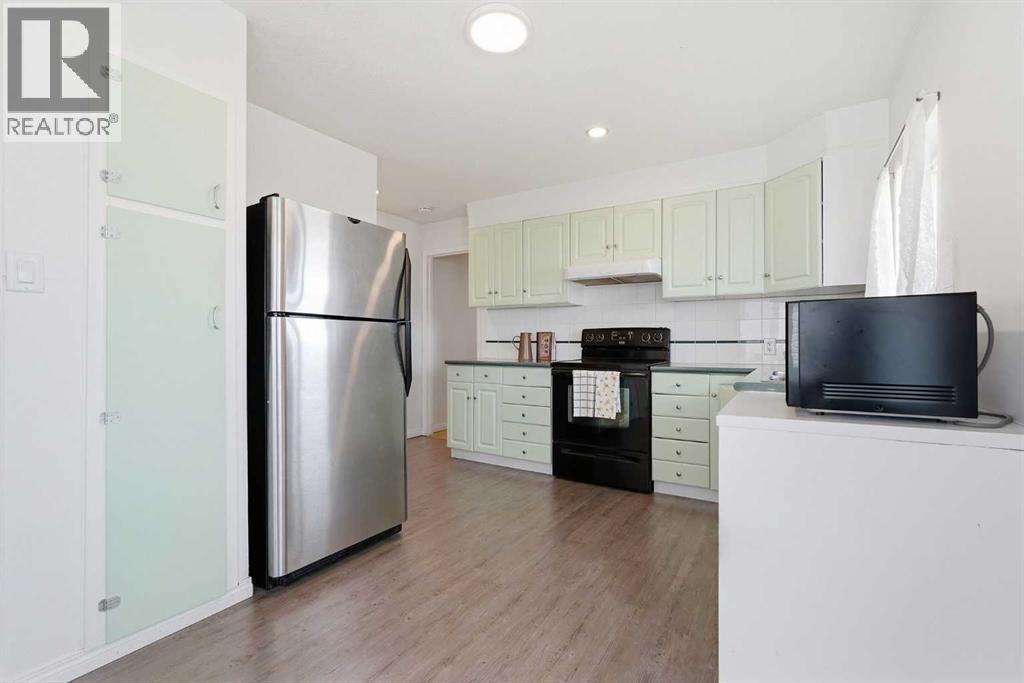
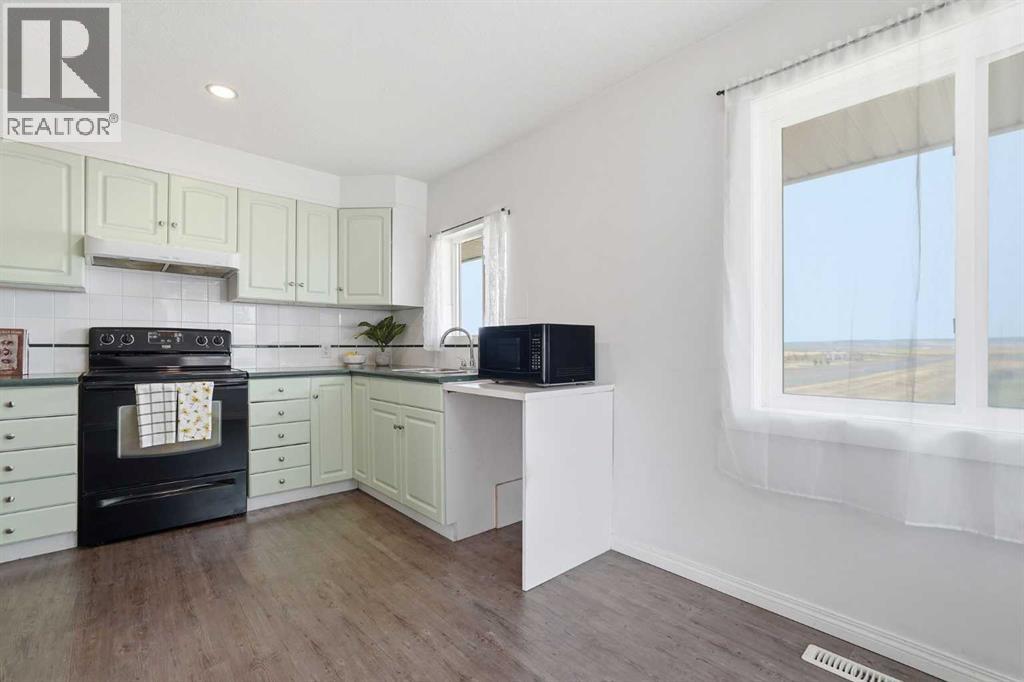
| Appliances | Refrigerator, Stove, Microwave, Hood Fan, Washer & Dryer | Architectural Style | Bungalow |
| Basement Development | Partially Finished | Basement Features | Separate Entrance |
| Basement Type | Full (partially Finished) | Constructed Date | 1960 |
| Construction Material | Wood Frame | Construction Style Attachment | Detached |
| Cooling Type | None | Exterior Finish | Vinyl Siding |
| Flooring Type | Hardwood, Linoleum, Vinyl | Foundation Type | Poured Concrete |
| Heating Fuel | Natural Gas | Heating Type | Forced Air |
| Stories Total | 1 | Size Interior | 1041 Sqft |
| Total Finished Area | 1040.96 Sqft | Type | House |
| Other |
| Acreage | No | Fence Type | Fence |
| Land Amenities | Park, Playground, Recreation Nearby, Schools, Shopping | Landscape Features | Lawn |
| Size Depth | 30.48 M | Size Frontage | 18.5 M |
| Size Irregular | 6070.00 | Size Total | 6070 Sqft|4,051 - 7,250 Sqft |
| Size Total Text | 6070 Sqft|4,051 - 7,250 Sqft | Zoning Description | R1 |
| Level | Type | Dimensions |
|---|---|---|
| Basement | Bedroom | 12.92 Ft x 8.67 Ft |
| Basement | Bedroom | 18.42 Ft x 10.58 Ft |
| Basement | Den | 7.00 Ft x 5.92 Ft |
| Basement | Family Room | 19.08 Ft x 16.50 Ft |
| Basement | 4pc Bathroom | 11.25 Ft x 8.92 Ft |
| Basement | Furnace | 11.25 Ft x 8.92 Ft |
| Main Level | Primary Bedroom | 12.58 Ft x 11.58 Ft |
| Main Level | Bedroom | 10.08 Ft x 10.08 Ft |
| Main Level | Bedroom | 11.33 Ft x 8.92 Ft |
| Main Level | Living Room | 19.58 Ft x 11.50 Ft |
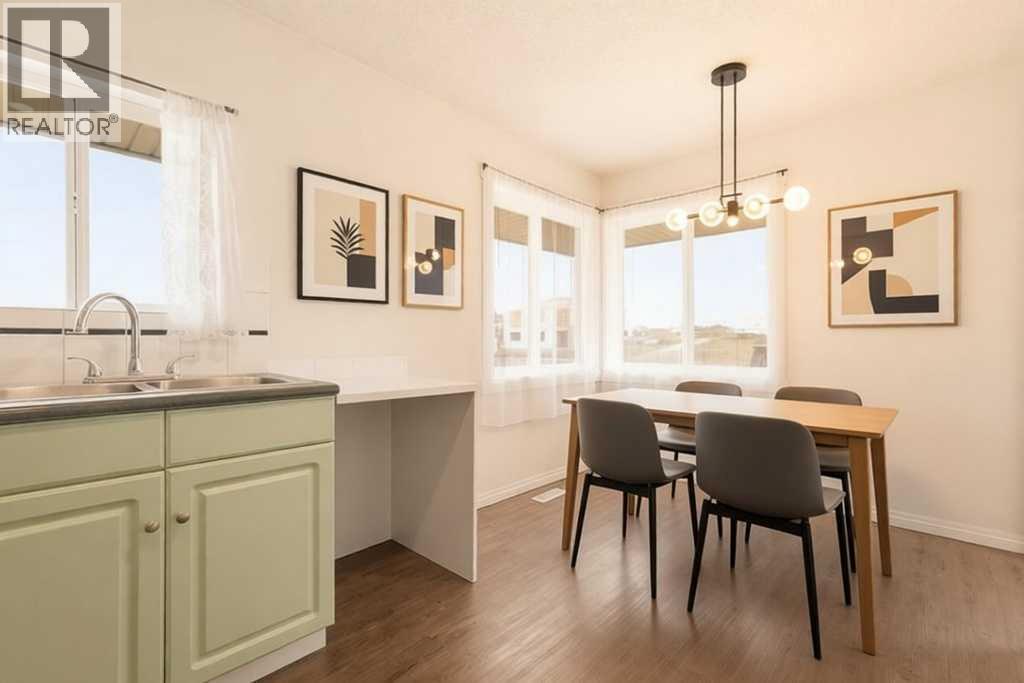
| Main Level | Eat In Kitchen | 14.58 Ft x 13.42 Ft |
| Main Level | 4pc Bathroom | 7.83 Ft x 5.00 Ft |

Start Your Mortgage Application


