
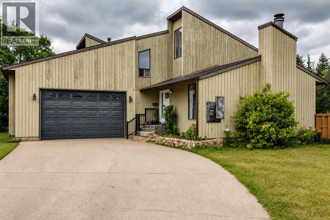
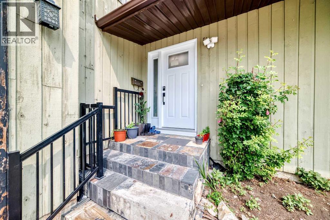
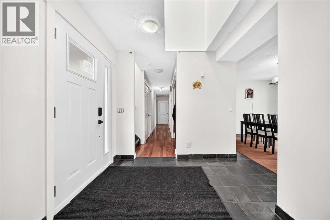
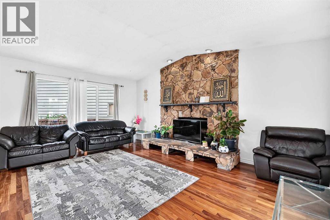
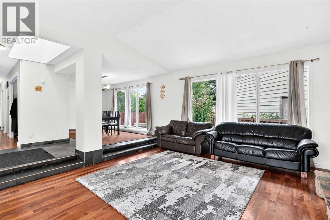
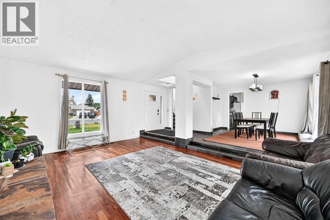
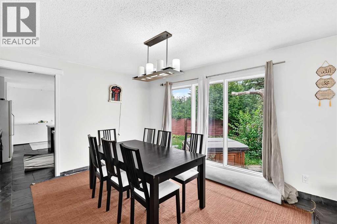
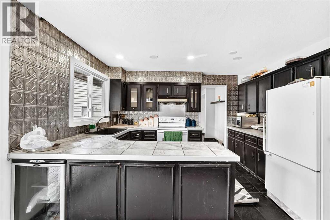
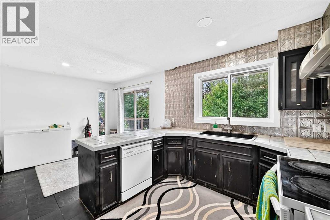
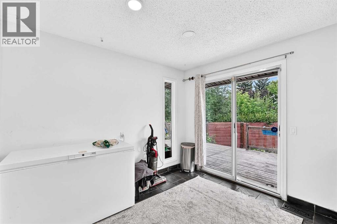
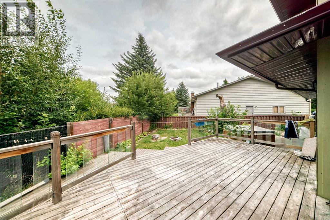
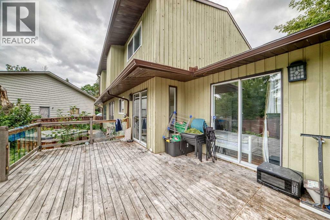
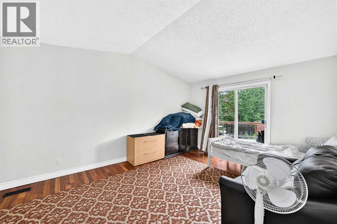
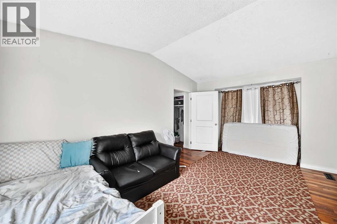
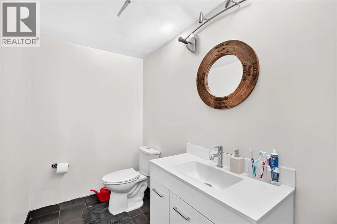
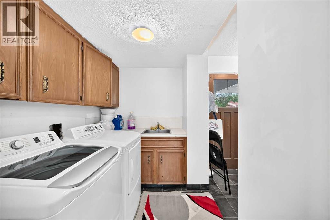
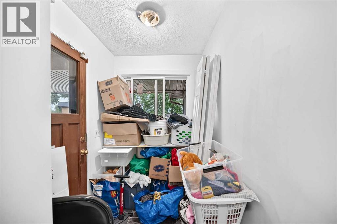
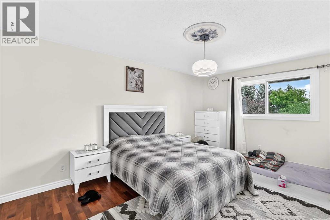
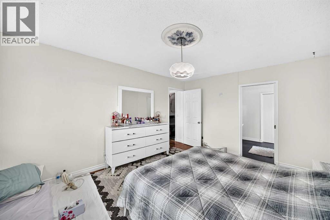
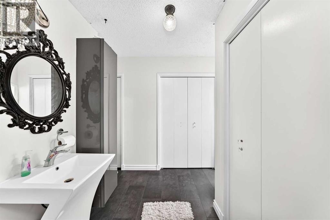
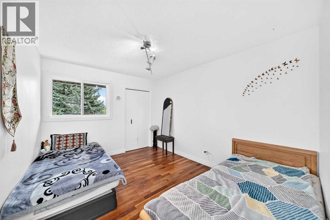
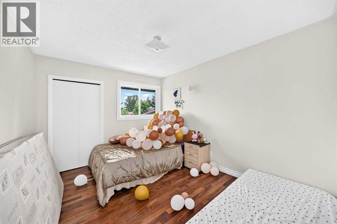
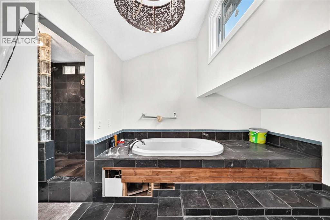
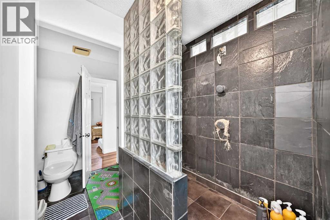
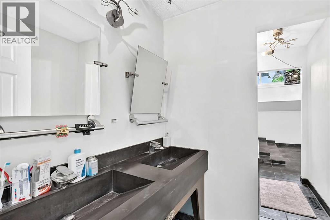
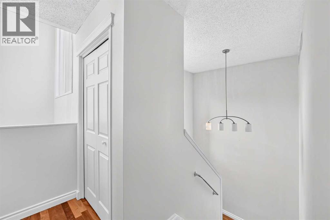
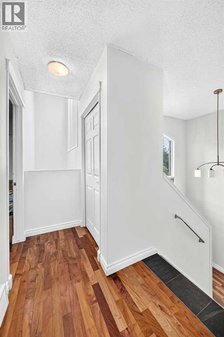
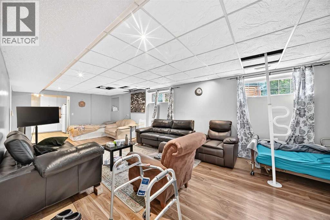
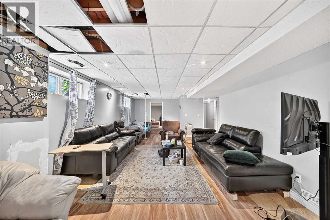
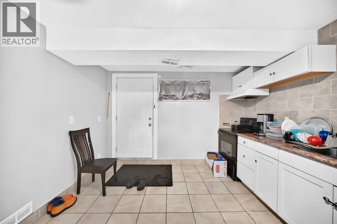
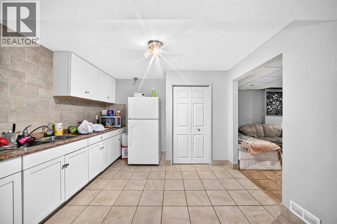
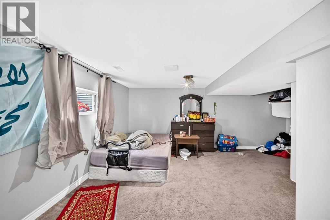
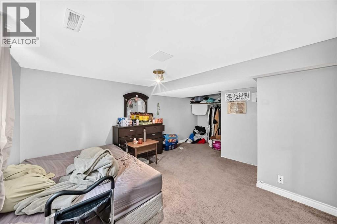
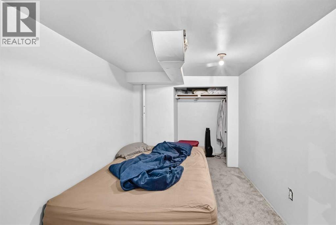
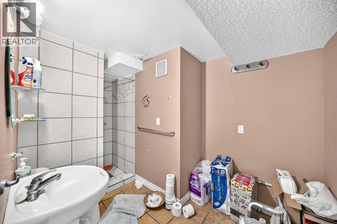
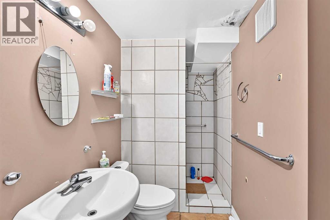
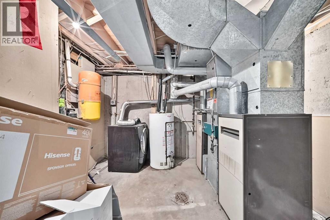
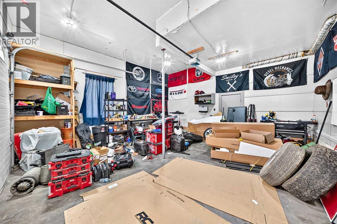
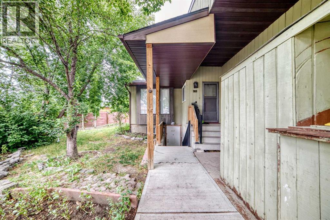
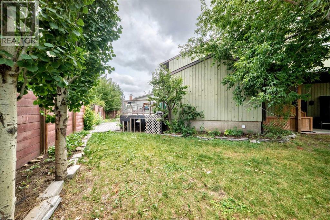
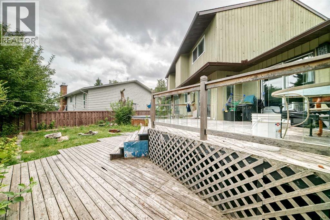
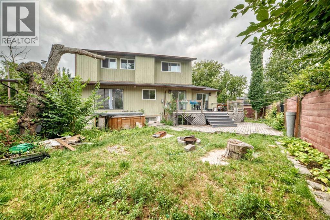
Discover this unique and spacious 2-storey home, ideally situated on what many consider one of the best cul-de-sacs in Pineridge. Offering over 3200 sqft of living space, this home features a distinctive layout designed to provide plenty of space for families while offering excellent functionality and flexibility.The home features 4 bedrooms, 4 bathrooms giving everyone plenty of room and convenience. The unique floor plan creates multiple living areas and opportunities to customize the space to suit your lifestyle.Additional highlights include an attached garage and a separate entrance, providing added flexibility for extended family or additional living space.Located on a quiet, family-friendly street in the established community of Pineridge, you'll be close to schools, parks, shopping, transit, and everyday amenities. (id:53676)
| Bathroom Total | 4 | Bedrooms Above Ground | 4 |
| Bedrooms Below Ground | 1 | Bedrooms Total | 5 |
| Appliances | Washer, Refrigerator, Dishwasher, Stove, Dryer, Microwave Range Hood Combo, Garage Door Opener | Basement Development | Finished |
| Basement Features | Separate Entrance, Suite | Basement Type | Full (finished) |
| Constructed Date | 1979 | Construction Style Attachment | Detached |
| Cooling Type | None | Exterior Finish | Wood Siding |
| Fireplace Present | Yes | Fireplace Total | 1 |
| Flooring Type | Carpeted, Hardwood, Tile | Foundation Type | Poured Concrete |
| Half Bath Total | 2 | Heating Type | Forced Air |
| Stories Total | 2 | Size Interior | 2285 Sqft |
| Total Finished Area | 2284.6 Sqft | Type | House |
| Attached Garage | 2 |
| Acreage | No | Fence Type | Fence |
| Land Amenities | Schools, Shopping | Size Depth | 30.26 M |
| Size Frontage | 25.91 M | Size Irregular | 842.00 |
| Size Total | 842 M2|7,251 - 10,889 Sqft | Size Total Text | 842 M2|7,251 - 10,889 Sqft |
| Zoning Description | R-cg |
| Level | Type | Dimensions |
|---|---|---|
| Lower Level | Family Room | 30.08 Ft x 12.75 Ft |
| Lower Level | Other | 11.25 Ft x 13.83 Ft |
| Lower Level | Bedroom | 14.92 Ft x 12.75 Ft |
| Lower Level | Den | 10.83 Ft x 7.83 Ft |
| Lower Level | 3pc Bathroom | 6.92 Ft x 11.25 Ft |
| Lower Level | Furnace | 12.17 Ft x 11.67 Ft |
| Main Level | Living Room | 14.67 Ft x 19.25 Ft |
| Main Level | Dining Room | 13.50 Ft x 11.83 Ft |
| Main Level | Kitchen | 8.33 Ft x 12.67 Ft |
| Main Level | Breakfast | 9.50 Ft x 10.42 Ft |
| Main Level | Other | 6.33 Ft x 8.92 Ft |
| Main Level | 2pc Bathroom | 5.00 Ft x 7.58 Ft |
| Main Level | Laundry Room | 6.17 Ft x 7.33 Ft |
| Main Level | Bedroom | 11.58 Ft x 16.58 Ft |
| Main Level | Other | 6.17 Ft x 5.25 Ft |
| Upper Level | Primary Bedroom | 12.00 Ft x 15.67 Ft |
| Upper Level | Bedroom | 9.75 Ft x 12.33 Ft |
| Upper Level | Bedroom | 9.75 Ft x 12.33 Ft |
| Upper Level | 2pc Bathroom | 9.75 Ft x 11.33 Ft |
| Upper Level | 5pc Bathroom | 11.75 Ft x 20.75 Ft |

Start Your Mortgage Application


