
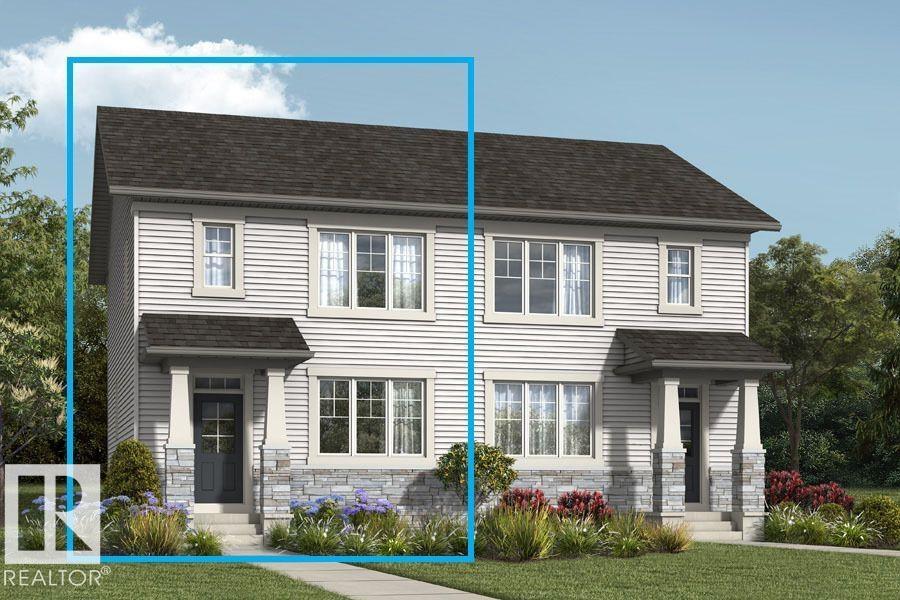
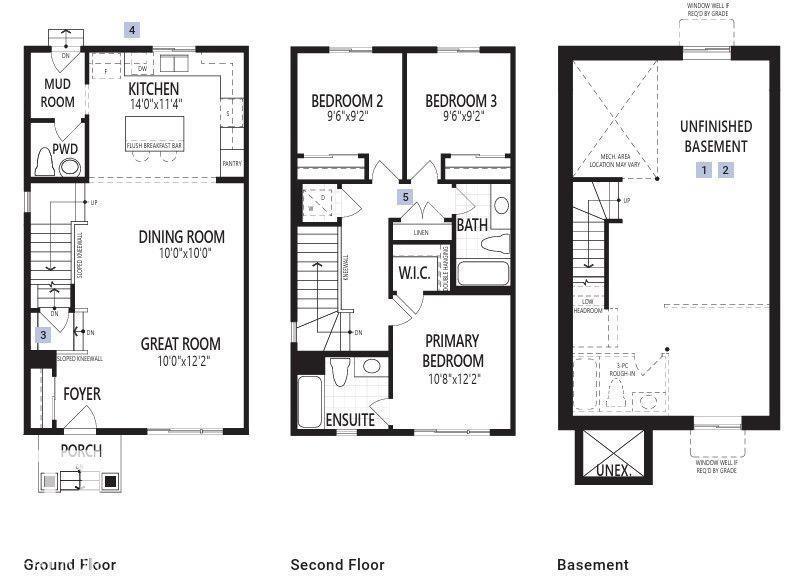
Visit the Listing Brokerage (and/or listing REALTOR®) website to obtain additional information. The Finch opens into a spacious foyer with convenient storage before leading into a connected great room, dining area, and kitchen with ample counter space. Your main floor is ideal for both quiet evenings or lively gatherings. Upstairs, bedrooms two and three are arranged near a full bathroom and centrally located laundry for everyday ease. The primary bedroom is a private escape and includes a walk-in closet and private ensuite. The basement layout offers flexibility for future development with side door entry and 9 foot basement ceilings, supporting additional living space or secondary suite configurations. Double detached garage included. Mattamy includes 8 solar panels on all homes as a standard inclusion! *Renderings are representative - exterior colours may vary. (id:53676)
| Bathroom Total | 3 | Bedrooms Total | 3 |
| Amenities | Vinyl Windows | Appliances | Dryer, Washer, See Remarks |
| Basement Development | Unfinished | Basement Type | Full (unfinished) |
| Constructed Date | 2026 | Construction Style Attachment | Semi-detached |
| Fire Protection | Smoke Detectors | Half Bath Total | 1 |
| Heating Type | Forced Air | Stories Total | 2 |
| Size Interior | 1501 Sqft | Type | Duplex |
| Detached Garage |
| Acreage | No | Land Amenities | Golf Course, Playground, Schools, Shopping |
| Level | Type | Dimensions |
|---|---|---|
| Main Level | Living Room | 3.71 m x 3.048 m |
| Main Level | Dining Room | 3.048 m x 3.048 m |
| Main Level | Kitchen | 3.45 m x 4.27 m |
| Upper Level | Primary Bedroom | 3.71 m x 3.25 m |
| Upper Level | Bedroom 2 | 2.794 m x 2.89 m |
| Upper Level | Bedroom 3 | 2.794 m x 2.89 m |

Start Your Mortgage Application
