
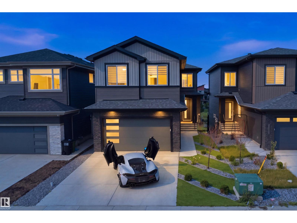
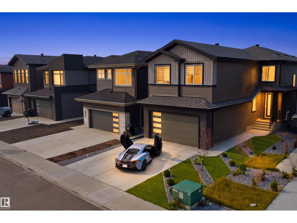
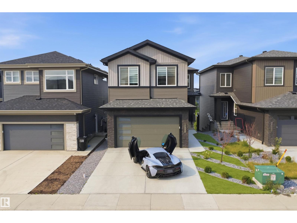
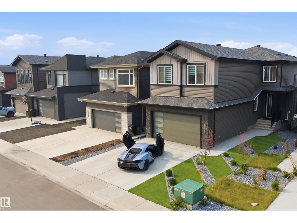
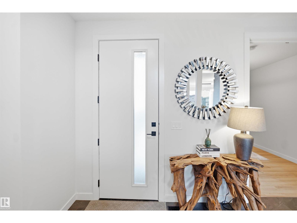
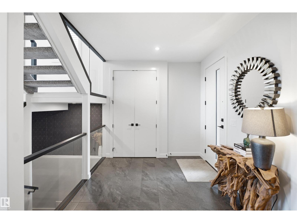
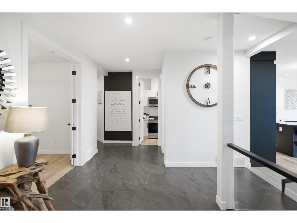
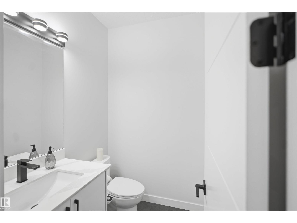
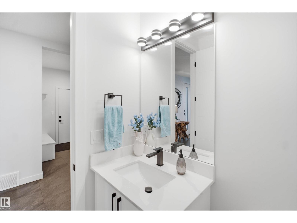
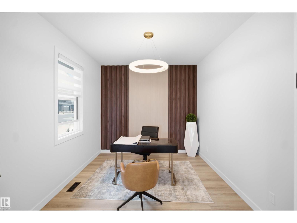
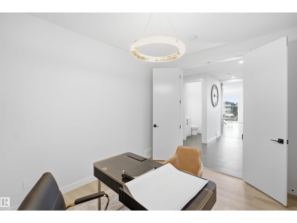
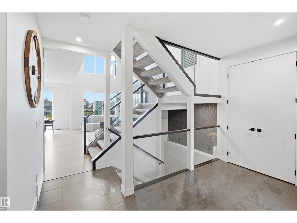
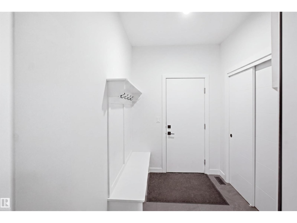
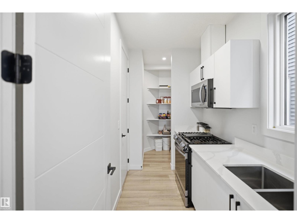
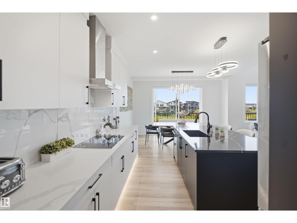
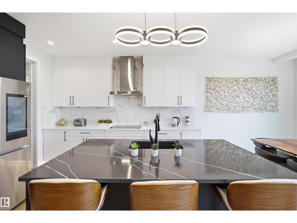
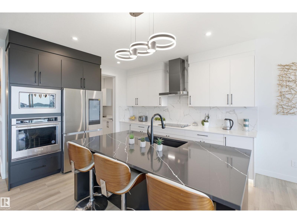
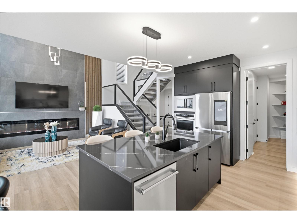
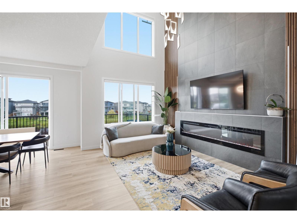
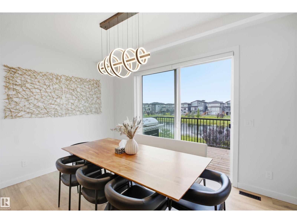
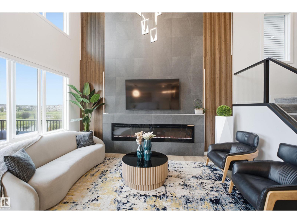
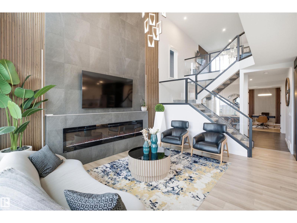
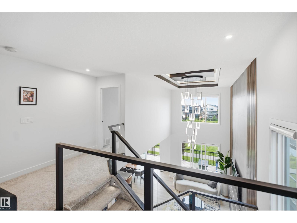
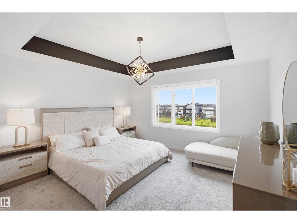
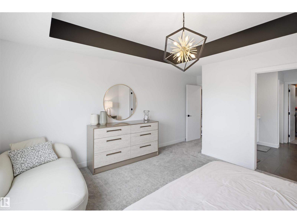
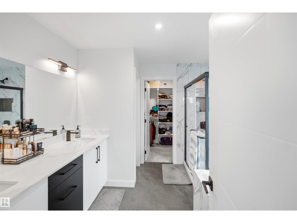
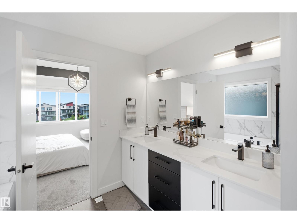
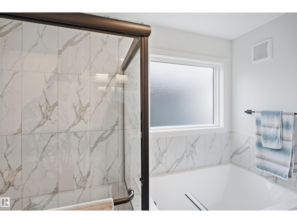
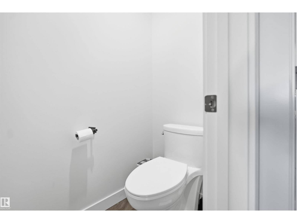
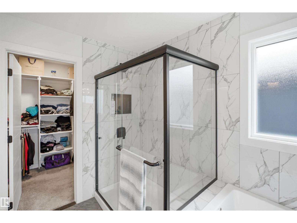
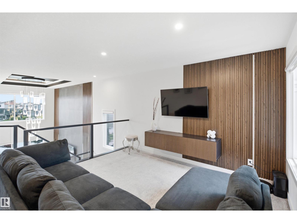
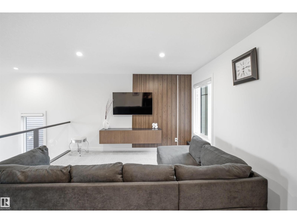
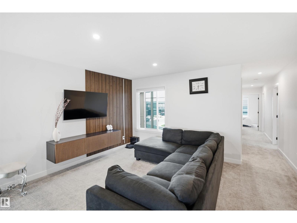
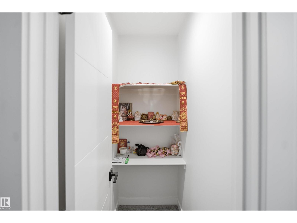
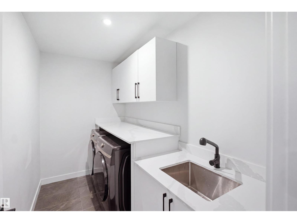
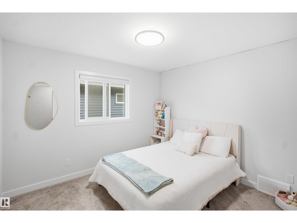
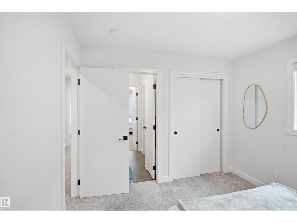
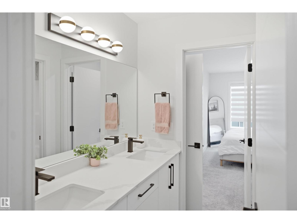
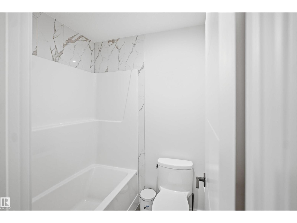
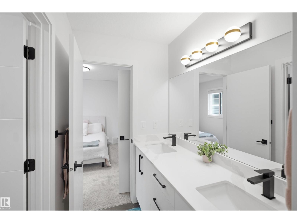
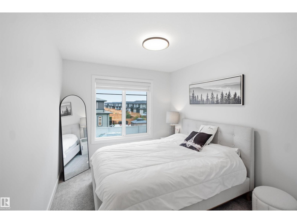
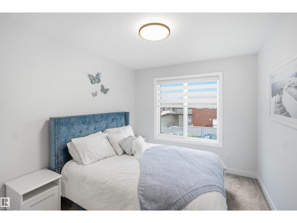
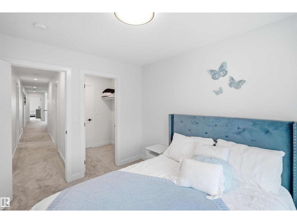
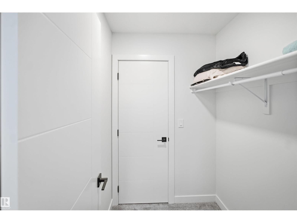
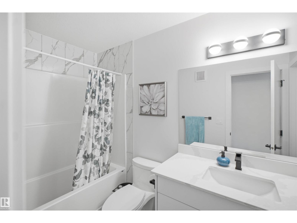
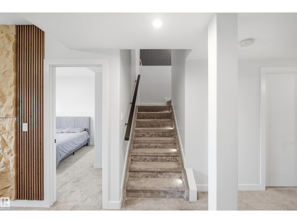
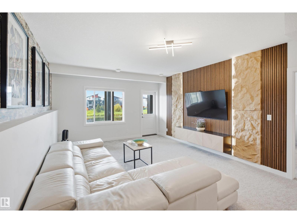
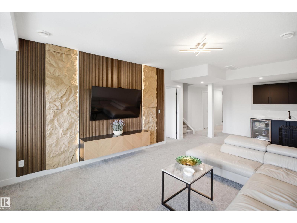
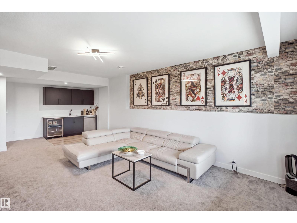
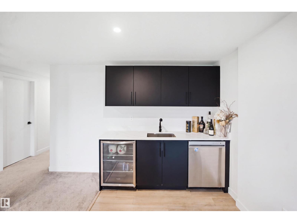
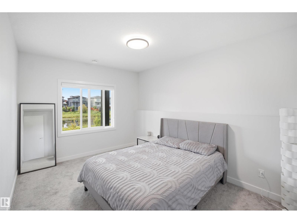
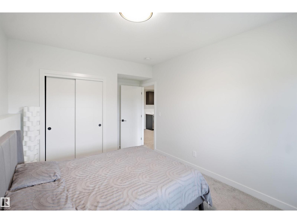
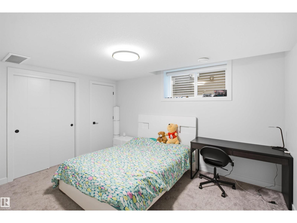
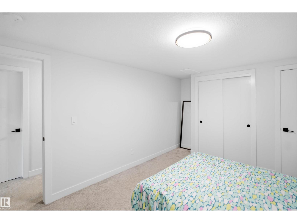
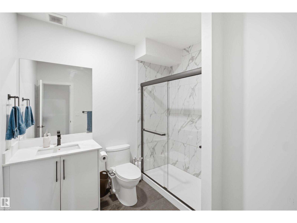
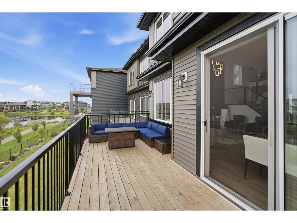
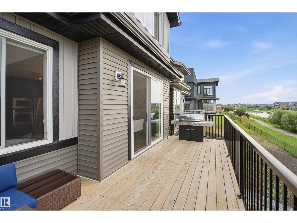
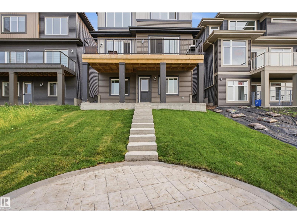
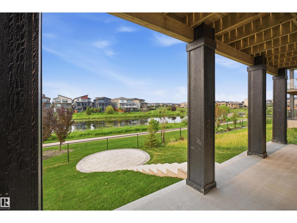
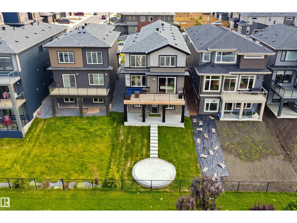
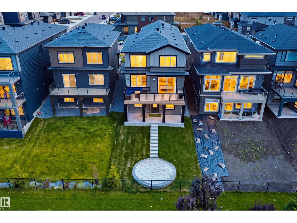
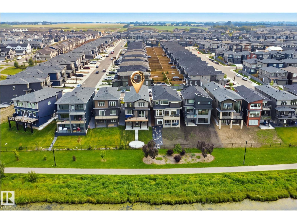
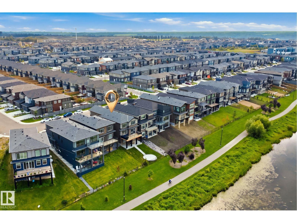
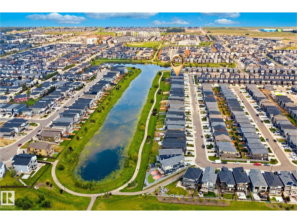
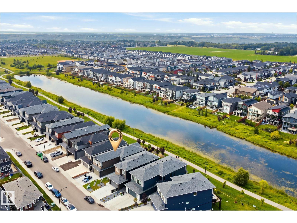
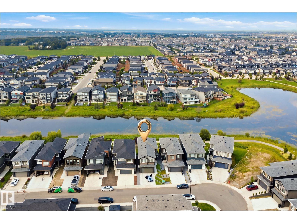
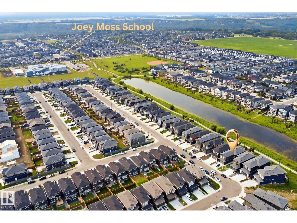
Fully upgraded 6-bedroom, 5-bathroom walkout backing a lake, offering exceptional style, function and breathtaking views. The main floor features an office, 8' doors, premium lighting, and striking feature walls with LED accents. The open-to-above design showcases a cozy fireplace with tile extending to the ceiling. The kitchen boasts under-cabinet lighting, quartz countertops and stainless steel KitchenAid appliances, while the spice kitchen includes a gas stove and oversized pantry with direct mudroom access. The open stairwell features full glass railings and stair lighting, complemented by a complete black hardware package throughout. The primary suite offers a luxurious 5-piece ensuite and walk-in closet, while all upper bedrooms include ensuites. The laundry room is equipped with a sink, quartz counters and cabinetry. The fully finished walkout basement includes 2 bedrooms and opens to concrete stairs and a spacious pad, creating the perfect setting to relax and enjoy stunning lake views. (id:53676)
12:00 pm
Ends at:3:00 pm
| Bathroom Total | 5 | Bedrooms Total | 6 |
| Amenities | Ceiling - 10ft, Ceiling - 9ft, Vinyl Windows | Appliances | Dryer, Garage Door Opener Remote(s), Garage Door Opener, Hood Fan, Microwave Range Hood Combo, Microwave, Refrigerator, Stove, Gas Stove(s), Washer, Window Coverings, Wine Fridge, Dishwasher |
| Basement Development | Finished | Basement Features | Walk Out |
| Basement Type | Full (finished) | Ceiling Type | Vaulted |
| Constructed Date | 2023 | Construction Style Attachment | Detached |
| Fire Protection | Smoke Detectors | Half Bath Total | 1 |
| Heating Type | Forced Air | Stories Total | 2 |
| Size Interior | 2607 Sqft | Type | House |
| Attached Garage |
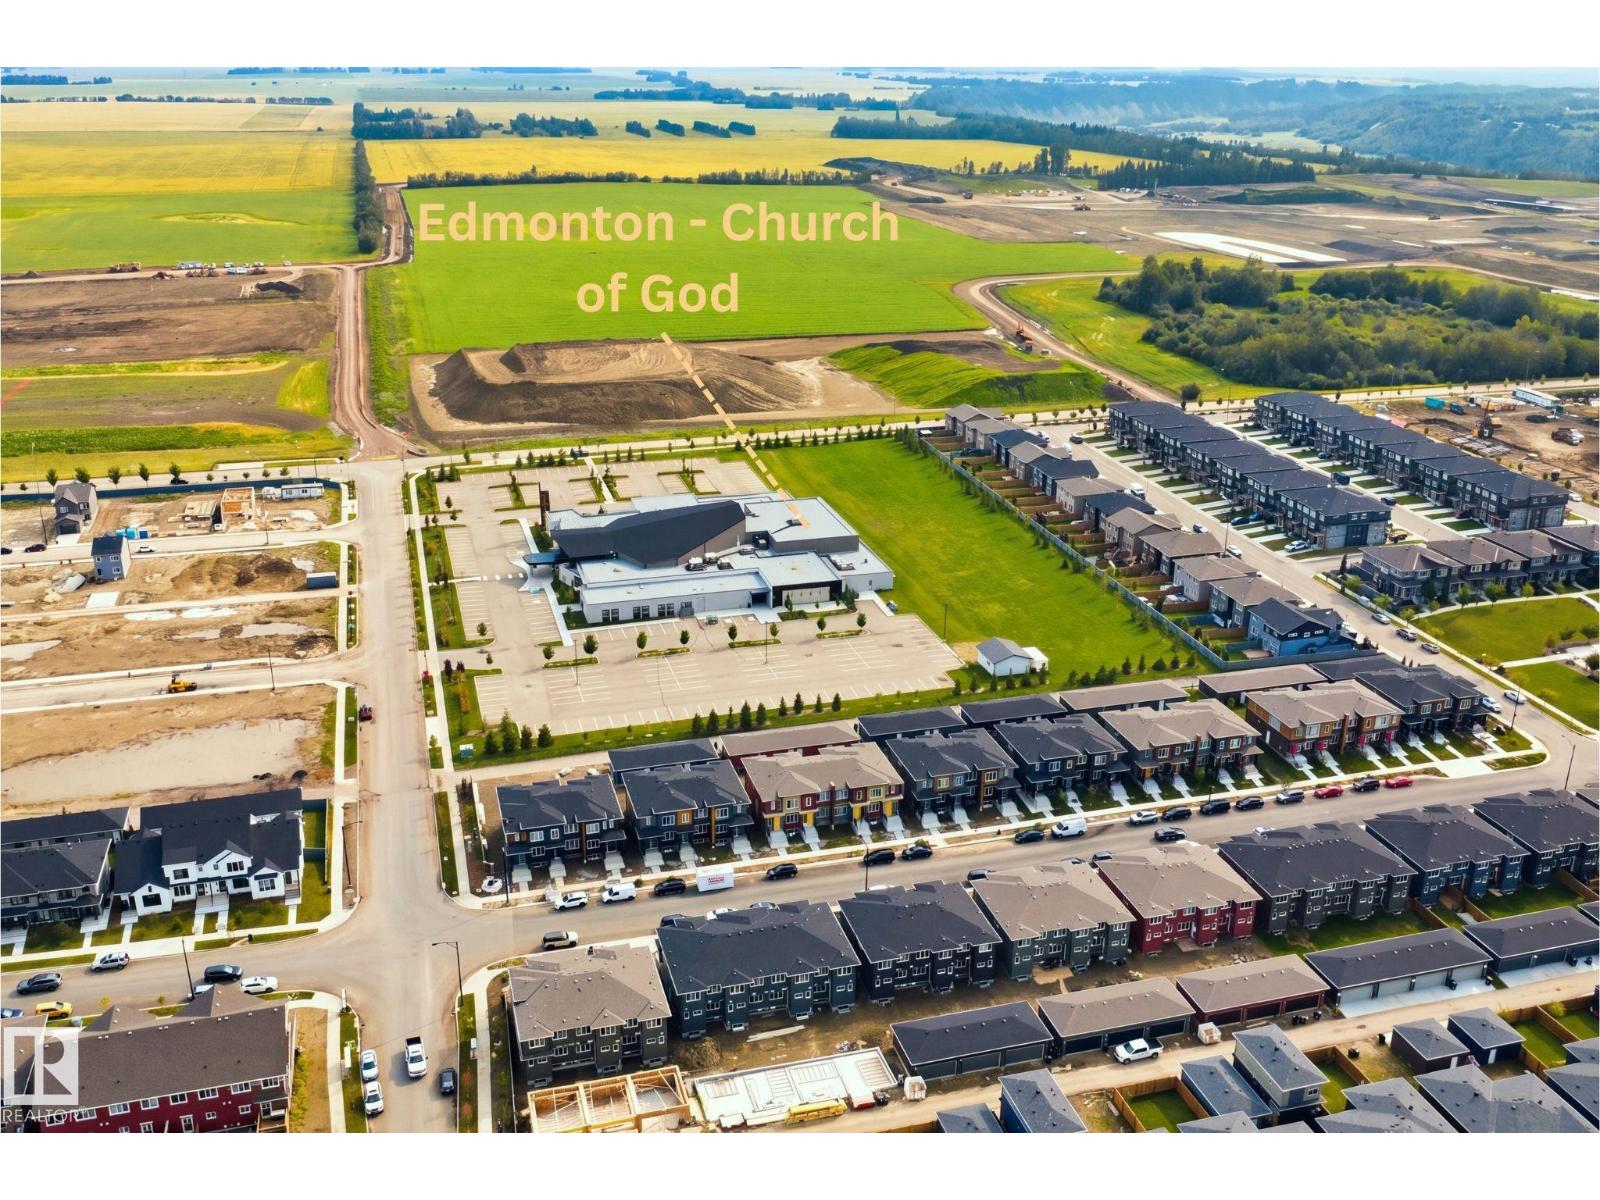
| Acreage | No | Land Amenities | Golf Course, Playground, Public Transit, Schools, Shopping, Ski Hill |
| Size Irregular | 421.36 | Size Total | 421.36 M2 |
| Size Total Text | 421.36 M2 |
| Level | Type | Dimensions |
|---|---|---|
| Lower Level | Family Room | 4.52 m x 8.01 m |
| Lower Level | Bedroom 5 | 3.35 m x 4.64 m |
| Lower Level | Bedroom 6 | 3.05 m x 4.83 m |
| Main Level | Living Room | 4.09 m x 6.15 m |
| Main Level | Dining Room | 4.25 m x 2.81 m |
| Main Level | Kitchen | 3.51 m x 3.82 m |
| Main Level | Den | 3.01 m x 3.73 m |
| Upper Level | Primary Bedroom | 4.25 m x 5.49 m |
| Upper Level | Bedroom 2 | 3.04 m x 3.37 m |
| Upper Level | Bedroom 3 | 3.01 m x 4.71 m |
| Upper Level | Bedroom 4 | 2.82 m x 3.42 m |
| Upper Level | Bonus Room | 4.45 m x 3.95 m |
| Upper Level | Laundry Room | 3.04 m x 1.65 m |

Start Your Mortgage Application
