
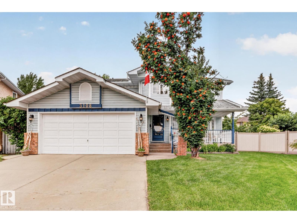
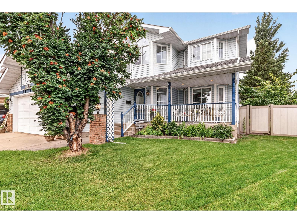
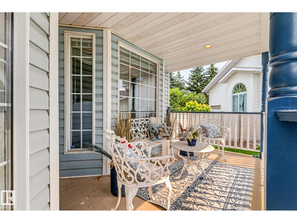
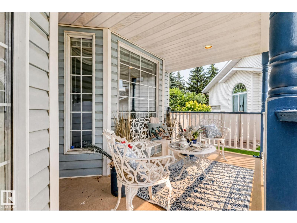
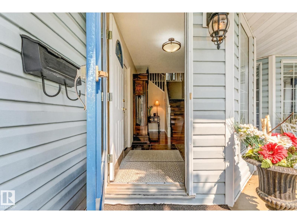
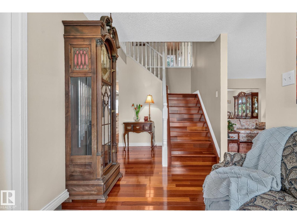
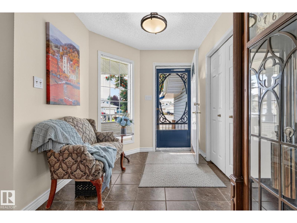
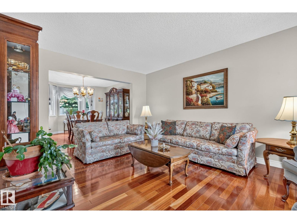
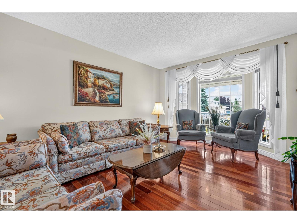
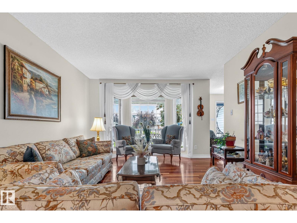
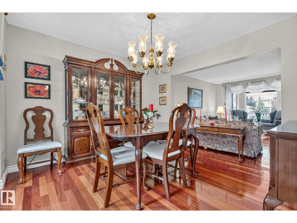
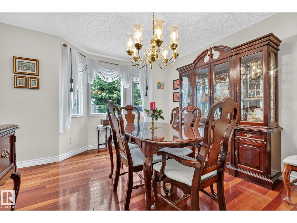
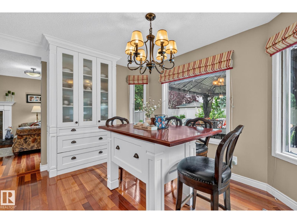
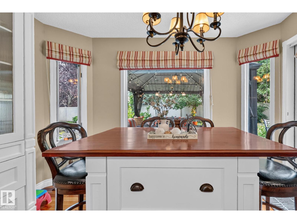
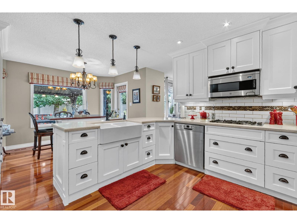
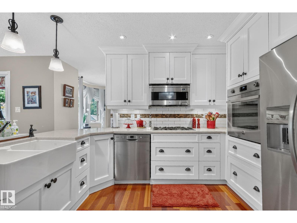
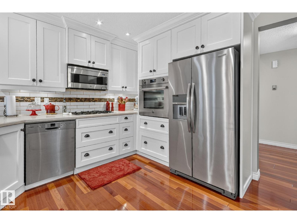
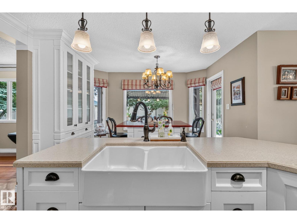
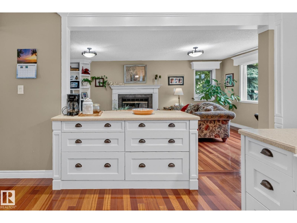
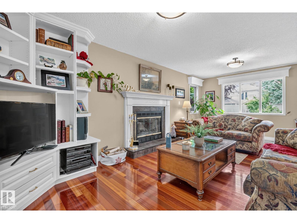
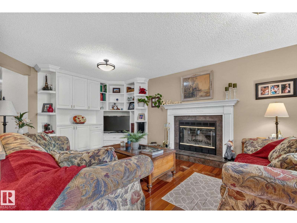
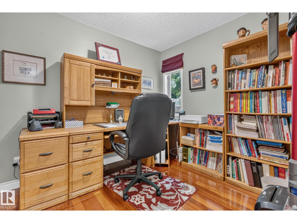
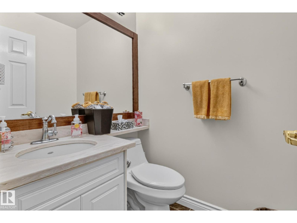
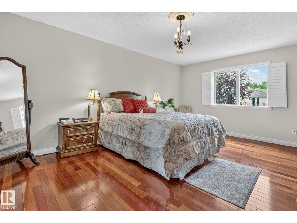
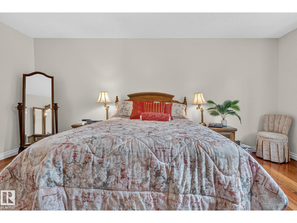
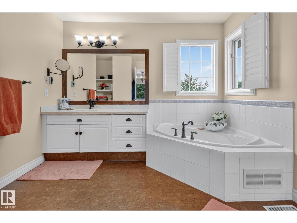
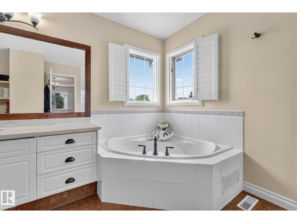
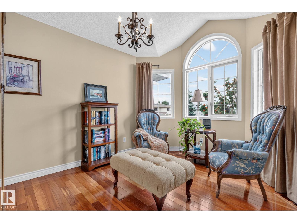
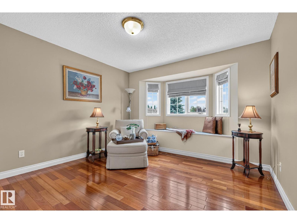
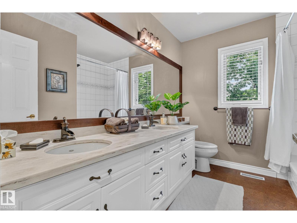
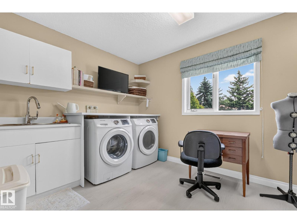
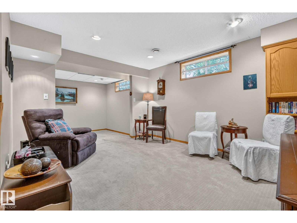
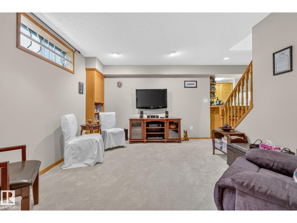
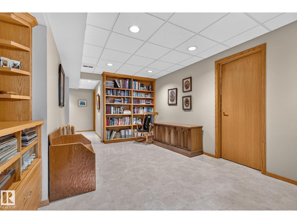
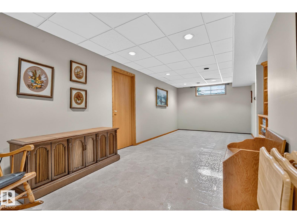
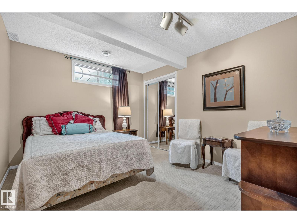
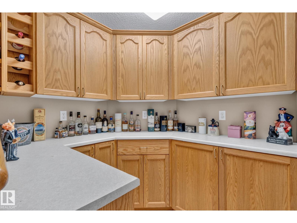
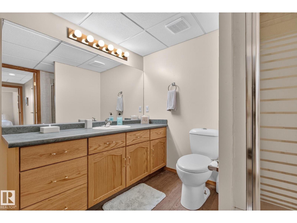
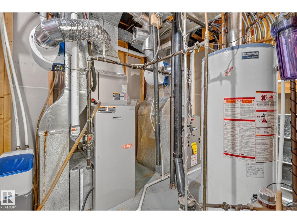
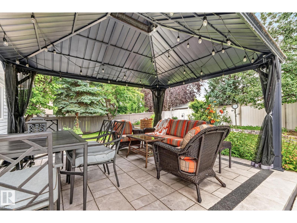
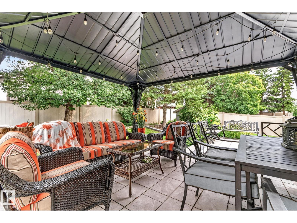
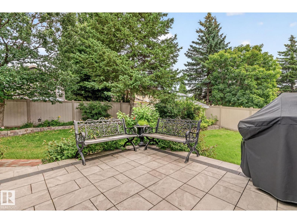
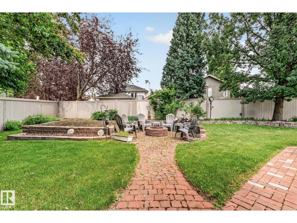
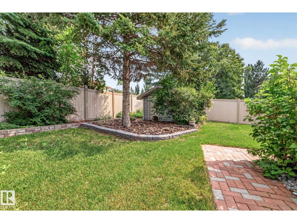
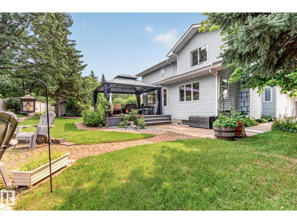
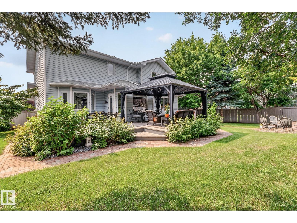
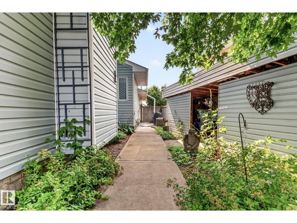
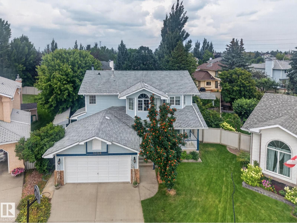
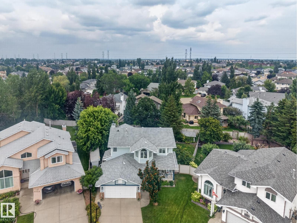
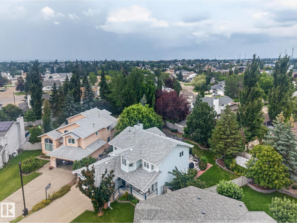
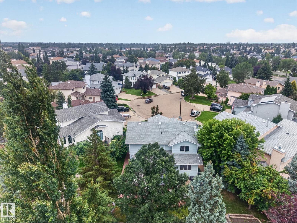
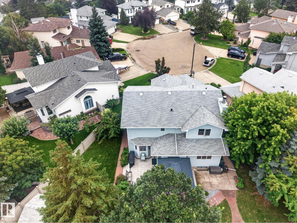
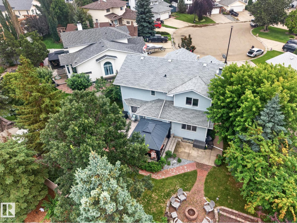
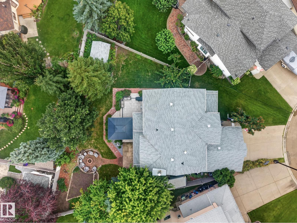
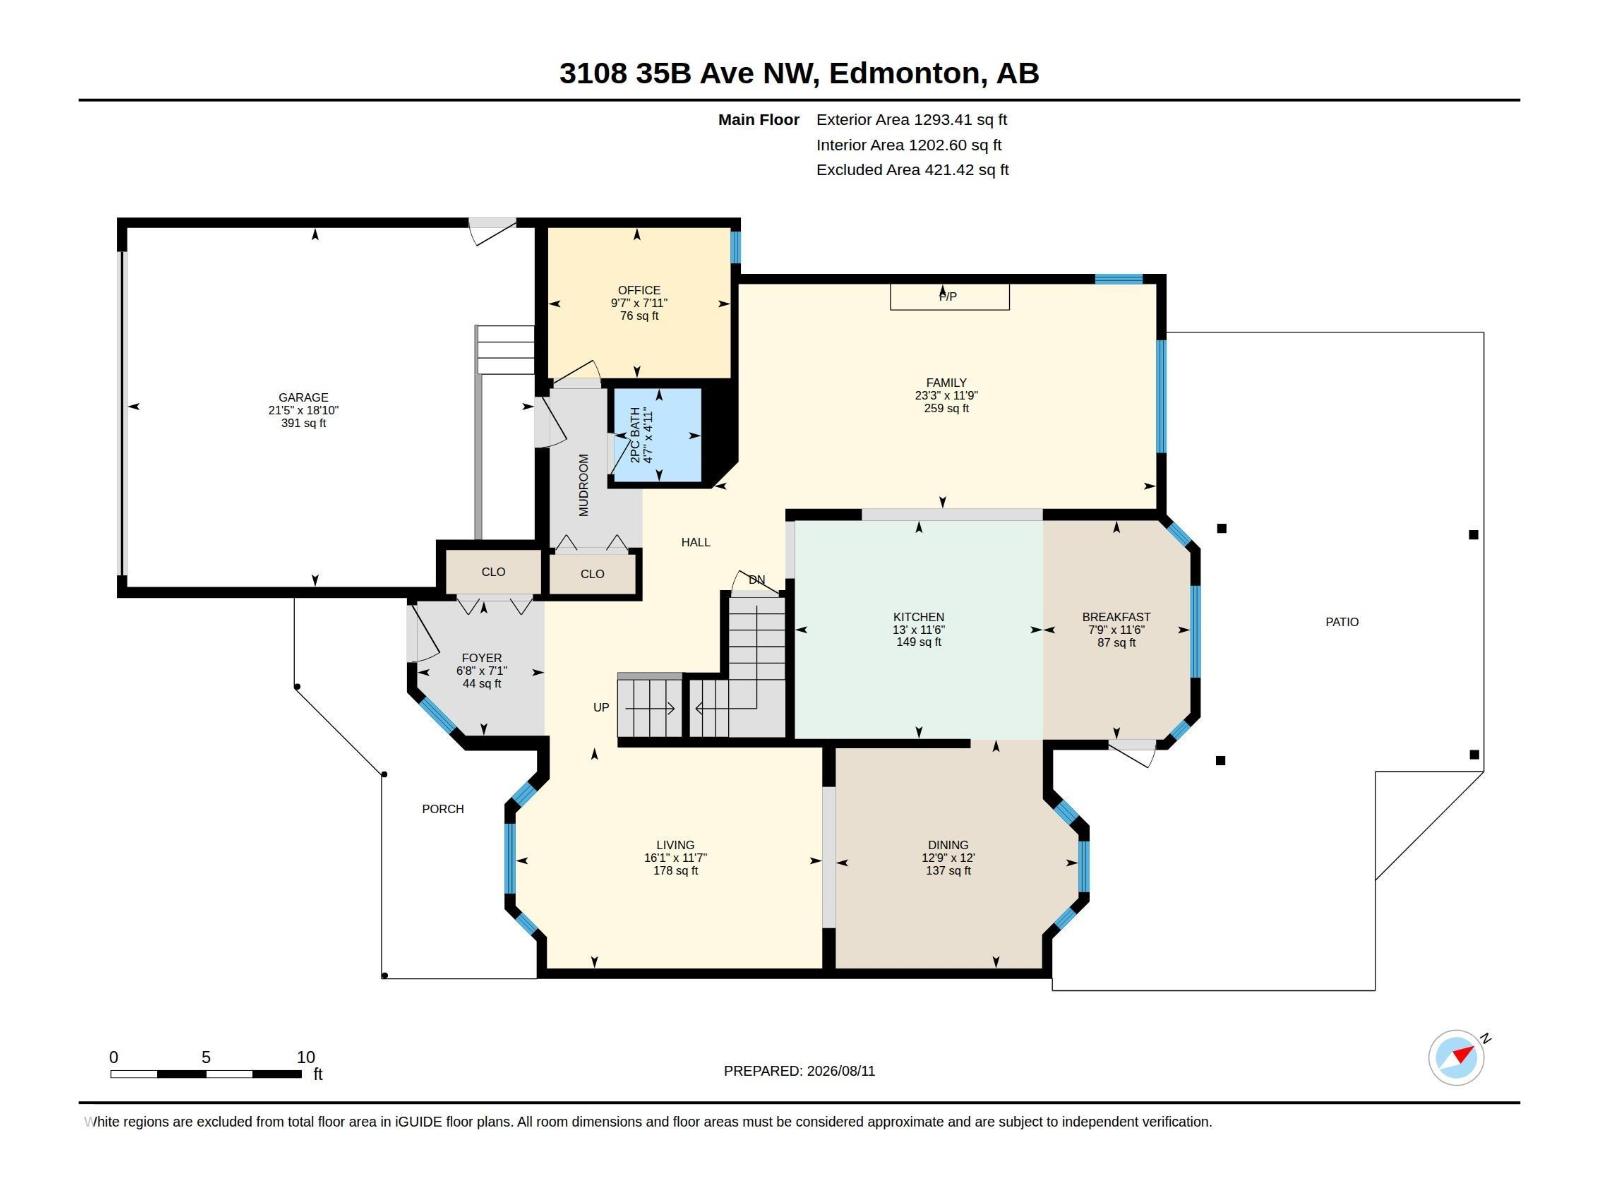
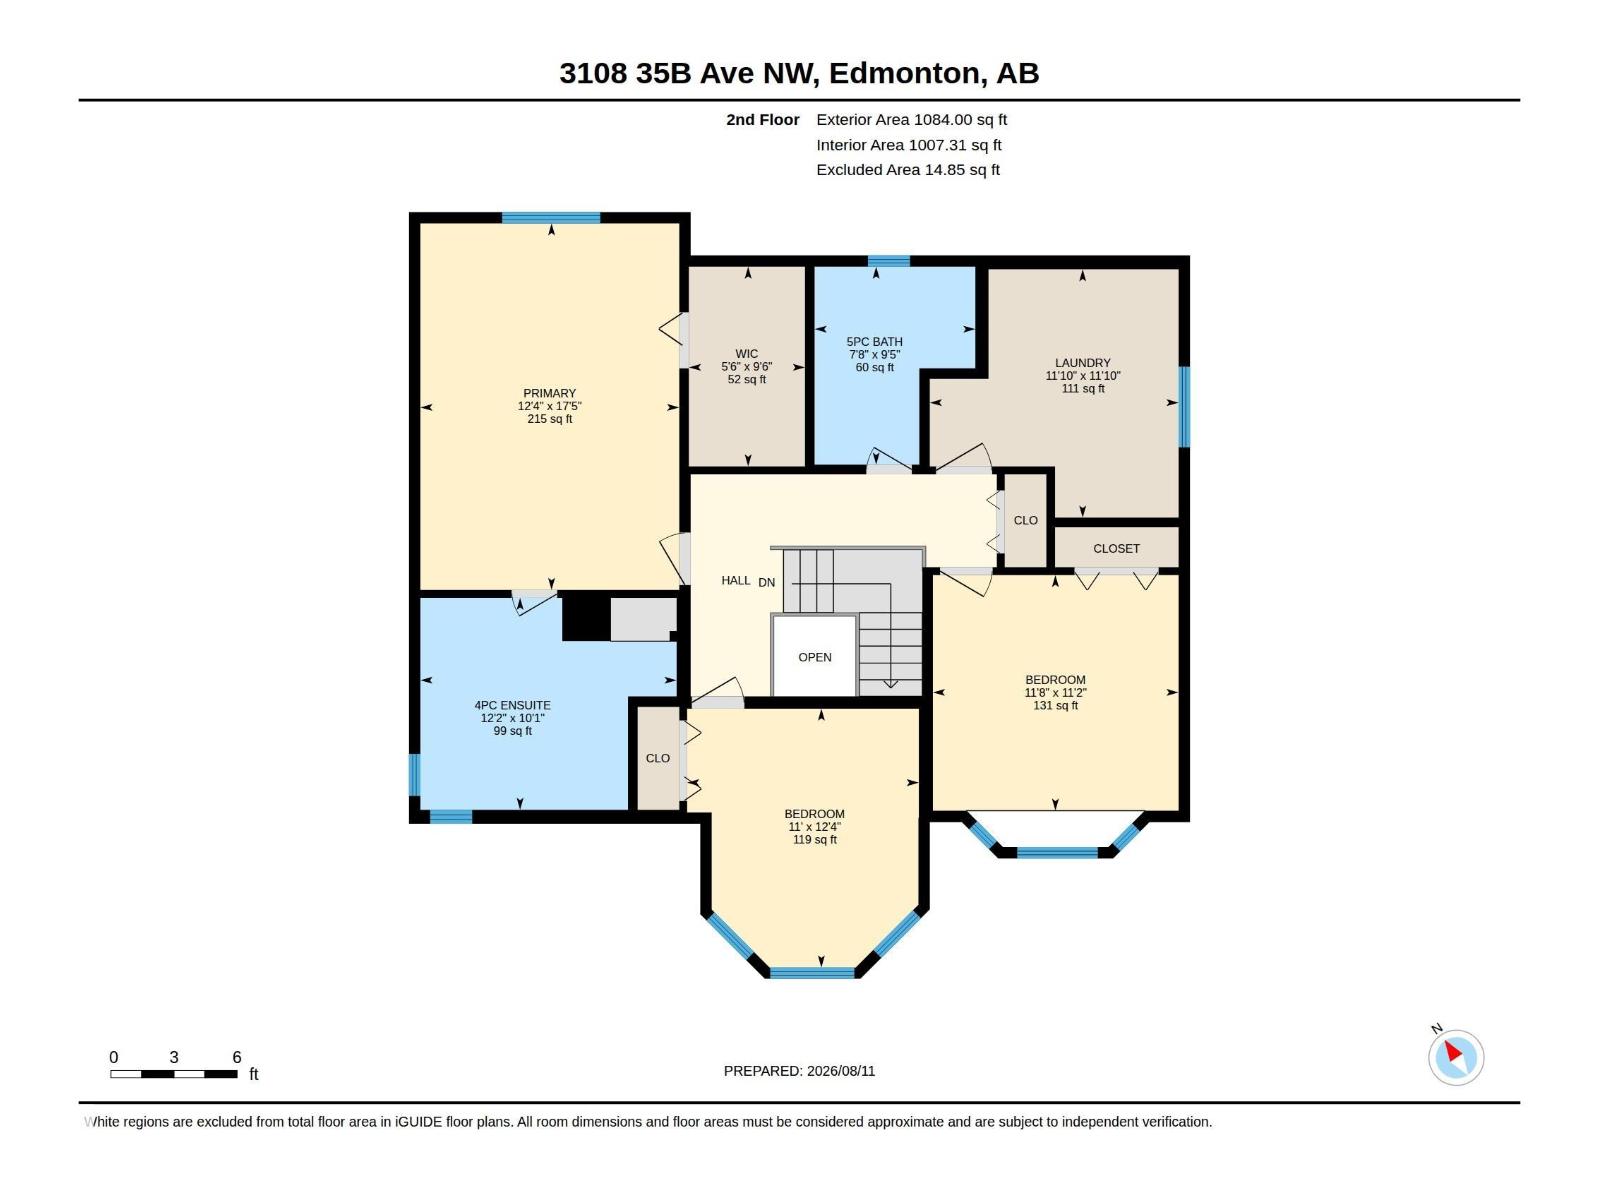
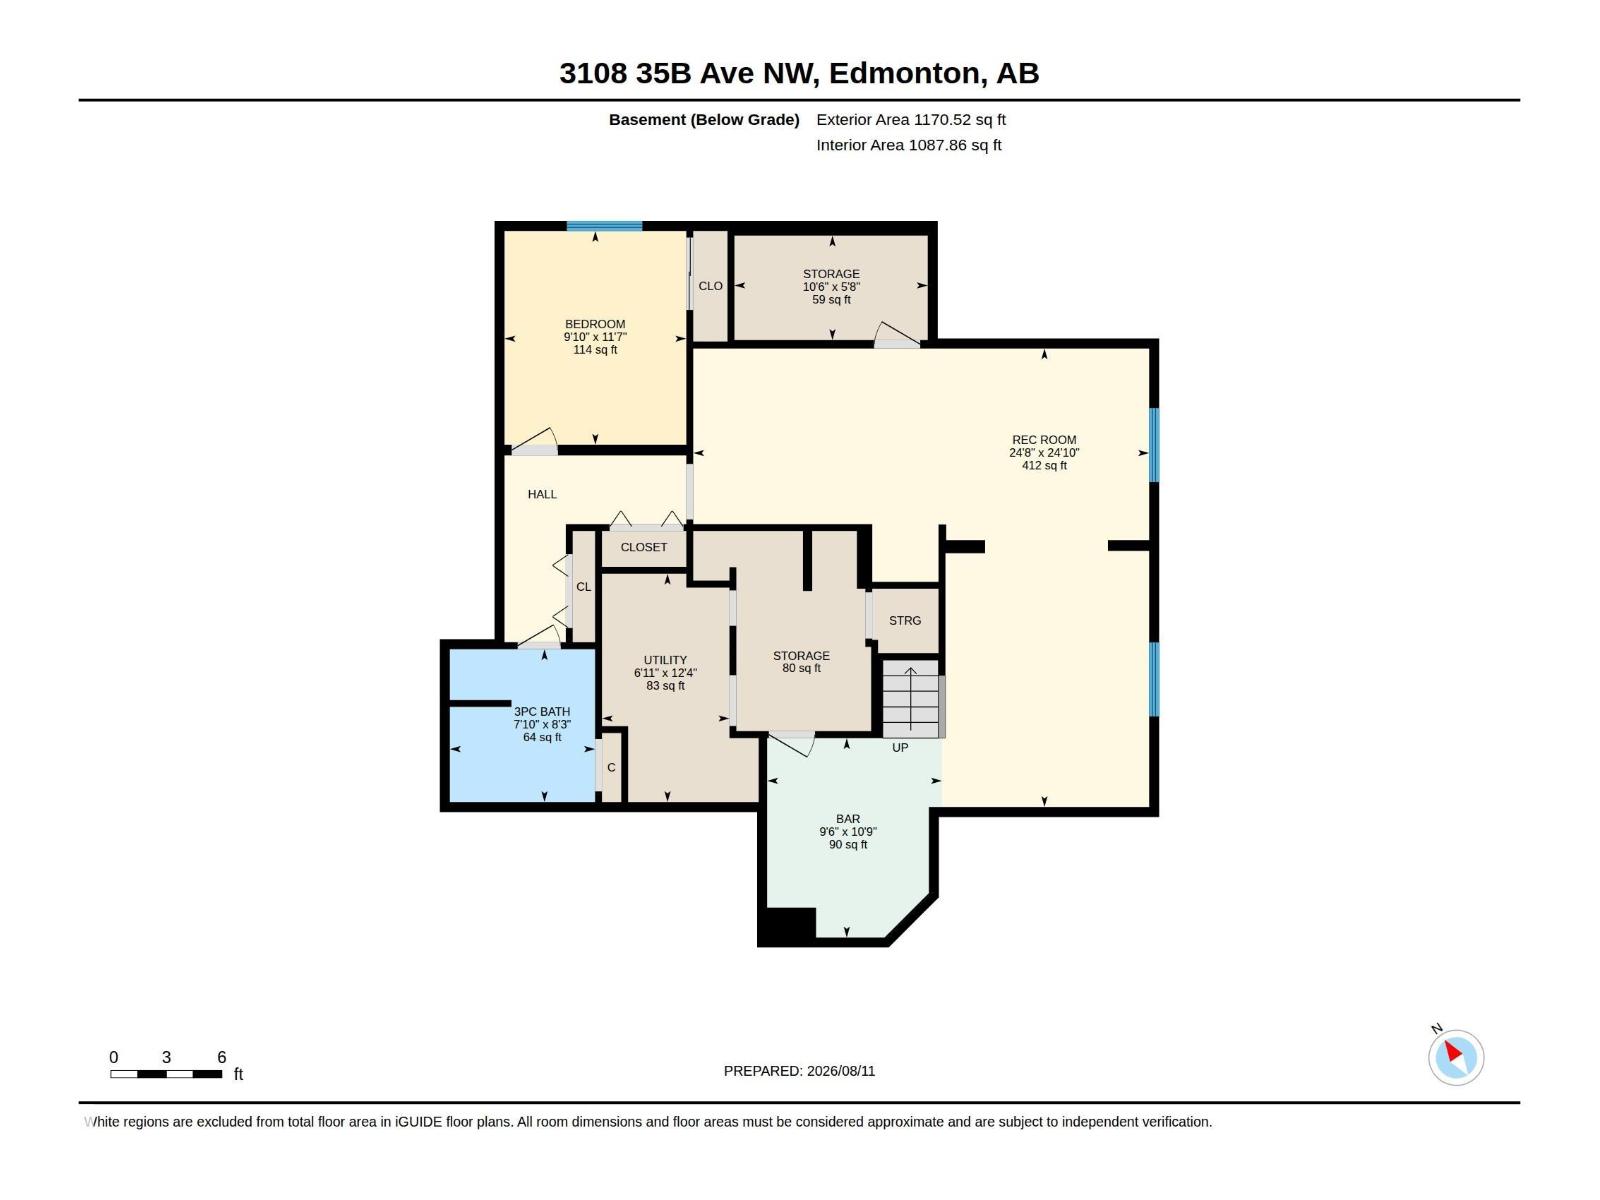
Welcome to this gorgeous renovated 2-storey home nestled in a quiet cul-de-sac on a private pie-shaped lot. Beautiful hardwood flooring flows throughout the main and upper levels, showcasing the exceptional care and quality throughout. Offering 4 beds + den and 3.5 bathrooms, this home features a formal living & dining room, perfect for entertaining, plus a stunning renovated chef’s kitchen with gas stove, large island and abundant cabinetry, flowing into the sunny nook and cozy family room with a wood-burning fireplace. Upstairs, the spacious primary retreat boasts a walk-in closet and spa-like 4-pc ensuite, while 3 additional generous bedrooms, a full bath and laundry complete the level. The fully finished basement offers a kitchen/bar, recreation room ideal for a pool table and big-screen TV, bedroom, 3-pc bath and tons of storage. Enjoy the beautifully landscaped yard, large deck/patio, perfect for summer BBQs. Additional features include central A/C, upgraded furnaces, triple pane windows & much more (id:53676)
| Bathroom Total | 4 | Bedrooms Total | 4 |
| Appliances | Dishwasher, Dryer, Freezer, Garage Door Opener Remote(s), Garage Door Opener, Microwave Range Hood Combo, Oven - Built-in, Stove, Central Vacuum, Washer, Window Coverings, Two Refrigerators | Basement Development | Finished |
| Basement Type | Full (finished) | Constructed Date | 1992 |
| Construction Style Attachment | Detached | Cooling Type | Central Air Conditioning |
| Fireplace Fuel | Wood | Fireplace Present | Yes |
| Fireplace Type | Unknown | Half Bath Total | 1 |
| Heating Type | Forced Air | Stories Total | 2 |
| Size Interior | 2377 Sqft | Type | House |
| Attached Garage |
| Acreage | No | Land Amenities | Public Transit, Schools, Shopping |
| Size Irregular | 760.4 | Size Total | 760.4 M2 |
| Size Total Text | 760.4 M2 |
| Level | Type | Dimensions |
|---|---|---|
| Lower Level | Bedroom 4 | 3 m x 3.52 m |
| Lower Level | Recreation Room | 7.52 m x 7.56 m |
| Lower Level | Storage | 2.39 m x 2.52 m |
| Main Level | Living Room | 3.54 m x 4.91 m |
| Main Level | Dining Room | 3.66 m x 3.89 m |
| Main Level | Kitchen | 3.49 m x 3.97 m |
| Main Level | Family Room | 3.59 m x 7.08 m |
| Main Level | Den | 2.41 m x 2.92 m |
| Upper Level | Primary Bedroom | 3.75 m x 5.32 m |
| Upper Level | Bedroom 2 | 3.36 m x 3.75 m |
| Upper Level | Bedroom 3 | 3.56 m x 3.42 m |
| Upper Level | Laundry Room | 3.61 m x 3.6 m |

Start Your Mortgage Application
