
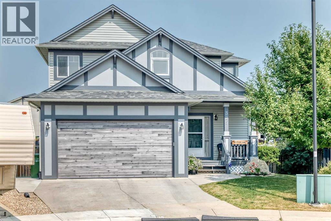
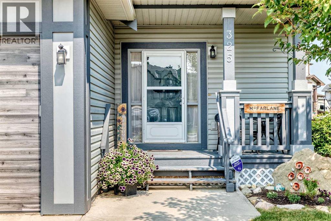
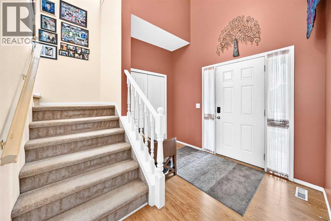
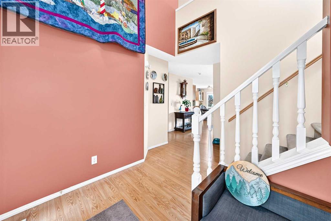
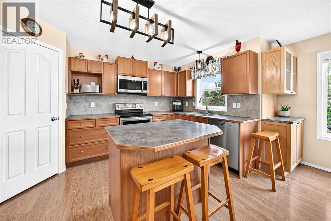
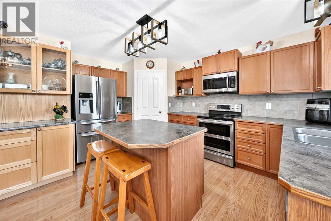
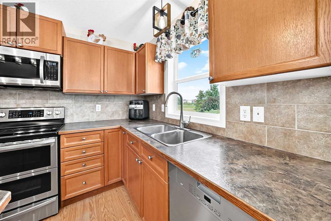
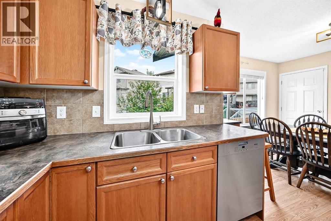
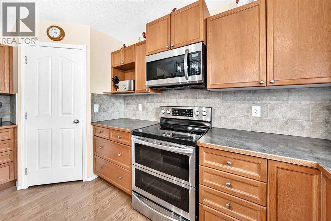
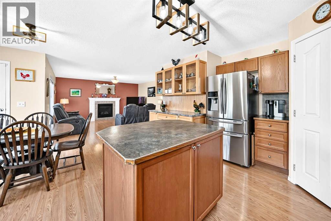
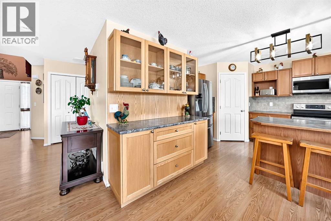
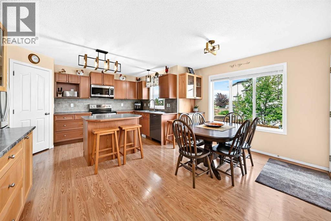
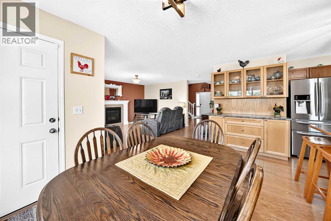
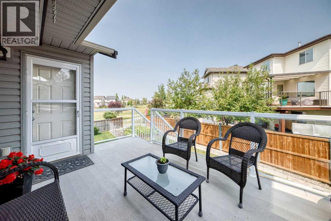
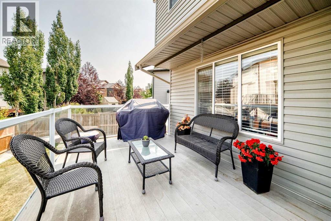
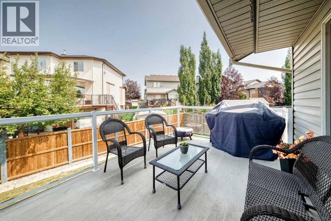
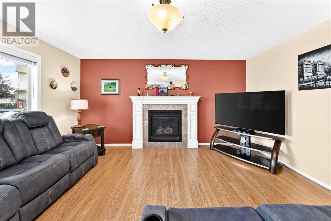

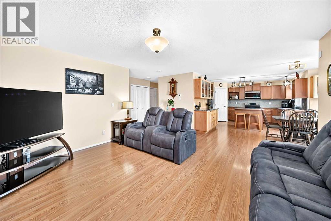
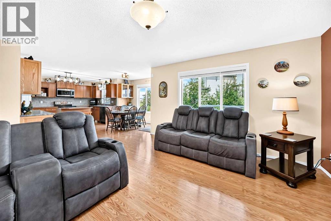
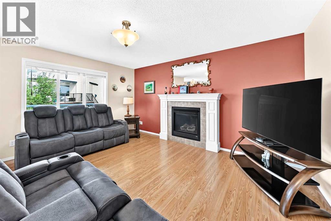
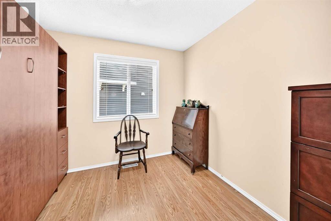
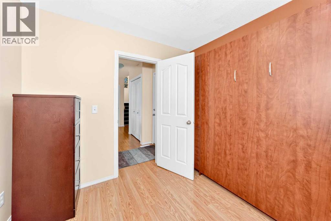
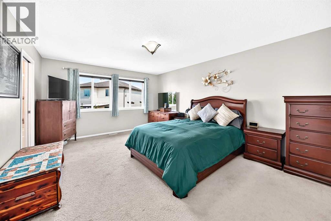
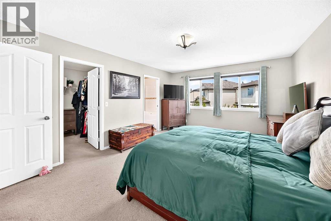
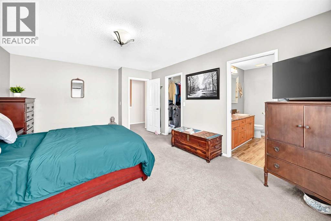
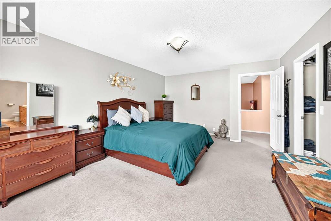
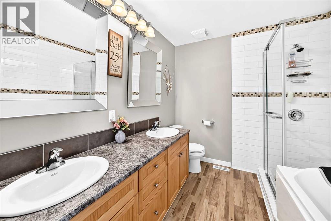
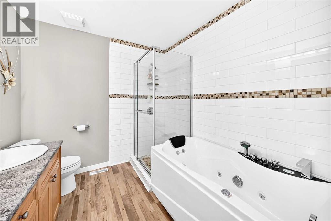
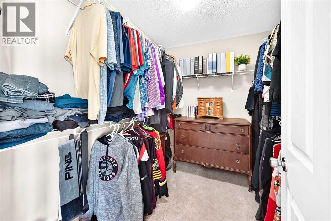
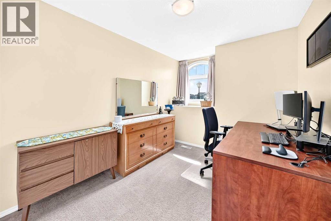
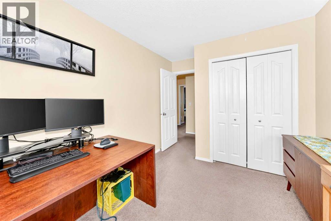
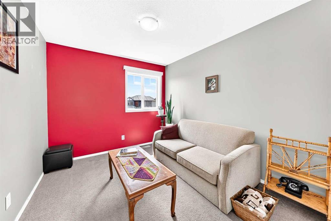
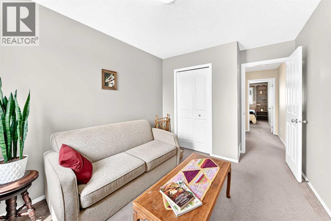
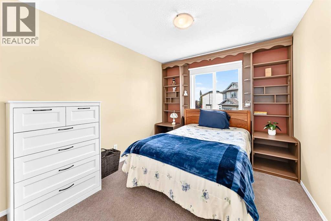
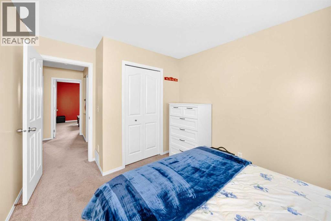
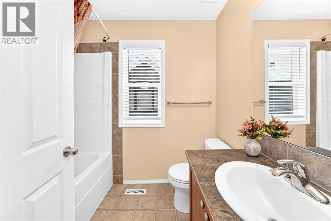
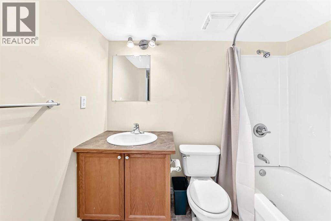
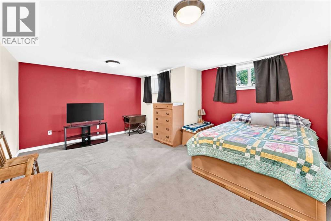
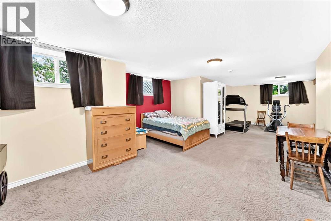
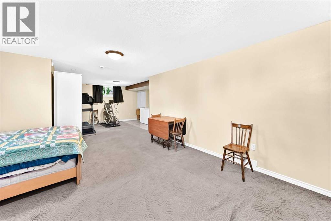
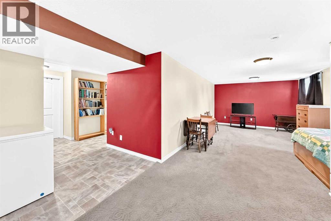
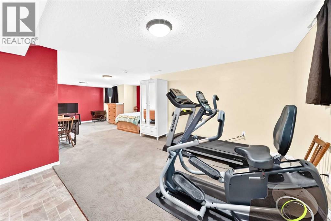
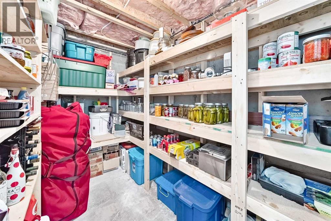
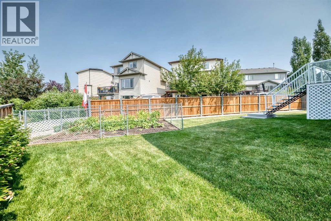
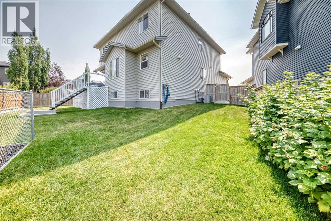
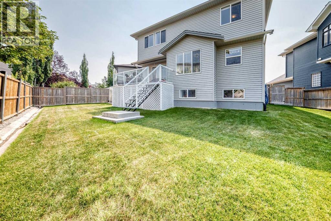
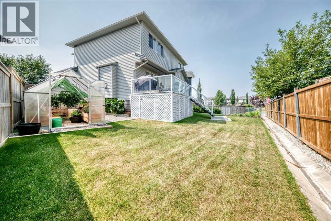
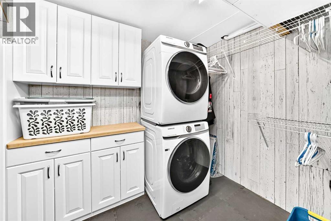
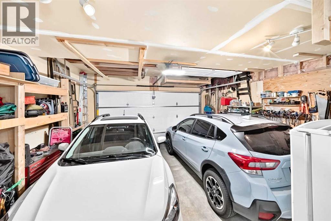
Welcome to this original-owner gem in the heart of Luxstone, ideally situated overlooking the beautiful community pathways and greenspace. With over 2,700 sq. ft. of developed living space, this home offers plenty of room for the entire family.The main level features a bright, inviting open-concept layout designed for both everyday living and entertaining. The kitchen offers stainless steel appliances, loads of counter space, a pantry, and a large centre island, all flowing seamlessly into the spacious living room. Also on the main floor is a versatile office/den or bedroom, complete with a Murphy bed, along with a convenient 2-piece powder room.Upstairs, you’ll find plenty of space for everyone. The huge primary bedroom easily accommodates a king-size bed, dressers and nightstands, and features a walk-in closet plus a luxurious 5-piece ensuite. Three additional generously sized bedrooms and a 4-piece bathroom complete the upper level.The fully finished basement adds even more living space with a large recreation room, 4-piece bathroom, laundry room, cold storage, and sunshine windows that bring in plenty of natural light.Step outside into your amazing backyard overlooking the greenspace and walking paths. This is truly a gardener’s dream, with an established greenhouse already in place, while still leaving plenty of room for the kids and pets to play.Numerous important updates have already been taken care of, including roof and siding (2015), furnace and A/C (2022), washer and dryer (2022), back fence (2023) and new garage door and opener (2024)A spacious, well-maintained home in a fantastic Luxstone location with room for the whole family — this one is a must see! Book your showing today. (id:53676)
| Bathroom Total | 4 | Bedrooms Above Ground | 4 |
| Bedrooms Total | 4 | Appliances | Washer, Refrigerator, Dishwasher, Stove, Dryer, Microwave Range Hood Combo, Window Coverings, Garage Door Opener |
| Basement Development | Finished | Basement Type | Full (finished) |
| Constructed Date | 2006 | Construction Material | Wood Frame |
| Construction Style Attachment | Detached | Cooling Type | Central Air Conditioning |
| Exterior Finish | Vinyl Siding | Fireplace Present | Yes |
| Fireplace Total | 1 | Flooring Type | Carpeted, Laminate |
| Foundation Type | Poured Concrete | Half Bath Total | 1 |
| Heating Fuel | Natural Gas | Heating Type | Forced Air |
| Stories Total | 2 | Size Interior | 1975 Sqft |
| Total Finished Area | 1975 Sqft | Type | House |
| Attached Garage | 2 |
| Acreage | No | Fence Type | Fence |
| Land Amenities | Park, Playground, Schools, Shopping | Landscape Features | Fruit Trees, Garden Area, Landscaped, Lawn |
| Size Depth | 30.56 M | Size Frontage | 8.71 M |
| Size Irregular | 523.00 | Size Total | 523 M2|4,051 - 7,250 Sqft |
| Size Total Text | 523 M2|4,051 - 7,250 Sqft | Zoning Description | R1 |
| Level | Type | Dimensions |
|---|---|---|
| Second Level | Primary Bedroom | 17.75 Ft x 13.00 Ft |
| Second Level | Bedroom | 10.58 Ft x 8.92 Ft |
| Second Level | Bedroom | 10.92 Ft x 9.25 Ft |
| Second Level | Bedroom | 11.00 Ft x 9.42 Ft |
| Second Level | 5pc Bathroom | 7.75 Ft x 8.33 Ft |
| Second Level | 4pc Bathroom | 7.58 Ft x 5.83 Ft |
| Basement | Recreational, Games Room | 11.58 Ft x 30.33 Ft |
| Basement | 4pc Bathroom | 5.00 Ft x 7.75 Ft |
| Main Level | Den | 8.92 Ft x 9.00 Ft |
| Main Level | Living Room | 15.42 Ft x 16.83 Ft |
| Main Level | Dining Room | 15.08 Ft x 10.08 Ft |
| Main Level | Kitchen | 14.42 Ft x 9.42 Ft |
| Main Level | 2pc Bathroom | 5.08 Ft x 5.00 Ft |

Start Your Mortgage Application


