
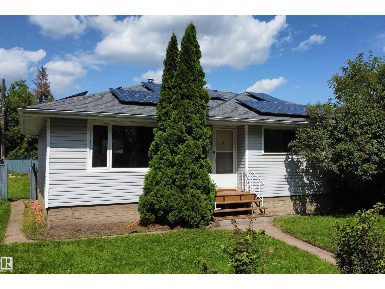
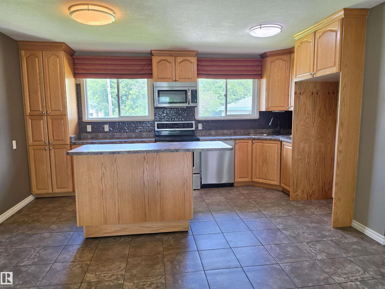
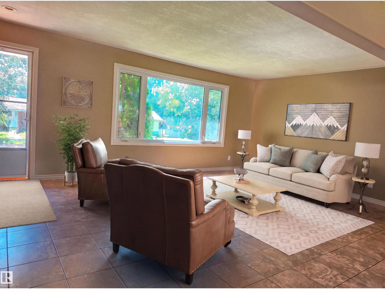
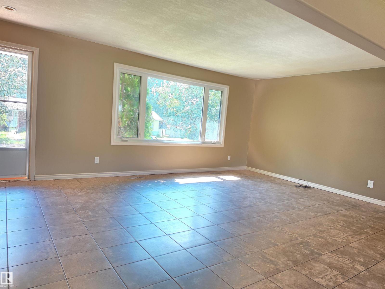
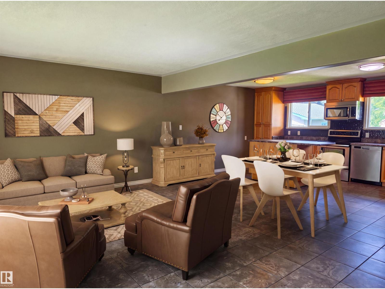
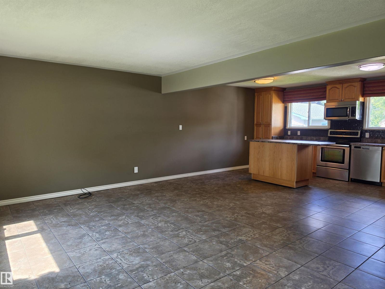
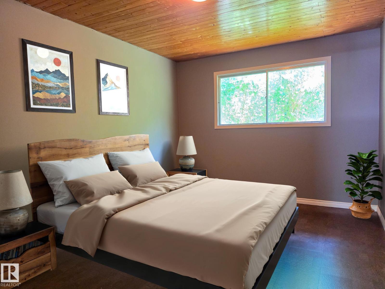
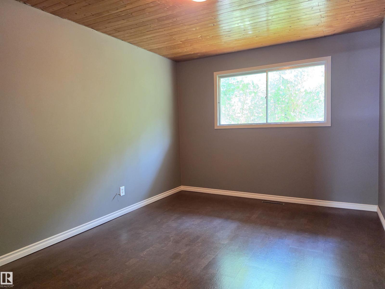
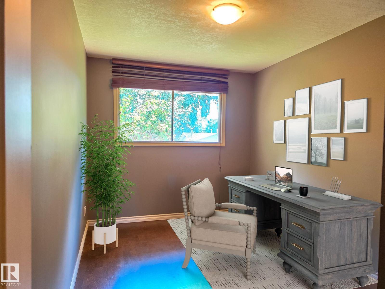
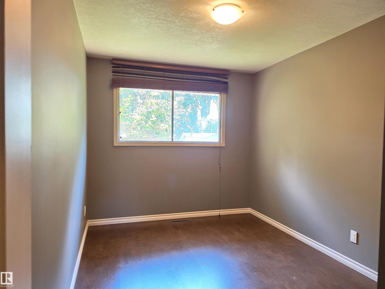
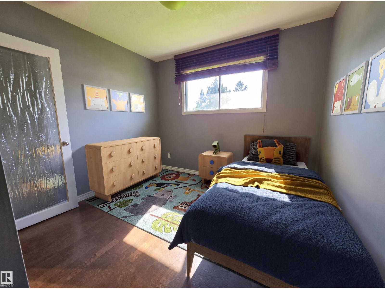
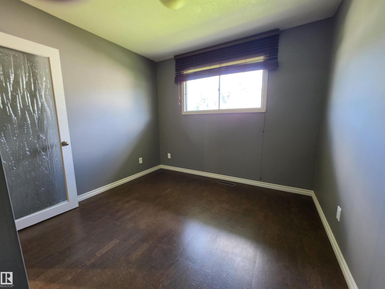
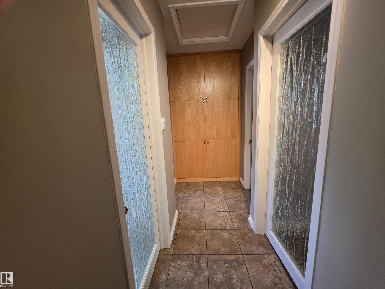
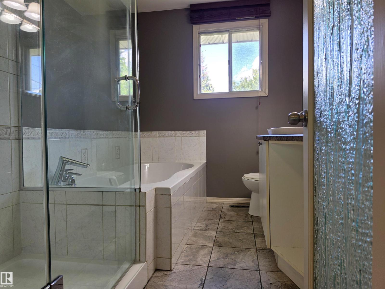
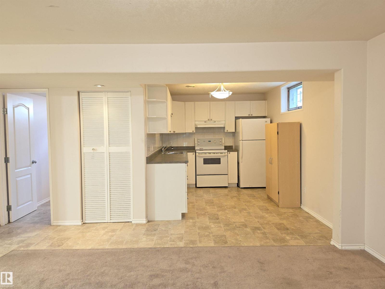
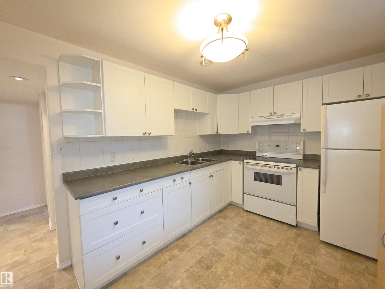
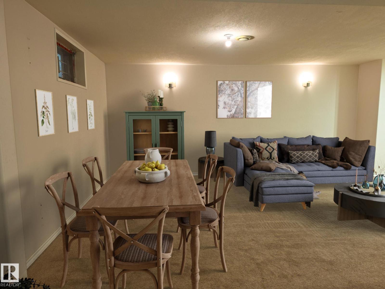
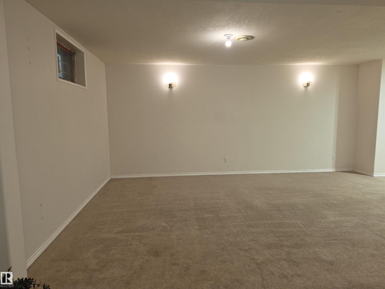
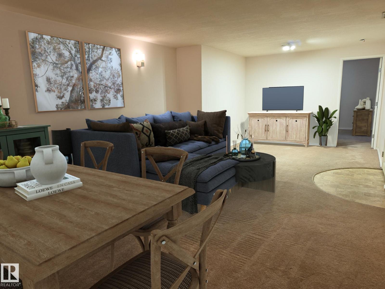
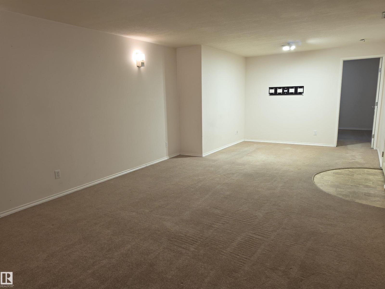
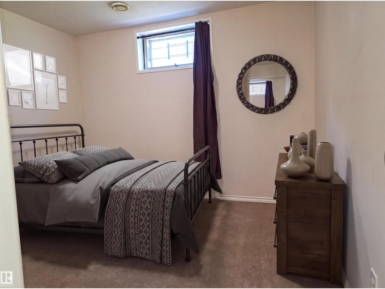
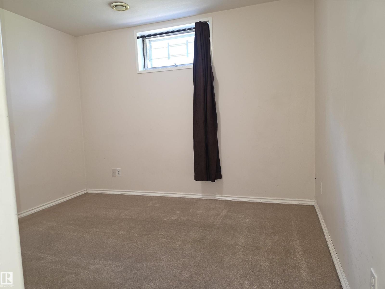
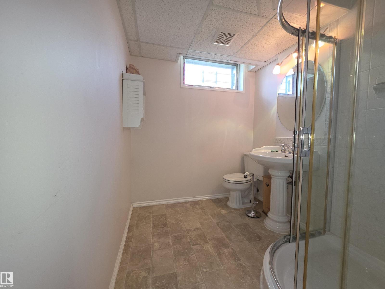
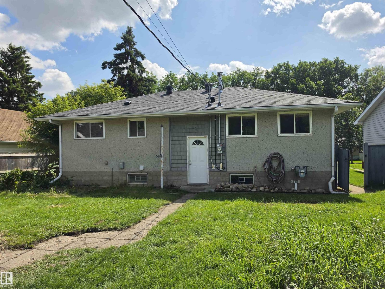
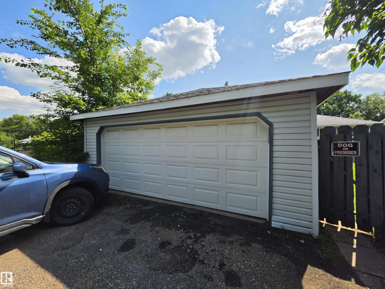
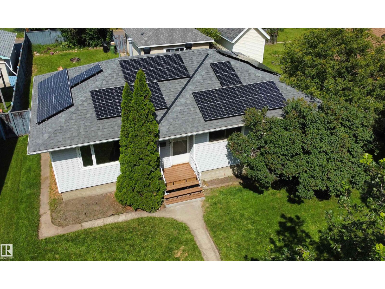
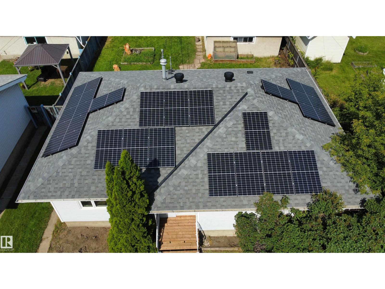
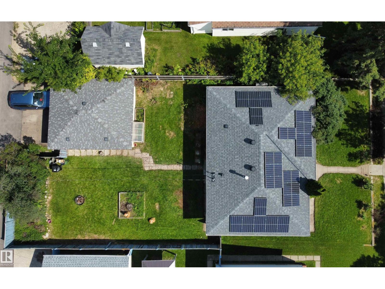
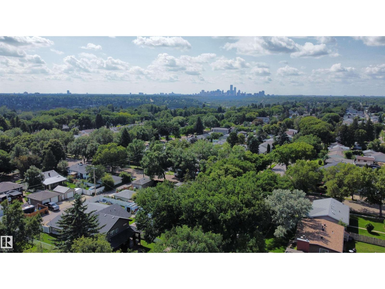
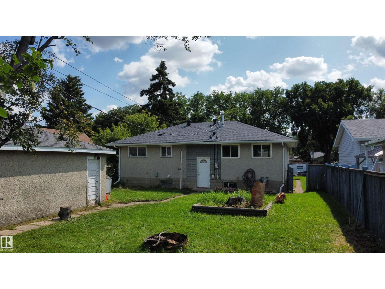
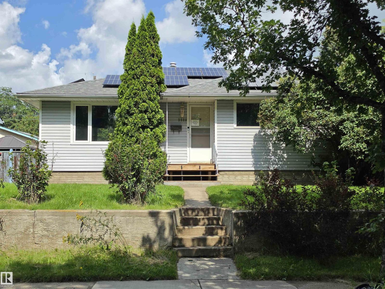
Move-in ready bungalow on a quiet, tree-lined street in the mature neighbourhood of Beverly Heights. The main floor offers an inviting open-concept layout connecting the kitchen, dining area, and living room, creating a bright and comfortable space for everyday living and entertaining. The kitchen features stainless steel appliances, two windows that bring in plenty of natural light, and a movable island for added prep. Three bedrooms are conveniently located on the main floor, along with a 4-piece bathroom complete with a walk-in shower and jetted tub. The fully developed basement adds excellent flexibility with a second kitchen, family room, fourth bedroom, and 3-piece bath — ideal for extended family, guests, or a nanny. Enjoy a fenced backyard with raised garden beds, a small greenhouse, double detached garage, and wiring for a hot tub. Recent upgrades include fresh main-floor paint, 2022 shingles, 2022 solar panels, and a 2020 hot water tank. Short walk to Edmonton's river Valley! Virtually Staged. (id:53676)
| Bathroom Total | 2 | Bedrooms Total | 4 |
| Amenities | Vinyl Windows | Appliances | Dishwasher, Dryer, Garage Door Opener Remote(s), Garage Door Opener, Hood Fan, Microwave Range Hood Combo, Refrigerator, Washer, See Remarks, Two Stoves |
| Architectural Style | Bungalow | Basement Development | Finished |
| Basement Type | Full (finished) | Constructed Date | 1962 |
| Construction Style Attachment | Detached | Fire Protection | Smoke Detectors |
| Heating Type | Forced Air | Stories Total | 1 |
| Size Interior | 1083 Sqft | Type | House |
| Detached Garage |
| Acreage | No | Fence Type | Fence |
| Land Amenities | Playground, Schools, Shopping | Size Irregular | 611.36 |
| Size Total | 611.36 M2 | Size Total Text | 611.36 M2 |
| Level | Type | Dimensions |
|---|---|---|
| Basement | Family Room | 3.83 m x 5.42 m |
| Basement | Bedroom 4 | 2.85 m x 3.22 m |
| Basement | Media | 3.22 m x 2.42 m |
| Basement | Second Kitchen | 2.64 m x 3.85 m |
| Main Level | Living Room | 4.88 m x 5.98 m |
| Main Level | Kitchen | 4.24 m x 2.81 m |
| Main Level | Primary Bedroom | 3.1 m x 4.14 m |
| Main Level | Bedroom 2 | 2.61 m x 2.96 m |
| Main Level | Bedroom 3 | 3.59 m x 2.64 m |

Start Your Mortgage Application
