
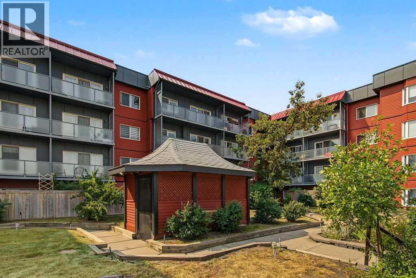
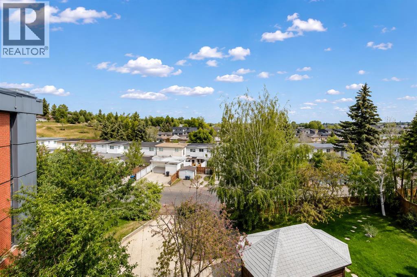
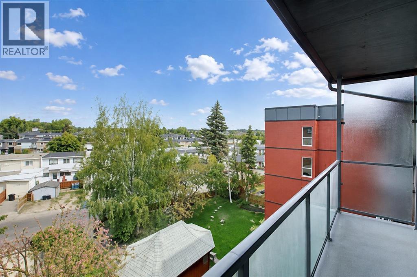
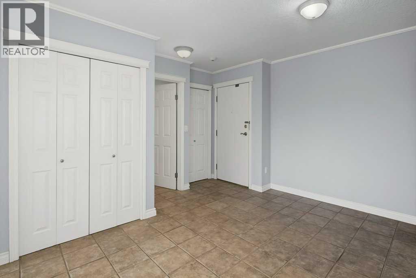
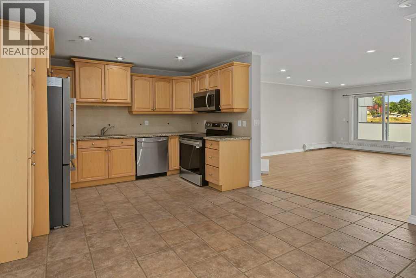
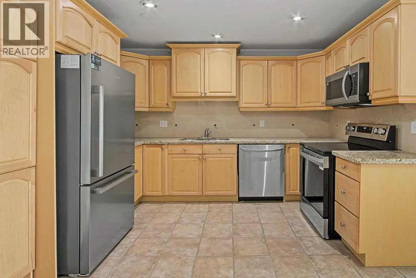
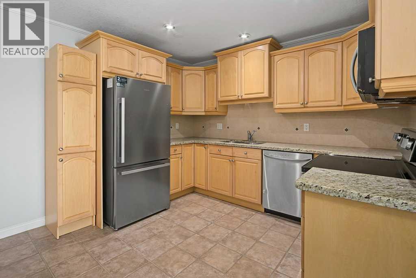
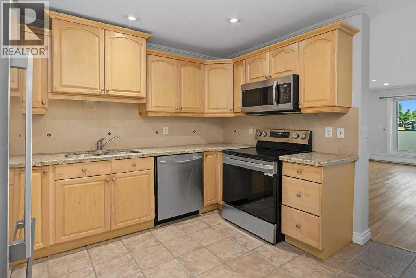
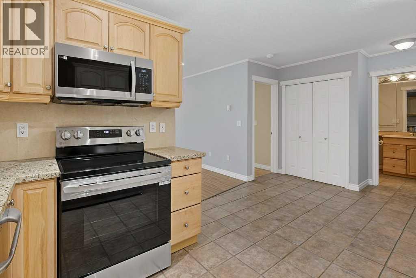
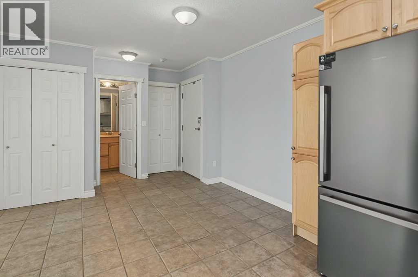
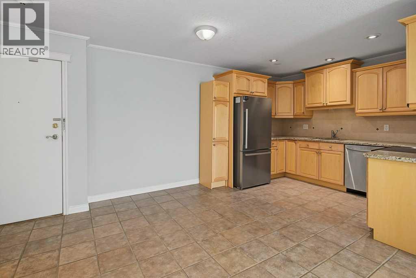
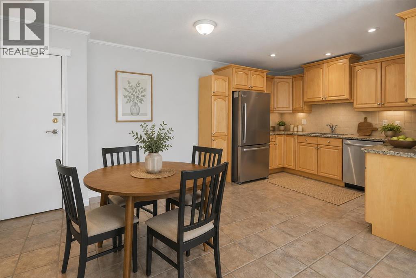
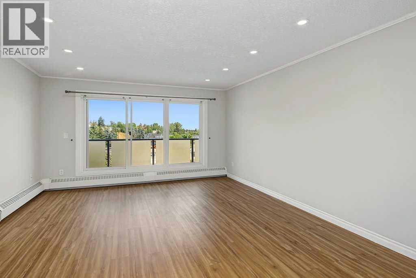
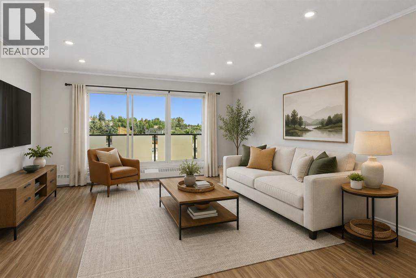
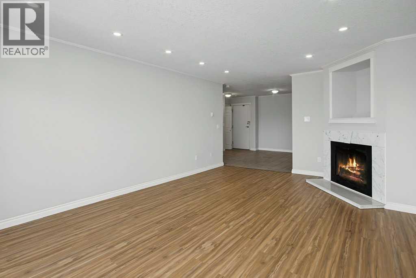
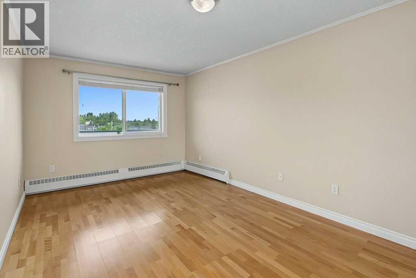
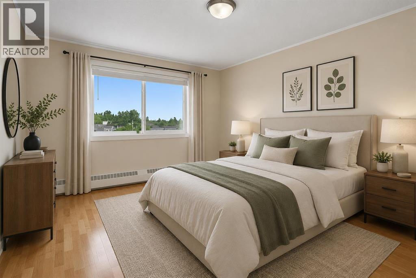
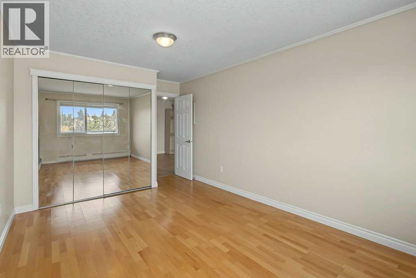
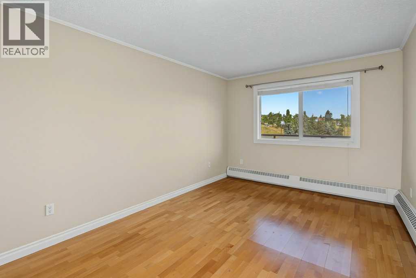
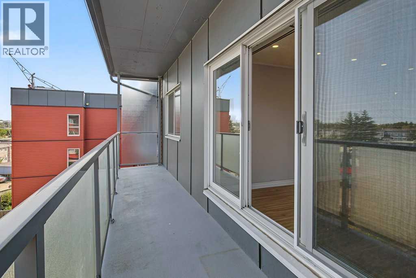
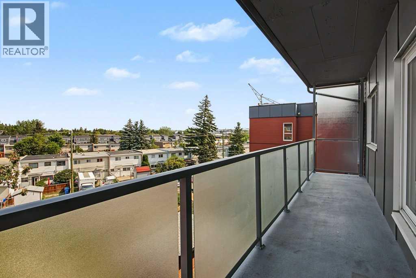
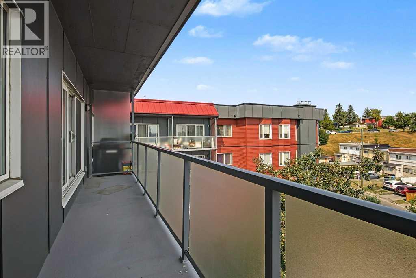
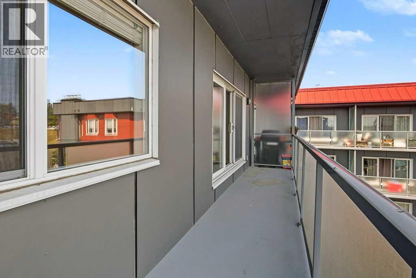
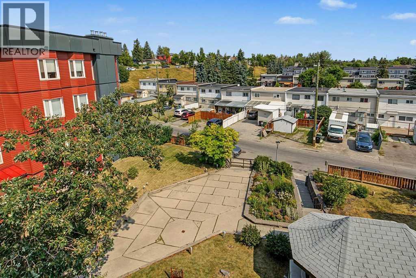
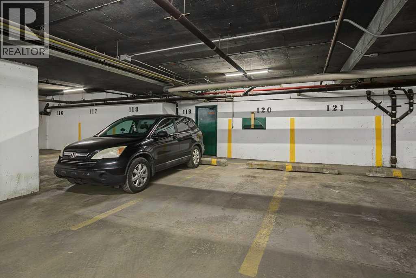
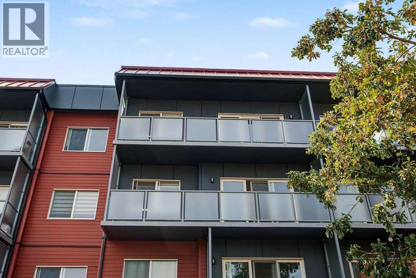
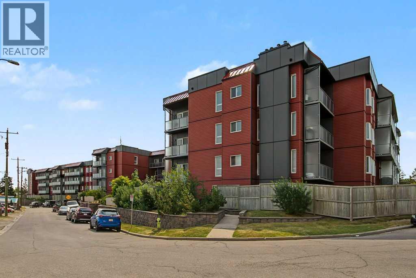
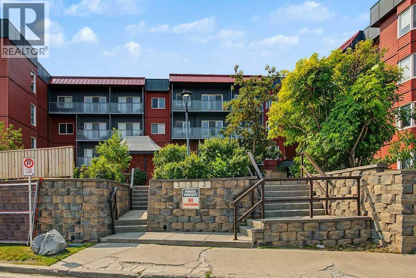
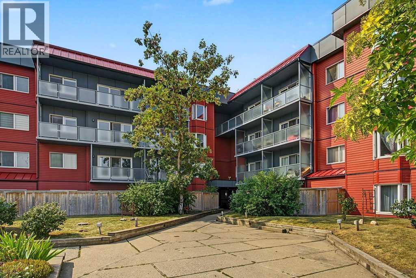
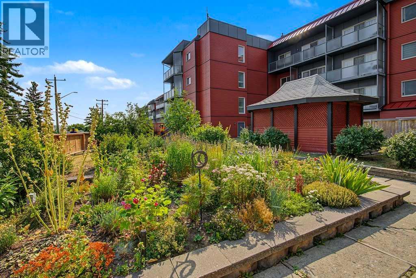
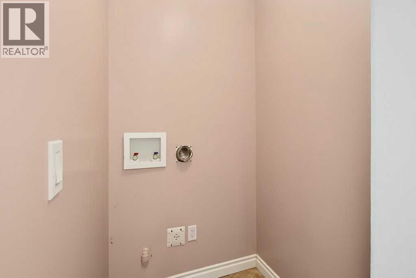
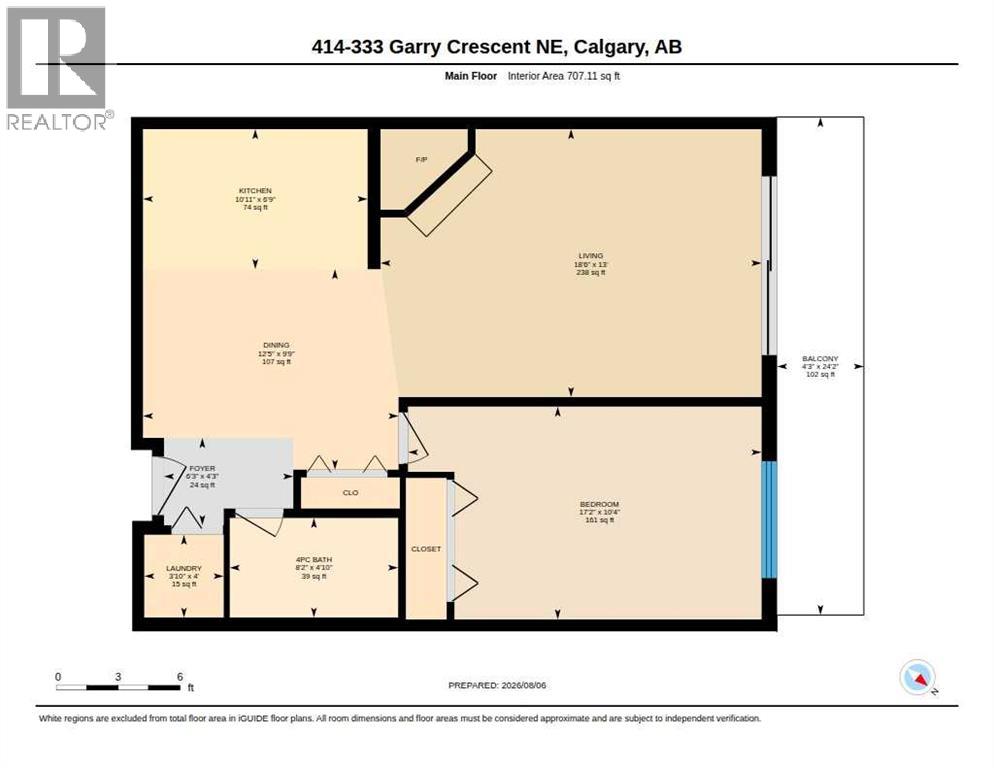
Welcome to this beautifully updated top-floor unit offering exceptional value and comfort! This north-facing home provides a quieter living experience, cooler temperatures in the summer, and open views you’ll love—plus an impressive 24’ balcony perfect for relaxing or entertaining.Step inside to a bright open-concept floorplan that allows natural light to flow throughout the space. The kitchen is both functional and stylish, featuring granite countertops and brand-new stainless steel appliances, making it truly move-in ready.Thoughtfully updated in previous years, including refreshed paint and laminate flooring, both of which continue to show beautifully.Additional highlights include underground parking and a well-maintained building. The location is hard to beat—close to major roadways, Deerfoot Trail, the Calgary Airport, bike pathways, Deerfoot City, and just a short commute to downtown.With overall ownership costs comparable to renting, this is an incredible opportunity for first-time buyers, downsizers, or investors. Move in with nothing on your to-do list—this unit is in fantastic condition.Book your showing today and experience all this home has to offer! (id:53676)
| Bathroom Total | 1 | Bedrooms Above Ground | 1 |
| Bedrooms Total | 1 | Amenities | Laundry Facility |
| Appliances | Refrigerator, Dishwasher, Stove, Microwave Range Hood Combo | Constructed Date | 1980 |
| Construction Style Attachment | Attached | Cooling Type | None |
| Exterior Finish | Composite Siding | Fireplace Present | Yes |
| Fireplace Total | 1 | Flooring Type | Ceramic Tile, Laminate |
| Stories Total | 4 | Size Interior | 707 Sqft |
| Total Finished Area | 706.98 Sqft | Type | Apartment |
| Underground |
| Acreage | No | Land Amenities | Park, Playground, Schools, Shopping |
| Size Total Text | Unknown | Zoning Description | M-c2 |
| Level | Type | Dimensions |
|---|---|---|
| Main Level | Living Room | 13.00 Ft x 18.50 Ft |
| Main Level | Kitchen | 10.92 Ft x 6.75 Ft |
| Main Level | Dining Room | 12.42 Ft x 9.75 Ft |
| Main Level | Primary Bedroom | 17.17 Ft x 10.33 Ft |
| Main Level | Storage | 4.00 Ft x 3.83 Ft |
| Main Level | Other | 24.17 Ft x 4.25 Ft |
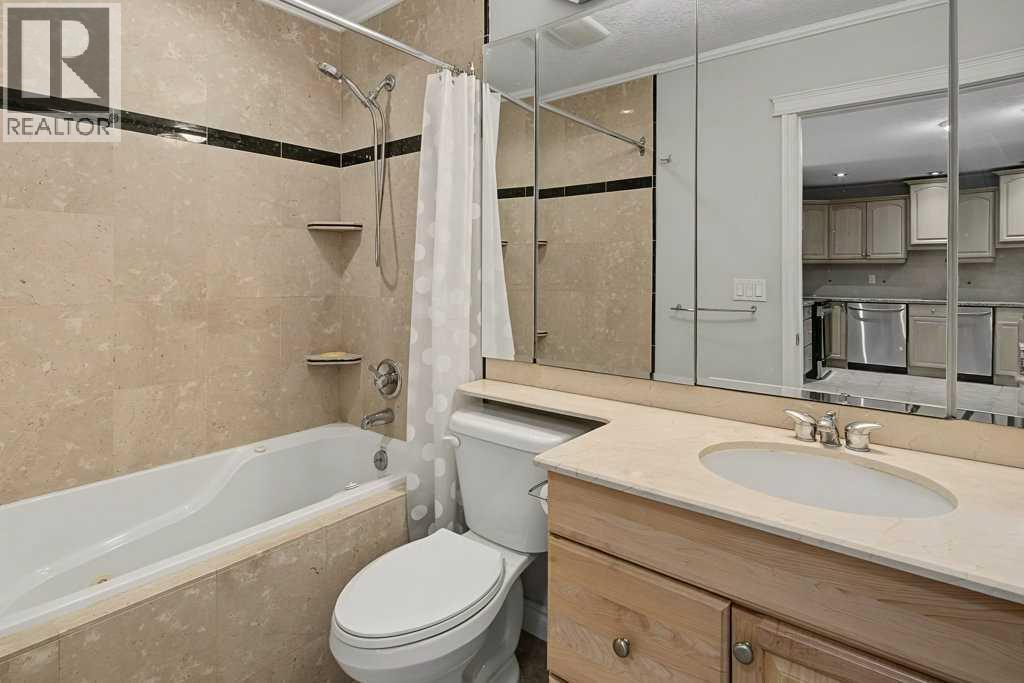
| Main Level | 4pc Bathroom | 4.83 Ft x 8.17 Ft |

Start Your Mortgage Application


