
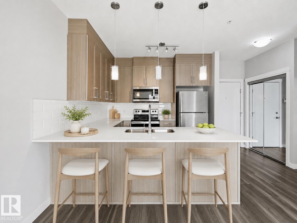
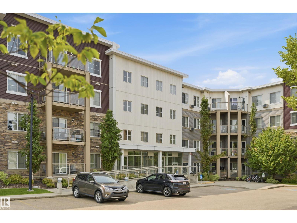
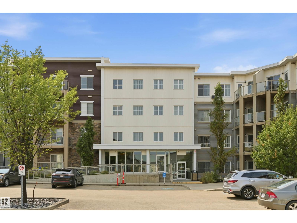
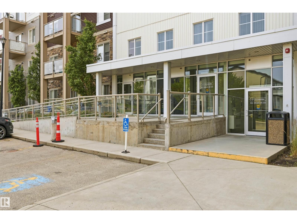
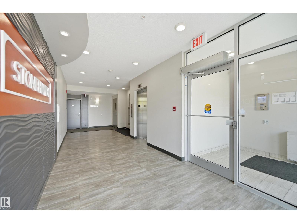
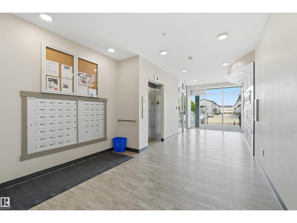
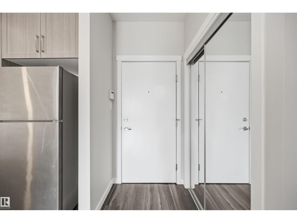
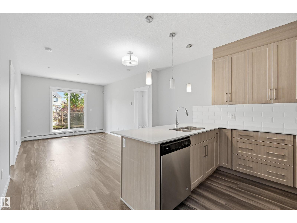
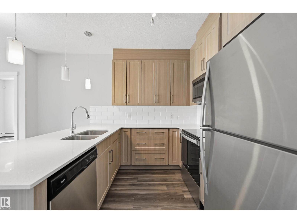
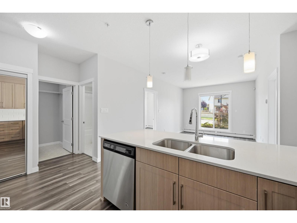
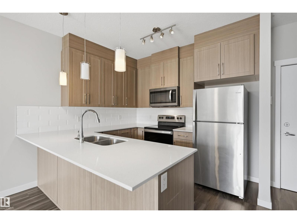
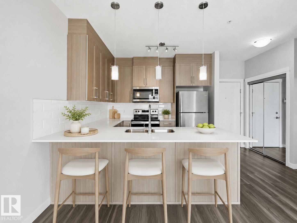
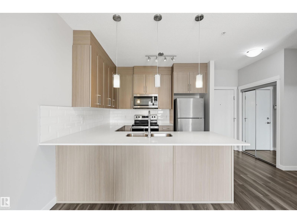
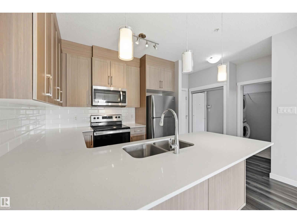
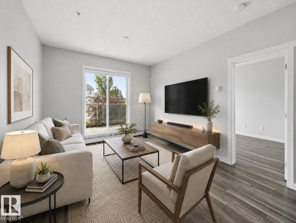
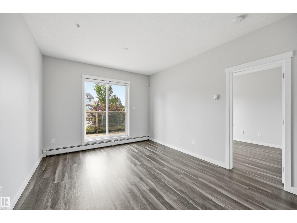
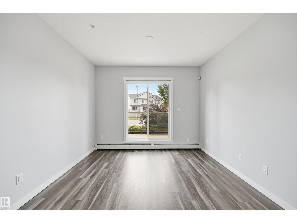
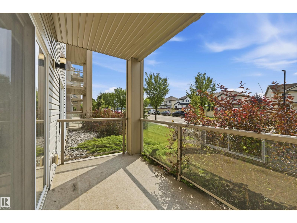
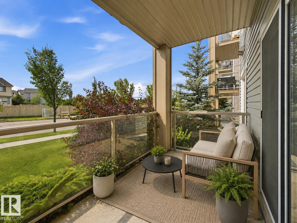
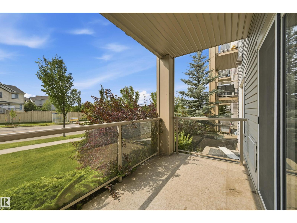
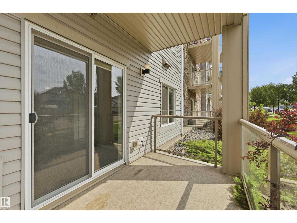
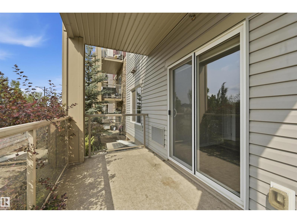
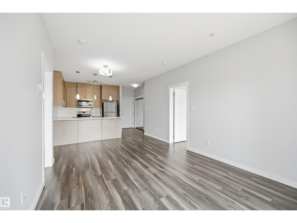
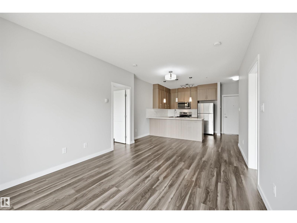
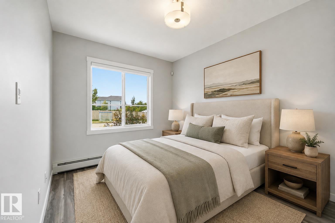
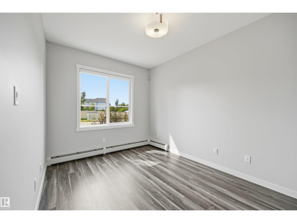
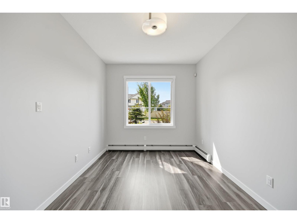
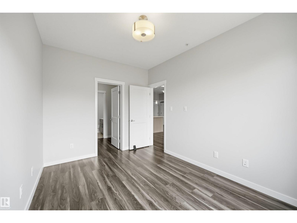
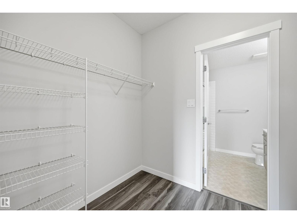
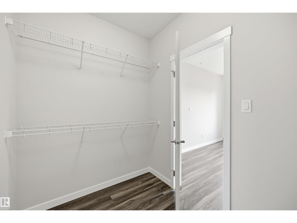
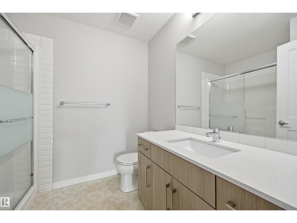
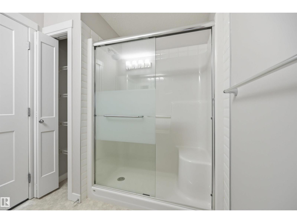
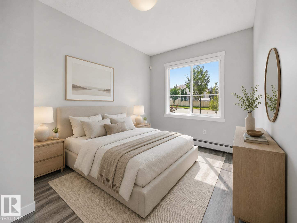
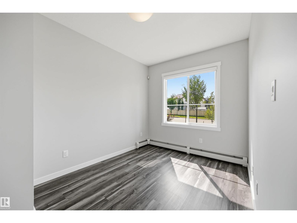
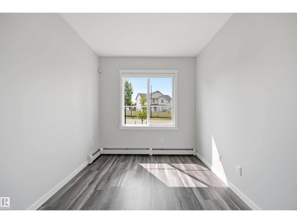
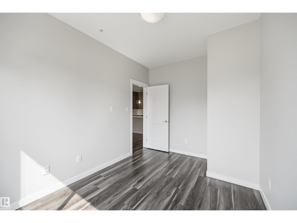
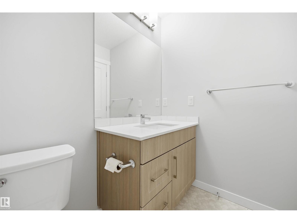
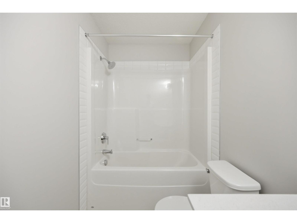
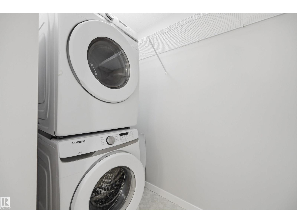
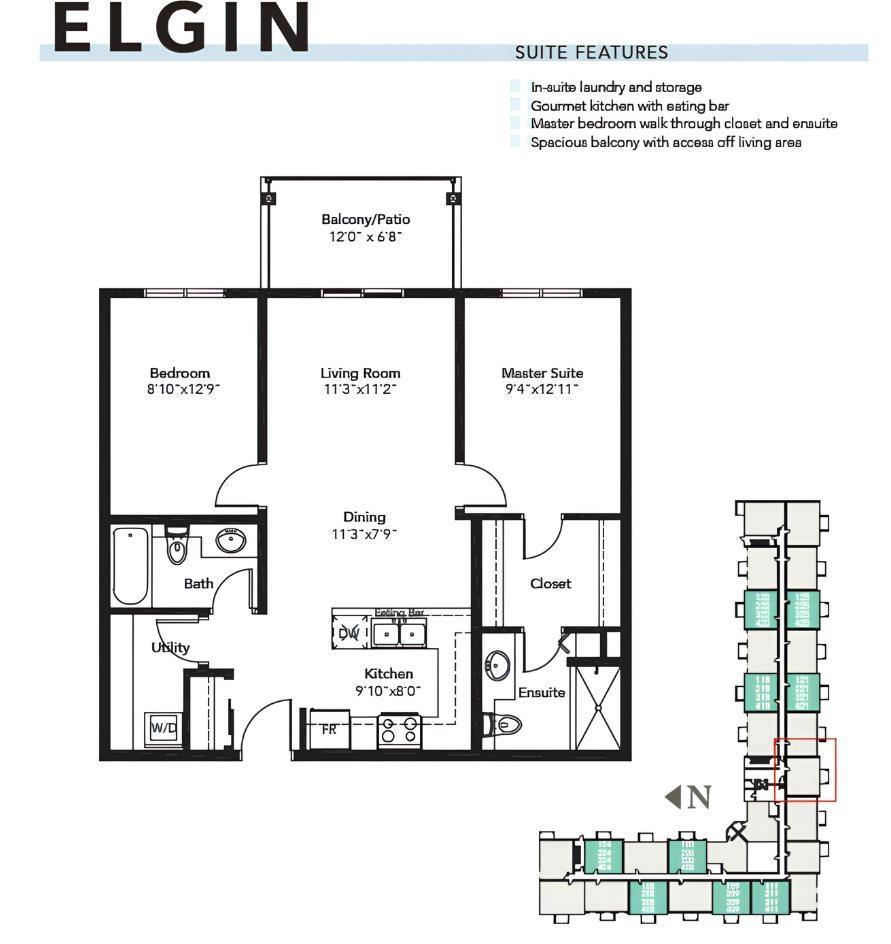
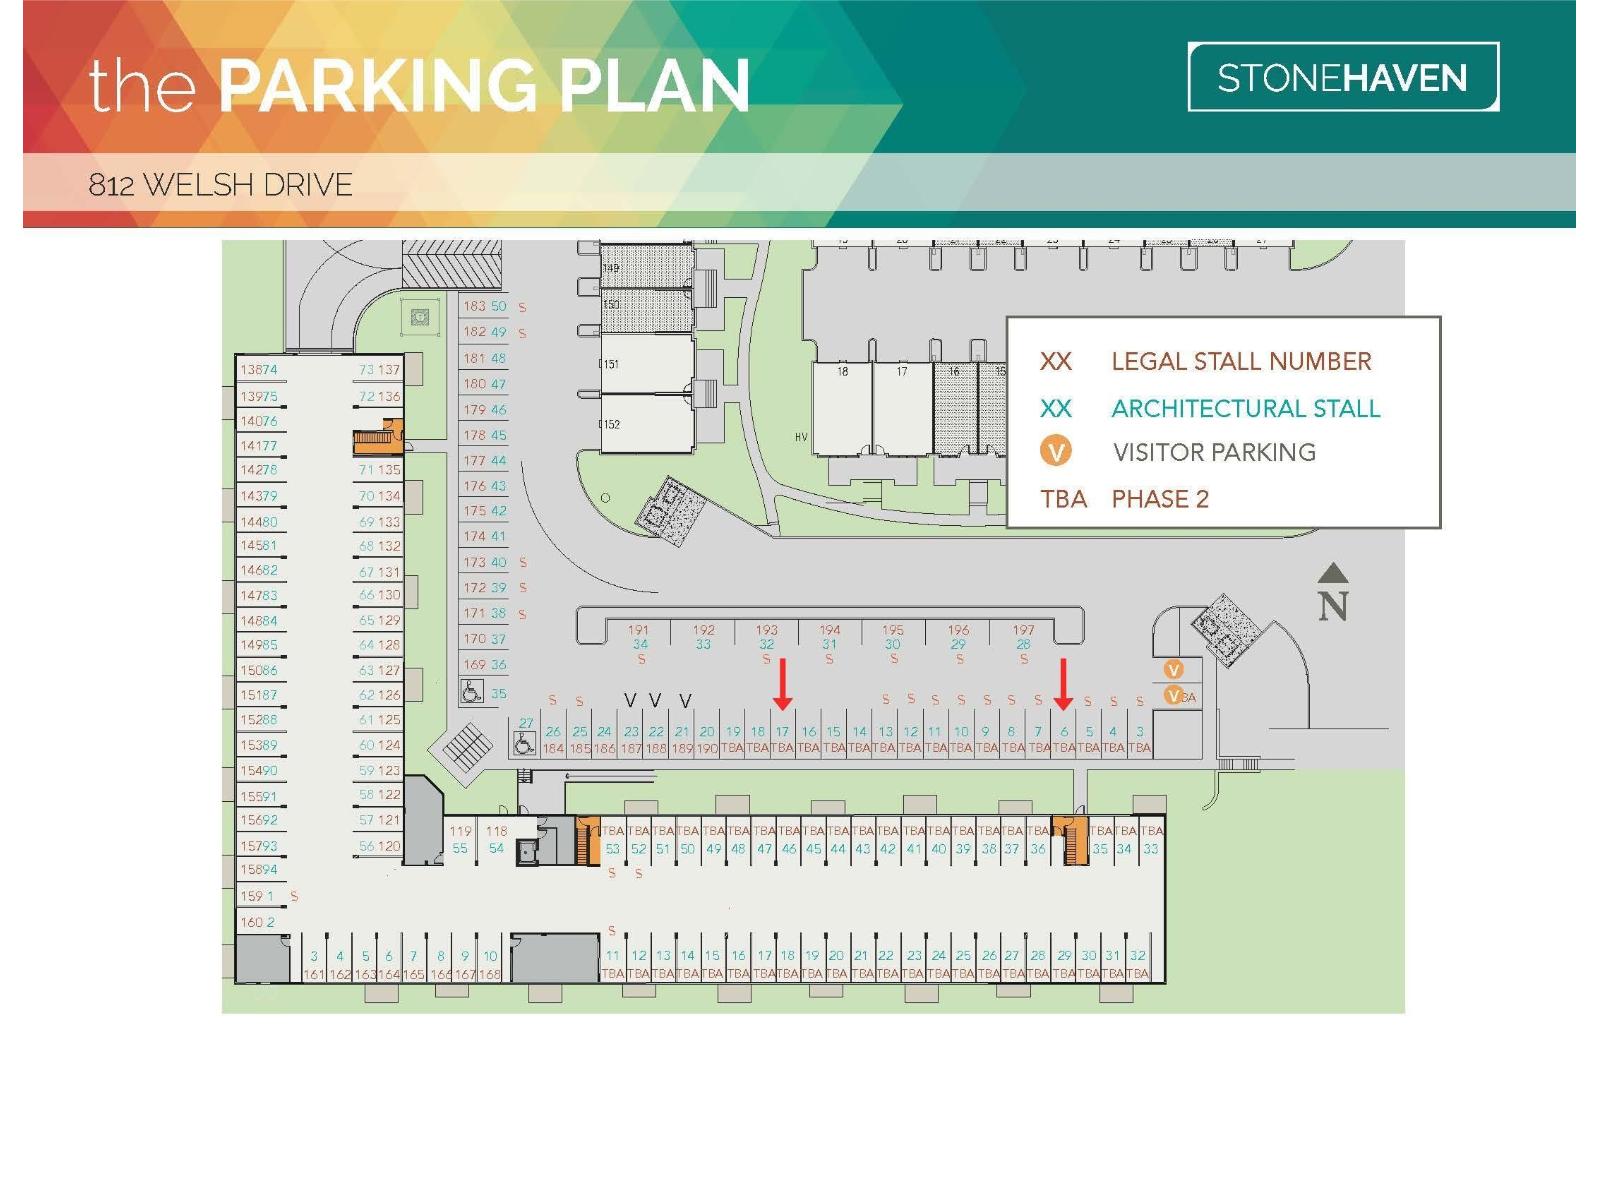
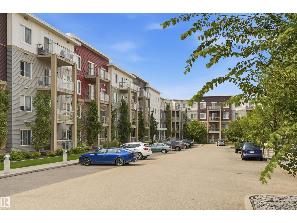
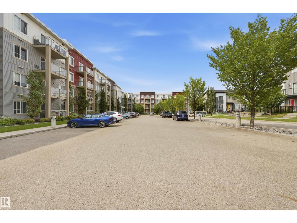
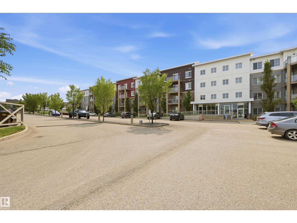
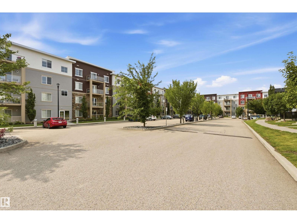
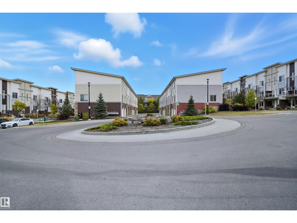
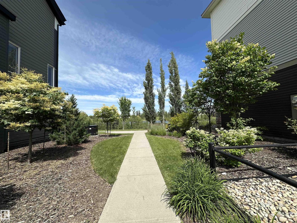
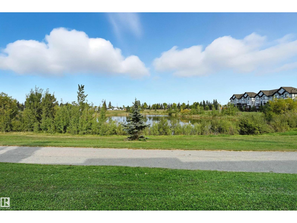
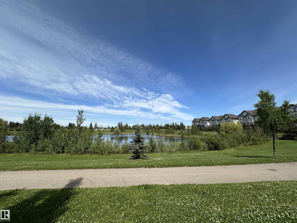
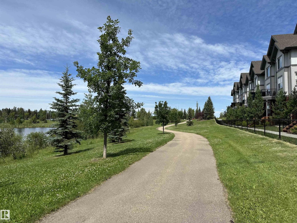
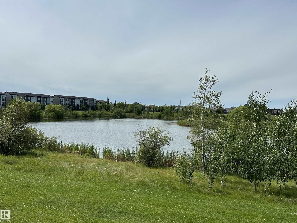
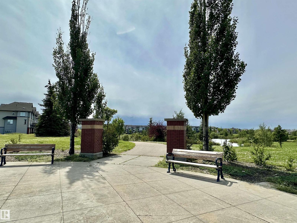
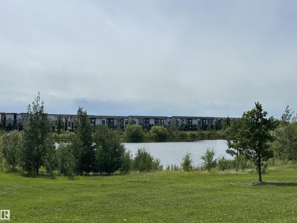
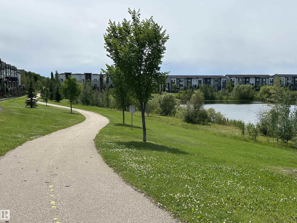
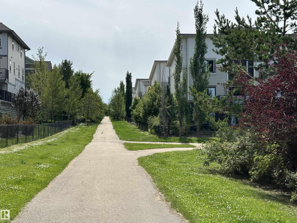
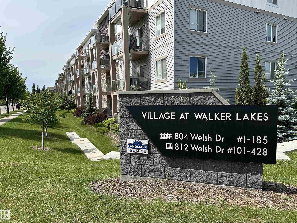
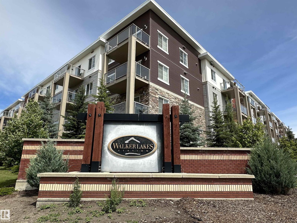
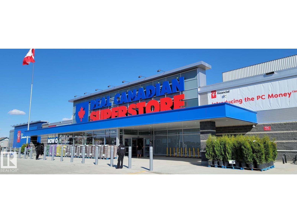
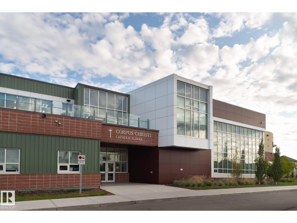
IMMACULATE GROUND FLOOR 816 sq ft 2 bed, 2 bath condo with TWO TITLED OUTDOOR PARKING STALLS & ALL UTILITIES INCLUDED IN THE CONDO FEE - a rare combination that makes this an ideal fit for first-time buyers and investors alike. Tucked into family friendly Village at Walker Lake in South East Edmonton, this unit features 9' ceilings, ceiling-height cabinetry, stainless steel appliances and a generous eating bar. South-facing windows and a private patio pour natural light through the open living area all day. The primary bedroom is a true retreat with a 3-piece ensuite and walk-through closet, while the well-sized second bedroom flexes easily as a guest room or home office. In-suite laundry room adds extra storage, and visitor parking is on hand for guests. Steps to schools, transit, walking trails and ponds and a short drive to grocery stores, shopping, restaurants, a brand new Movati gym & South Edmonton Common. Close proximity to Ellerslie Rd and the Anthony Henday put the whole city within easy reach. (id:53676)
| Bathroom Total | 2 | Bedrooms Total | 2 |
| Amenities | Ceiling - 9ft | Appliances | Dishwasher, Dryer, Garage Door Opener, Microwave Range Hood Combo, Refrigerator, Stove, Washer, Window Coverings |
| Basement Type | None | Constructed Date | 2016 |
| Fire Protection | Smoke Detectors | Heating Type | Baseboard Heaters, Hot Water Radiator Heat |
| Size Interior | 816 Sqft | Type | Apartment |
| Stall | |
| See Remarks |
| Acreage | No | Land Amenities | Playground, Public Transit, Schools, Shopping |
| Size Irregular | 105.93 | Size Total | 105.93 M2 |
| Size Total Text | 105.93 M2 |
| Level | Type | Dimensions |
|---|---|---|
| Main Level | Living Room | 3.44 m x 2.99 m |
| Main Level | Dining Room | 3.75 m x 1.52 m |
| Main Level | Kitchen | 3.05 m x 2.77 m |
| Main Level | Primary Bedroom | 3.9 m x 2.83 m |
| Main Level | Bedroom 2 | 3.93 m x 2.68 m |
| Main Level | Laundry Room | 2.5 m x 1.31 m |

Start Your Mortgage Application
