
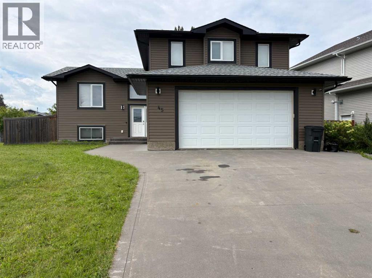
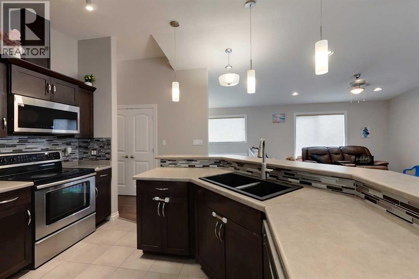
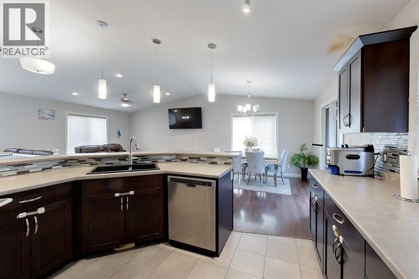
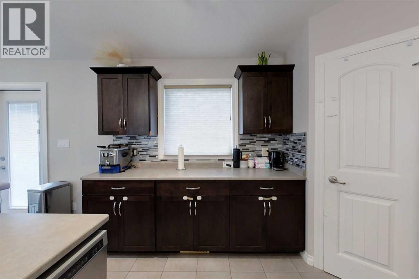
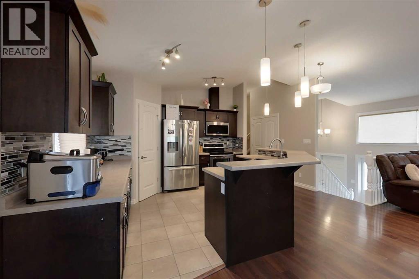
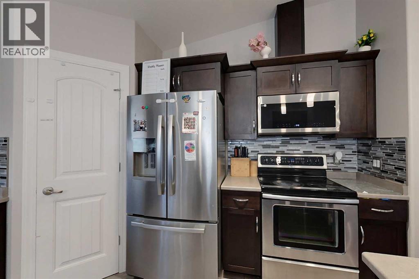
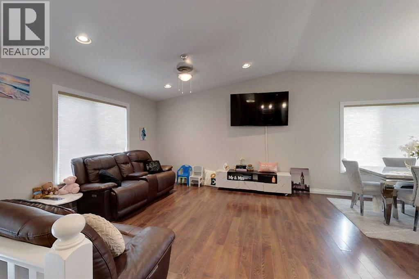
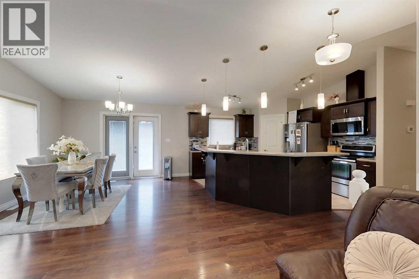
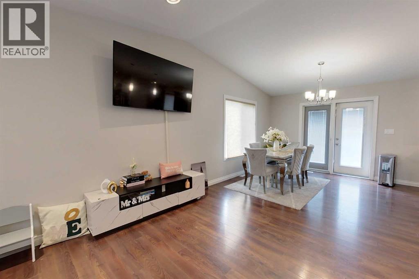

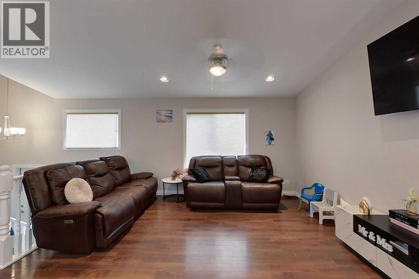
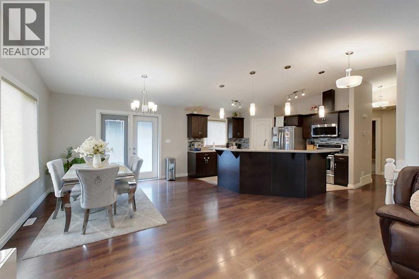
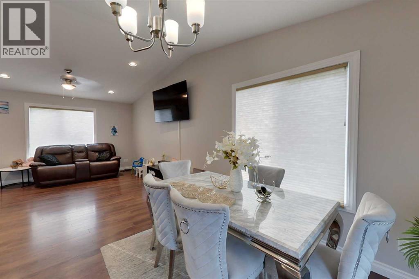
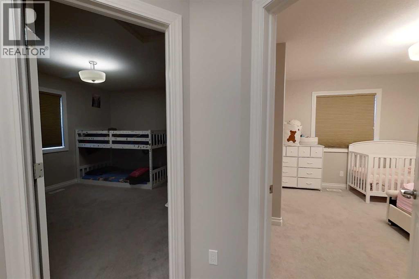
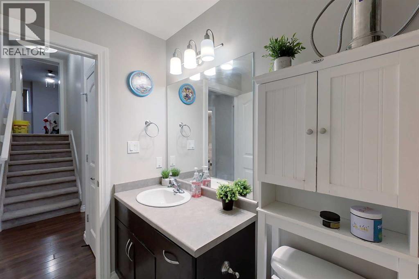
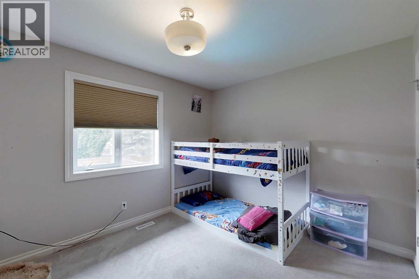
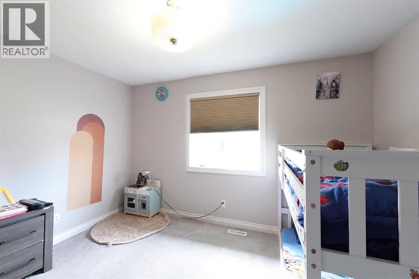
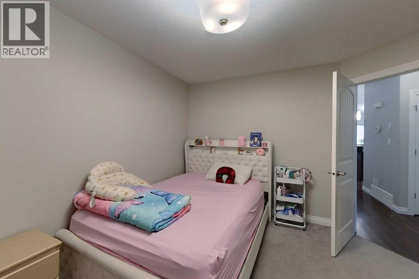
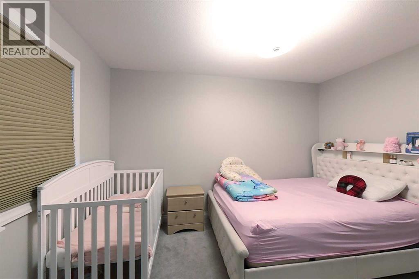
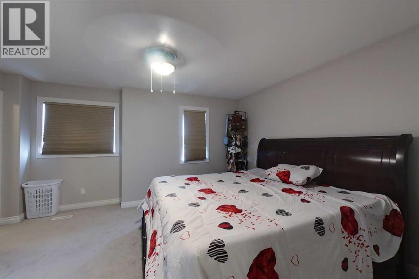
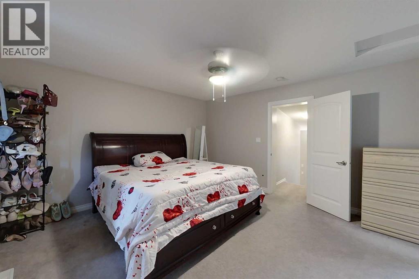
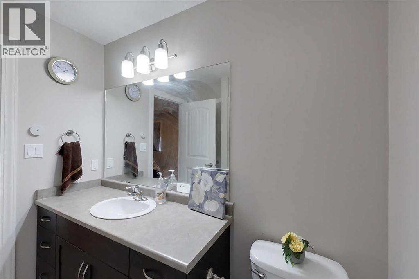
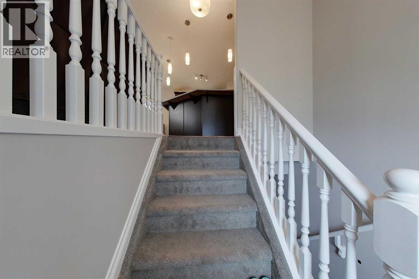
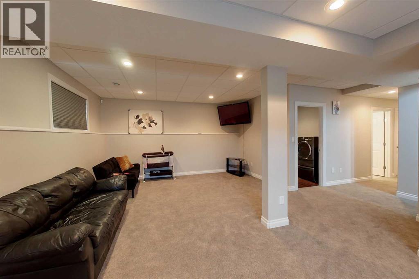
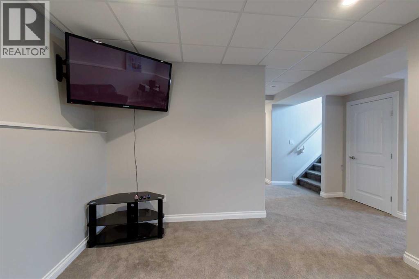
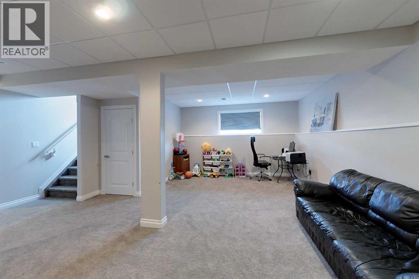
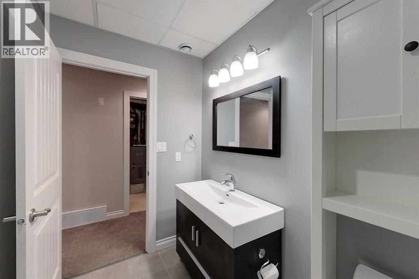
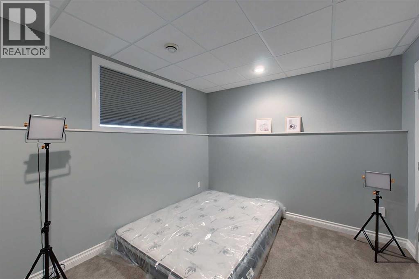
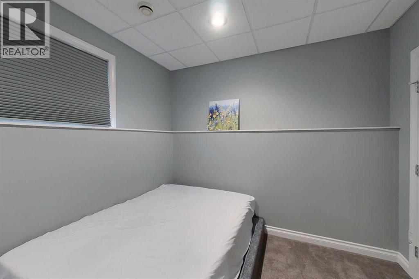
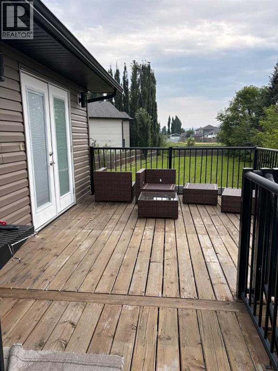
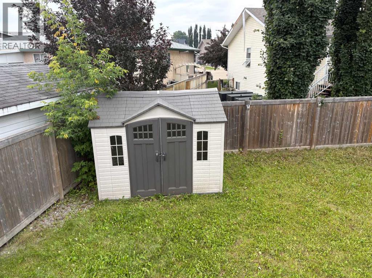
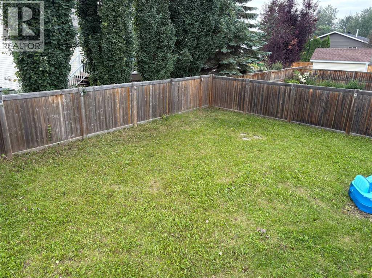
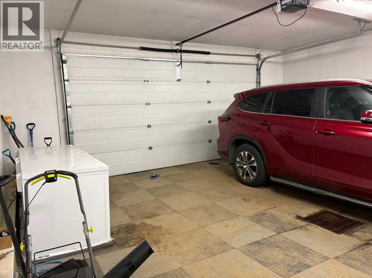

Welcome to this beautifully designed 5-bedroom, 3-bathroom modified bi-level in the desirable Springwood neighbourhood. The bright, open-concept main level features impressive vaulted ceilings and a thoughtfully designed kitchen complete with a huge island and corner pantry, making everyday living and entertaining a breeze. The unique layout offers a private Primary Bedroom on its own level, creating a peaceful retreat with an oversized walk-in closet featuring its own window for exceptional natural light. With five bedrooms and three bathrooms, there is plenty of space for family, guests, or a home office. Step outside to enjoy the spacious backyard and relax or entertain on the composite deck. Additional features include Central Air for year-round comfort and a double heated garage. With its smart floor plan, generous living spaces, excellent outdoor amenities, and sought-after Springwood location, this home is a wonderful opportunity for those looking for comfort, functionality, and room to grow. (id:53676)
| Bathroom Total | 2 | Bedrooms Above Ground | 3 |
| Bedrooms Total | 3 | Appliances | Dishwasher, Stove, Microwave Range Hood Combo, Washer & Dryer |
| Architectural Style | Bi-level | Basement Development | Finished |
| Basement Type | Full (finished) | Constructed Date | 2012 |
| Construction Material | Wood Frame, Icf Block | Construction Style Attachment | Detached |
| Cooling Type | Central Air Conditioning | Flooring Type | Carpeted, Laminate, Tile |
| Foundation Type | See Remarks | Heating Type | Forced Air |
| Size Interior | 1540 Sqft | Total Finished Area | 1540 Sqft |
| Type | House |
| Attached Garage | 2 |
| Acreage | No | Fence Type | Fence |
| Land Amenities | Golf Course, Park, Playground, Schools, Shopping, Water Nearby | Size Depth | 37.18 M |
| Size Frontage | 14.93 M | Size Irregular | 5978.00 |
| Size Total | 5978 Sqft|4,051 - 7,250 Sqft | Size Total Text | 5978 Sqft|4,051 - 7,250 Sqft |
| Zoning Description | R1 |
| Level | Type | Dimensions |
|---|---|---|
| Second Level | 4pc Bathroom | 8.00 Ft x 7.83 Ft |
| Second Level | Primary Bedroom | 14.33 Ft x 14.67 Ft |
| Main Level | 4pc Bathroom | 9.17 Ft x 4.92 Ft |
| Main Level | Bedroom | 12.17 Ft x 12.58 Ft |
| Main Level | Bedroom | 12.17 Ft x 12.67 Ft |
| Main Level | Dining Room | 8.17 Ft x 12.58 Ft |
| Main Level | Foyer | 4.83 Ft x 11.75 Ft |
| Main Level | Kitchen | 12.58 Ft x 11.92 Ft |
| Main Level | Living Room | 16.67 Ft x 16.25 Ft |

Start Your Mortgage Application


