
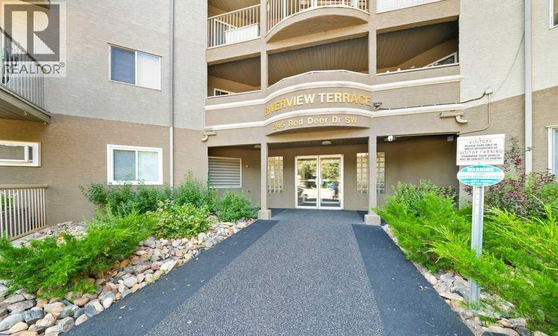
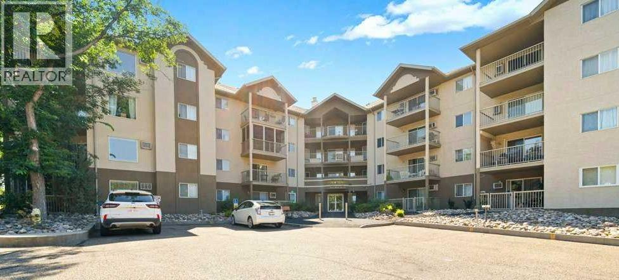
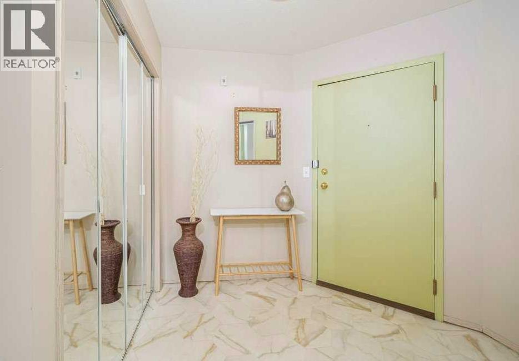
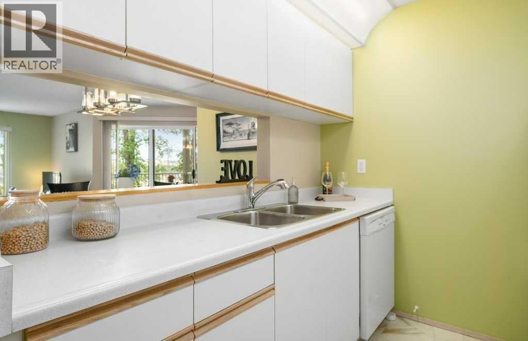
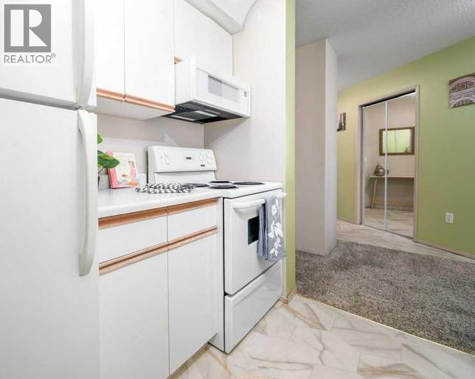
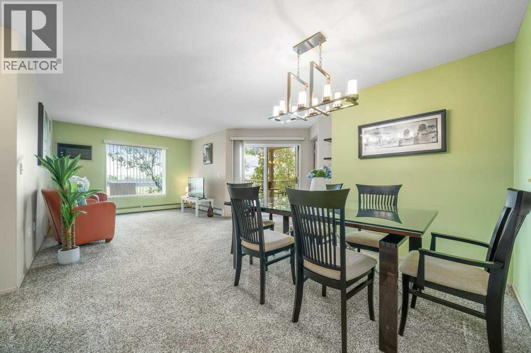
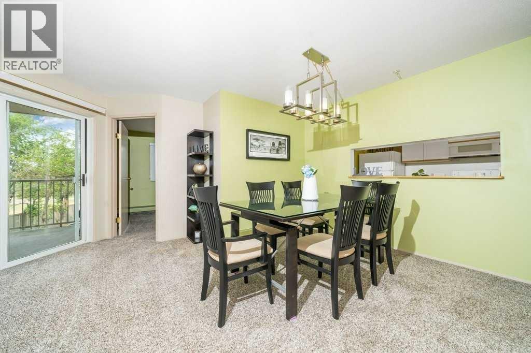
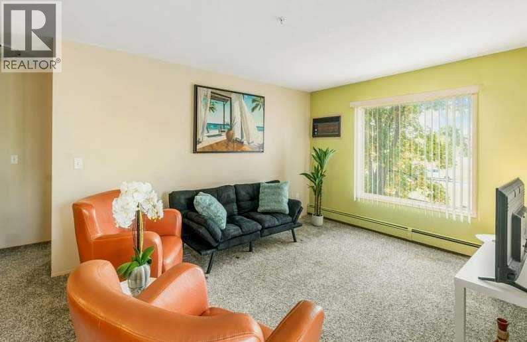
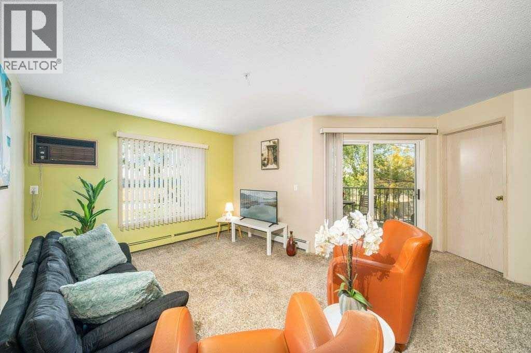
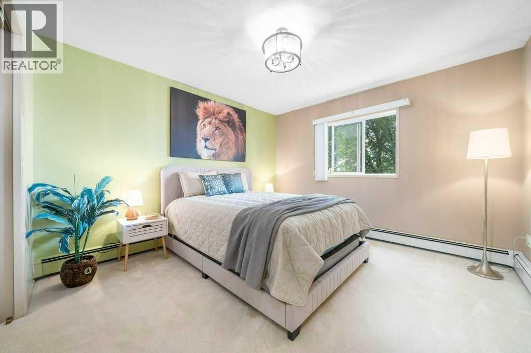
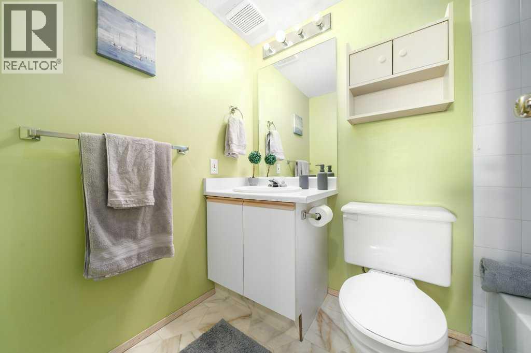
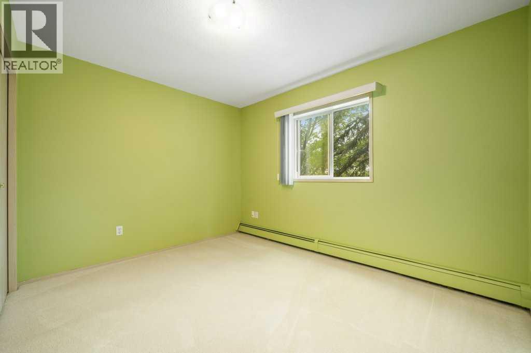
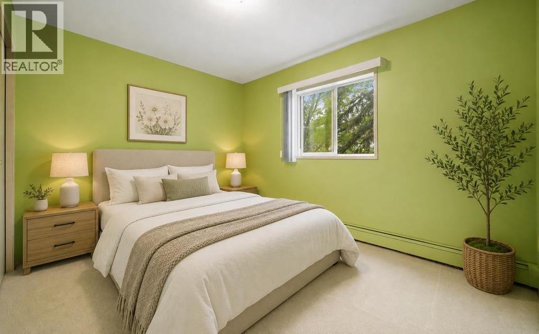
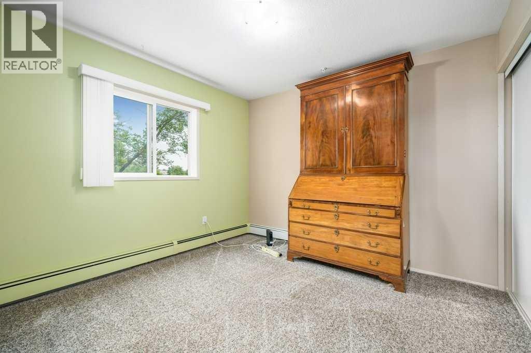
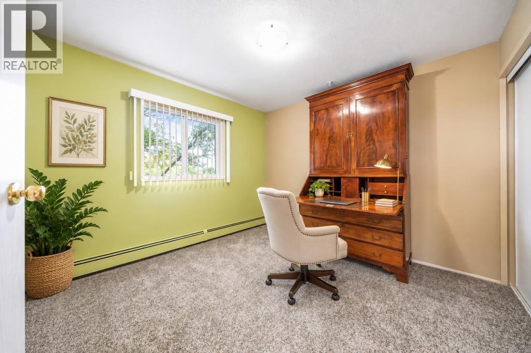
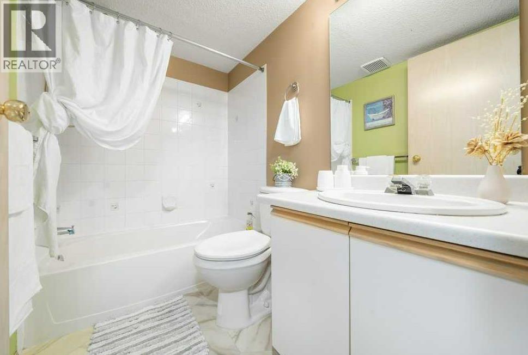
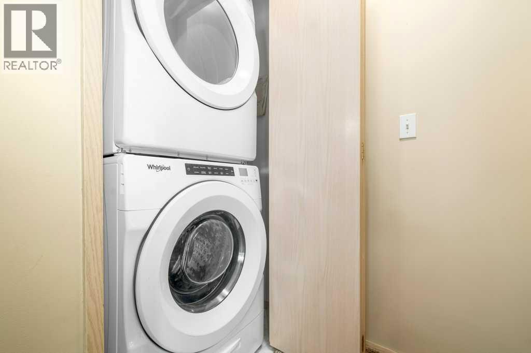
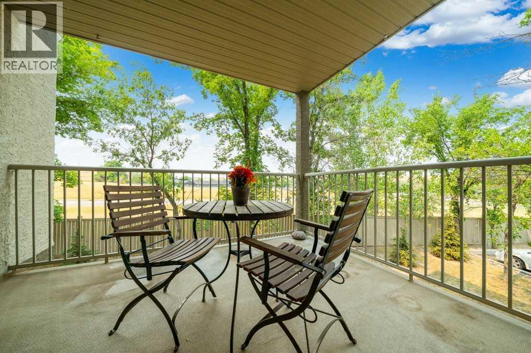
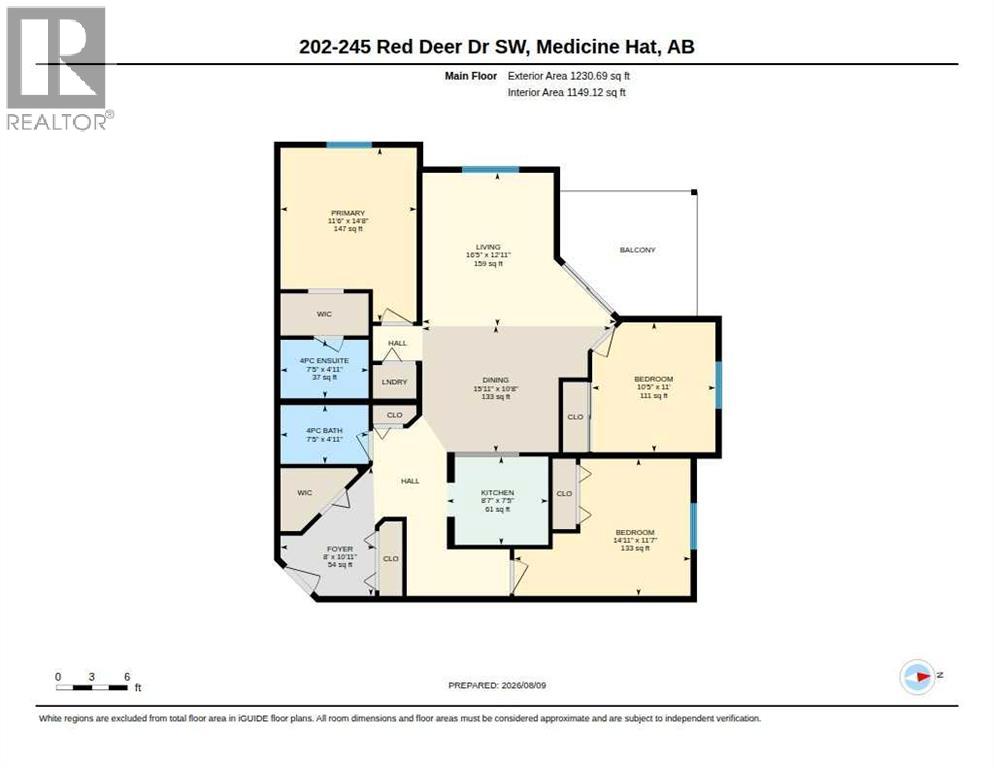
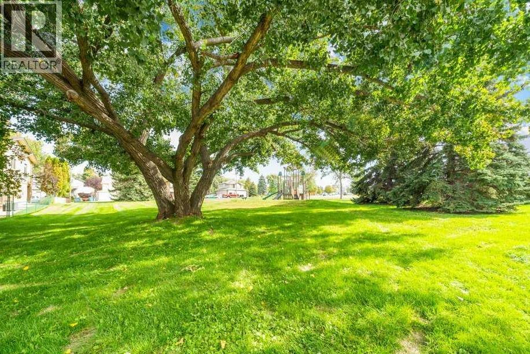
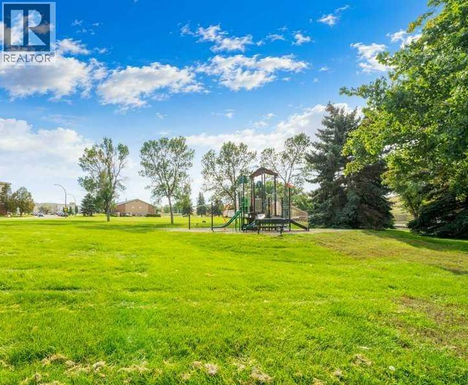
This beautiful, spacious corner condo has three bedrooms, two bathrooms and a bright, open floor plan with large windows and a west facing view. Riverview Terrace is in a serene location, surrounded by mature pine trees and is close to highway exits, the Big Marble Centre and in walking distance to the hospital. The condo has been well-maintained and updated with fresh botanical colors and new flooring and lighting. The primary bedroom features a walk-through closet and ensuite bathroom! The second large bedroom is tucked away behind the kitchen, providing solitude to its owner. The third bedroom, just off the dining room, is a great spot for an office, music or art room or a work-out room. The kitchen, bathrooms and roomy foyer have unique new flooring. Other upgrades include a new stacking washer & dryer in 2023 and a low profile, over-range microwave in 2025. You'll love the pretty sunset views from your covered, corner balcony. This unit comes with TWO parking stalls. ALL UTILITIES are included in the condo fee, including electricity, heat, sewer and water! The condo has a storage room, plus extra storage may be available outside. This property is open to any age, small pets are allowed and there is a lovely green space with playground next door. If you're ready for relaxing condo life, call today for a viewing. Some rooms have been virtually staged. Check out the Virtual Tour! (id:53676)
| Bathroom Total | 2 | Bedrooms Above Ground | 3 |
| Bedrooms Total | 3 | Appliances | Refrigerator, Window/sleeve Air Conditioner, Dishwasher, Stove, Microwave, Washer/dryer Stack-up |
| Constructed Date | 1995 | Construction Style Attachment | Attached |
| Cooling Type | Wall Unit | Exterior Finish | Stucco |
| Flooring Type | Carpeted, Linoleum | Heating Type | Baseboard Heaters |
| Stories Total | 4 | Size Interior | 1149 Sqft |
| Total Finished Area | 1149 Sqft | Type | Apartment |
| Acreage | No | Land Amenities | Golf Course, Playground, Recreation Nearby, Schools, Shopping |
| Size Total Text | Unknown | Zoning Description | R-md |
| Level | Type | Dimensions |
|---|---|---|
| Main Level | Foyer | 8.00 Ft x 10.92 Ft |
| Main Level | Dining Room | 15.92 Ft x 10.67 Ft |
| Main Level | Kitchen | 8.58 Ft x 7.42 Ft |
| Main Level | Living Room | 16.42 Ft x 12.92 Ft |
| Main Level | Primary Bedroom | 11.50 Ft x 14.67 Ft |
| Main Level | 4pc Bathroom | Measurements not available |
| Main Level | Bedroom | 14.92 Ft x 11.58 Ft |
| Main Level | 4pc Bathroom | Measurements not available |
| Main Level | Bedroom | 10.42 Ft x 11.00 Ft |

Start Your Mortgage Application


