
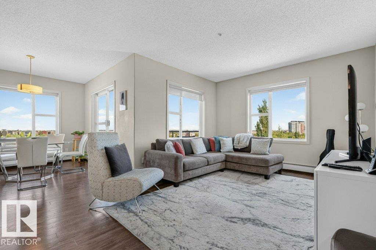
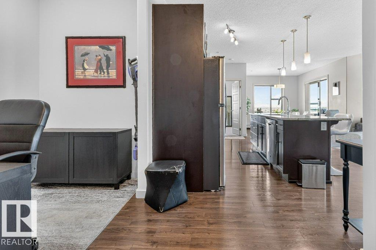
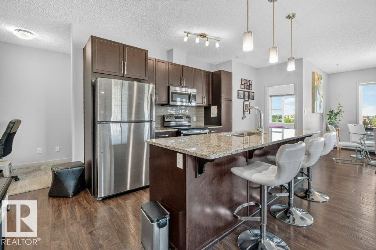
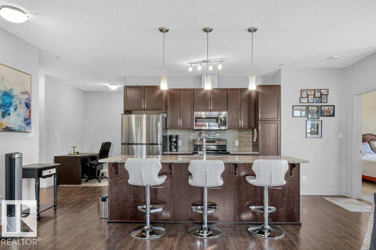
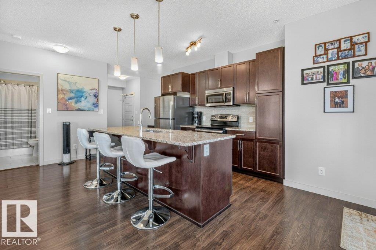
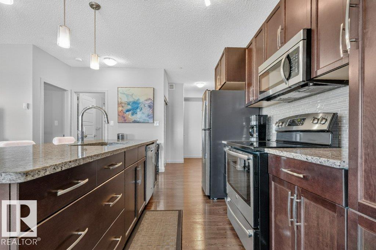
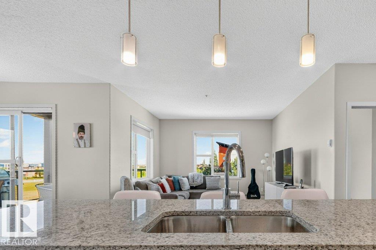
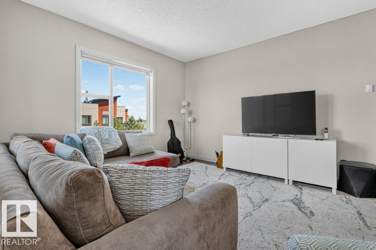
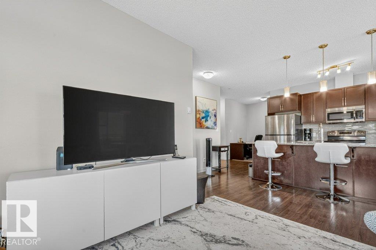
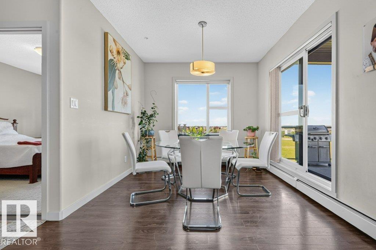
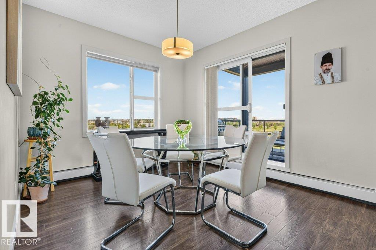
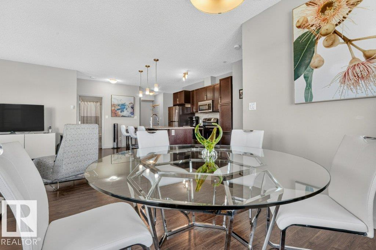
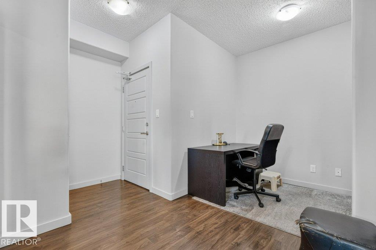
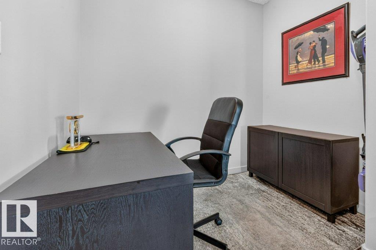
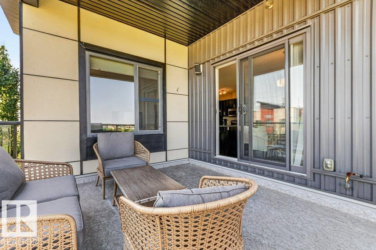
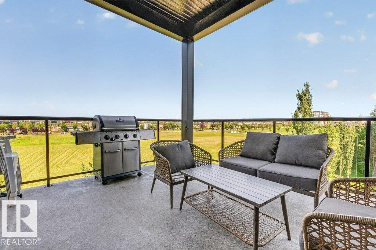
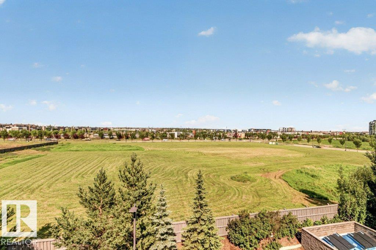
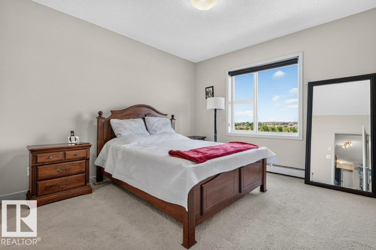
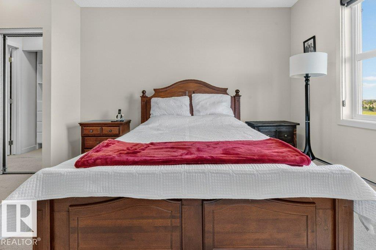
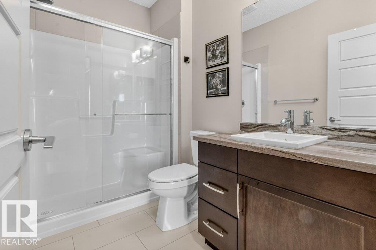
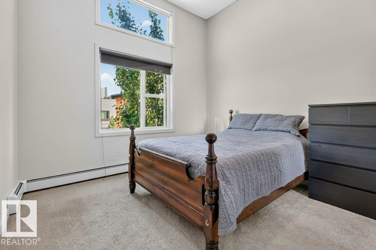
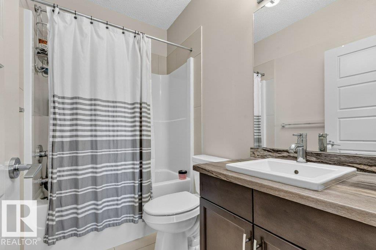
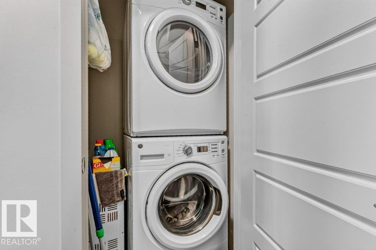
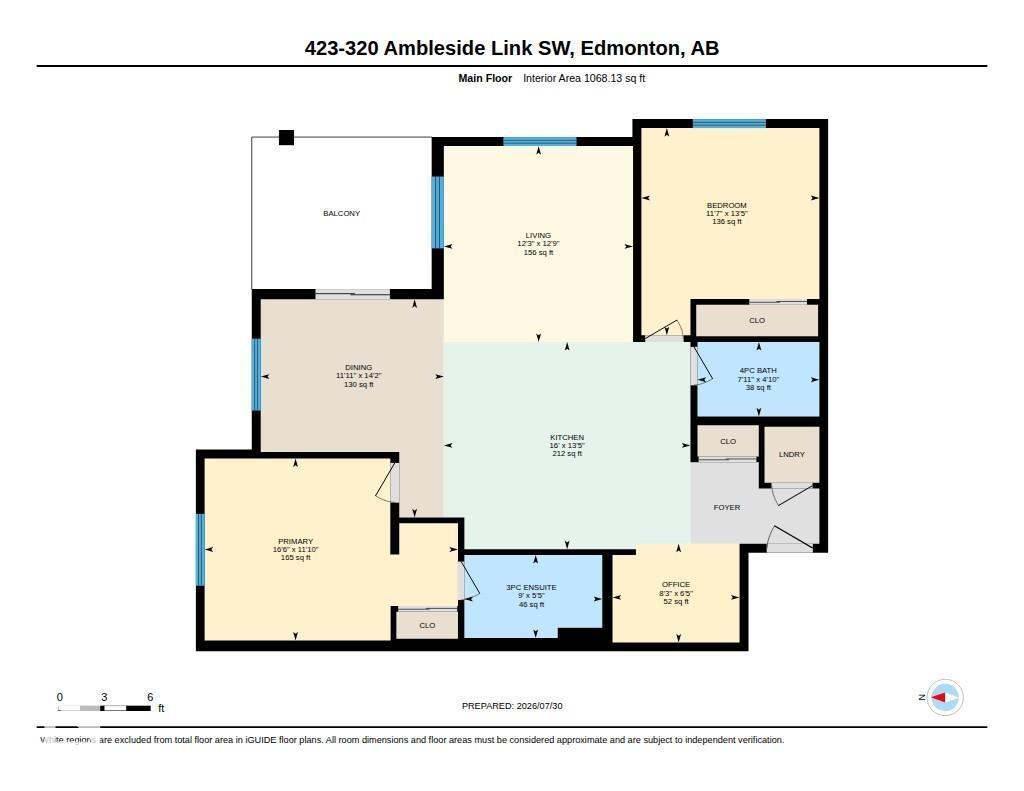
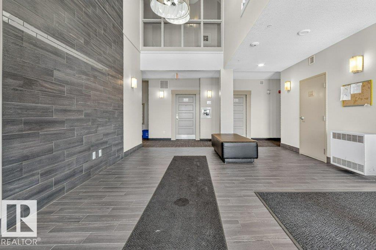
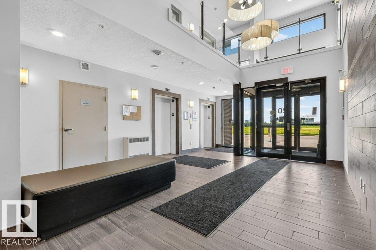
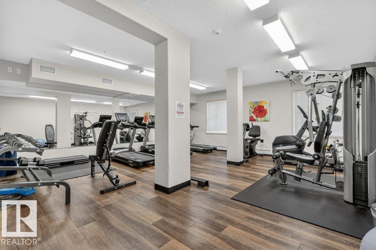
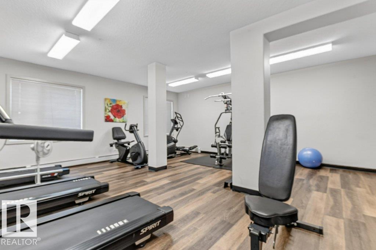
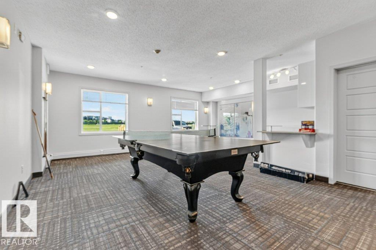
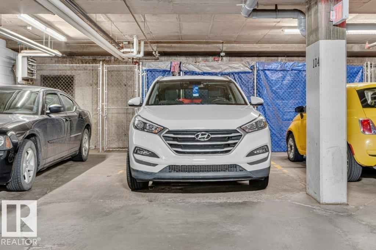
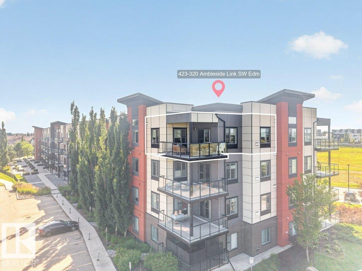
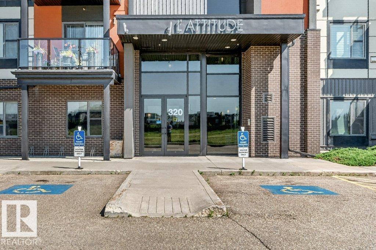
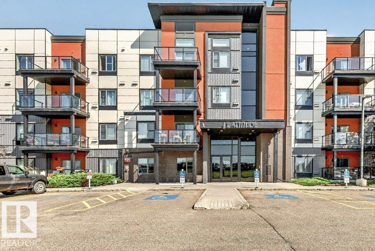
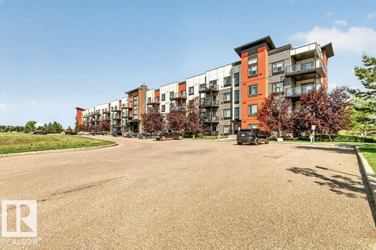
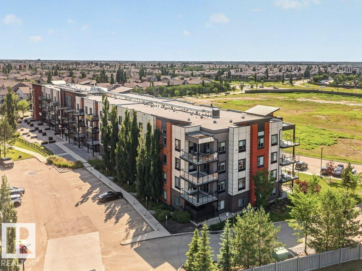
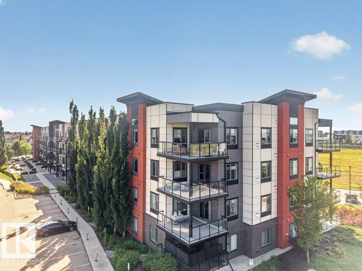
PENTHOUSE, CORNER UNIT with UNDERGROUND HEATED PARKING & STORAGE in the well-managed L'Attitude Studios is ready for it's new owners. Impeccably maintained by original owner, this beautiful home features a bright & open plan with two large bedrooms, 2 full baths plus a den. In the heart of this unit you will find your open concept kitchen with massive island, granite counters, SS appliances, pantry and ample cabinets. Features 9' ceiings and large windows with east and north exposure providing ample light to fill home and cool evening breezes. Enjoy breakfast on your LARGE BALCONY taking in the sunset or relax with your gas BBQ in the evenings with the amazing views of Edmonton as your backdrop. Walking distance from the Currents of Windermere - shopping, entertainment, banking, etc. Ideally located with easy access to Terwillegar Dr and Anthony Henday. Condo has great gym, party room, guest suite & updated entry system. If you're looking for a quality condo in a well managed building - this is a 10/10!! (id:53676)
| Bathroom Total | 2 | Bedrooms Total | 2 |
| Amenities | Ceiling - 9ft | Appliances | Dishwasher, Dryer, Garage Door Opener, Microwave Range Hood Combo, Refrigerator, Stove, Washer, Window Coverings |
| Basement Type | None | Constructed Date | 2014 |
| Fire Protection | Smoke Detectors | Heating Type | Baseboard Heaters |
| Size Interior | 1068 Sqft | Type | Apartment |
| Heated Garage | |
| Parkade | |
| Underground |
| Acreage | No | Land Amenities | Golf Course, Public Transit, Schools, Shopping |
| Size Irregular | 93.2 | Size Total | 93.2 M2 |
| Size Total Text | 93.2 M2 |
| Level | Type | Dimensions |
|---|---|---|
| Main Level | Living Room | Measurements not available |
| Main Level | Dining Room | Measurements not available |
| Main Level | Kitchen | Measurements not available |
| Main Level | Den | Measurements not available |
| Main Level | Primary Bedroom | Measurements not available |
| Main Level | Bedroom 2 | Measurements not available |
| Main Level | Laundry Room | Measurements not available |

Start Your Mortgage Application
