
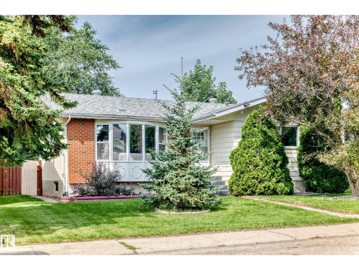
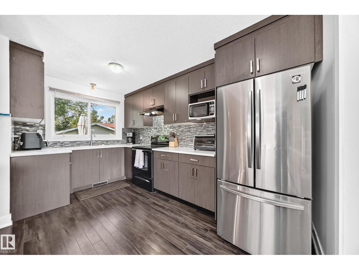
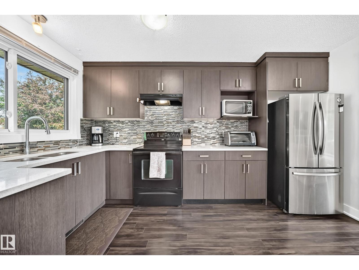
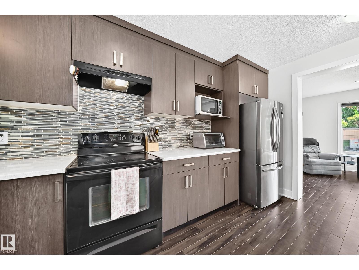
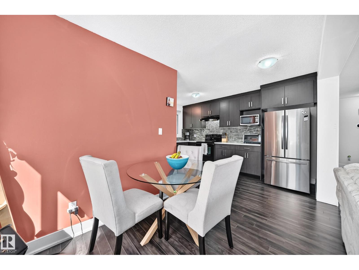
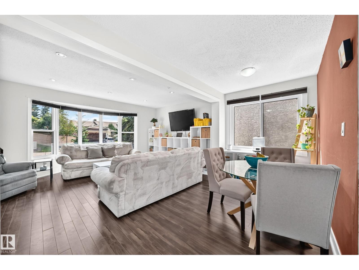
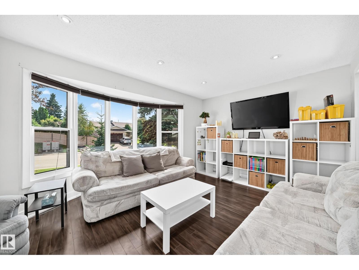
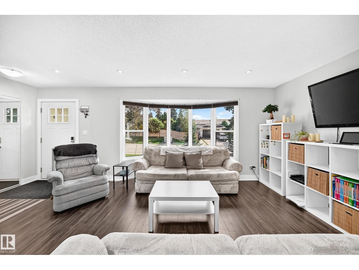
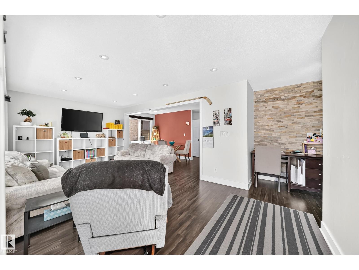
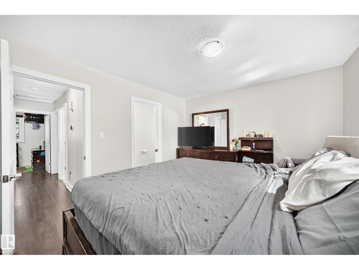
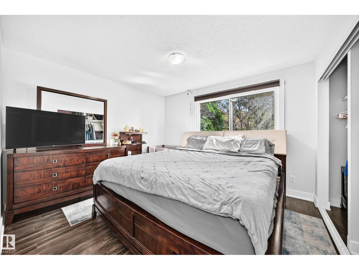
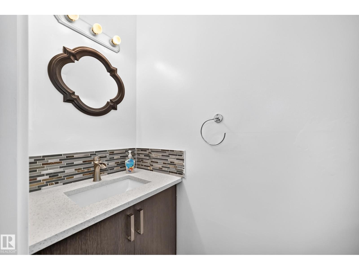
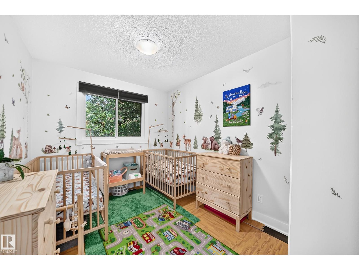
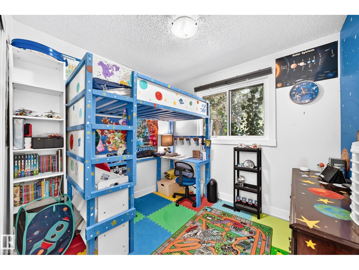
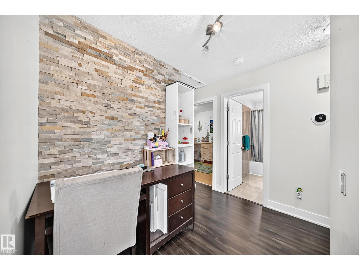
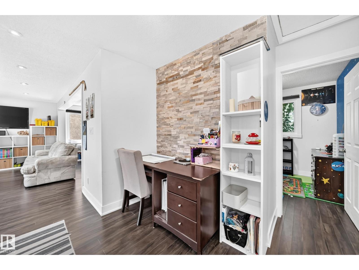
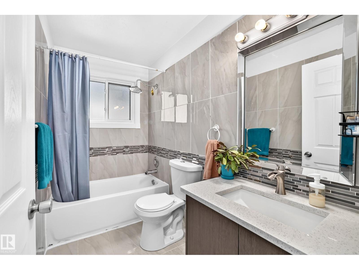
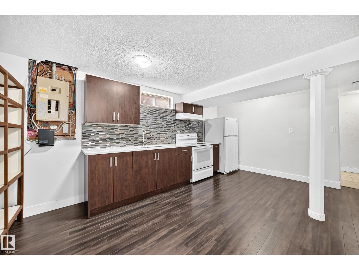
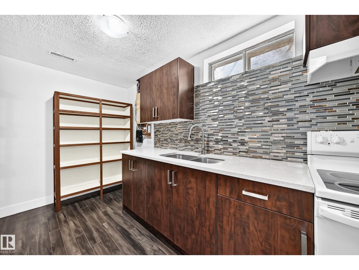
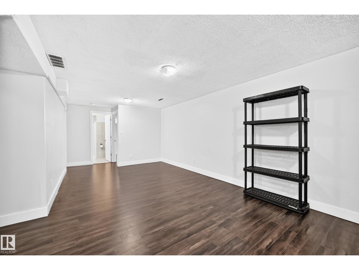
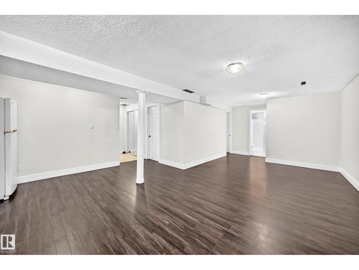
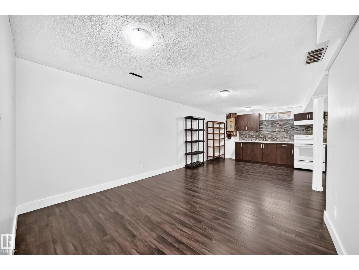
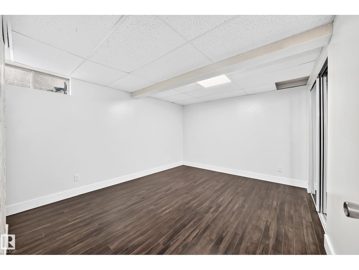
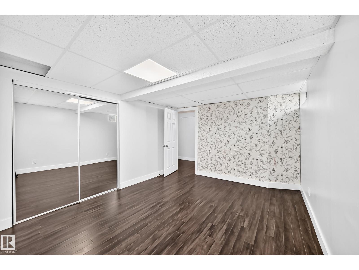
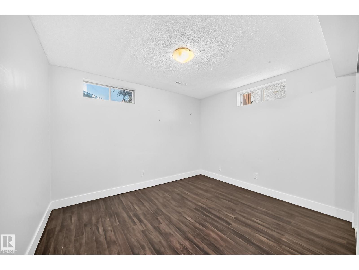
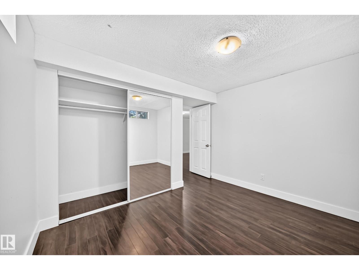
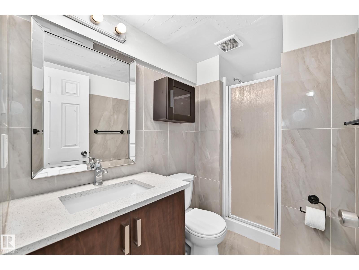
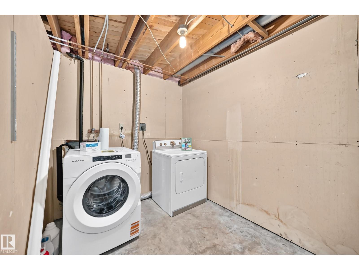
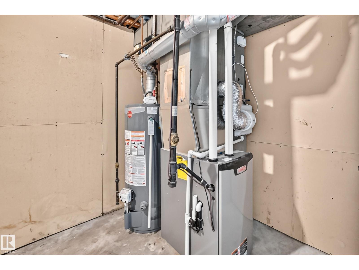
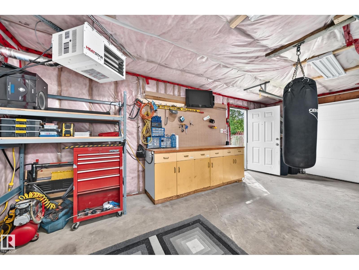
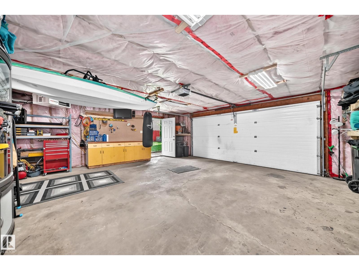
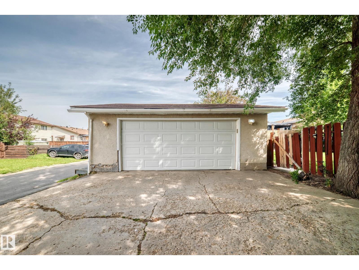
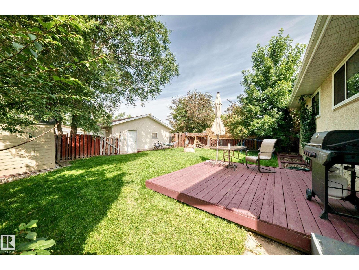
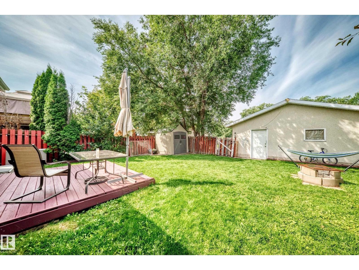

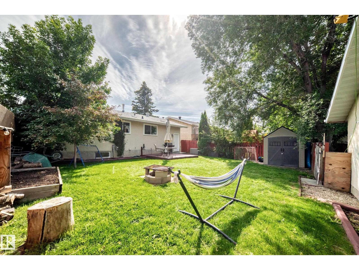
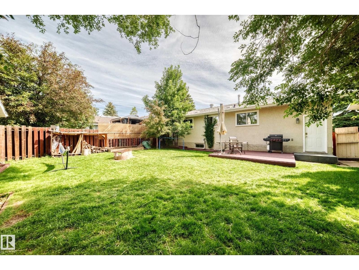
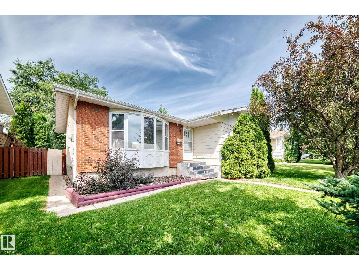
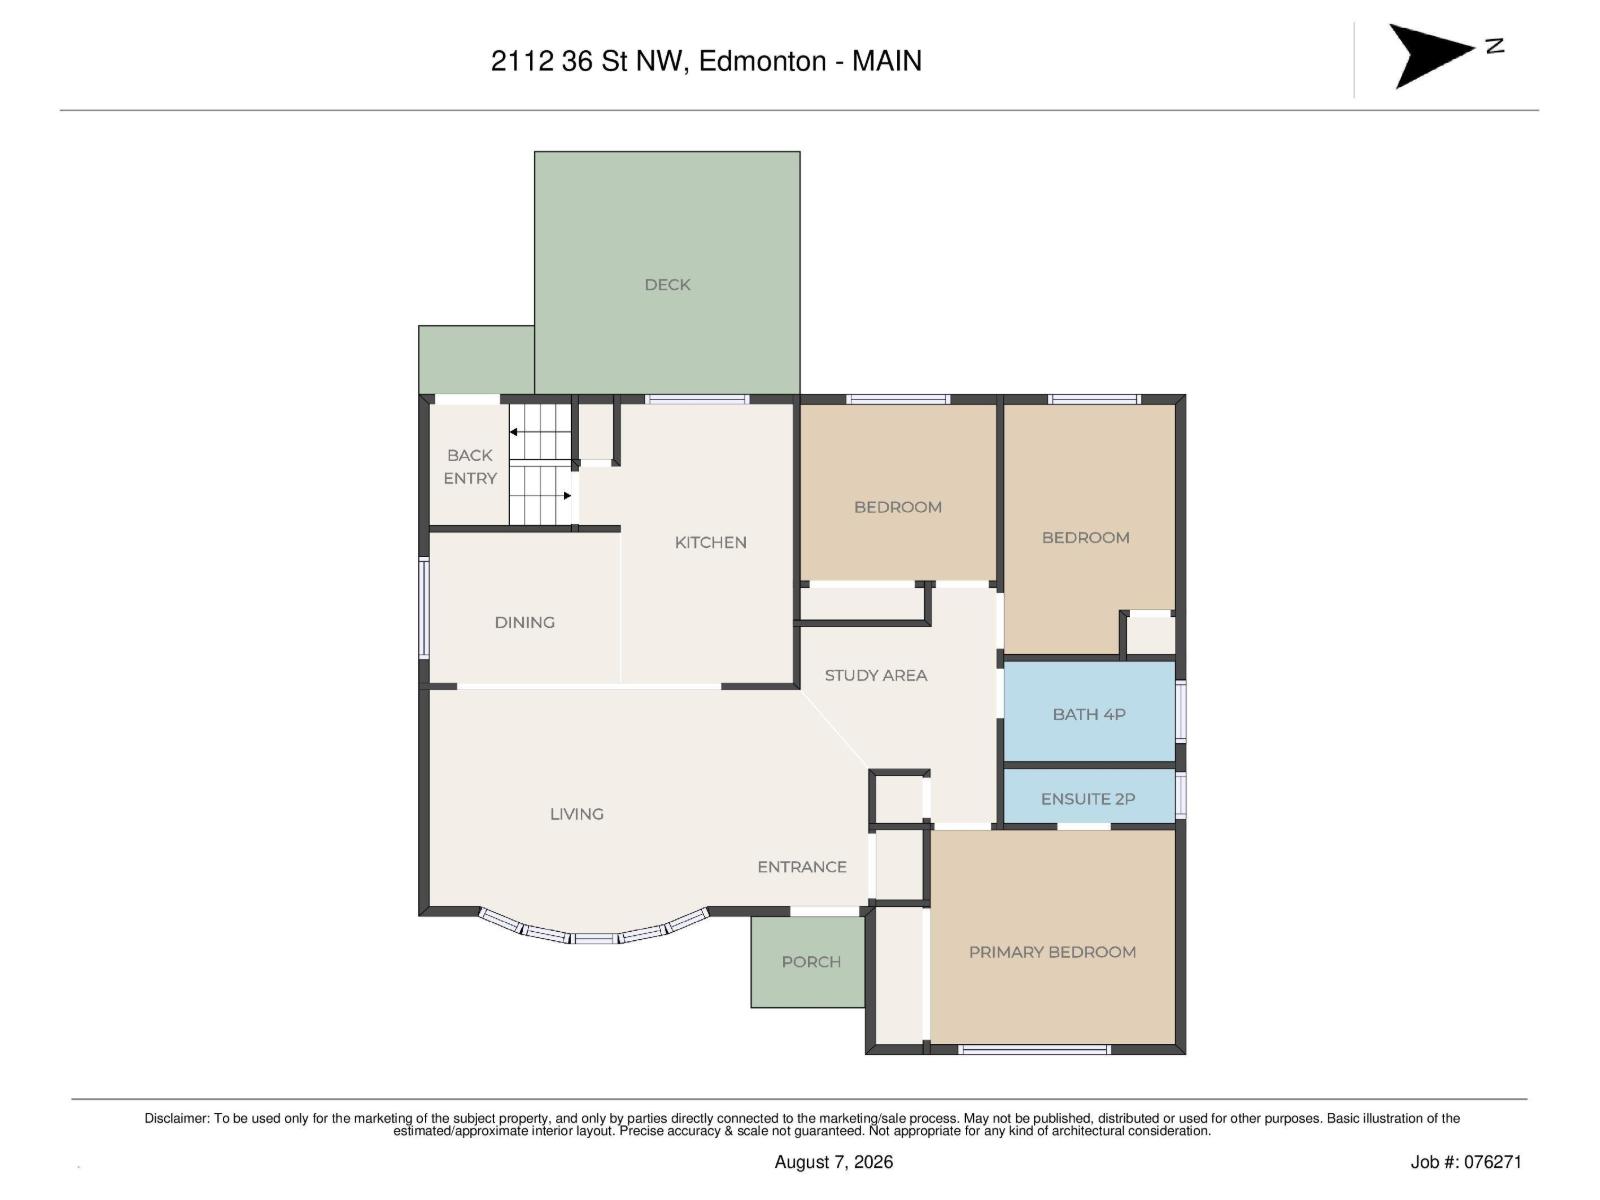
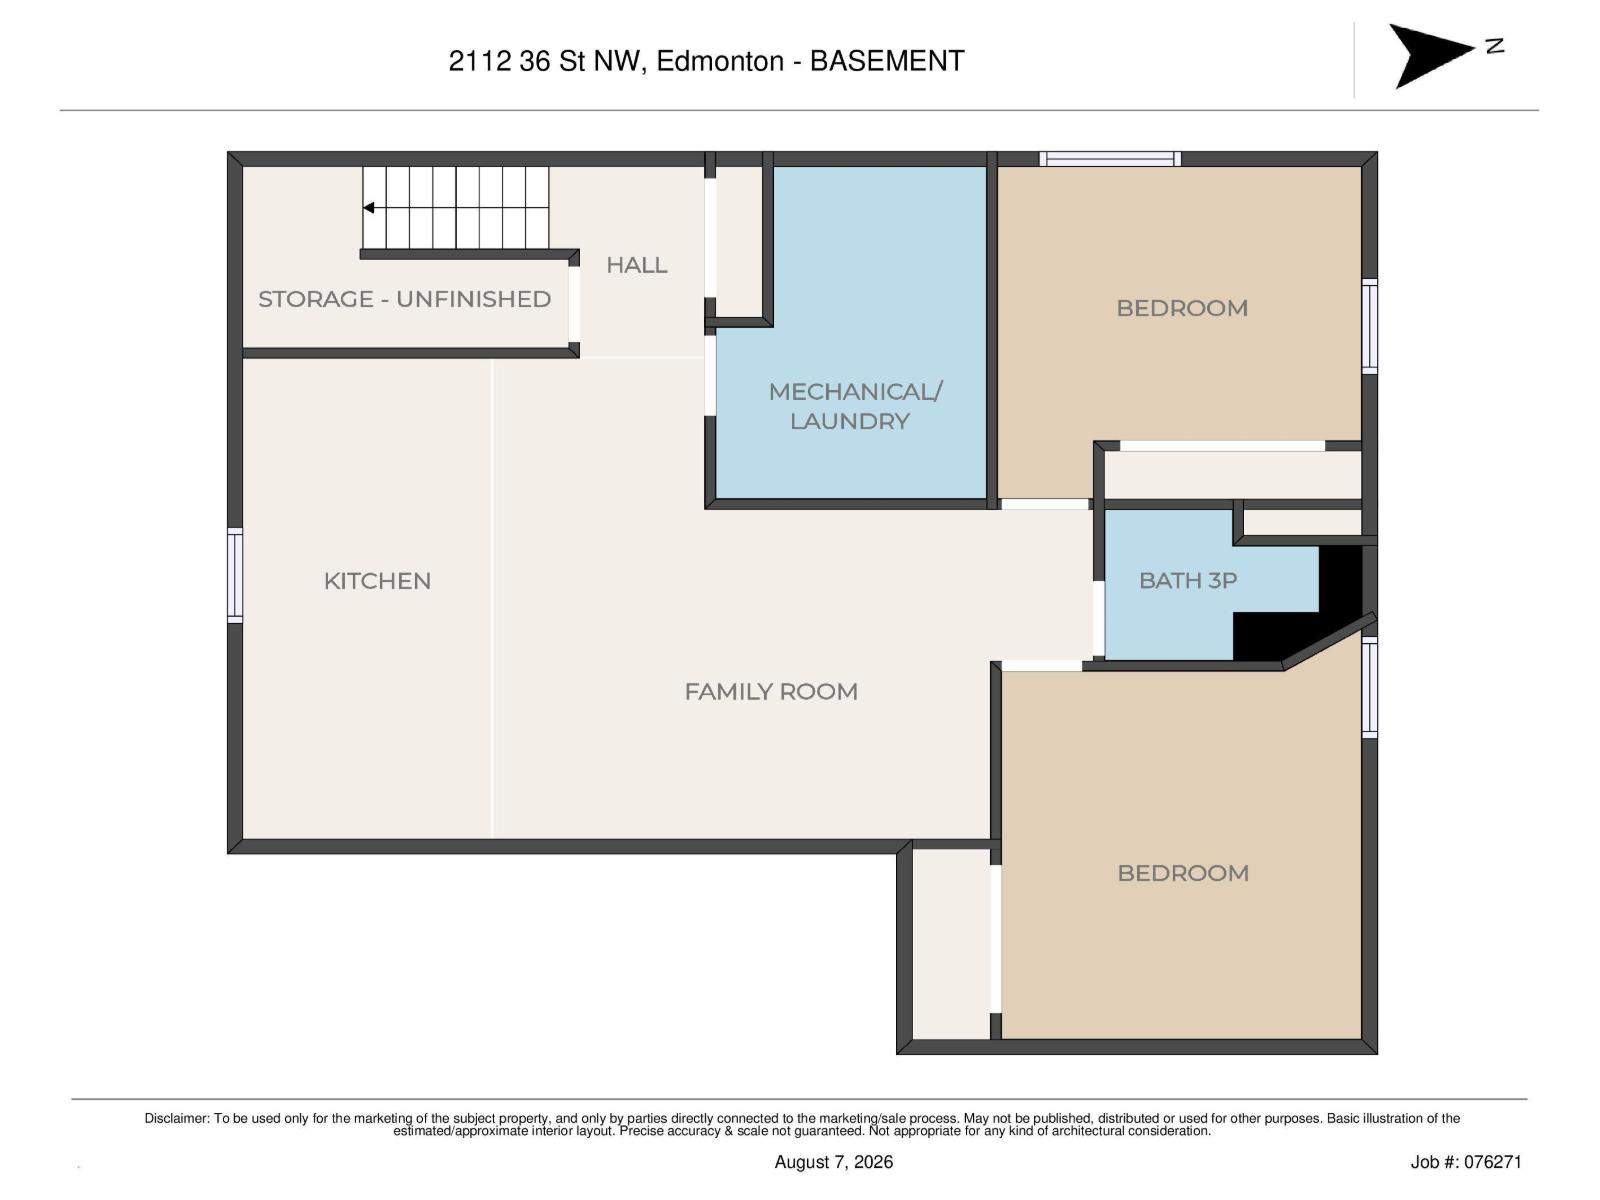
Great family home in Daly Grove with plenty of space inside and out! The main floor offers 3 bedrooms, 1.5 bathrooms and gleaming laminate flooring throughout. Recent upgrades include furnace, windows, hot water tank and washing machine! Other important updates include shingles (2019) and R50 attic insulation! The basement adds even more flexibility with a secondary kitchen, large rec room, 3-piece bathroom and 2 additional rooms. Outside, enjoy the large, private yard, perfect for kids, pets or summer get-togethers. The oversized double detached garage is heated and features a workbench, giving you plenty of room for vehicles, storage and projects. A solid home with great updates and lots of space in a convenient Daly Grove location! (id:53676)
| Bathroom Total | 3 | Bedrooms Total | 5 |
| Amenities | Vinyl Windows | Appliances | Dryer, Garage Door Opener Remote(s), Garage Door Opener, Hood Fan, Storage Shed, Washer, Window Coverings, Two Refrigerators, Two Stoves |
| Architectural Style | Bungalow | Basement Development | Finished |
| Basement Type | Full (finished) | Constructed Date | 1979 |
| Construction Style Attachment | Detached | Half Bath Total | 1 |
| Heating Type | Forced Air | Stories Total | 1 |
| Size Interior | 1060 Sqft | Type | House |
| Detached Garage | |
| Heated Garage | |
| Oversize |
| Acreage | No | Fence Type | Fence |
| Land Amenities | Playground, Schools, Shopping | Size Irregular | 507.51 |
| Size Total | 507.51 M2 | Size Total Text | 507.51 M2 |
| Level | Type | Dimensions |
|---|---|---|
| Basement | Bedroom 4 | 3.34 × 2.88 |
| Basement | Second Kitchen | 5.20 × 2.80 |
| Basement | Bedroom 5 | 3.9 m x 3.33 m |
| Main Level | Living Room | 5.32 × 3.18 |
| Main Level | Dining Room | 2.54 × 1.99 |
| Main Level | Kitchen | 4.14 × 2.43 |
| Main Level | Primary Bedroom | 3.33 × 3.64 |
| Main Level | Bedroom 2 | 2.53 × 2.71 |
| Main Level | Bedroom 3 | 3.59 m x 2.58 m |

Start Your Mortgage Application
