
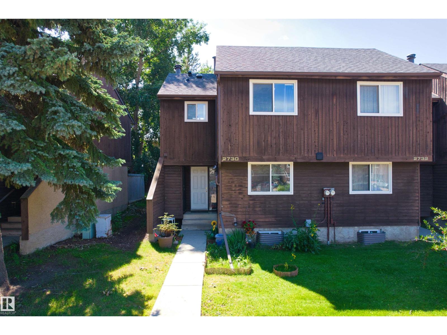
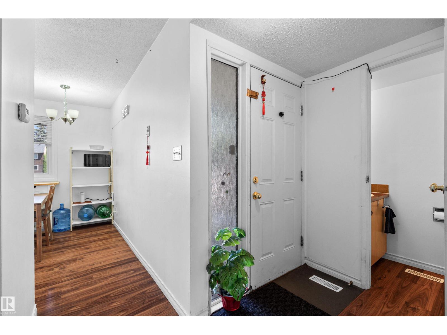
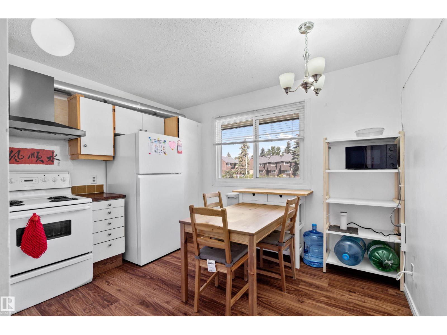
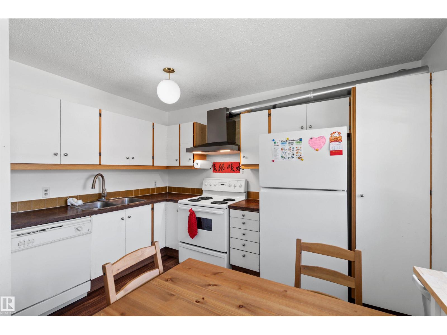
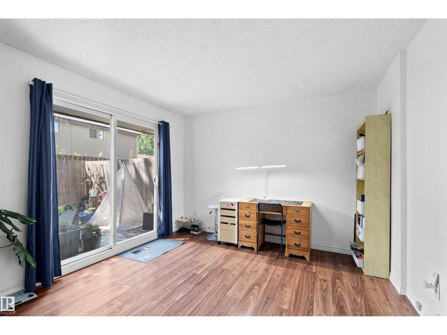
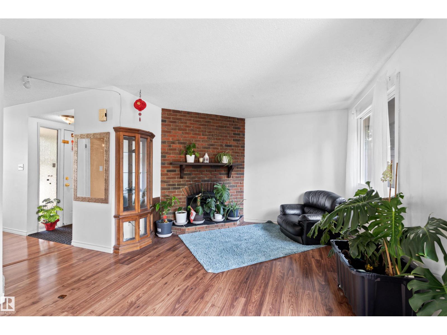
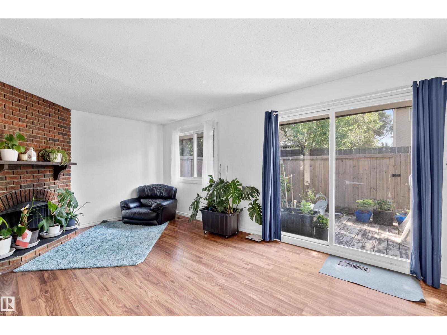
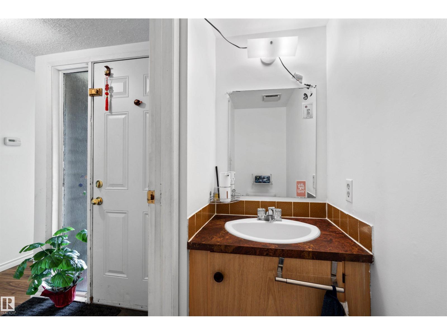
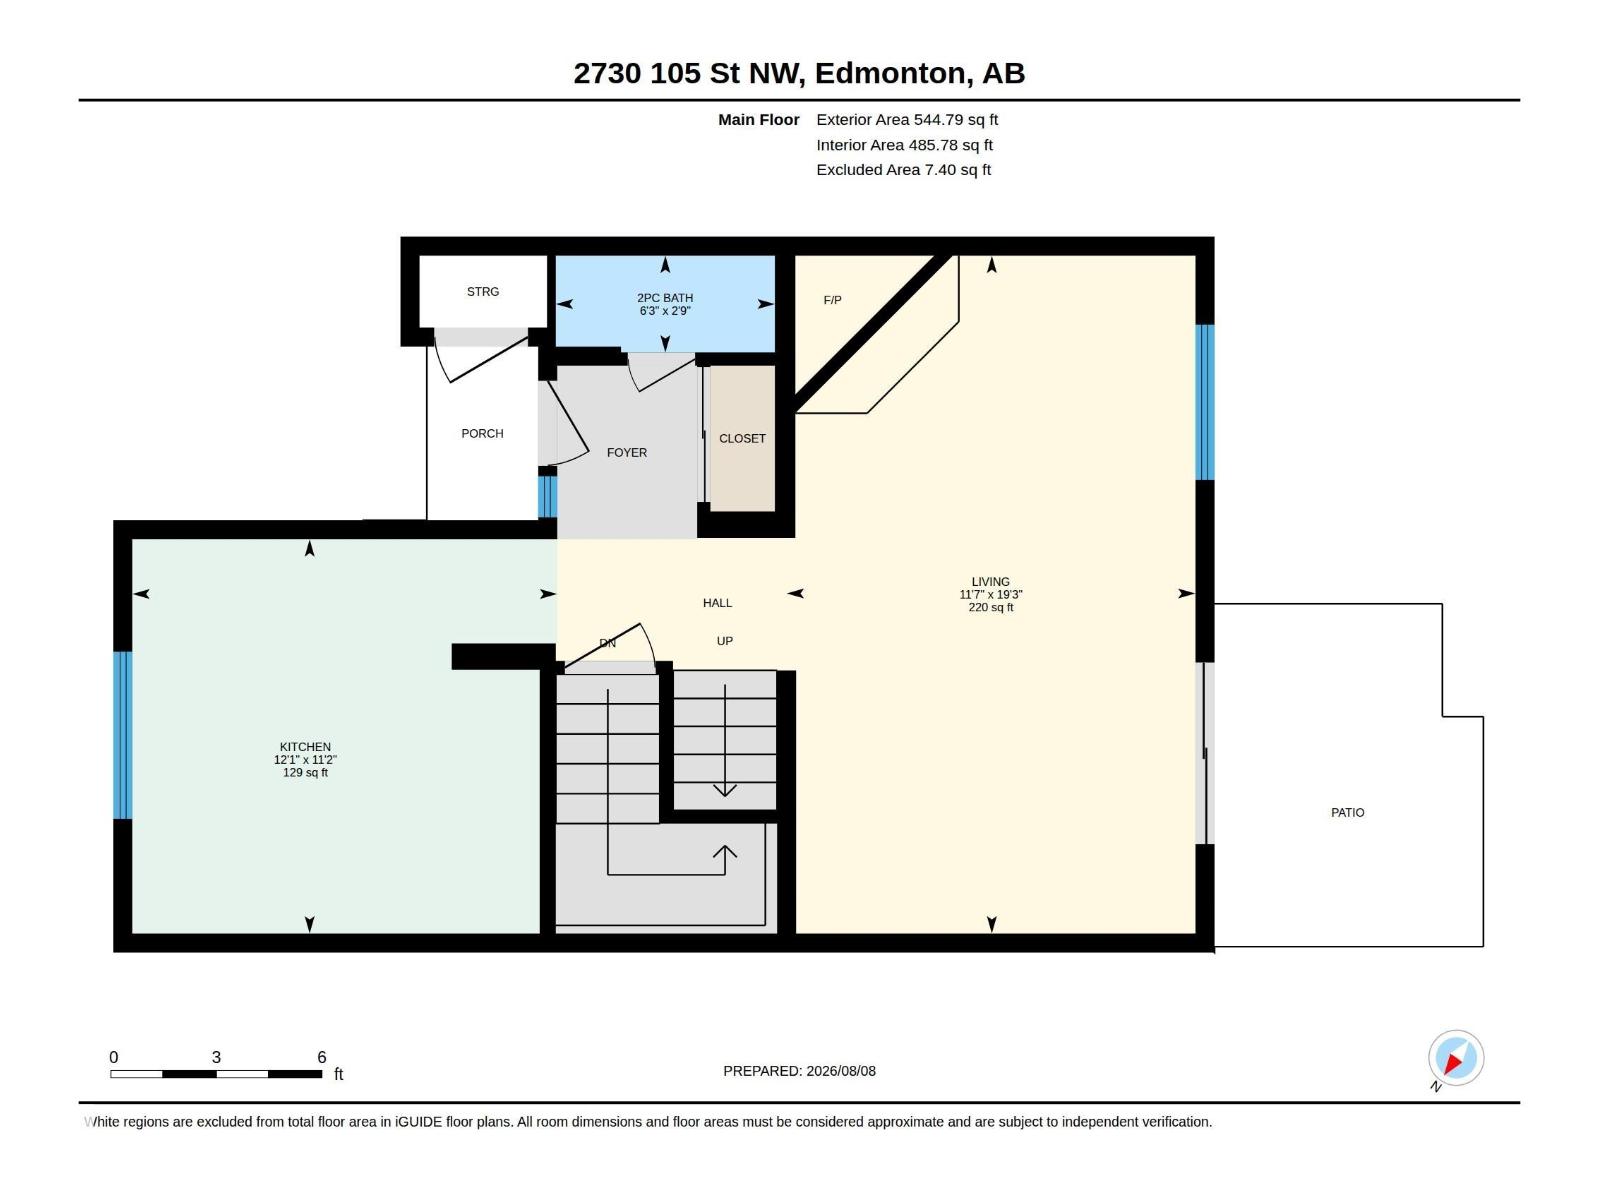
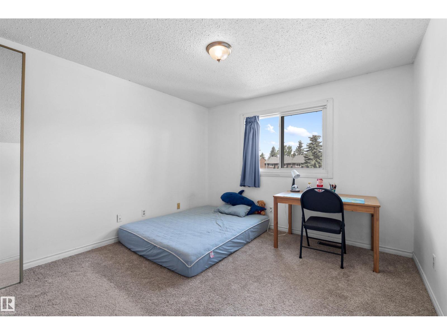
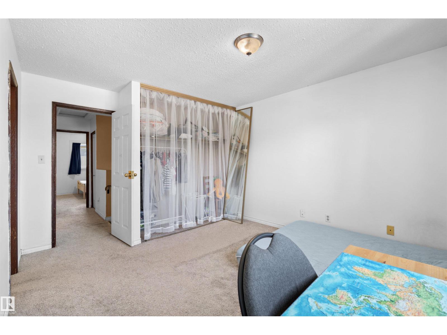
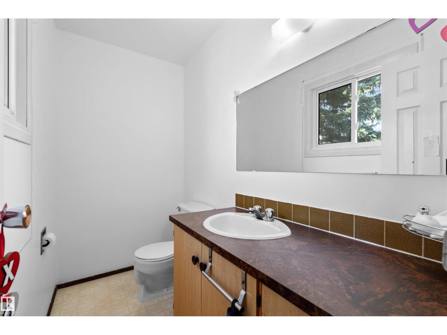
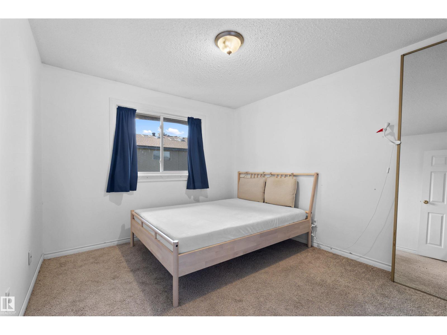
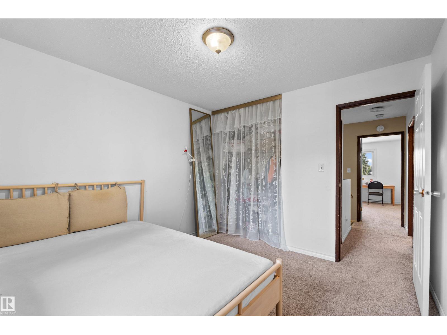
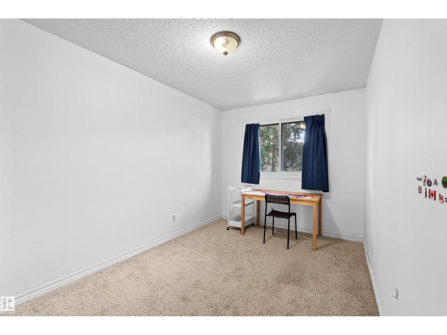
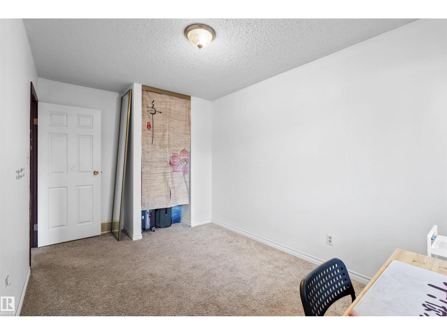
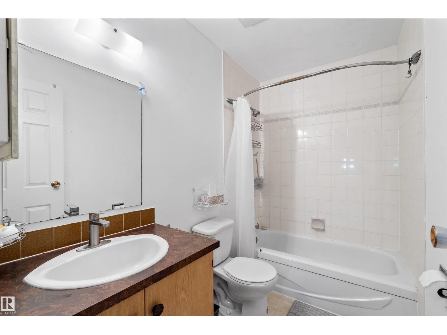
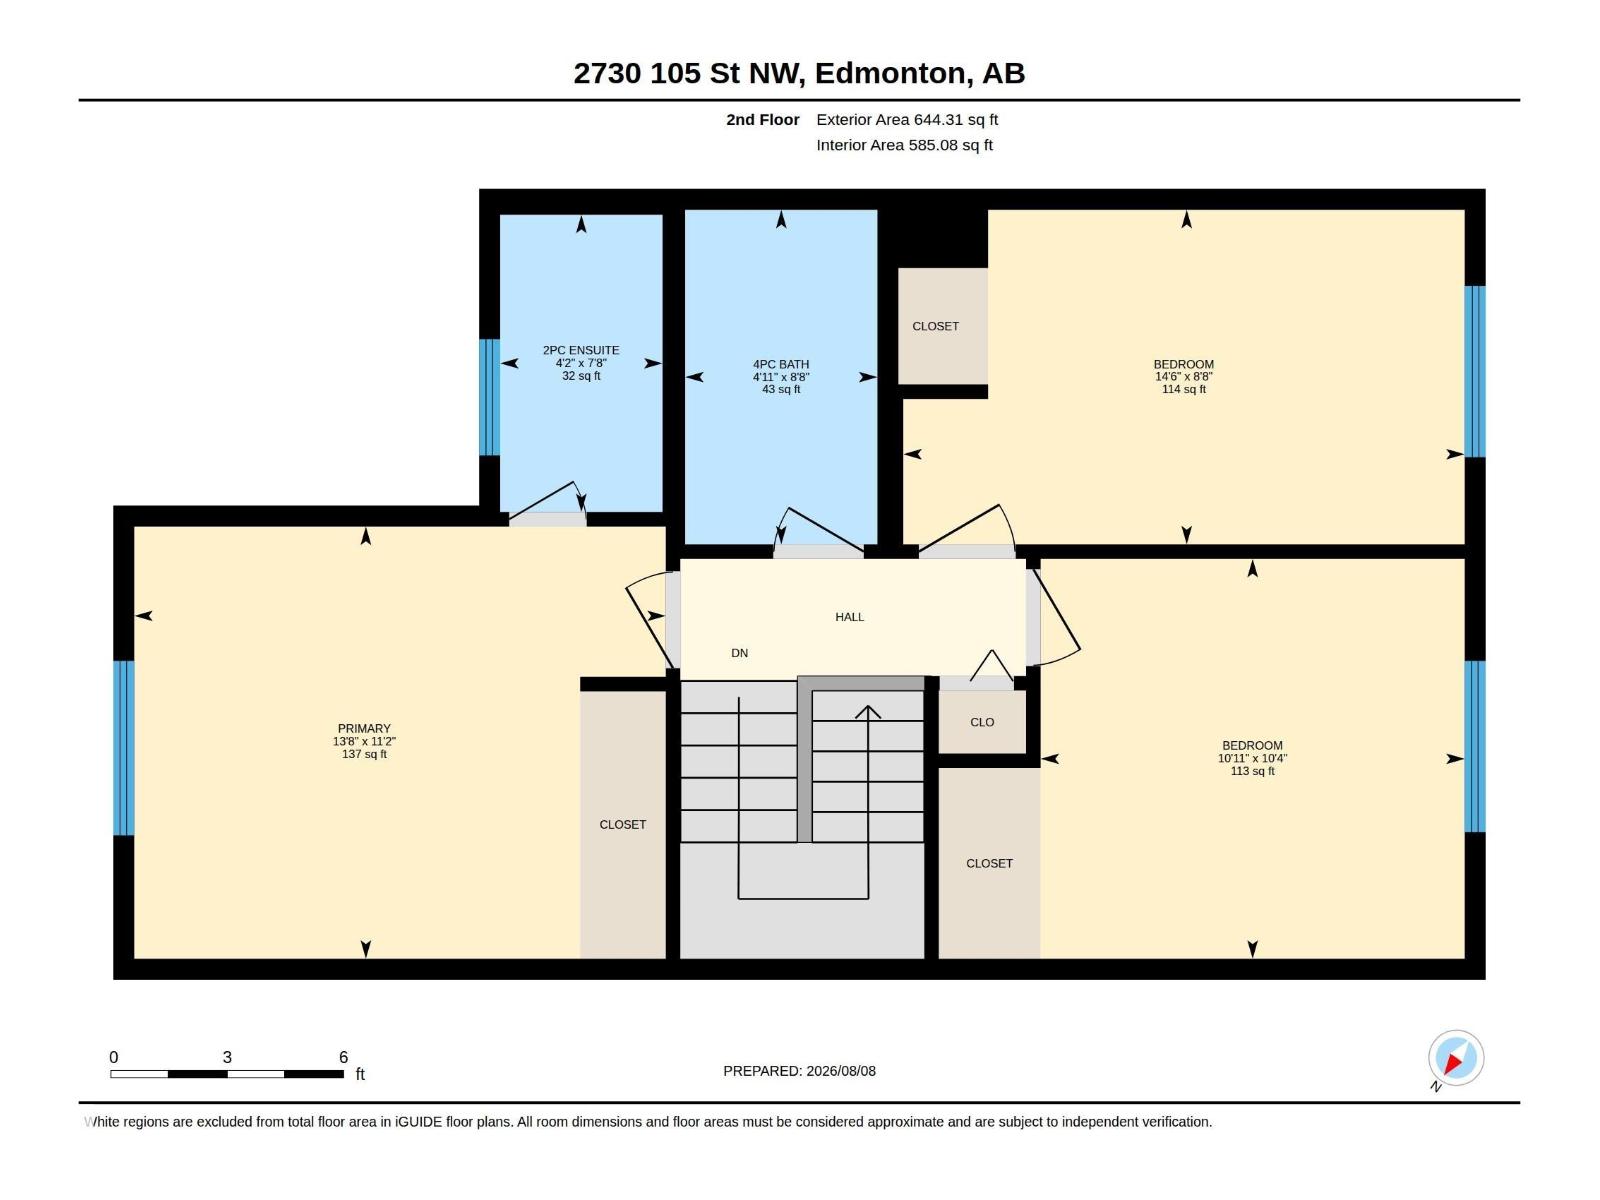
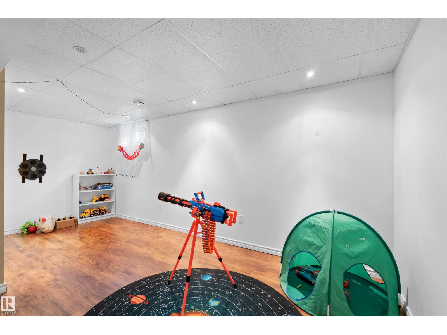
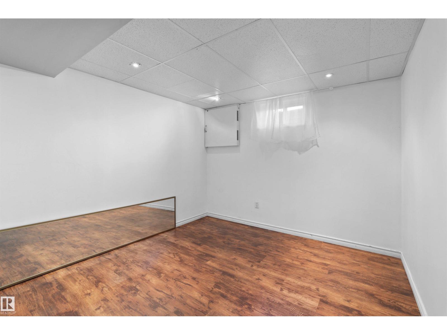
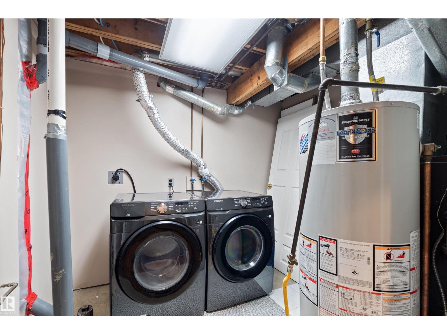
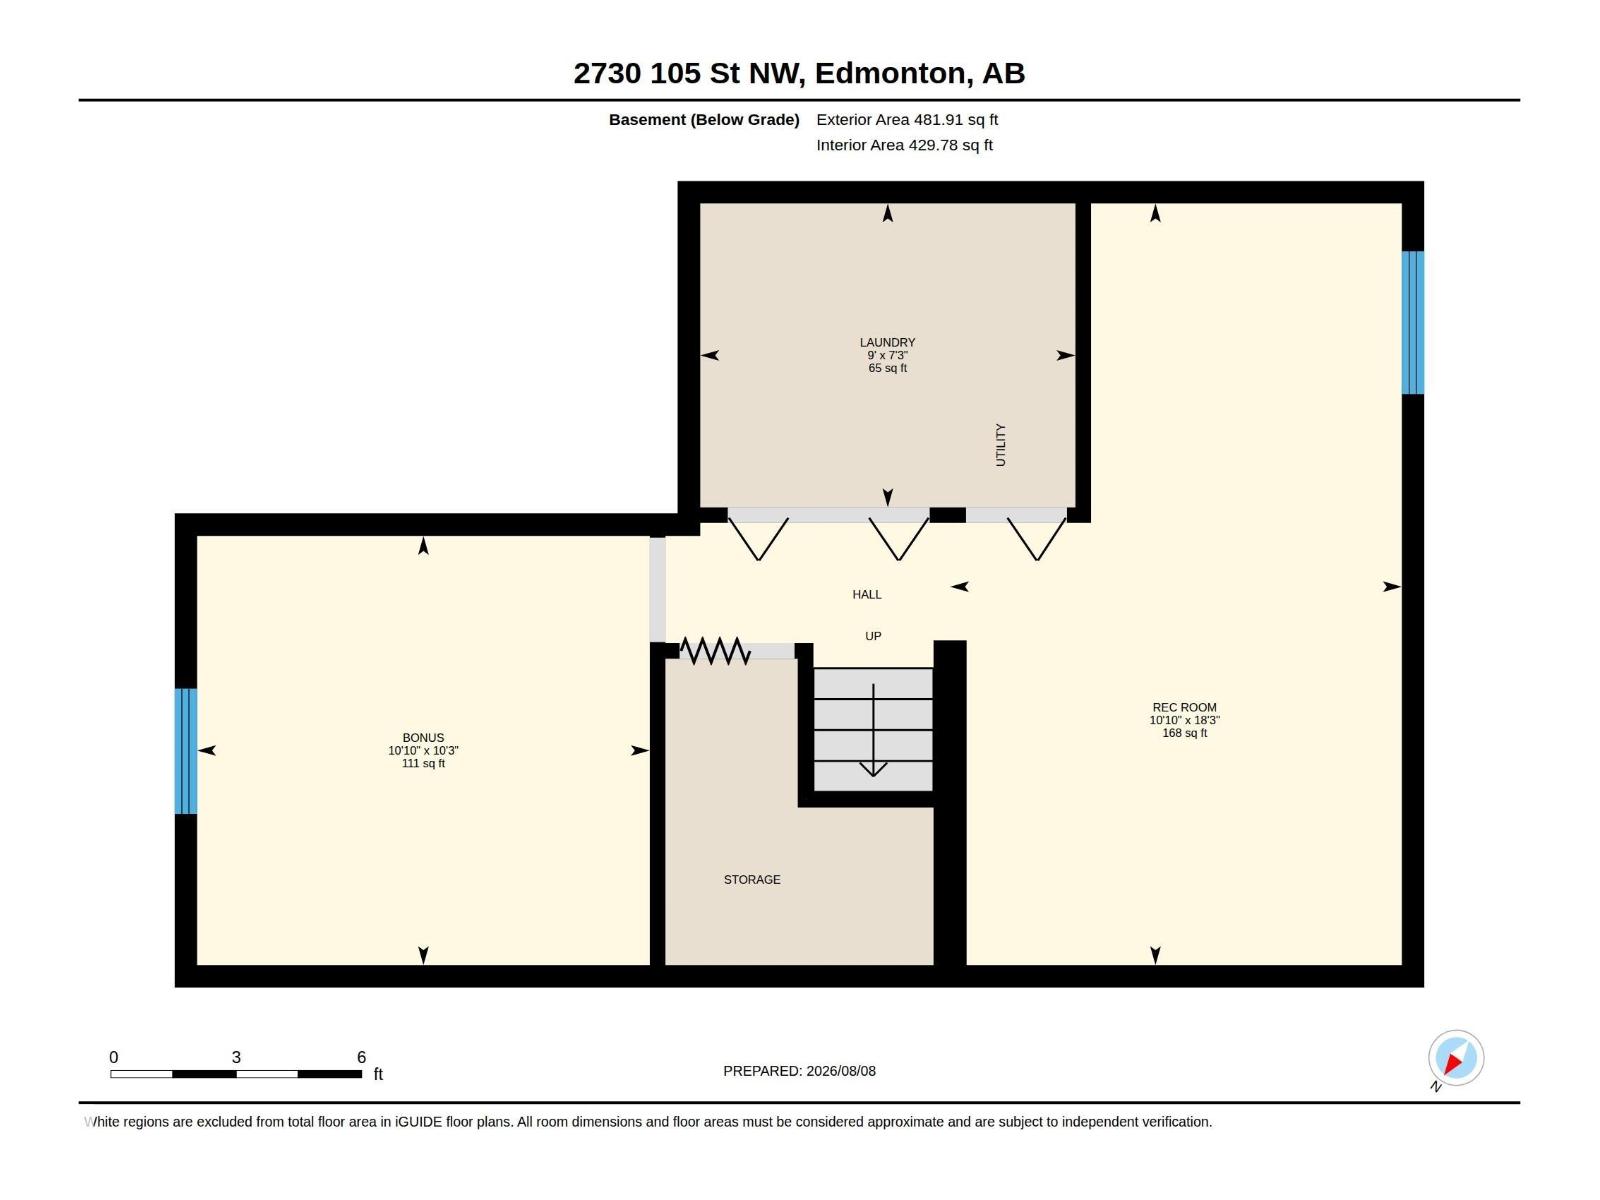
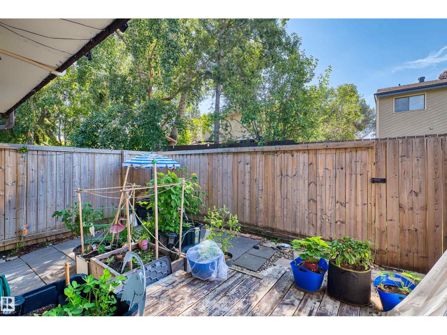
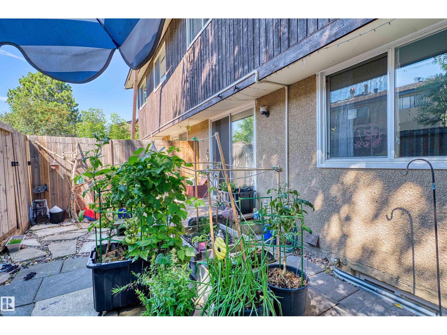
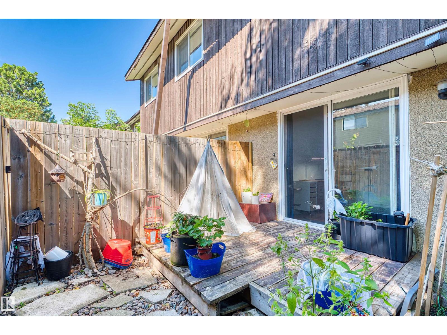
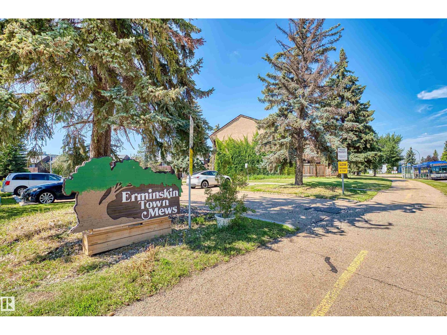
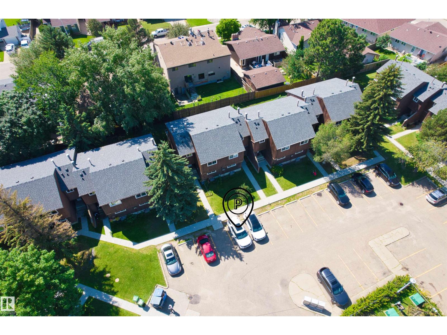
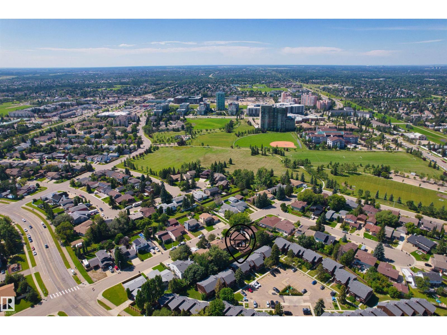
Desirable END-UNIT townhouse with 3 bed, 1 full bath & 2 half baths, a fully finished basement & private fenced backyard in community of Ermineskin! The main floor features a functional kitchen and dining area, convenient 2-piece bath, & a spacious living room highlighted by a cozy brick-facing fireplace. Large patio doors lead directly to the deck and fully fenced private backyard,perfect for relaxing and gardening. Upstairs you’ll find three well-sized bedrooms including a generous primary bedroom with its own 2-piece ensuite, plus a full 4-piece bathroom. The fully finished basement adds valuable living space with a large recreation room, versatile bonus roomn that is ideal for a home office, gym or playroom. Assigned parking conveniently located in front of the unit. close to Century Park LRT, schools, parks, shopping and everyday amenities, with convenient access to Calgary Trail, Whitemud and Anthony Henday. A fantastic opportunity for first-time buyers or investors! (id:53676)
| Bathroom Total | 3 | Bedrooms Total | 3 |
| Appliances | Dishwasher, Dryer, Hood Fan, Refrigerator, Washer | Basement Development | Finished |
| Basement Type | Full (finished) | Constructed Date | 1978 |
| Construction Style Attachment | Attached | Half Bath Total | 2 |
| Heating Type | Forced Air | Stories Total | 2 |
| Size Interior | 1189 Sqft | Type | Row / Townhouse |
| Stall |
| Acreage | No | Fence Type | Fence |
| Land Amenities | Playground, Schools, Shopping | Size Irregular | 251.88 |
| Size Total | 251.88 M2 | Size Total Text | 251.88 M2 |
| Level | Type | Dimensions |
|---|---|---|
| Basement | Bonus Room | 3.13 m x 3.3 m |
| Basement | Recreation Room | 5.56 m x 3.3 m |
| Basement | Laundry Room | 2.22 m x 2.74 m |
| Main Level | Living Room | 5.87 m x 3.54 m |
| Main Level | Kitchen | 3.42 m x 3.68 m |
| Upper Level | Primary Bedroom | 3.4 m x 4.18 m |
| Upper Level | Bedroom 2 | 3.14 m x 3.33 m |
| Upper Level | Bedroom 3 | 2.63 m x 4.41 m |

Start Your Mortgage Application
