
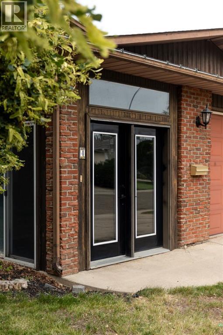
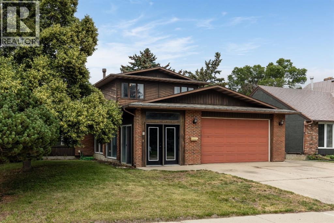
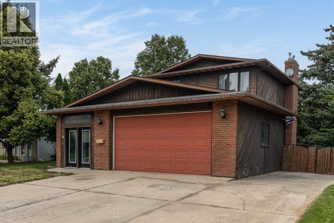
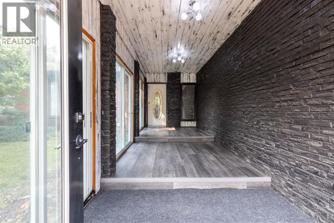
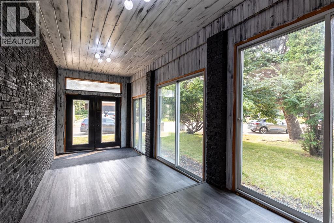
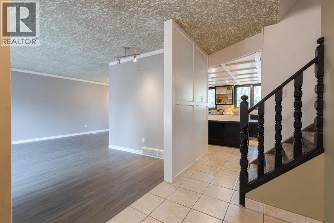
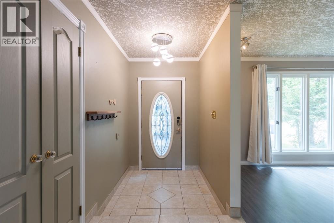
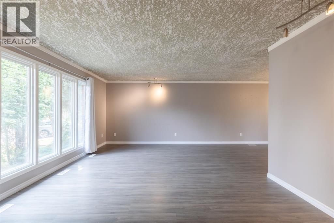
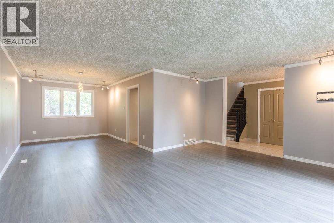
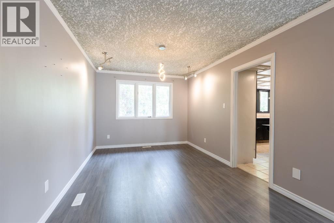
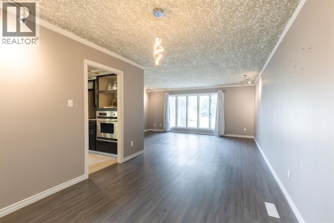
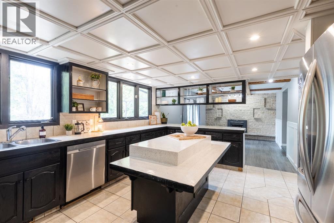
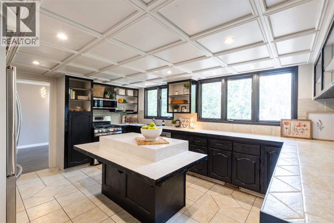
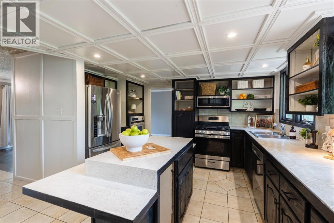
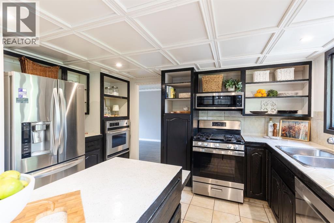
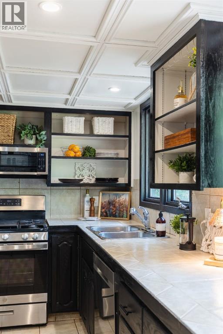
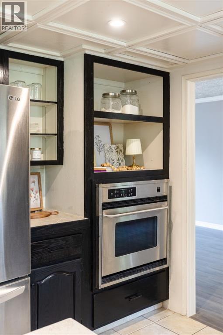
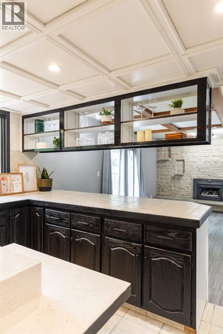
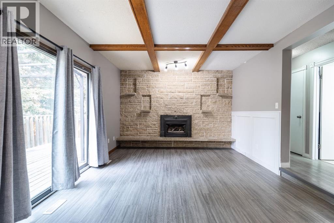
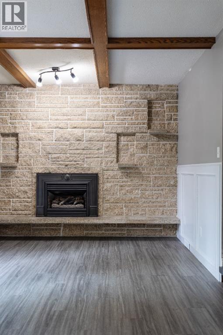
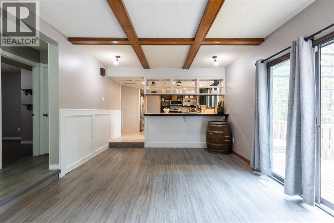
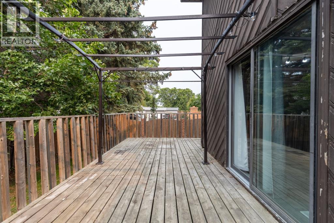
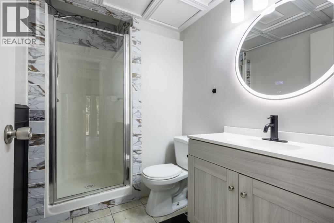
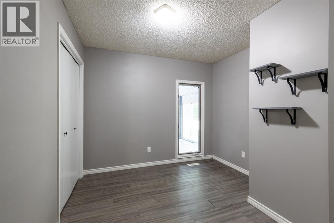
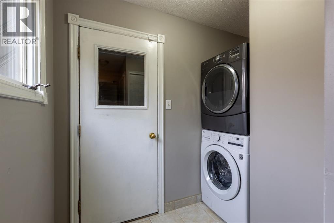
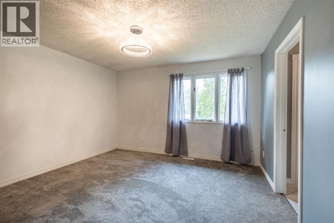
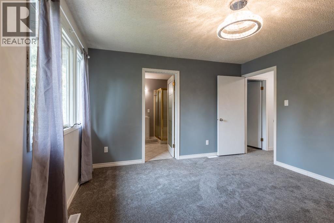
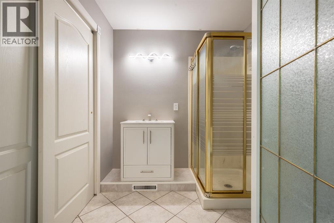
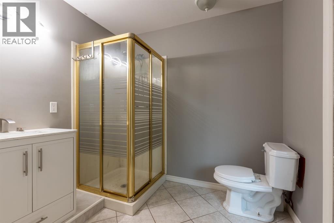
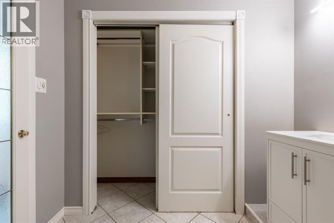
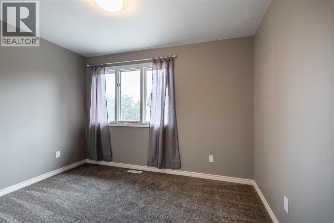
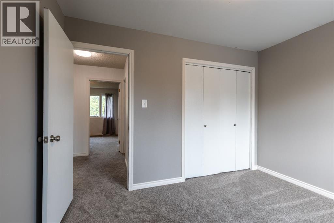
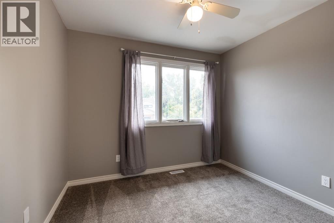
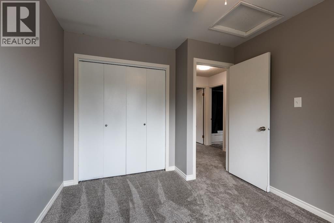
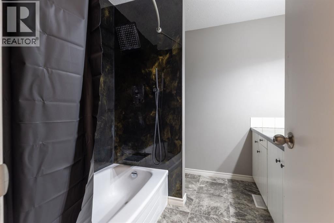
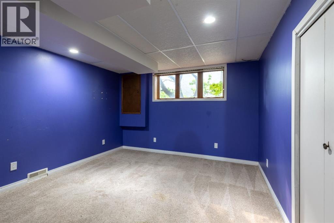
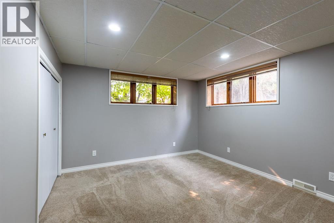
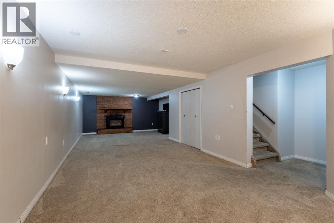
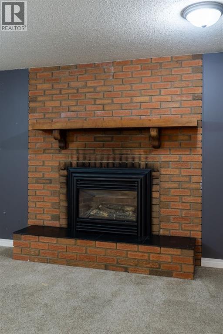
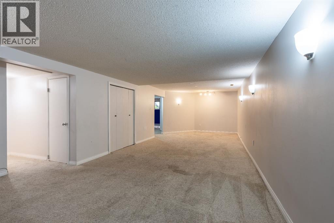
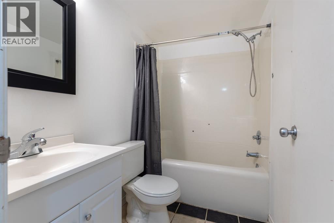
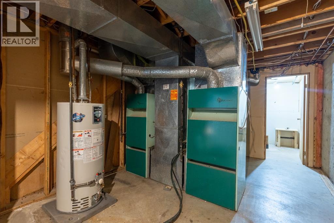
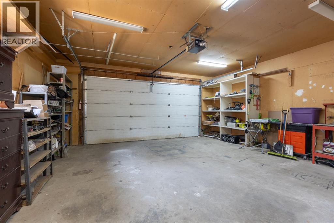
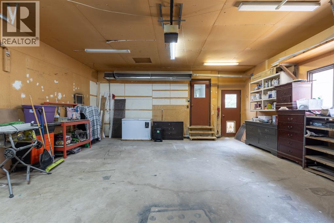
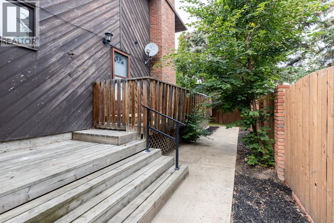

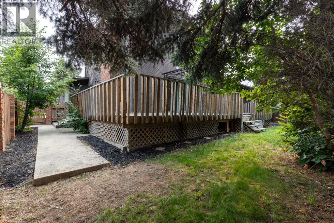
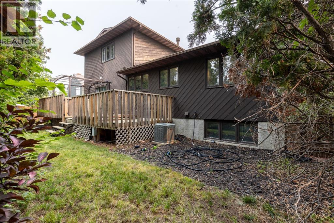
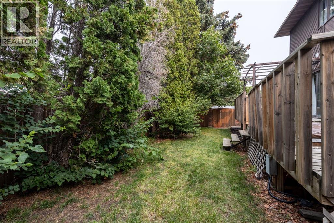
Located in a quiet cul-de-sac near the river, this spacious home offers a unique layout with plenty of room to spread out, gather and entertain. With 6 bedrooms and 4 bathrooms and multiple living spaces, there is no shortage of space for a growing family, guests, a home office, or all of the above! Step Inside through the large enclosed porch where the spacious layout continues into the living spaces, a large functional kitchen with an island and 2 ovens, main floor laundry, 2 fireplaces and garage access. Outside you can enjoy the fully fenced yard with a wrap around deck, treed yard, plenty of parking and even enough space to park a small boat or trailer. This is a very unique home in a peaceful location that has seen numerous updates over the years. More recently the updates include a new a/c - installed in July 2026, new hot water tank, new flooring on the main floor and the upstairs bathroom, new carpet on the second level, new vanity's in 2 of the bathrooms as well as some fresh paint! Call your favourite agent today to book a showing (id:53676)
| Bathroom Total | 4 | Bedrooms Above Ground | 4 |
| Bedrooms Below Ground | 2 | Bedrooms Total | 6 |
| Appliances | Refrigerator, Range - Gas, Dishwasher, Microwave, Garburator, Oven - Built-in, Window Coverings, Garage Door Opener, Washer/dryer Stack-up | Basement Development | Finished |
| Basement Type | Full (finished) | Constructed Date | 1978 |
| Construction Material | Poured Concrete | Construction Style Attachment | Detached |
| Cooling Type | Central Air Conditioning | Exterior Finish | Brick, Concrete, Wood Siding |
| Fireplace Present | Yes | Fireplace Total | 2 |
| Flooring Type | Carpeted, Linoleum, Tile, Vinyl | Foundation Type | Poured Concrete |
| Heating Fuel | Natural Gas | Heating Type | Forced Air |
| Stories Total | 2 | Size Interior | 1974 Sqft |
| Total Finished Area | 1973.91 Sqft | Type | House |
| Attached Garage | 2 |
| R V |
| Acreage | No | Fence Type | Fence |
| Land Amenities | Park, Playground, Schools, Shopping | Size Depth | 28.93 M |
| Size Frontage | 19.81 M | Size Irregular | 6168.20 |
| Size Total | 6168.2 Sqft|4,051 - 7,250 Sqft | Size Total Text | 6168.2 Sqft|4,051 - 7,250 Sqft |
| Zoning Description | R-ld |
| Level | Type | Dimensions |
|---|---|---|
| Second Level | 3pc Bathroom | 8.08 Ft x 7.25 Ft |
| Second Level | 4pc Bathroom | 8.08 Ft x 7.67 Ft |
| Second Level | Bedroom | 11.42 Ft x 9.08 Ft |
| Second Level | Bedroom | 9.83 Ft x 10.75 Ft |
| Second Level | Primary Bedroom | 13.08 Ft x 12.83 Ft |
| Basement | 4pc Bathroom | 7.58 Ft x 5.08 Ft |
| Basement | Bedroom | 12.08 Ft x 11.67 Ft |
| Basement | Bedroom | 12.08 Ft x 11.50 Ft |
| Basement | Recreational, Games Room | 31.67 Ft x 19.83 Ft |
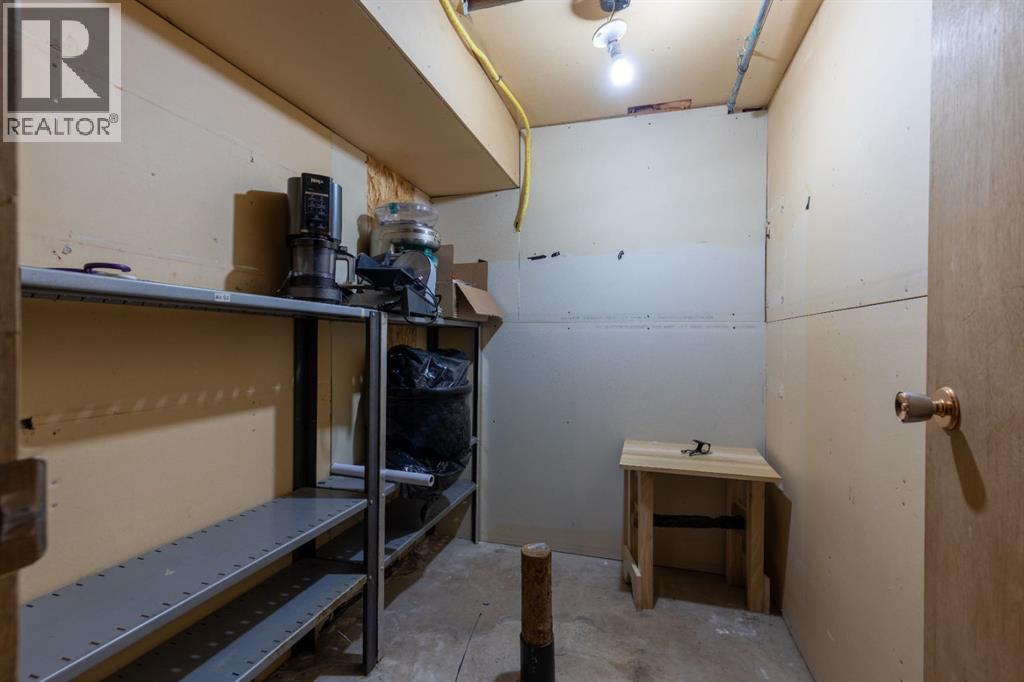
| Basement | Storage | 7.58 Ft x 5.83 Ft |
| Basement | Furnace | 23.92 Ft x 10.75 Ft |
| Main Level | 3pc Bathroom | 5.50 Ft x 8.33 Ft |
| Main Level | Bedroom | 9.83 Ft x 11.00 Ft |
| Main Level | Dining Room | 10.08 Ft x 13.50 Ft |
| Main Level | Family Room | 18.67 Ft x 12.58 Ft |
| Main Level | Kitchen | 16.08 Ft x 13.00 Ft |
| Main Level | Living Room | 18.08 Ft x 13.00 Ft |
| Main Level | Other | 5.58 Ft x 14.42 Ft |

Start Your Mortgage Application


