
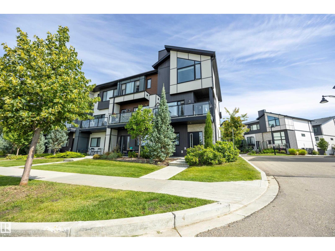
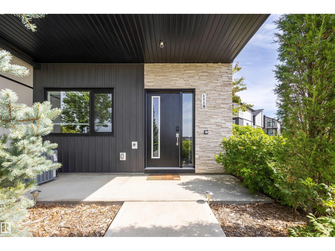
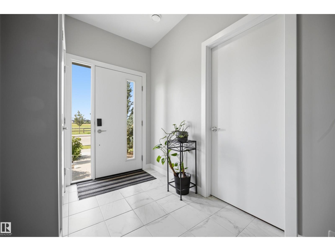
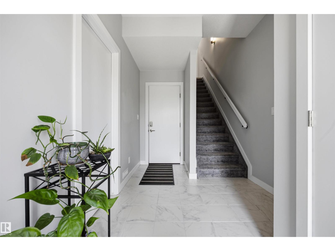
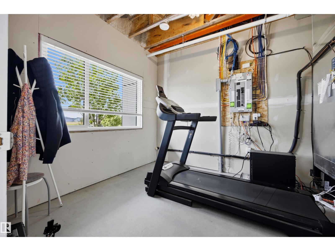
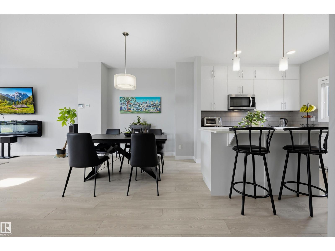
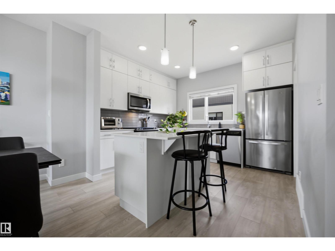
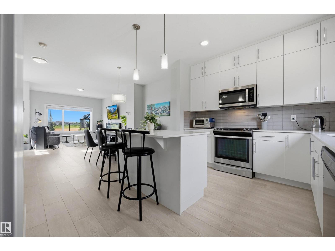
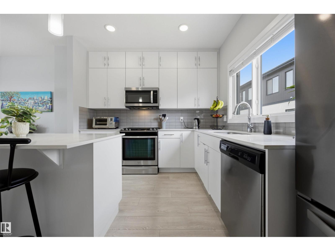
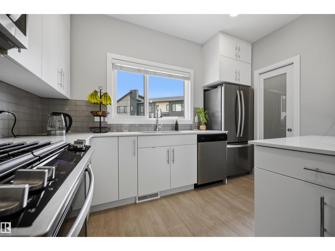
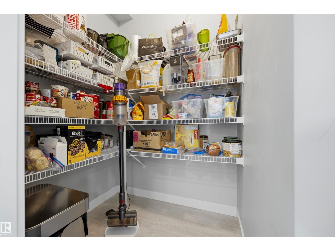
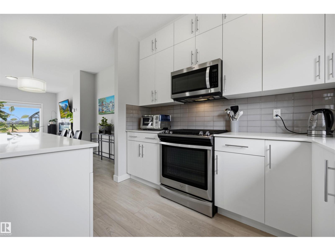
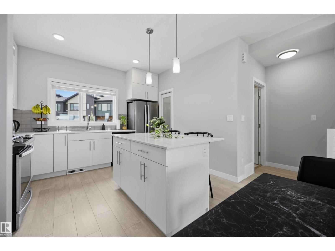
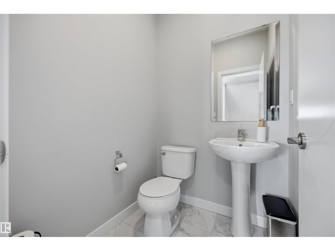
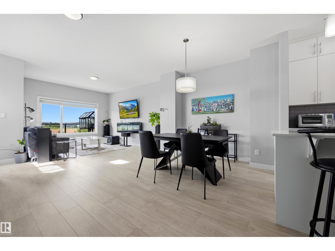
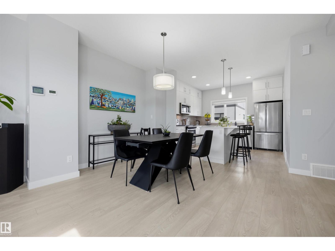
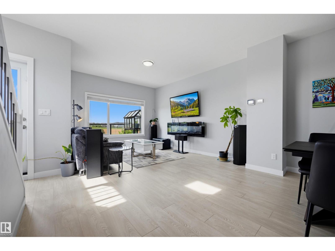
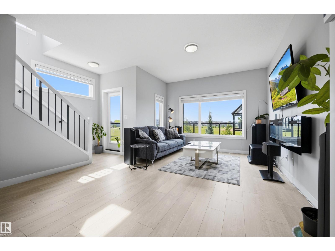
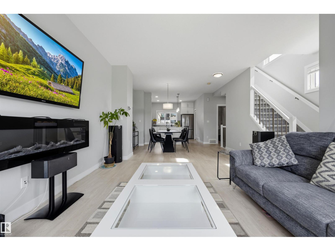
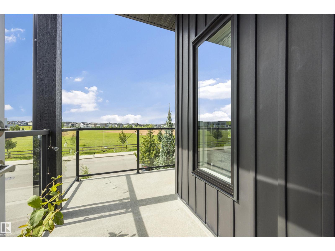
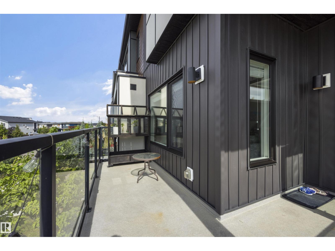
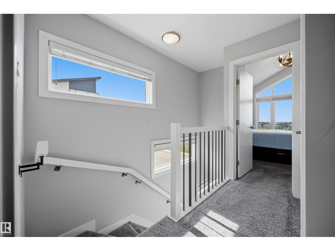
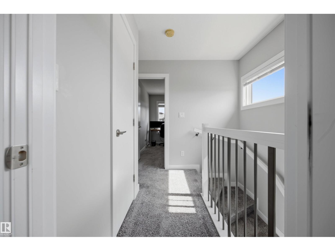
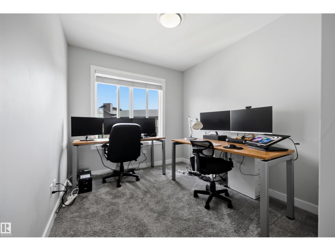
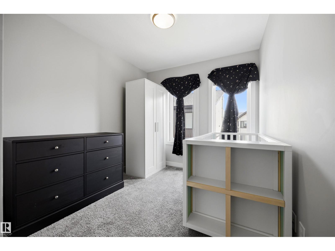
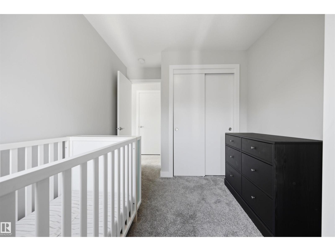
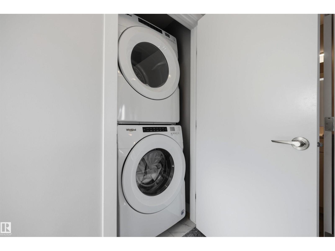
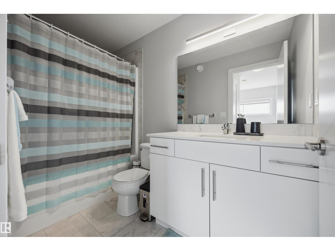
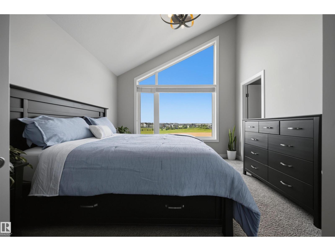
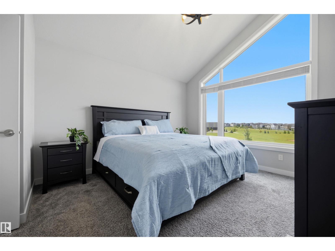
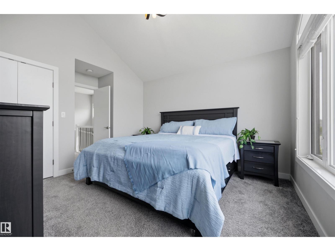
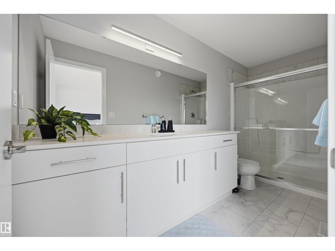
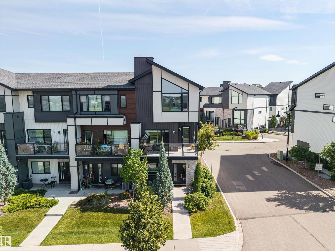
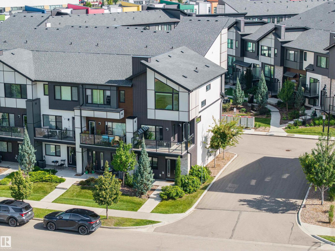
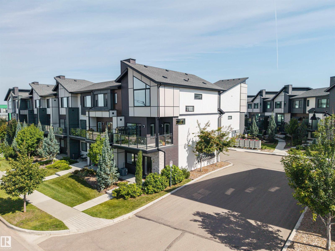
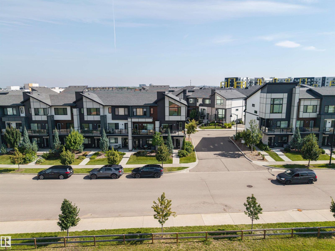
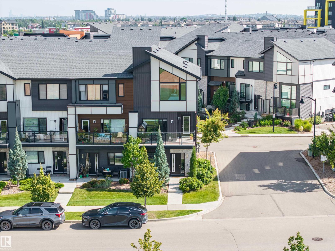
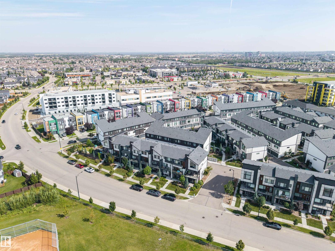
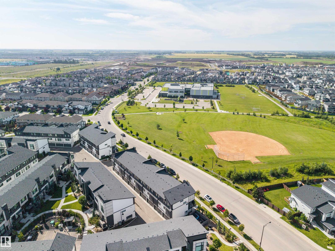
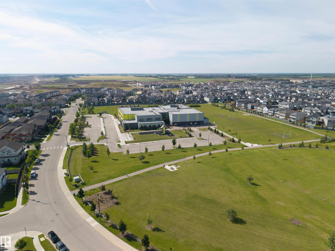
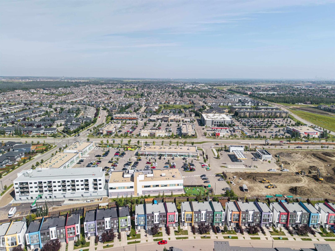
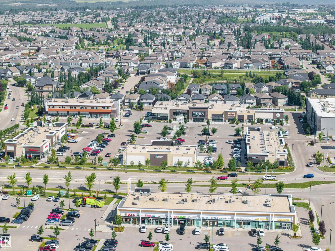
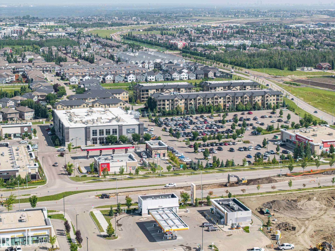
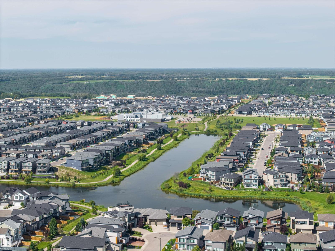
Welcome Home! This beautifully appointed end unit 3-storey townhome offers 1,562 sq ft of stylish, functional living space with 3 bedrooms and 2.5 bathrooms — perfect for families or professionals. Built in 2019, this home combines contemporary design with everyday comfort. Step inside to see soaring vaulted ceilings and 9 ft. ceilings in this home which creates a bright, open feel throughout. The kitchen flows seamlessly into the living and dining areas, ideal for entertaining. Enjoy summer comfort with central air conditioning! The primary suite features its own private ensuite, while two additional bedrooms and a stacked washer&dryer combo upstairs offer flexibility for family, guests, or a home office. A double attached garage plus visitor parking make coming home effortless. Located in the sought-after Keswick community, you're minutes away from schools, shopping, golf, transit, many beautiful walking trails as well. Also there is easy access to the airport too. This one won't last long! (id:53676)
| Bathroom Total | 3 | Bedrooms Total | 3 |
| Amenities | Ceiling - 9ft | Appliances | Dishwasher, Garage Door Opener Remote(s), Garage Door Opener, Microwave Range Hood Combo, Refrigerator, Washer/dryer Stack-up, Gas Stove(s), Window Coverings |
| Basement Type | None | Ceiling Type | Vaulted |
| Constructed Date | 2019 | Construction Style Attachment | Attached |
| Cooling Type | Central Air Conditioning | Fire Protection | Smoke Detectors |
| Half Bath Total | 1 | Heating Type | Forced Air |
| Stories Total | 3 | Size Interior | 1562 Sqft |
| Type | Row / Townhouse |
| Attached Garage |
| Acreage | No | Land Amenities | Airport, Golf Course, Playground, Public Transit, Schools, Shopping, Ski Hill |
| Size Irregular | 167.5 | Size Total | 167.5 M2 |
| Size Total Text | 167.5 M2 |
| Level | Type | Dimensions |
|---|---|---|
| Above | Living Room | Measurements not available |
| Above | Dining Room | Measurements not available |
| Above | Kitchen | Measurements not available |
| Main Level | Den | Measurements not available |
| Upper Level | Primary Bedroom | Measurements not available |
| Upper Level | Bedroom 2 | Measurements not available |
| Upper Level | Bedroom 3 | Measurements not available |

Start Your Mortgage Application
