
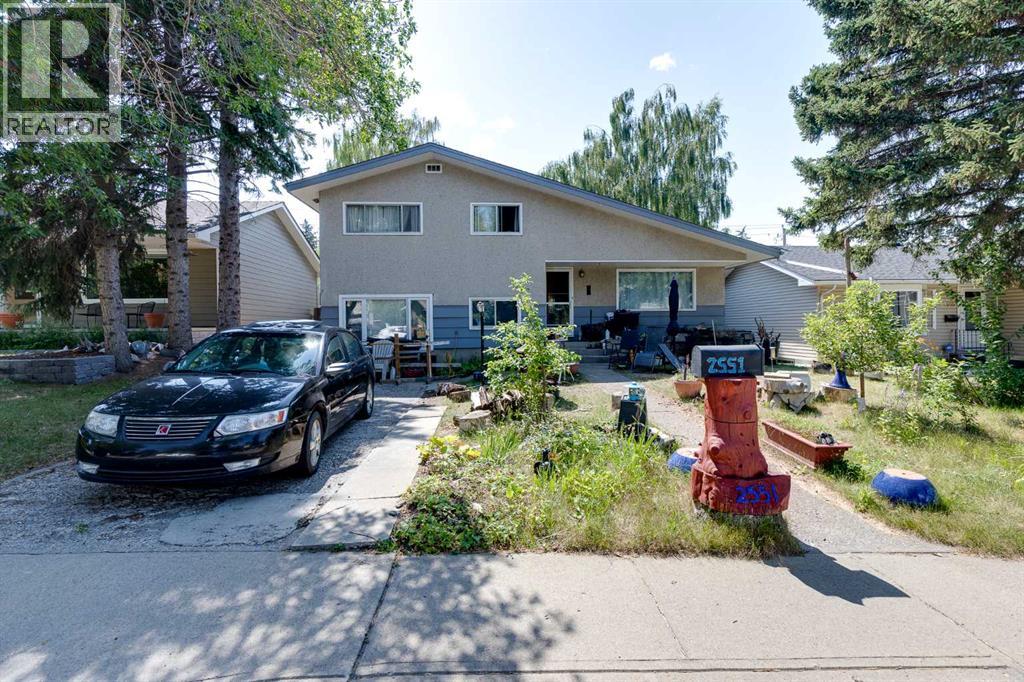
Attention investors, renovators and buyers looking for an opportunity in the established NW community of Charleswood. This five bedroom, two bathroom, four level split sits on a 5,091 square foot lot and offers a spacious, versatile layout with plenty of potential. The kitchen features ample cabinetry and counter space, while multiple living areas and five bedrooms provide a spacious and versatile layout. The private backyard features a double detached garage. Located in a mature northwest Calgary community with convenient access to Nose Hill Park, nearby schools, shopping, public transit and the LRT. Whether you are looking to renovate, invest or create a home tailored to your own style, this is a great opportunity to get into one of Calgary’s well established northwest communities. Book your private viewing today. (id:53676)
| Bathroom Total | 2 | Bedrooms Above Ground | 3 |
| Bedrooms Below Ground | 2 | Bedrooms Total | 5 |
| Appliances | See Remarks | Architectural Style | 4 Level |
| Basement Development | Unfinished | Basement Type | Partial (unfinished) |
| Constructed Date | 1961 | Construction Material | Wood Frame |
| Construction Style Attachment | Detached | Cooling Type | None |
| Exterior Finish | Stucco, Wood Siding | Flooring Type | Carpeted, Hardwood, Tile |
| Foundation Type | Poured Concrete | Half Bath Total | 1 |
| Heating Type | Forced Air | Size Interior | 1124 Sqft |
| Total Finished Area | 1124 Sqft | Type | House |
| Detached Garage | 2 |
| Gravel | |
| Parking Pad |
| Acreage | No | Fence Type | Fence |
| Land Amenities | Park, Schools, Shopping | Size Depth | 30.52 M |
| Size Frontage | 15.56 M | Size Irregular | 473.00 |
| Size Total | 473 M2|4,051 - 7,250 Sqft | Size Total Text | 473 M2|4,051 - 7,250 Sqft |
| Zoning Description | R-c1 |
| Level | Type | Dimensions |
|---|---|---|
| Lower Level | Bedroom | 11.58 Ft x 8.42 Ft |
| Lower Level | Bedroom | 19.50 Ft x 10.08 Ft |
| Lower Level | 2pc Bathroom | 7.75 Ft x 4.58 Ft |
| Lower Level | Laundry Room | 8.17 Ft x 10.50 Ft |
| Main Level | Kitchen | 11.33 Ft x 11.08 Ft |
| Main Level | Dining Room | 11.42 Ft x 8.08 Ft |
| Main Level | Living Room | 13.58 Ft x 15.83 Ft |
| Upper Level | Primary Bedroom | 14.08 Ft x 10.67 Ft |
| Upper Level | Bedroom | 11.67 Ft x 8.67 Ft |
| Upper Level | Bedroom | 12.50 Ft x 9.75 Ft |
| Upper Level | 4pc Bathroom | 7.92 Ft x 7.25 Ft |

Start Your Mortgage Application


