
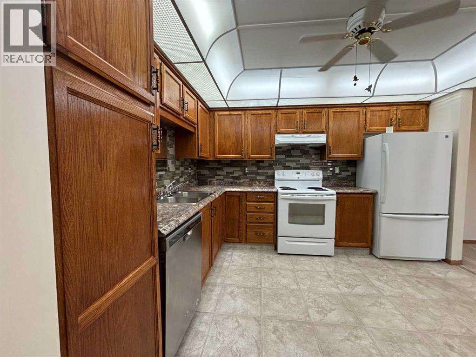
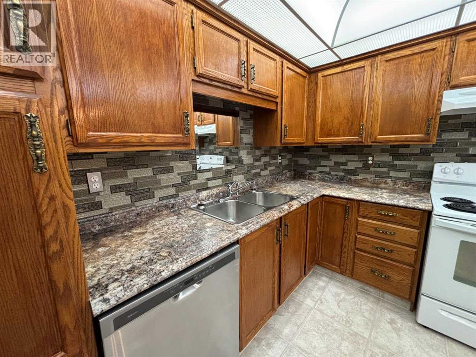
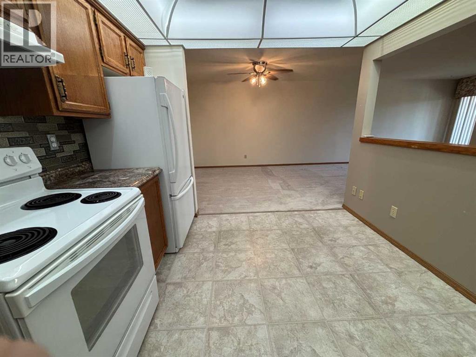
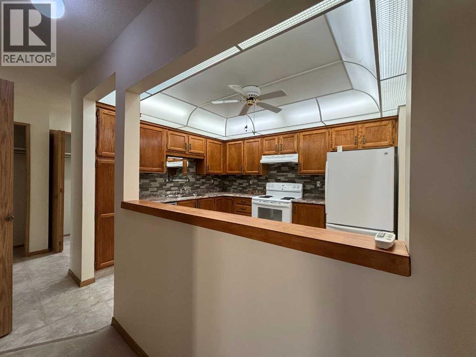
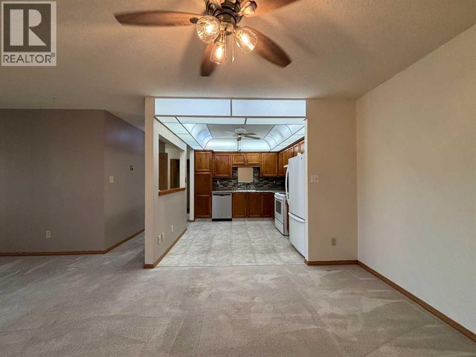
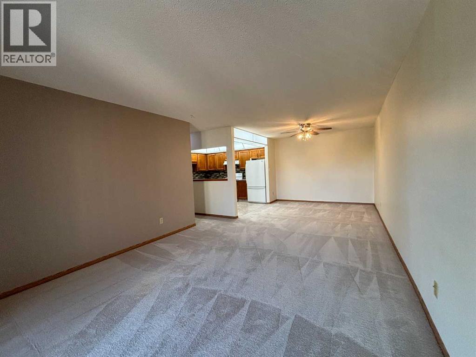
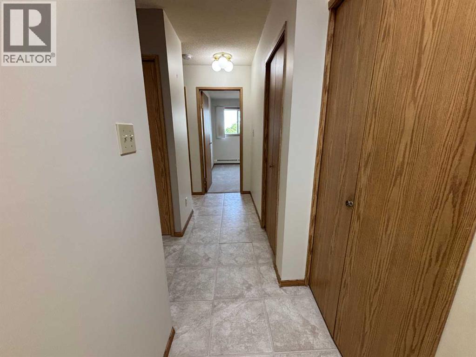
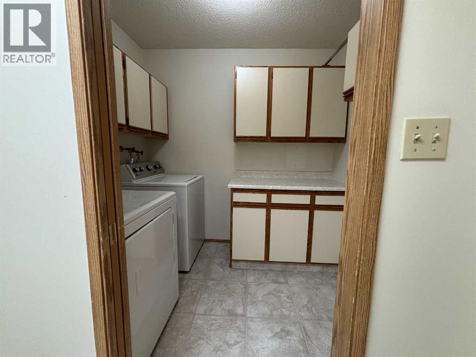
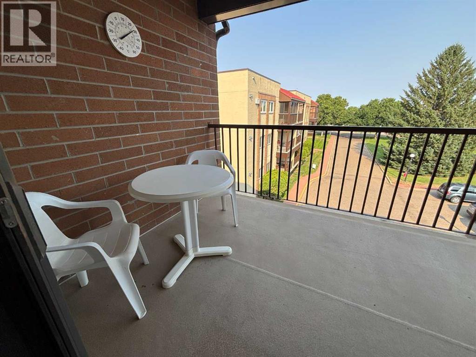
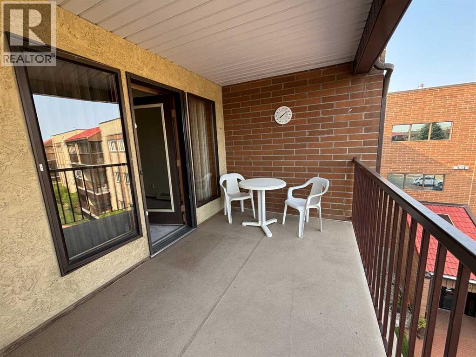
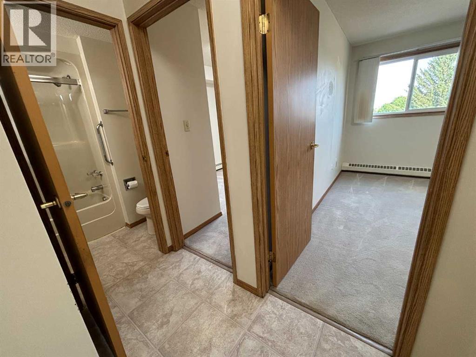
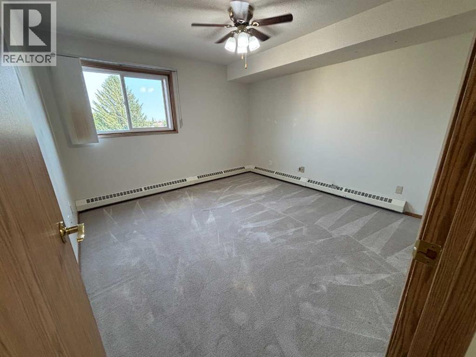
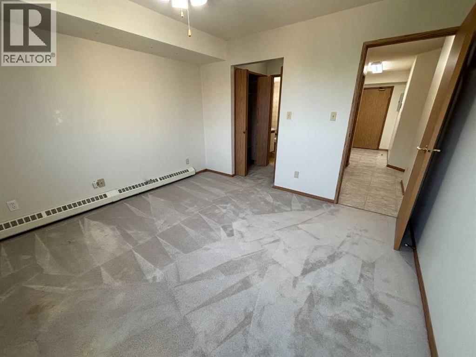
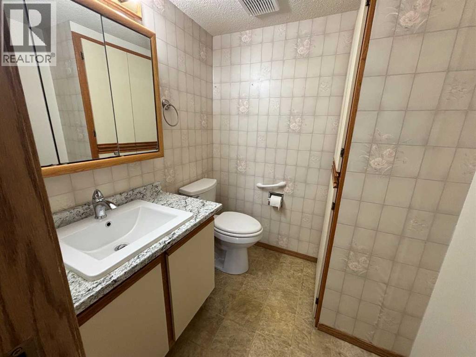
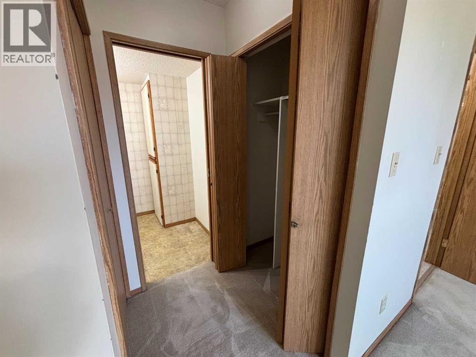
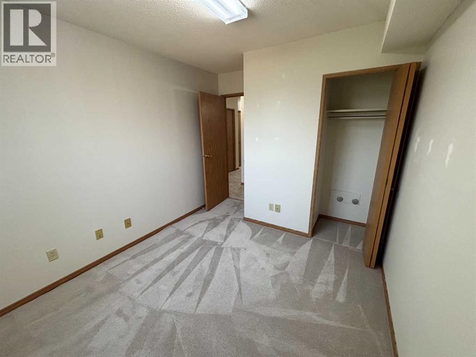
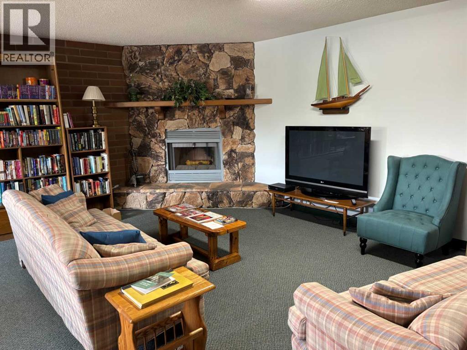
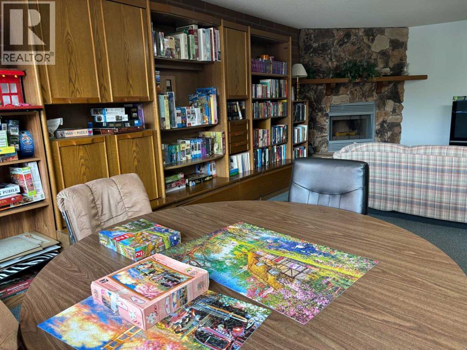
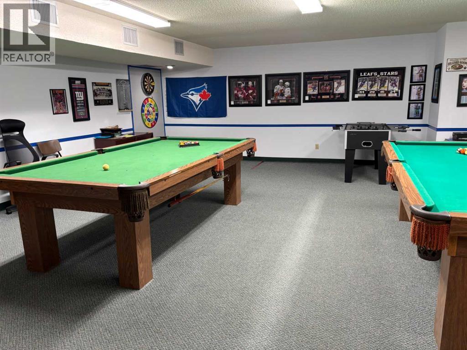
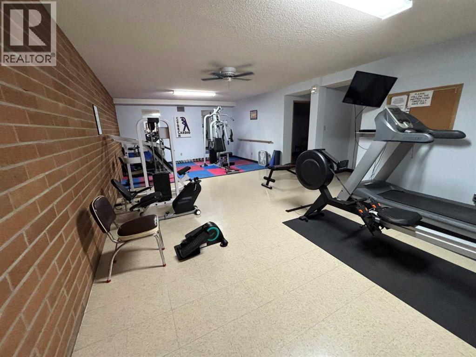
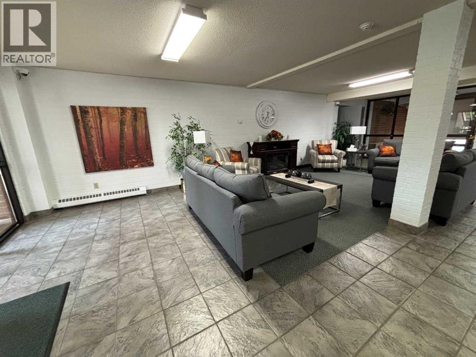
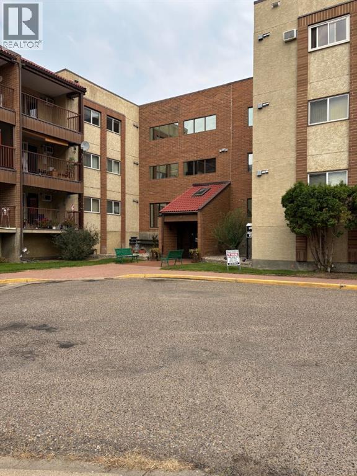
Easy Condo Living is here! This spacious and well-maintained 2-bedroom condo offers comfort, convenience, and a fantastic community atmosphere. With a thoughtful layout and generous living spaces, it’s the perfect opportunity for first-time buyers, downsizers, or anyone looking for low-maintenance living.Step inside to find a large kitchen with plenty of cabinetry and workspace, flowing into the bright dining and living room area—ideal for entertaining or relaxing at home. The condo features two comfortable bedrooms, including a primary suite with its own private 2-piece ensuite for added convenience.You’ll love the in-suite laundry room, along with the abundance of closet and storage space throughout the home, making organization easy and practical.Enjoy your morning coffee or unwind in the evening on the private balcony overlooking a peaceful courtyard, providing a quiet and inviting outdoor retreat.The building also offers excellent amenities, including a small fitness centre and a games room/community space, creating opportunities to stay active and connect with neighbours. (id:53676)
| Bathroom Total | 2 | Bedrooms Above Ground | 2 |
| Bedrooms Total | 2 | Amenities | Exercise Centre, Guest Suite, Recreation Centre |
| Appliances | Refrigerator, Dishwasher, Stove | Constructed Date | 1988 |
| Construction Material | Wood Frame | Construction Style Attachment | Attached |
| Cooling Type | Wall Unit | Flooring Type | Carpeted, Linoleum |
| Half Bath Total | 1 | Stories Total | 3 |
| Size Interior | 950 Sqft | Total Finished Area | 949.88 Sqft |
| Type | Apartment |
| Underground |
| Acreage | No | Land Amenities | Golf Course, Park, Playground, Shopping |
| Size Total Text | Unknown | Zoning Description | R-md |
| Level | Type | Dimensions |
|---|---|---|
| Main Level | Foyer | 1.20 M x 2.74 M |
| Main Level | Laundry Room | 1.73 M x 2.28 M |
| Main Level | Kitchen | 4.19 M x 3.03 M |
| Main Level | Dining Room | 3.00 M x 3.03 M |
| Main Level | Living Room | 4.07 M x 4.92 M |
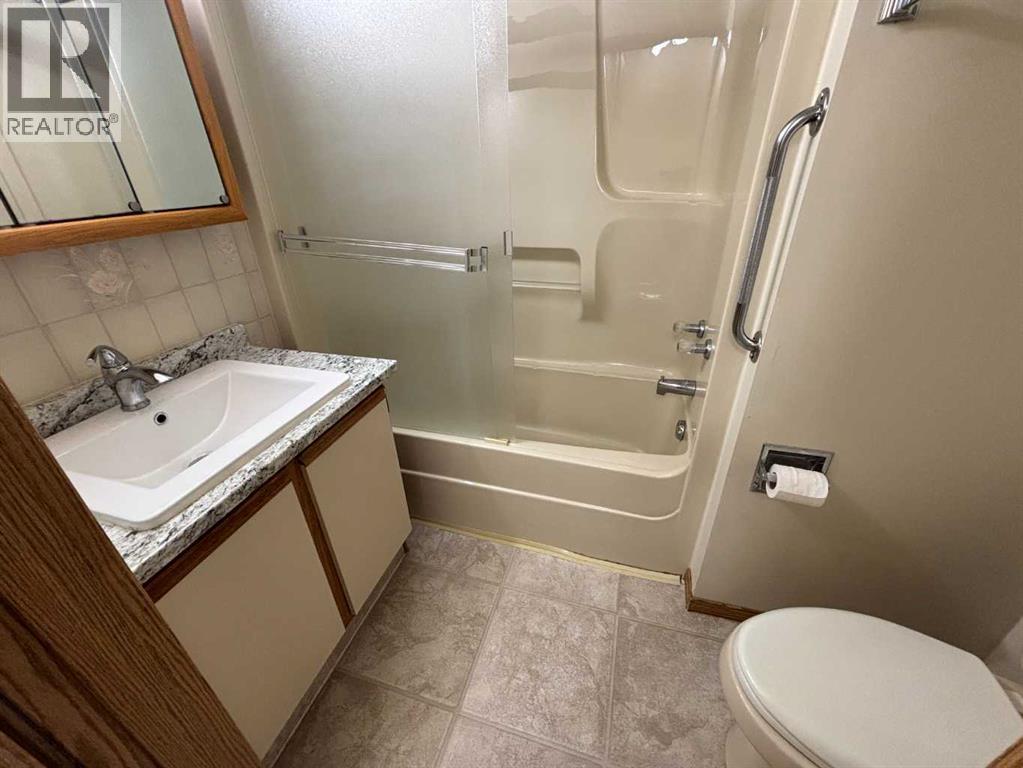
| Main Level | 4pc Bathroom | 1.65 M x 2.35 M |
| Main Level | Bedroom | 2.72 M x 3.48 M |
| Main Level | Primary Bedroom | 3.55 M x 4.90 M |
| Main Level | 2pc Bathroom | 1.73 M x 1.69 M |

Start Your Mortgage Application


