
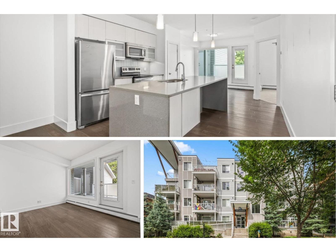
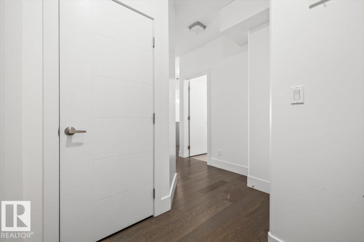
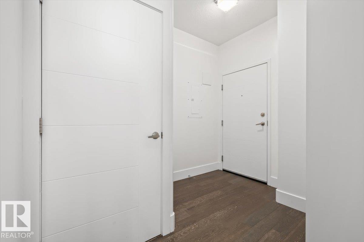
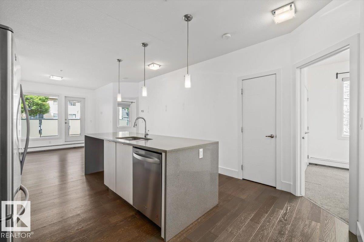
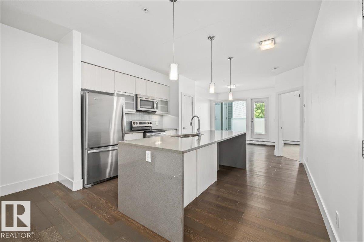
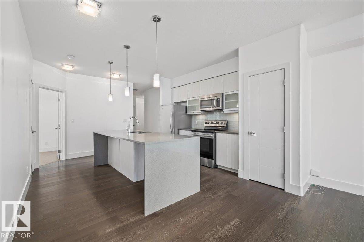
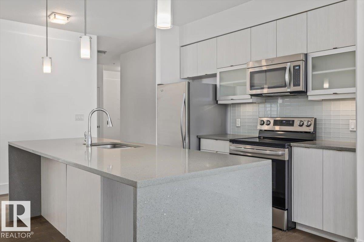
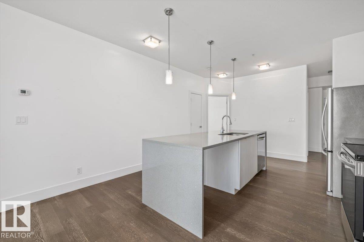
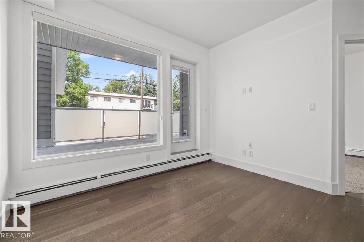
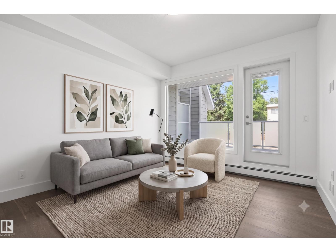
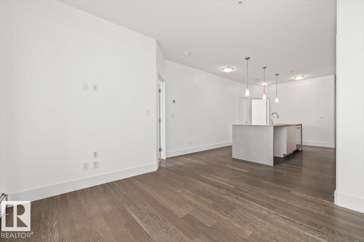
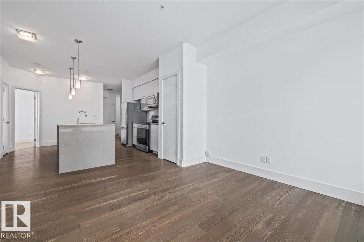
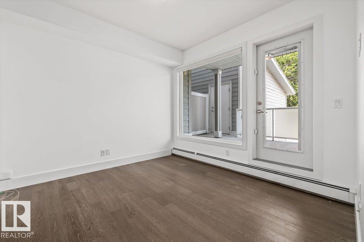
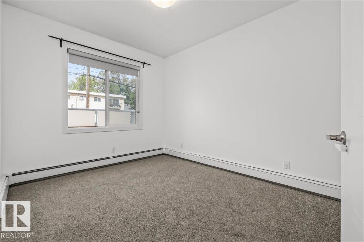
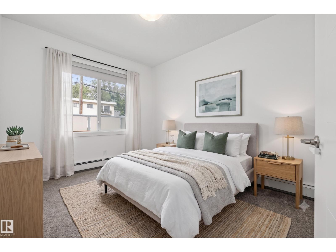
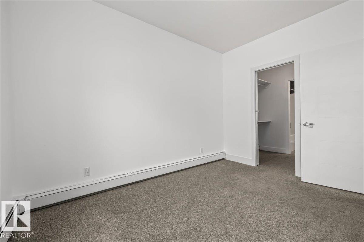
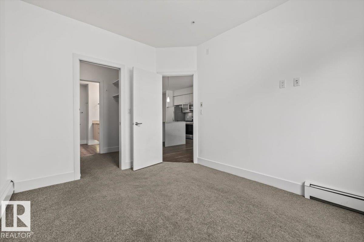
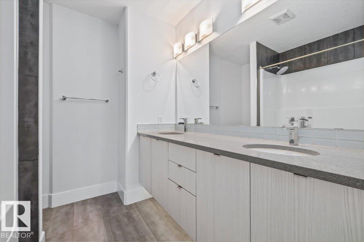
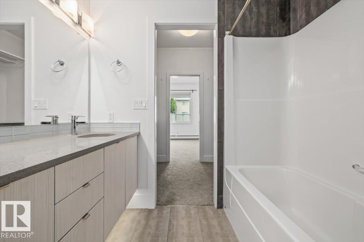
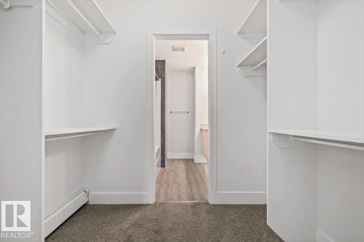
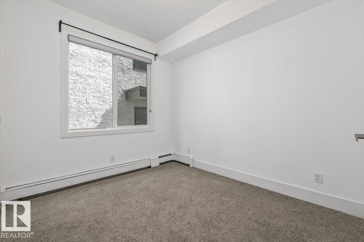
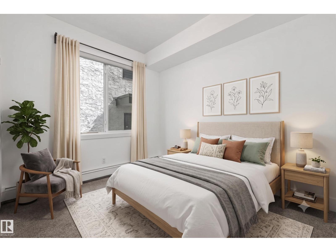
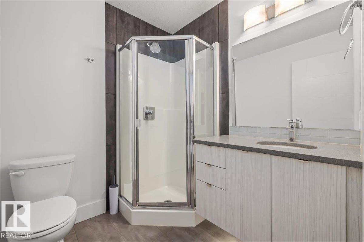
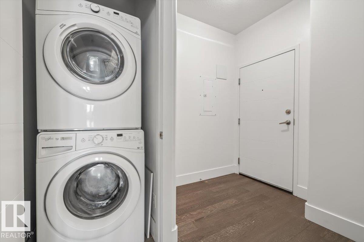
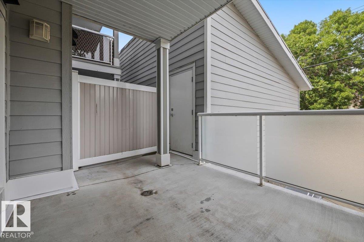
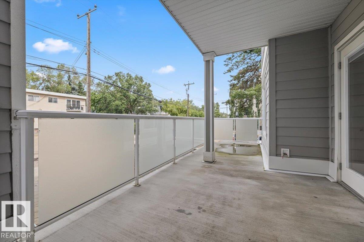
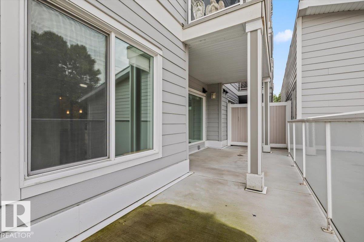
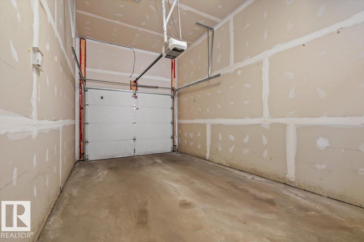
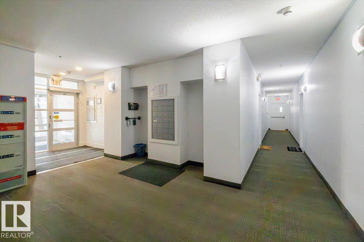
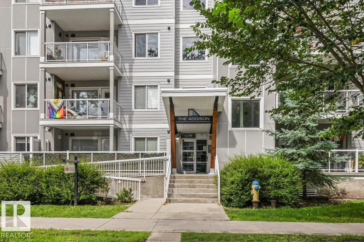
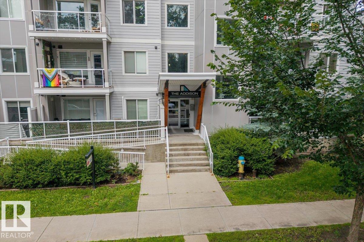
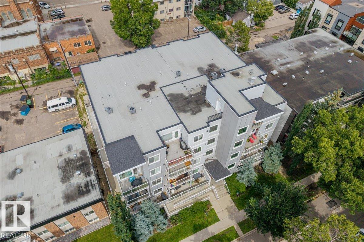
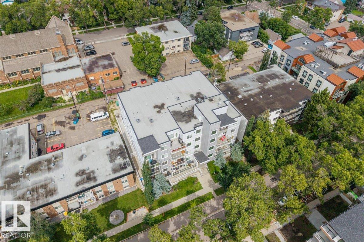
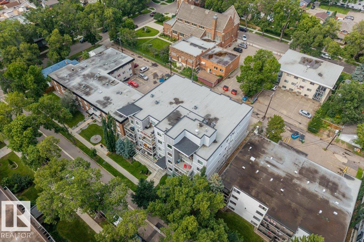
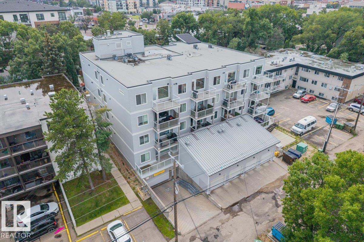
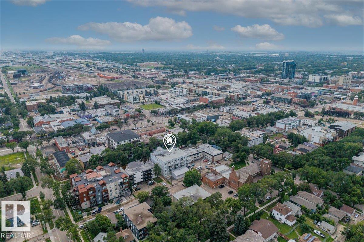
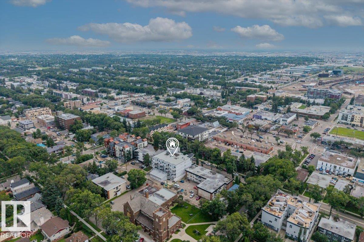
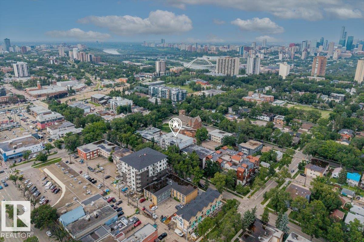
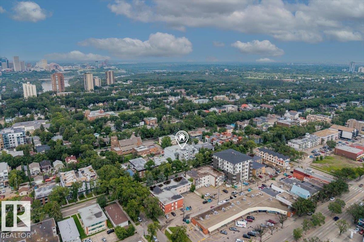
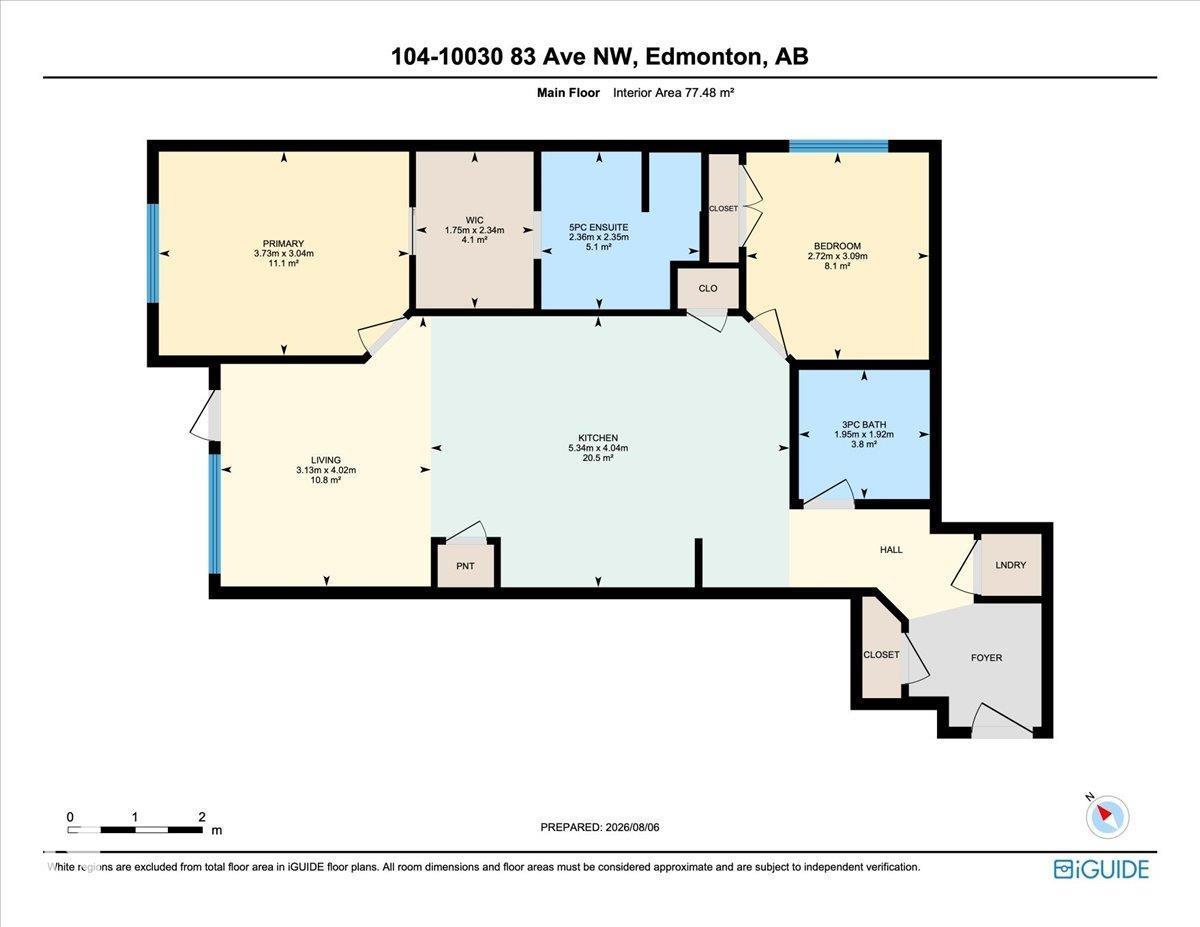
Immerse yourself in the vibrant heartbeat of Edmonton with this stunning main-floor condo, perfectly positioned just steps from Whyte Ave. Located in highly sought-after Strathcona, this 2-bed, 2-bath apartment offers an unparalleled lifestyle. Enjoy a quick stroll to the farmers market, Blush Lane, lush parks, vibrant pubs, and the Fringe Festival right in your backyard! Inside, the open-concept living space is bathed in natural light, showcasing wide-plank flooring and a chef-inspired kitchen. Entertain effortlessly around the large island with quartz countertops, sleek two-tone cabinetry, and a brand-new dishwasher (2024). Retreat to the spacious primary suite, featuring a walk-in closet and a luxurious 5-piece ensuite. A generous second bedroom and a sleek 3-piece main bath provide ideal comfort. Step outside to your massive private patio. Complete with in-suite laundry and single attached garage, this turnkey property is an exceptional investor or buyer opportunity! (id:53676)
| Bathroom Total | 2 | Bedrooms Total | 2 |
| Appliances | Dishwasher, Dryer, Garage Door Opener Remote(s), Garage Door Opener, Microwave Range Hood Combo, Microwave, Refrigerator, Stove, Washer, Window Coverings | Basement Type | None |
| Constructed Date | 2014 | Heating Type | Baseboard Heaters, Hot Water Radiator Heat |
| Size Interior | 834 Sqft | Type | Apartment |
| Heated Garage | |
| Attached Garage |
| Acreage | No | Land Amenities | Golf Course, Playground, Public Transit, Schools, Shopping |
| Size Irregular | 49.07 | Size Total | 49.07 M2 |
| Size Total Text | 49.07 M2 |
| Level | Type | Dimensions |
|---|---|---|
| Main Level | Living Room | 4.02 m x 3.13 m |
| Main Level | Dining Room | Measurements not available |
| Main Level | Kitchen | 4.04 m x 5.34 m |
| Main Level | Primary Bedroom | 3.04 m x 3.73 m |
| Main Level | Bedroom 2 | 3.09 m x 2.72 m |
| Main Level | Laundry Room | Measurements not available |

Start Your Mortgage Application
