
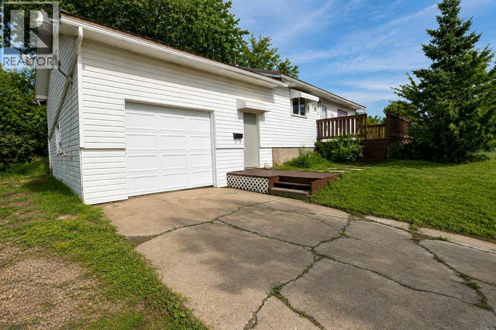
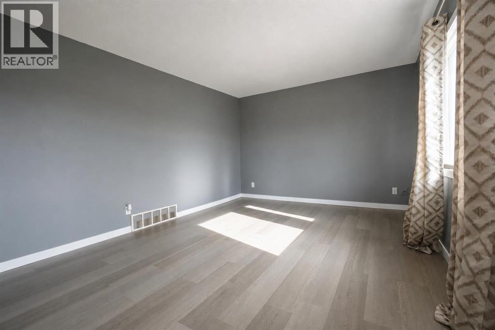
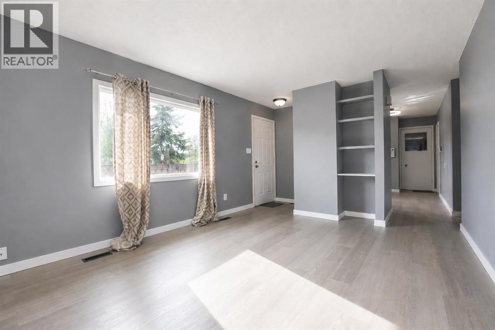
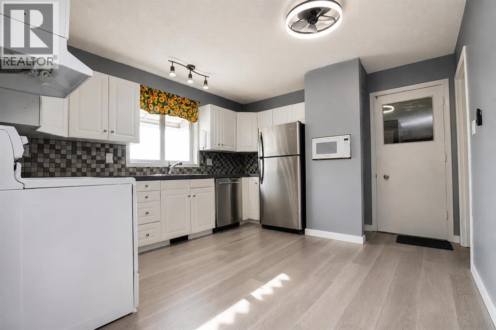
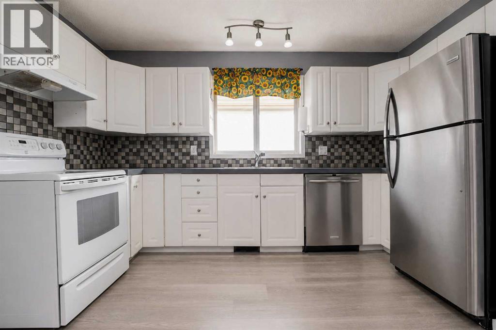
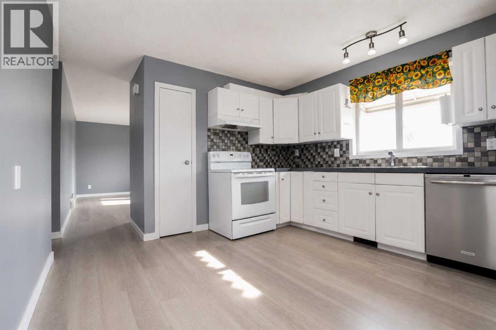
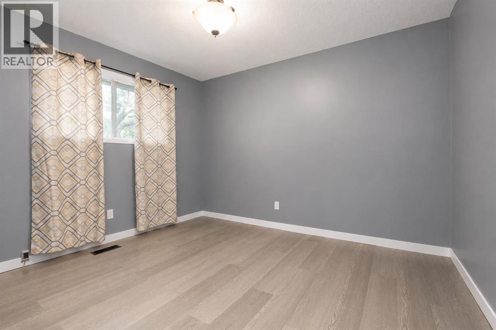
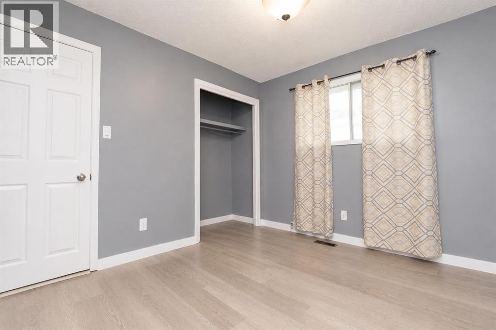
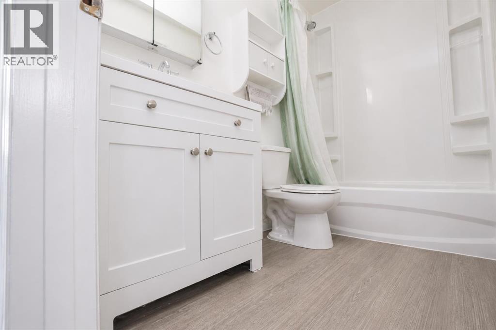
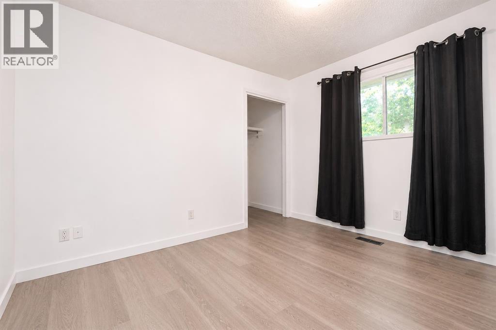
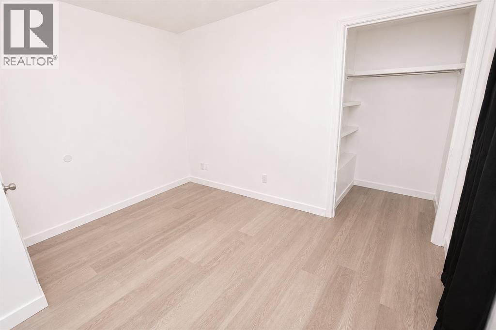
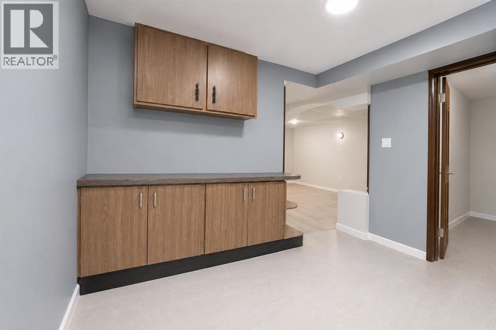
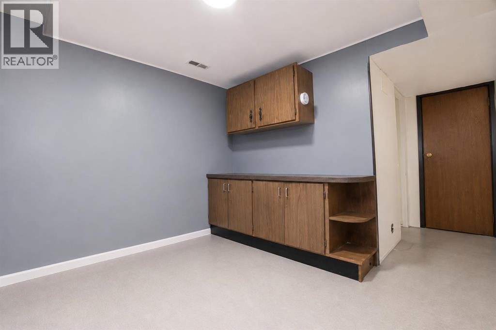
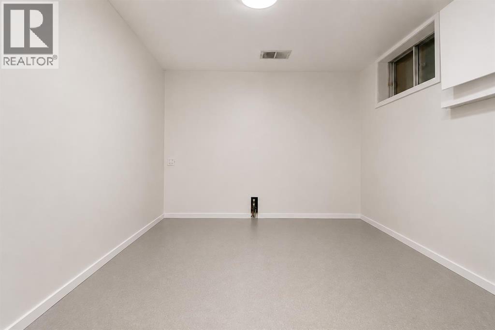
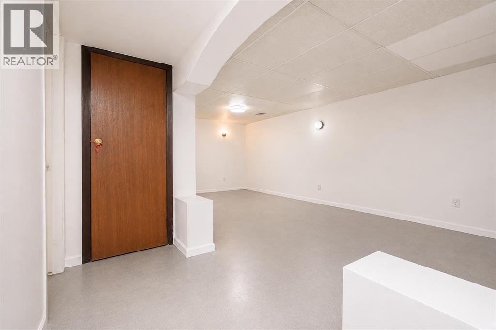
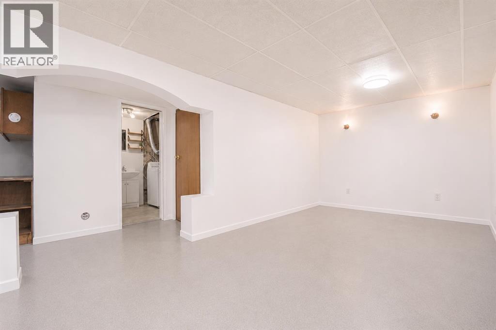
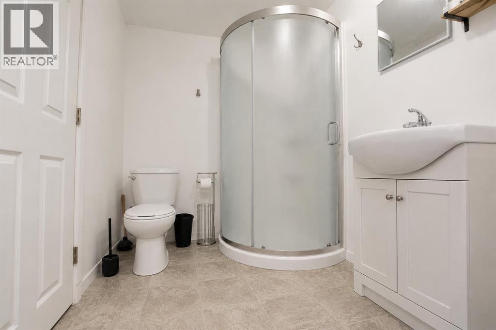
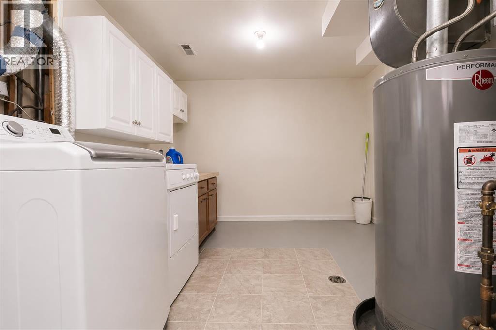
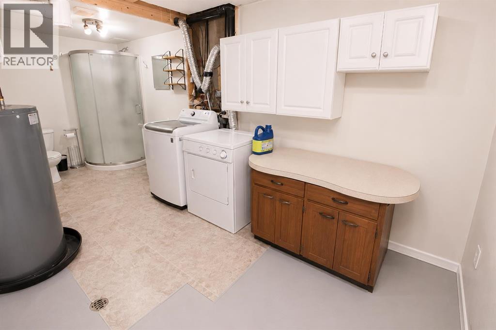
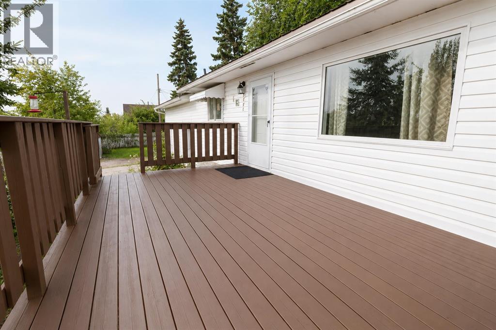
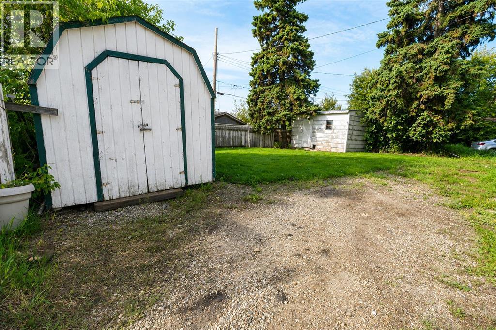
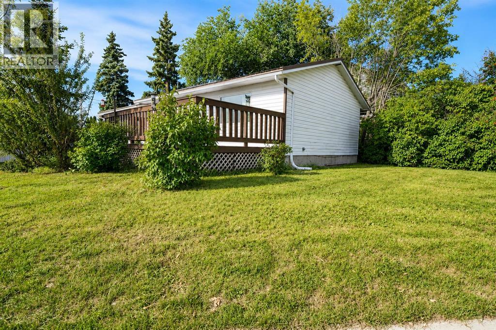
Immediate possession available! This beautifully renovated bungalow offers 3 bedrooms, 2 full bathrooms, and a single detached garage.The main floor has been completely updated with new drywall, paint, flooring, a refreshed kitchen with a new sink, and a brand-new 4-piece bathroom. The partially finished basement features a spacious family room, a third bedroom, and a new 3-piece bathroom, providing plenty of additional living space.Step outside to enjoy the east facing deck perfect for your morning coffee. The long single car garage includes a dedicated workshop area, ideal for projects or extra storage. The generous lot also offers room for RV parking.Move-in ready and available for immediate possession! (id:53676)
| Bathroom Total | 2 | Bedrooms Above Ground | 2 |
| Bedrooms Below Ground | 1 | Bedrooms Total | 3 |
| Appliances | Refrigerator, Dishwasher, Stove, Washer & Dryer | Architectural Style | Bungalow |
| Basement Development | Partially Finished | Basement Type | Full (partially Finished) |
| Constructed Date | 1971 | Construction Material | Wood Frame |
| Construction Style Attachment | Detached | Cooling Type | None |
| Exterior Finish | Vinyl Siding | Flooring Type | Laminate, Linoleum |
| Foundation Type | Poured Concrete | Heating Type | Forced Air |
| Stories Total | 1 | Size Interior | 765 Sqft |
| Total Finished Area | 765 Sqft | Type | House |
| Attached Garage | 1 |
| Acreage | No | Fence Type | Partially Fenced |
| Land Amenities | Schools | Landscape Features | Landscaped, Lawn |
| Size Depth | 15.24 M | Size Frontage | 31.82 M |
| Size Irregular | 5852.00 | Size Total | 5852 Sqft|4,051 - 7,250 Sqft |
| Size Total Text | 5852 Sqft|4,051 - 7,250 Sqft | Zoning Description | Rt |
| Level | Type | Dimensions |
|---|---|---|
| Basement | Bedroom | 10.58 Ft x 9.83 Ft |
| Basement | 3pc Bathroom | 6.92 Ft x 6.08 Ft |
| Main Level | Bedroom | 11.25 Ft x 9.67 Ft |
| Main Level | Bedroom | 11.25 Ft x 9.58 Ft |
| Main Level | 4pc Bathroom | 7.75 Ft x 4.92 Ft |

Start Your Mortgage Application
