
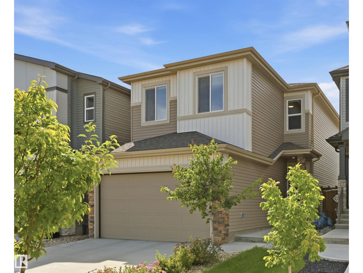
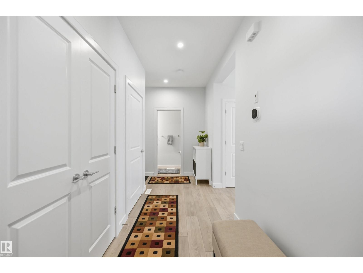
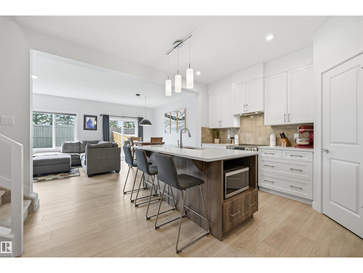
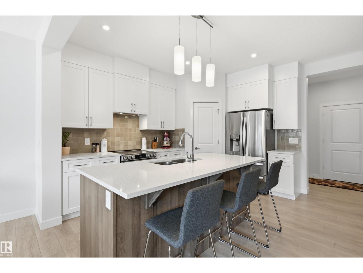
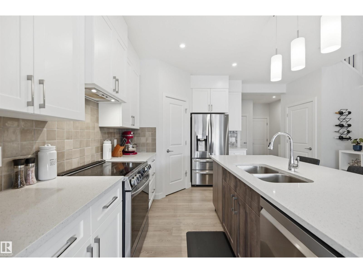
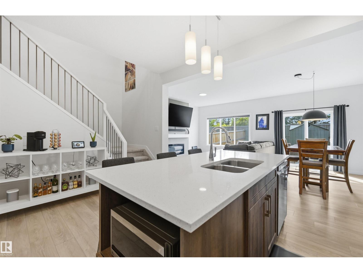
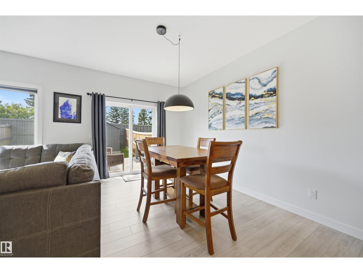
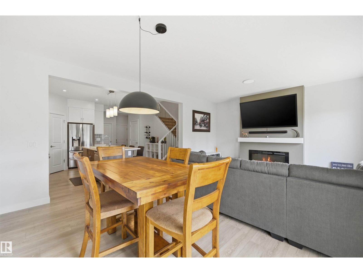
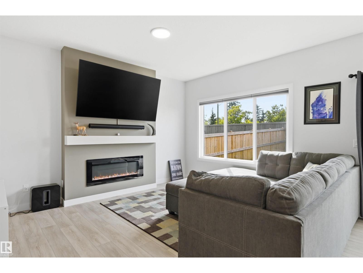
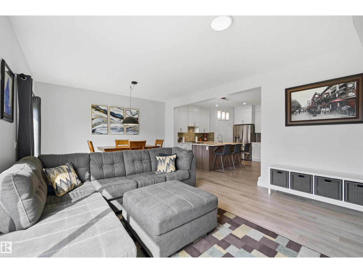
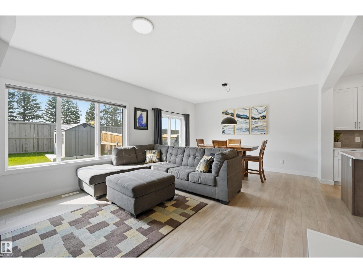
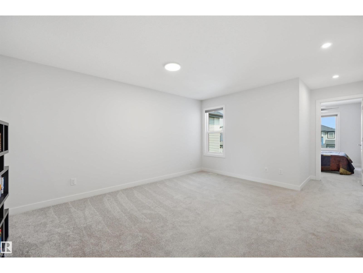
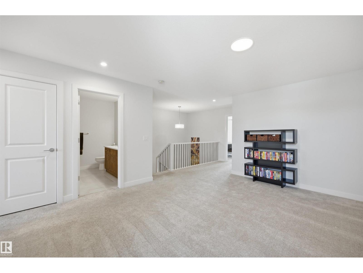
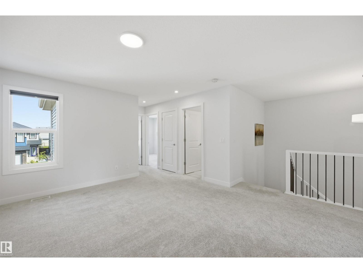
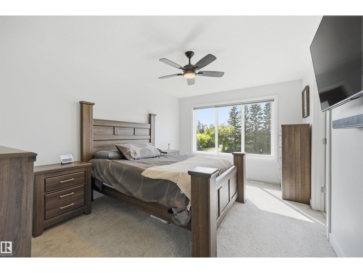
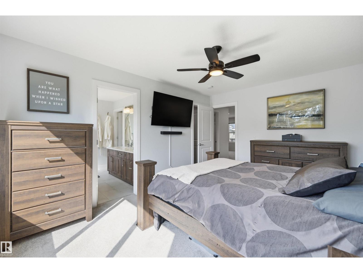
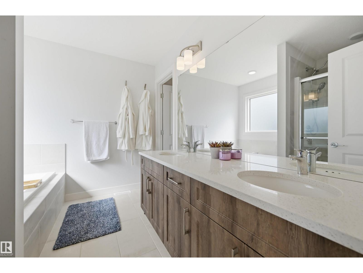
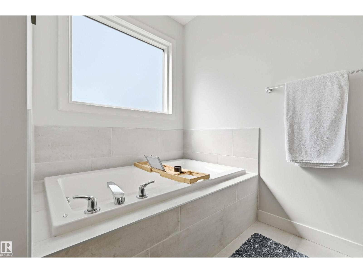
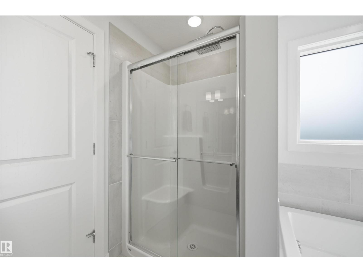
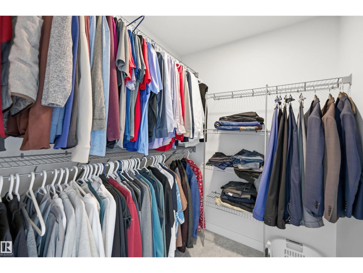
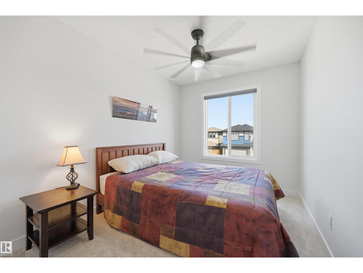
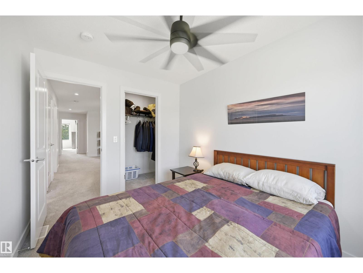
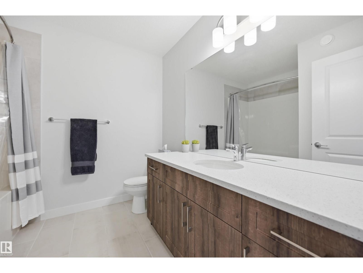
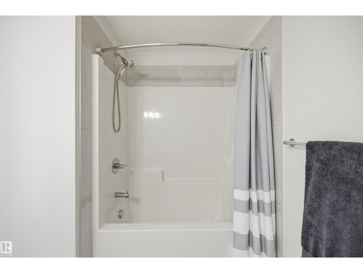
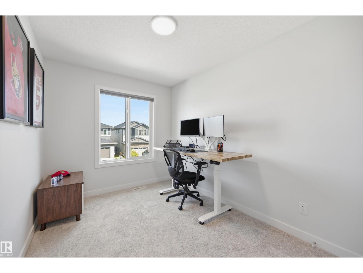
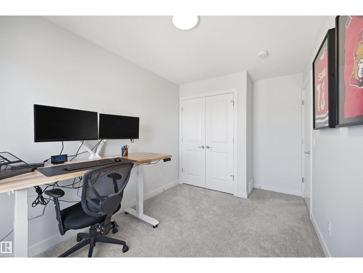
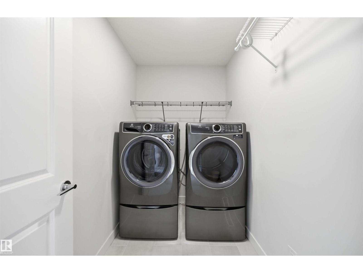
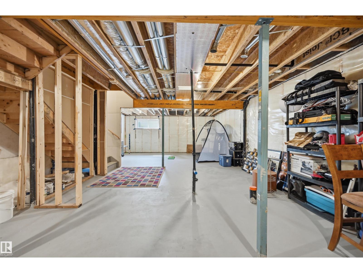
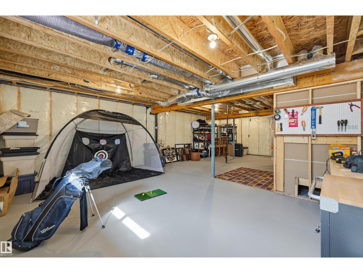
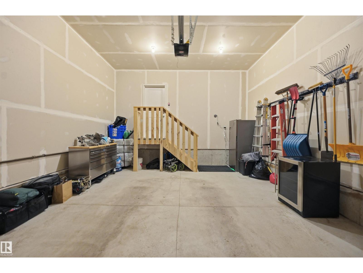
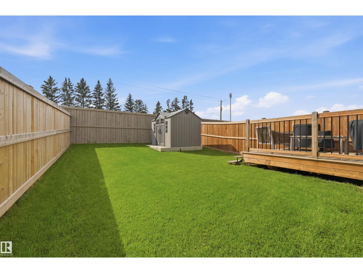
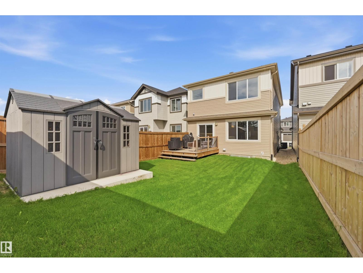
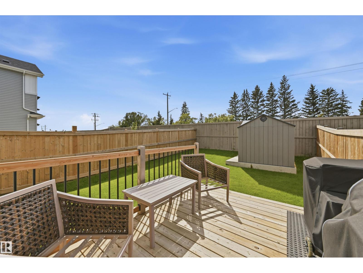
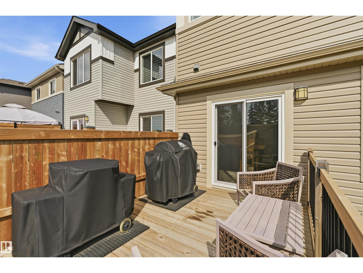
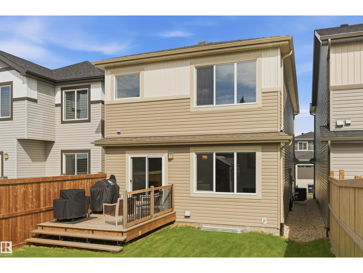
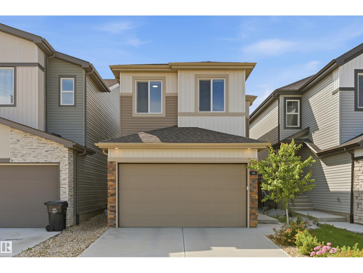
Quality built Aera model by San Rufo homes in a thriving Leduc community! Like NEW but TURN-KEY READY! Built in 2023, this home offers the modern finishings of new construction but with the convenience of resale! Features include: upgraded lighting, AC, window coverings, landscaping, fencing, deck, shed & SIDE ENTRANCE. With 1,900sf of living space, this immaculate home offers so much living space! Main floor boats upgraded kitchen (stainless steel appliances, quartz counters/island, corner pantry), dining area & sizeable living room w/ feature fireplace. Upstairs find full-sized laundry room, bonus room, 2 spare bedrooms, shared 4pc bathroom w/ extended quartz counter & primary retreat (walk-in closet & ensuite with tiled shower, drop-in soaker tub, dual sinks & wash-closet). Lots of natural light upstairs w/ the open-to-below spindled staircase! Basement awaits your touch! Yard fully finished and has great west exposure. Easy access to EIA, amenities of Leduc & Edmonton. (id:53676)
| Bathroom Total | 3 | Bedrooms Total | 3 |
| Amenities | Ceiling - 9ft | Appliances | Dishwasher, Dryer, Garage Door Opener Remote(s), Garage Door Opener, Hood Fan, Oven - Built-in, Microwave, Refrigerator, Storage Shed, Stove, Washer, Window Coverings |
| Basement Development | Unfinished | Basement Type | Full (unfinished) |
| Constructed Date | 2023 | Construction Style Attachment | Detached |
| Cooling Type | Central Air Conditioning | Fireplace Fuel | Electric |
| Fireplace Present | Yes | Fireplace Type | Unknown |
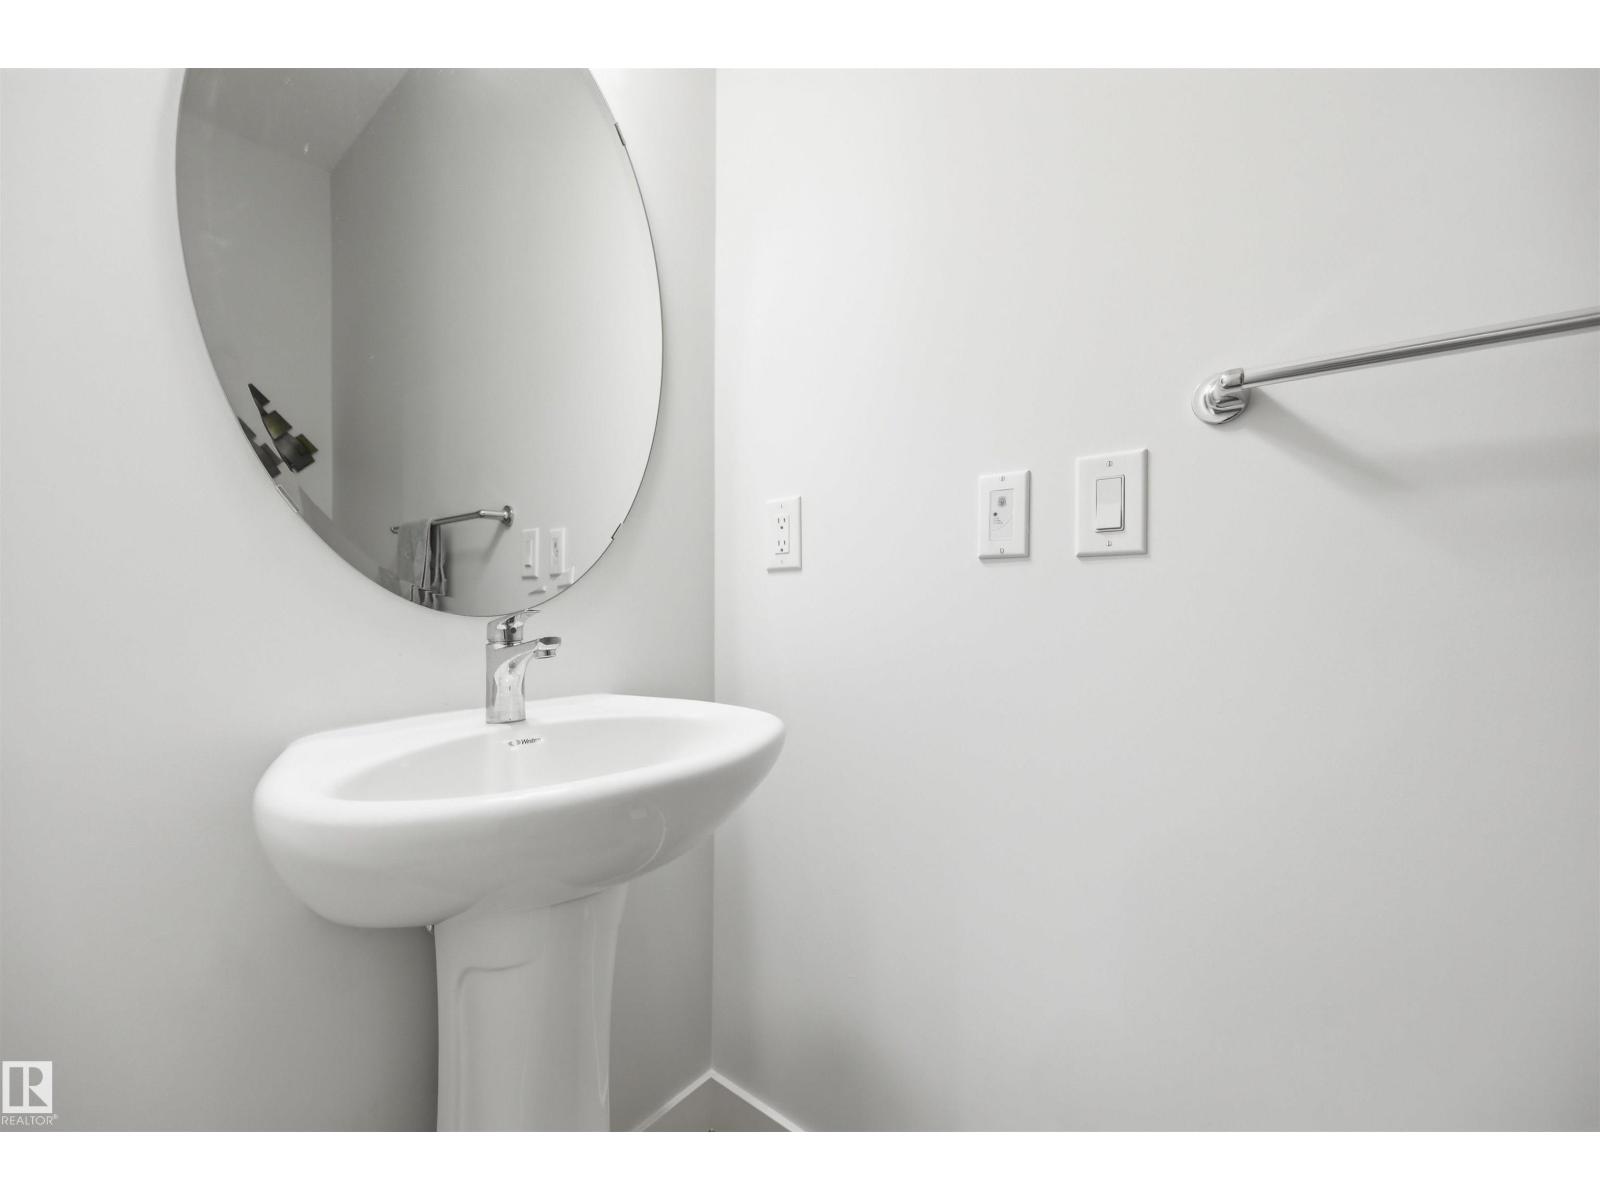
| Half Bath Total | 1 | Heating Type | Forced Air |
| Stories Total | 2 | Size Interior | 1908 Sqft |
| Type | House |
| Attached Garage |
| Acreage | No | Land Amenities | Airport, Playground, Schools, Shopping |
| Size Irregular | 308.44 | Size Total | 308.44 M2 |
| Size Total Text | 308.44 M2 |
| Level | Type | Dimensions |
|---|---|---|
| Main Level | Living Room | 4.36 m x 3.9 m |
| Main Level | Dining Room | 4.33 m x 2.56 m |
| Main Level | Kitchen | 3.99 m x 2.71 m |
| Upper Level | Primary Bedroom | 4.45 m x 3.32 m |
| Upper Level | Bedroom 2 | 3.41 m x 2.56 m |
| Upper Level | Bedroom 3 | 3.47 m x 2.47 m |
| Upper Level | Bonus Room | 4.69 m x 3.78 m |
| Upper Level | Laundry Room | 2.53 m x 1.58 m |

Start Your Mortgage Application
