
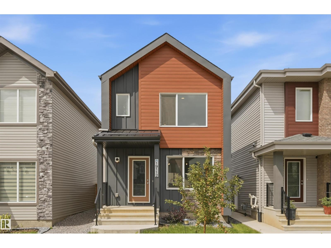
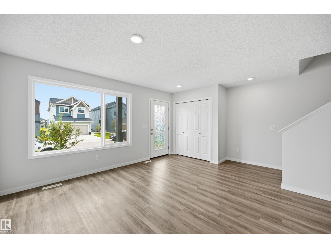
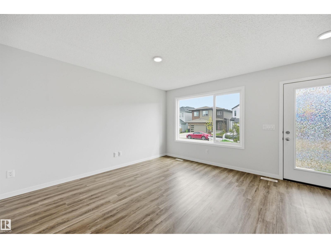
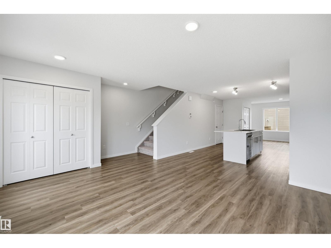
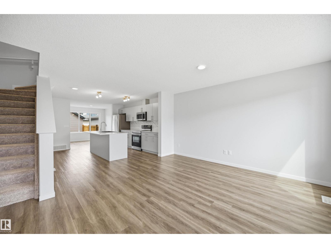
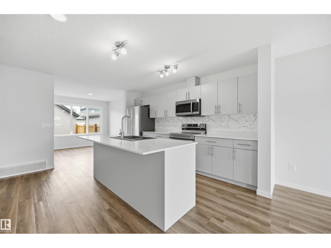
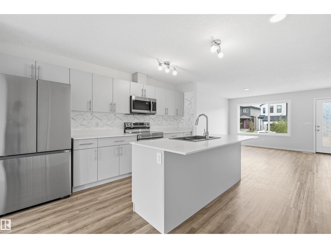
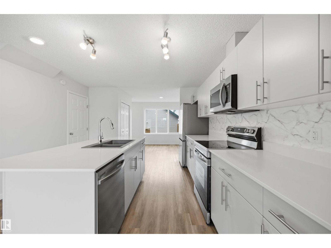
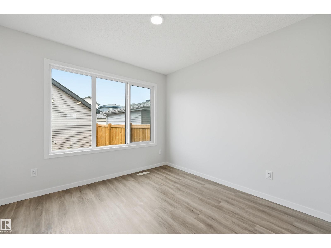
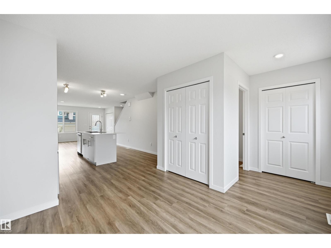
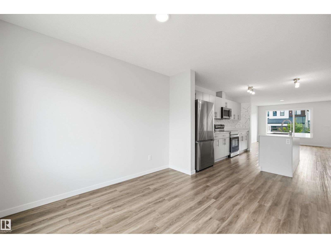
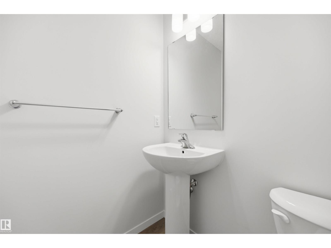
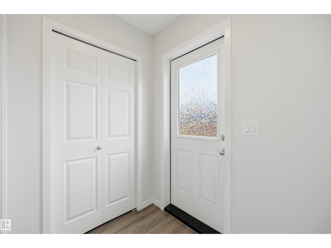
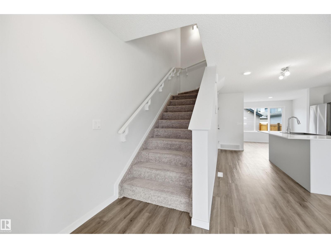
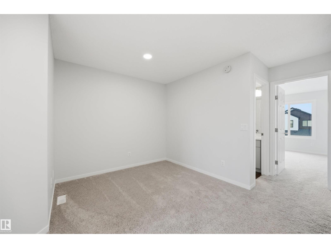
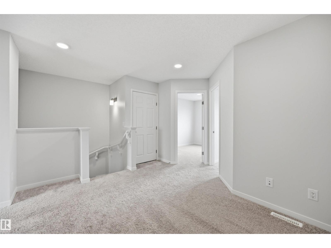
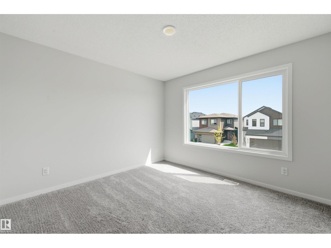
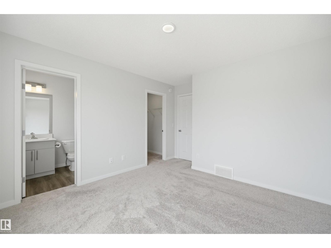
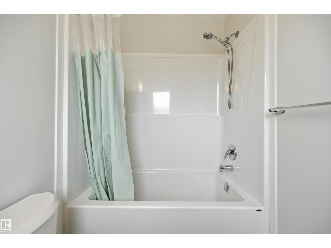
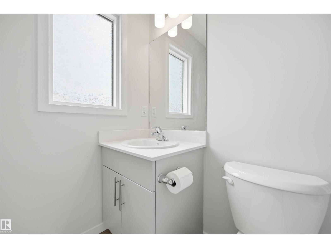
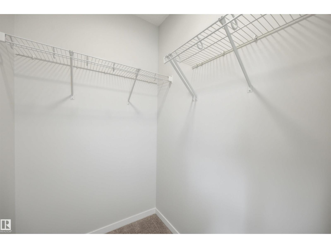
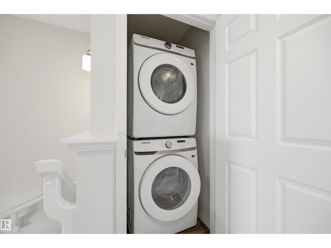
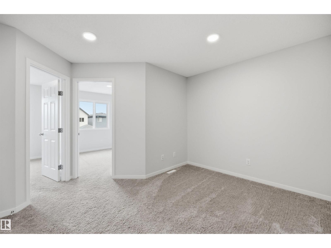
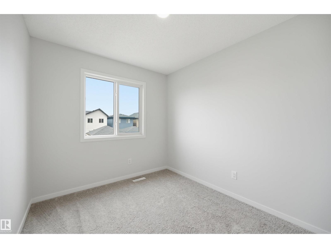
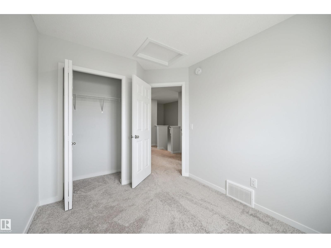
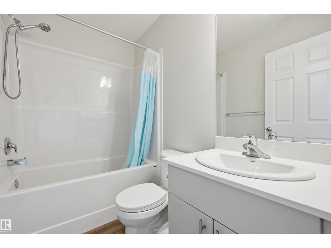
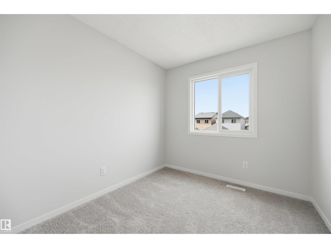
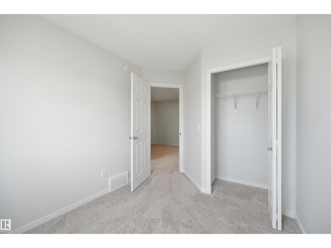
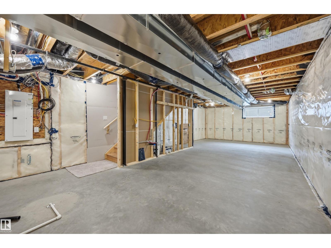
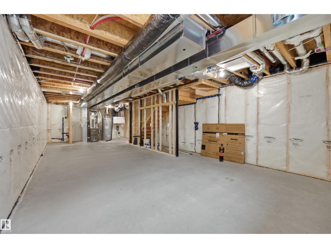
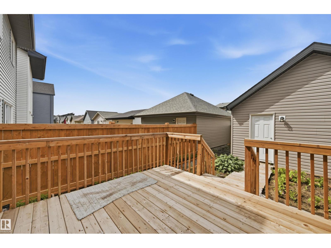
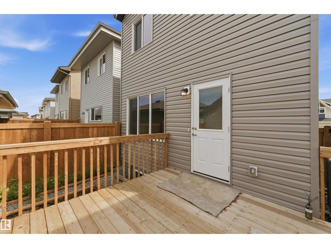
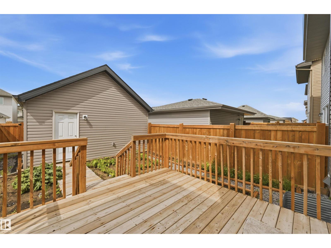
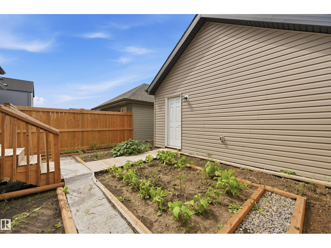
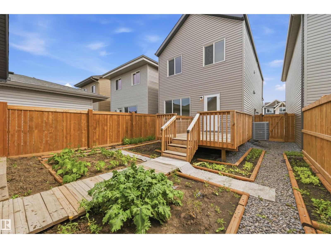
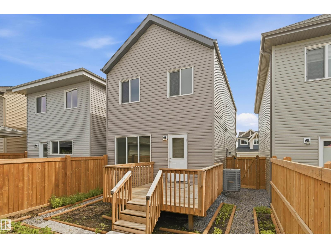
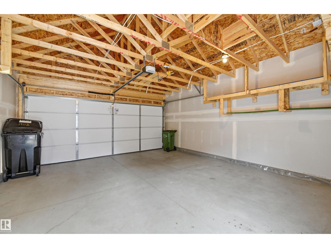
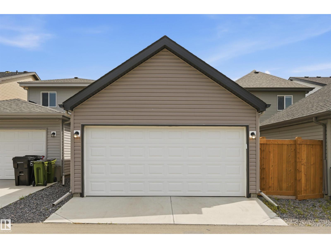
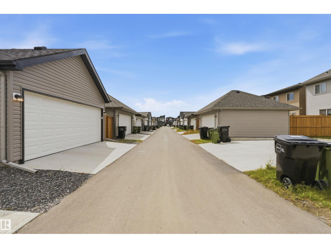
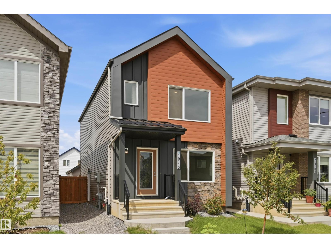
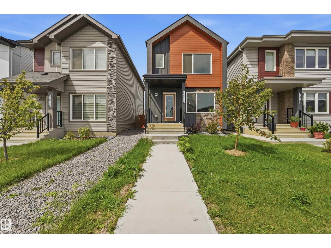
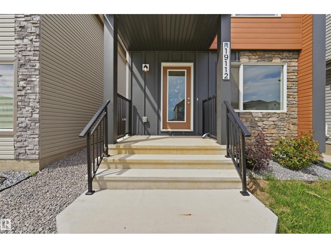
Like NEW but BETTER & below replacement cost!! Enjoy a newer, contemporary community but with the convenience of central AC, all appliances, landscaping, deck, fencing, and a developed double detached garage! With over 1,400sf enjoy a comfortable open-concept main floor: living room, kitchen with sleek cabinetry, quartz countertops & stainless steel appliances, pantry & dining nook. Upstairs find the bonus room, stackable laundry, primary bedroom with walk-in closet & 4-pc ensuite, 2 spare bedrooms & shared 4pc bathroom. Downstairs awaits your touch with rough-ins ready for suited development (plus has SIDE-ENTRY). Backyard has deck completed, landscaping with garden beds, rockspace & fully-fenced. Great curb appeal! Convenience to Anthony Henday & retail at Edgemont/Hamptons or Windermere! Park/trails in immediate vicinity too! Definition of turn-key ready! (id:53676)
| Bathroom Total | 3 | Bedrooms Total | 3 |
| Appliances | Dishwasher, Dryer, Garage Door Opener Remote(s), Garage Door Opener, Microwave Range Hood Combo, Refrigerator, Stove, Washer | Basement Development | Unfinished |
| Basement Type | Full (unfinished) | Constructed Date | 2023 |
| Construction Style Attachment | Detached | Cooling Type | Central Air Conditioning |
| Half Bath Total | 1 | Heating Type | Forced Air |
| Stories Total | 2 | Size Interior | 1411 Sqft |
| Type | House |
| Detached Garage |
| Acreage | No | Fence Type | Fence |
| Land Amenities | Airport, Golf Course, Playground, Schools, Shopping, Ski Hill | Size Irregular | 252.35 |
| Size Total | 252.35 M2 | Size Total Text | 252.35 M2 |
| Level | Type | Dimensions |
|---|---|---|
| Basement | Living Room | 4.08 m x 3.81 m |
| Main Level | Dining Room | 2.99 m x 2.8 m |
| Main Level | Kitchen | 4.18 m x 2.62 m |
| Upper Level | Primary Bedroom | 3.47 m x 2.32 m |
| Upper Level | Bedroom 2 | 2.74 m x 2.53 m |
| Upper Level | Bedroom 3 | 3.05 m x 2.53 m |
| Upper Level | Bonus Room | 2.74 m x 2.53 m |

Start Your Mortgage Application
