
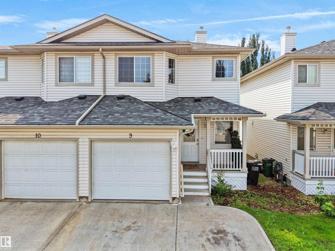
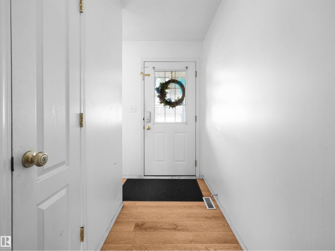
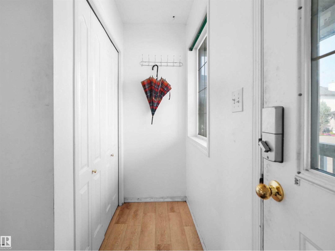
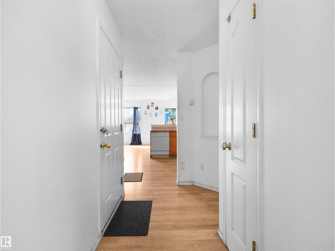
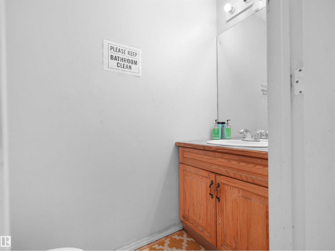
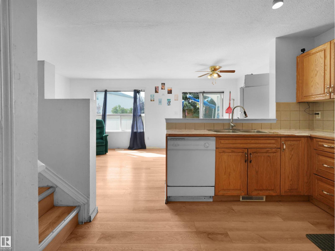
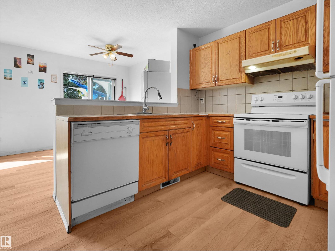
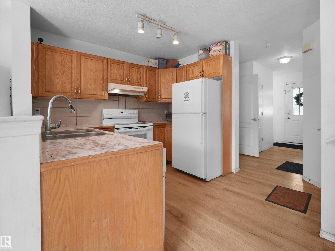
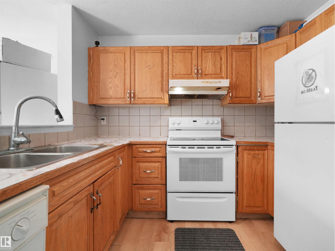
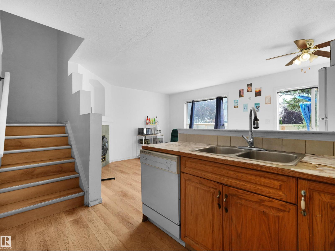
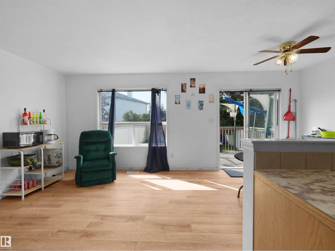
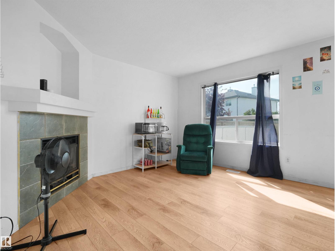
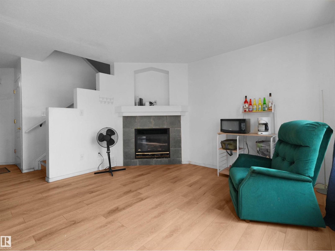
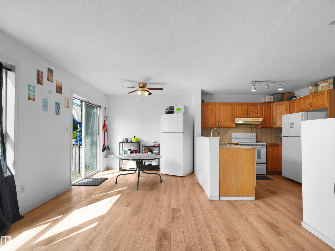
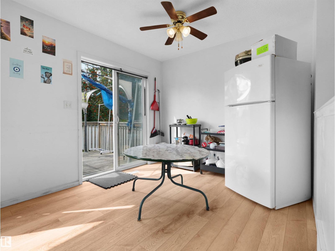
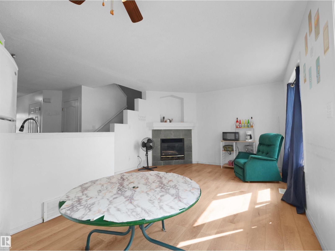
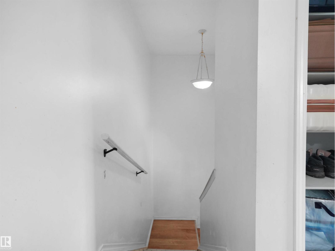
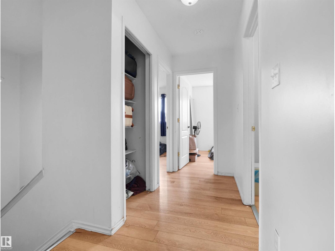
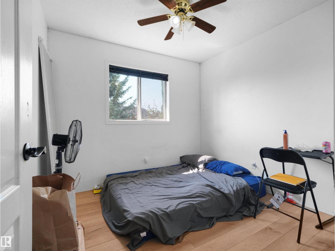
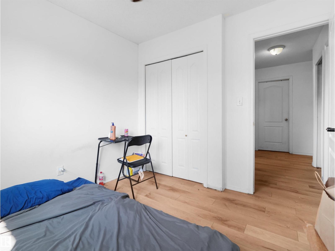
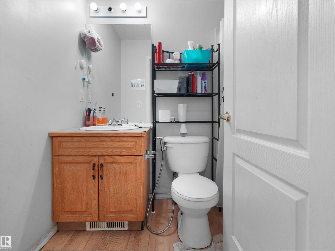
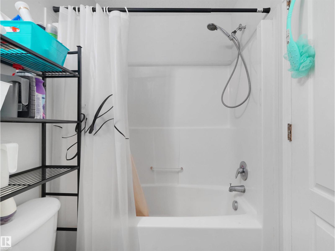
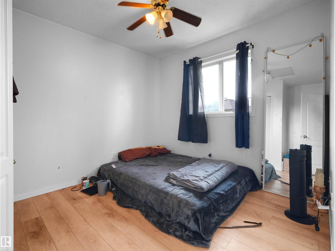
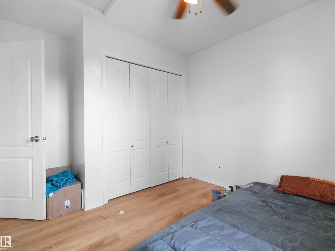
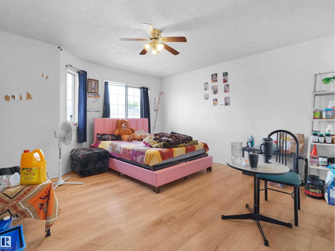
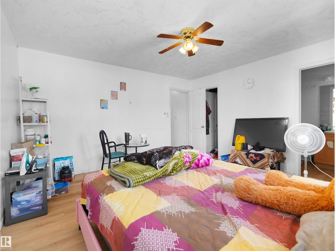
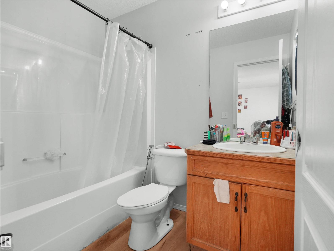
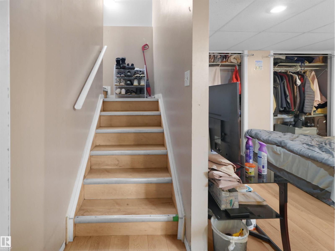
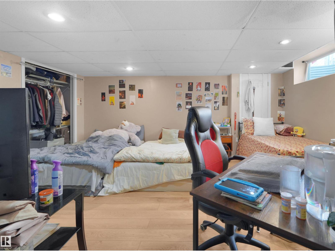
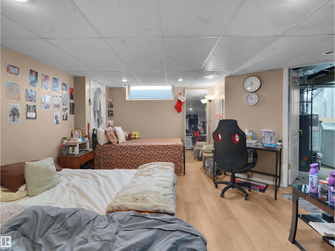
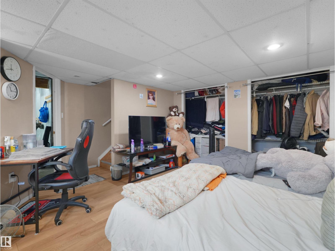
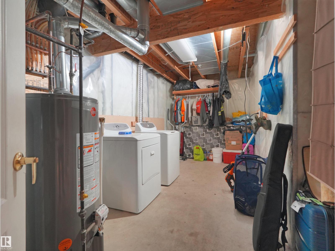
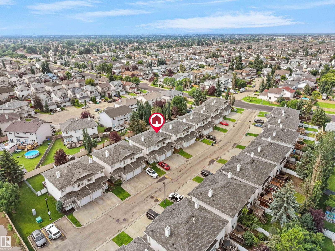
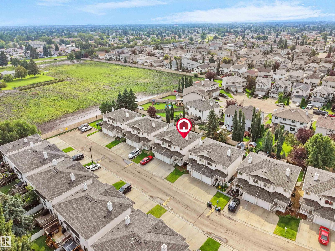
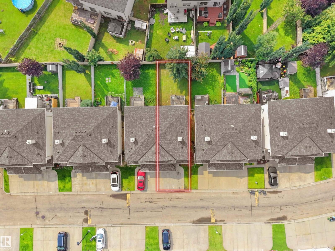
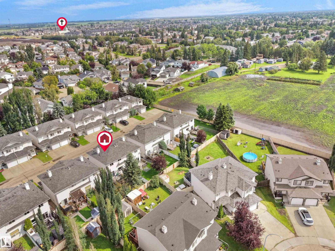
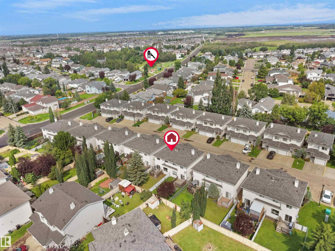
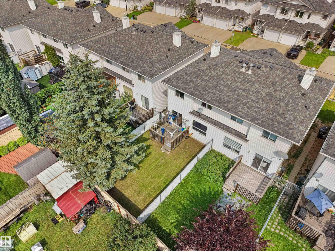
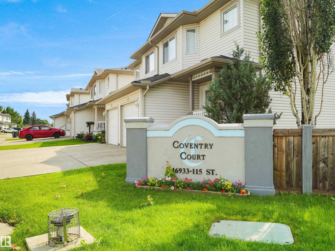
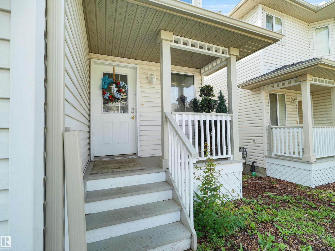
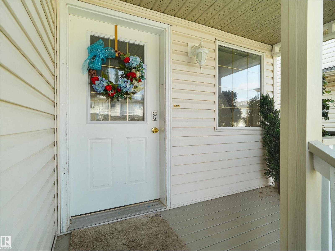
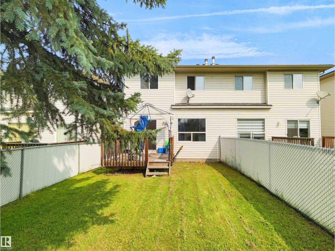
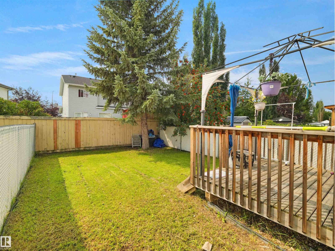
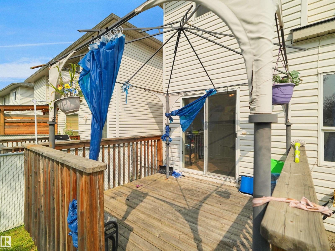
**PRIME LOCATION & INCREDIBLE VALUE!** Welcome to this beautifully maintained 3-bedroom, 2.5-bath, two-storey half duplex condo in the highly sought-after community of Canossa. Nestled in Coventry Court, this home offers excellent access to public transit, schools, parks, playgrounds, and shopping. The bright open-concept main floor features a cozy gas fireplace, a spacious living area, and a timeless oak kitchen with white appliances and a generous dining space overlooking the private backyard. Step outside to enjoy the oversized deck, gazebo, and fully landscaped, fenced yard—perfect for entertaining or family gatherings. Upstairs you'll find three spacious bedrooms, including a primary suite with a walk-in closet and 3-piece ensuite. The fully finished basement offers a large recreation room with endless possibilities. Complete with a single attached garage, two additional driveway parking stalls, and low condo fees, this home is ideal for first-time buyers, young families, or investors. (id:53676)
| Bathroom Total | 3 | Bedrooms Total | 3 |
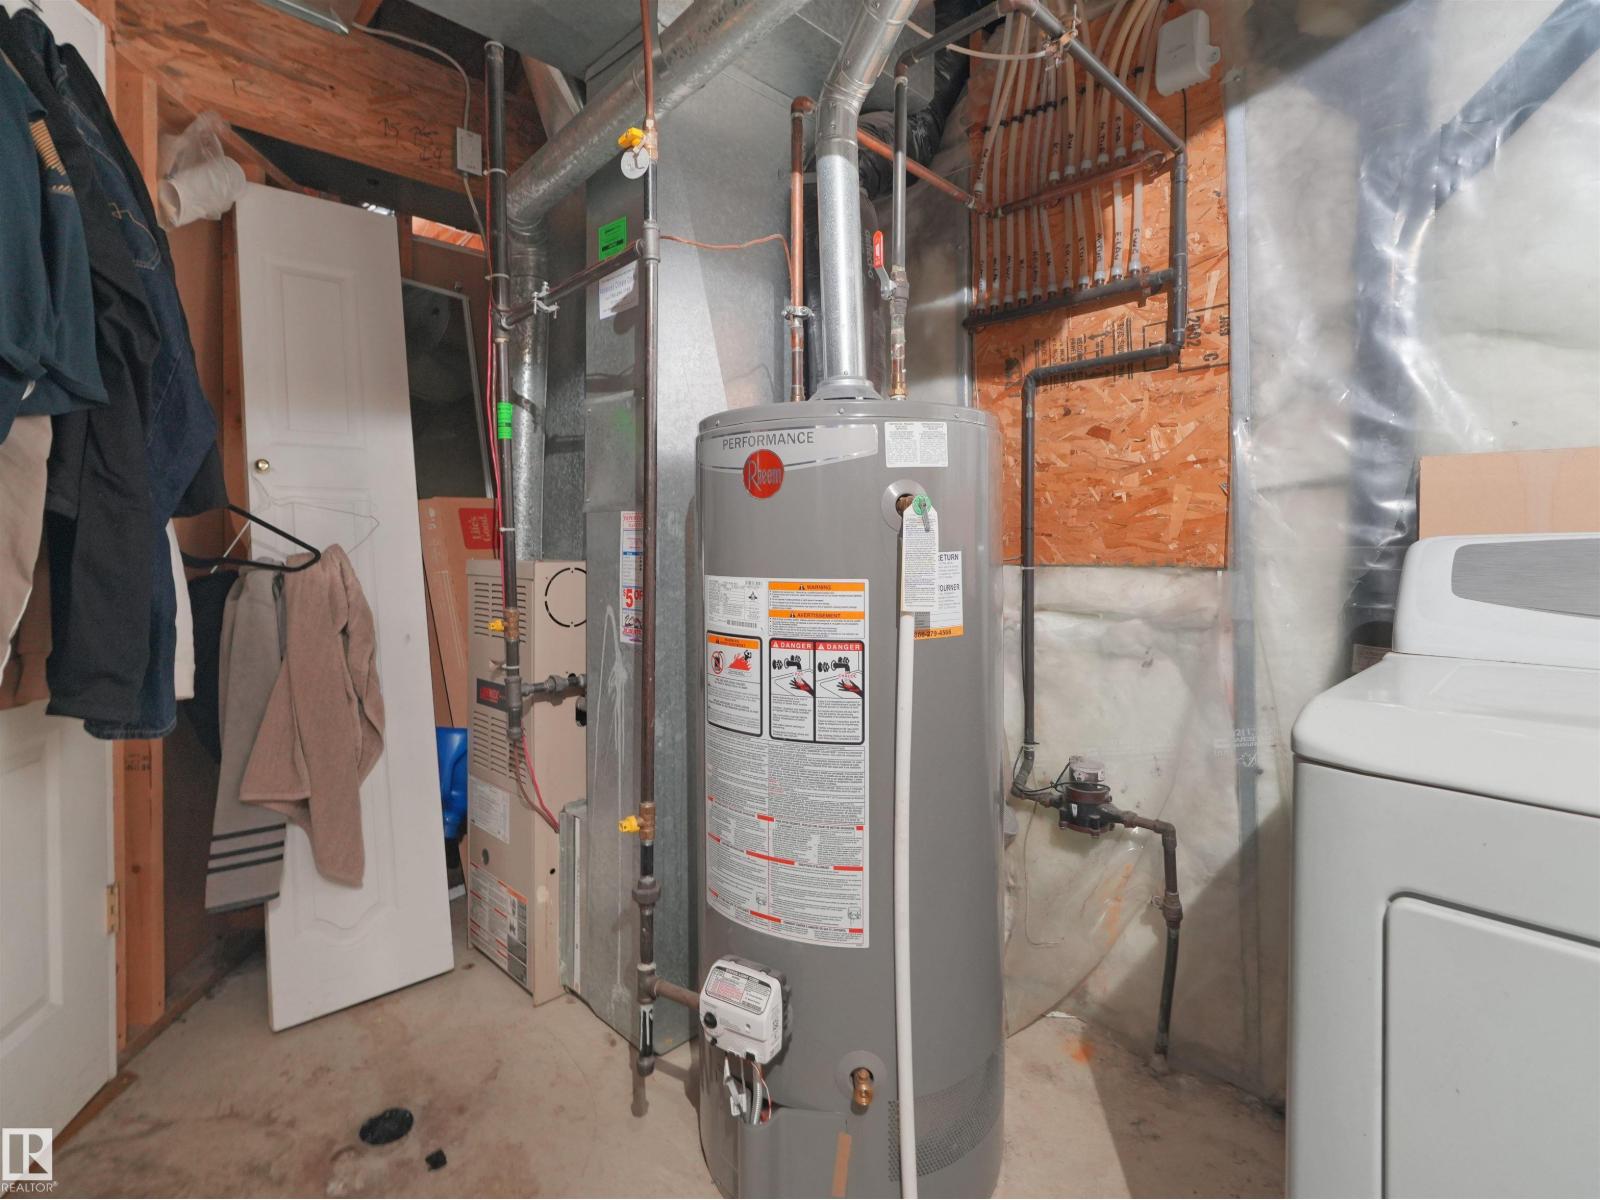
| Appliances | Dishwasher, Dryer, Hood Fan, Refrigerator, Stove, Washer, Window Coverings, See Remarks | Basement Development | Finished |
| Basement Type | Full (finished) | Constructed Date | 2002 |
| Construction Style Attachment | Semi-detached | Fireplace Fuel | Gas |
| Fireplace Present | Yes | Fireplace Type | Unknown |
| Half Bath Total | 1 | Heating Type | Forced Air |
| Stories Total | 2 | Size Interior | 1216 Sqft |
| Type | Duplex |
| Attached Garage |
| Acreage | No | Fence Type | Fence |
| Land Amenities | Public Transit | Size Irregular | 219.47 |
| Size Total | 219.47 M2 | Size Total Text | 219.47 M2 |
| Level | Type | Dimensions |
|---|---|---|
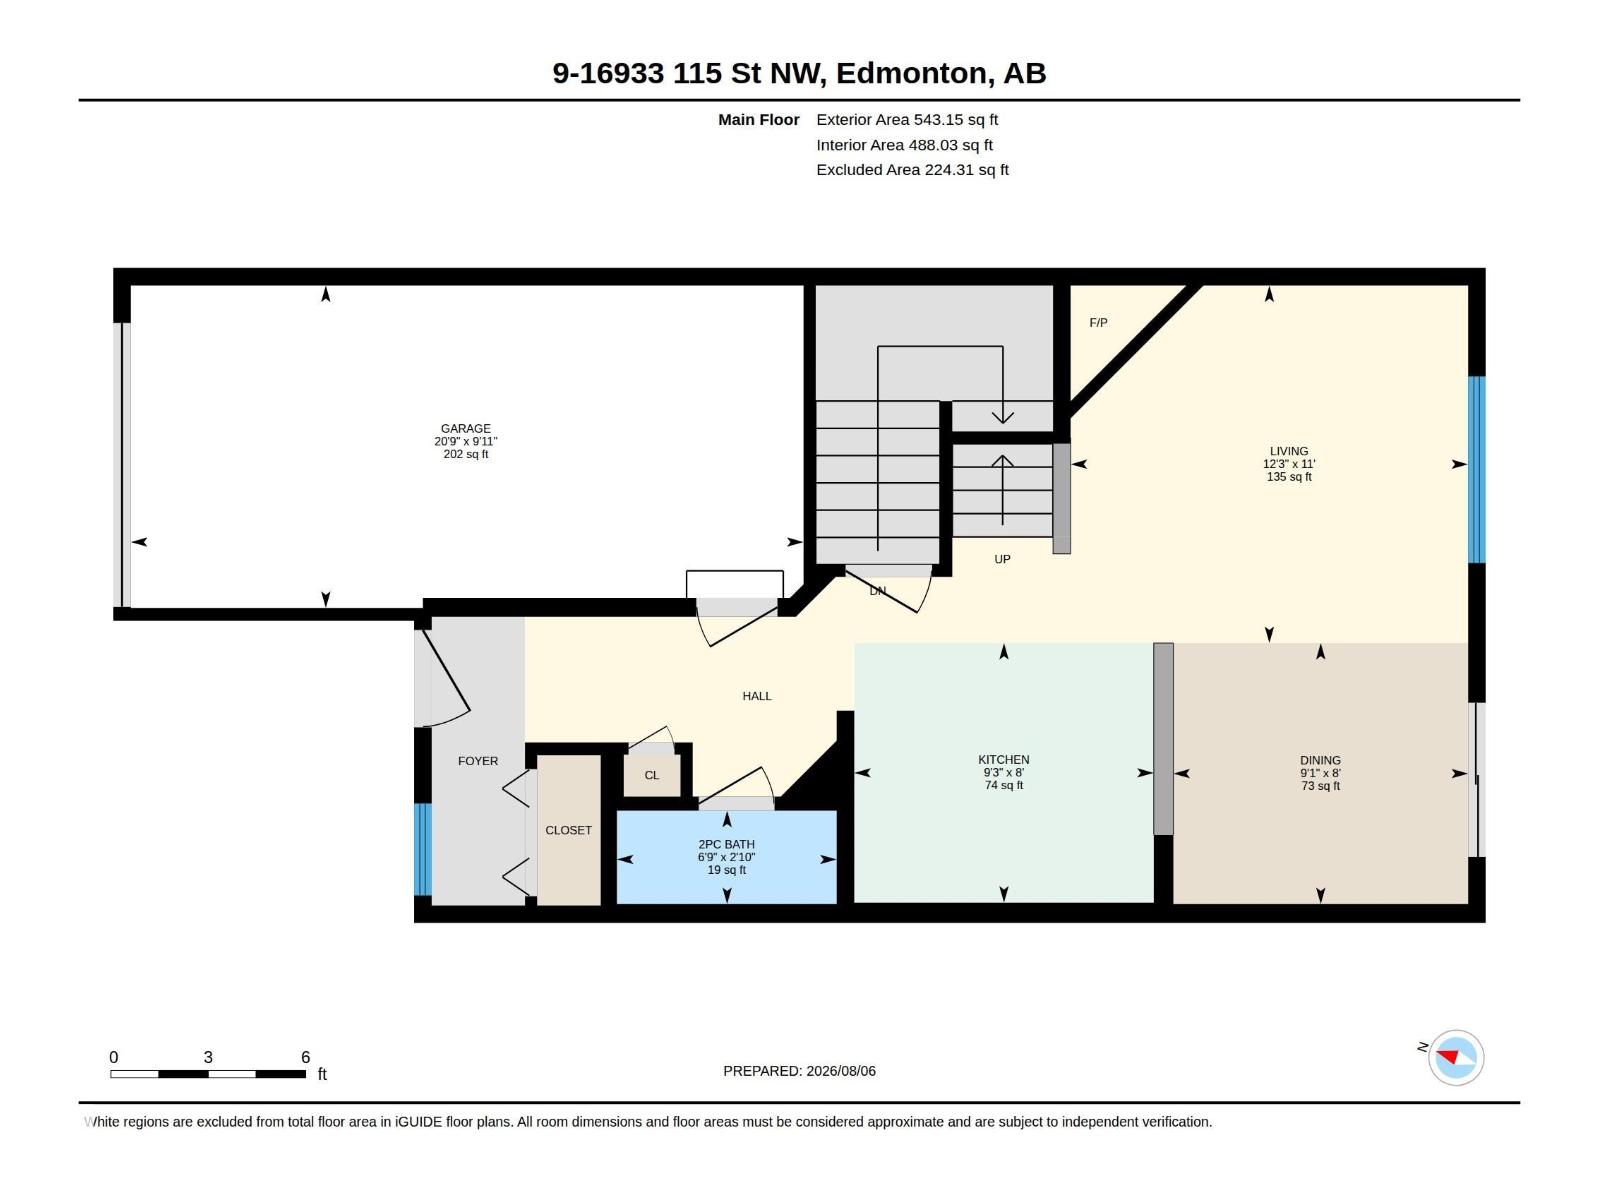
| Main Level | Living Room | 11' x 12'3' |
| Main Level | Dining Room | 8' x 9'1" |
| Main Level | Kitchen | 8' x 9'3" |
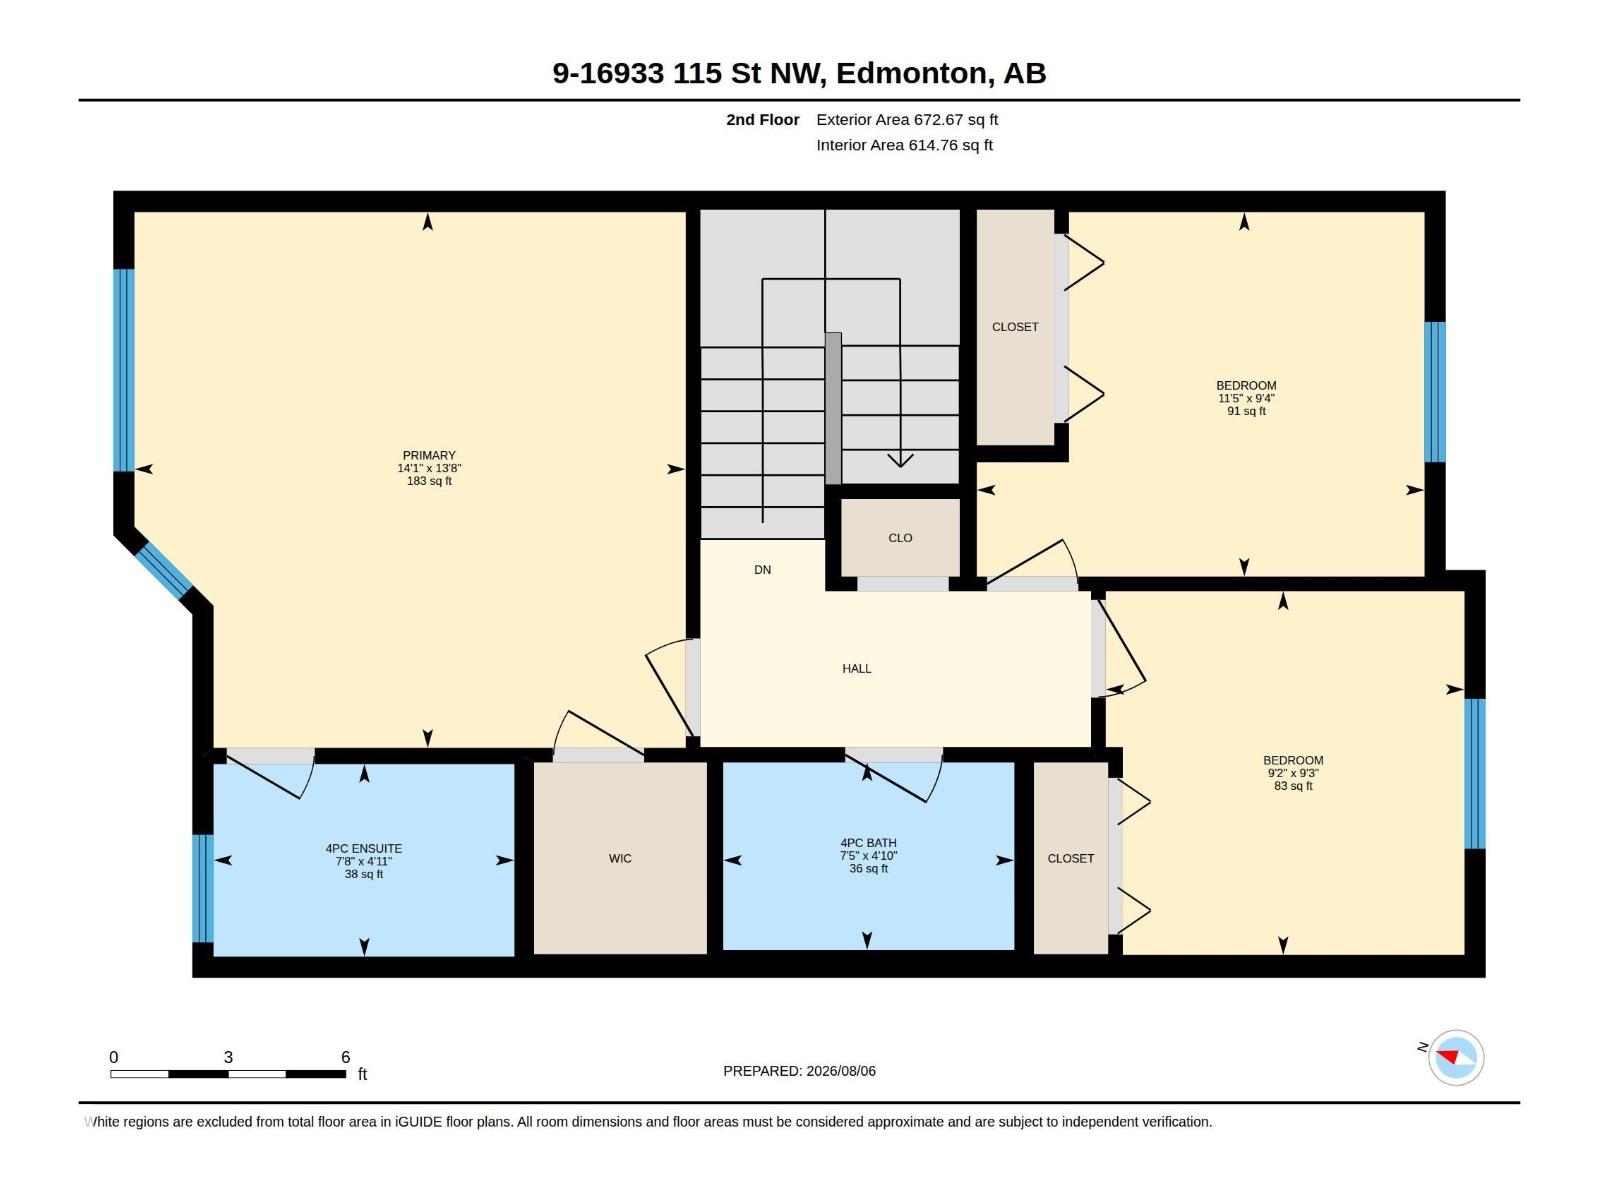
| Upper Level | Primary Bedroom | 13'8" x 14'1 |
| Upper Level | Bedroom 2 | 9'3" x 9'2" |
| Upper Level | Bedroom 3 | 9'4" x 11'5 |

Start Your Mortgage Application
