
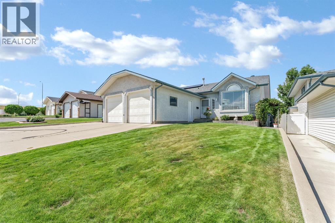
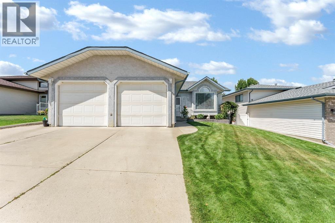
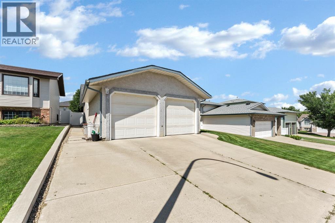
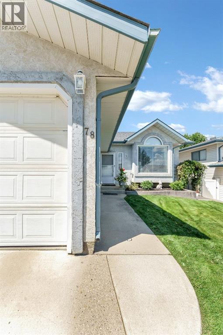
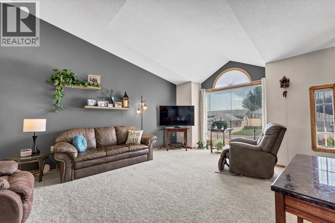
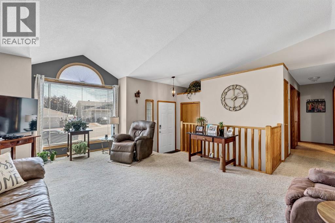
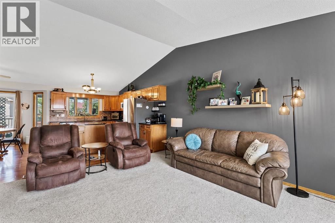
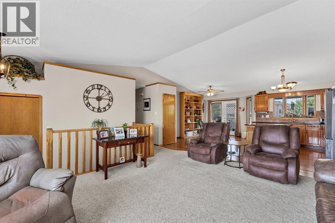
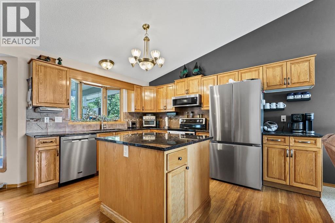
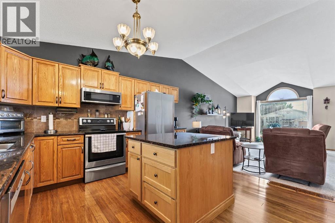
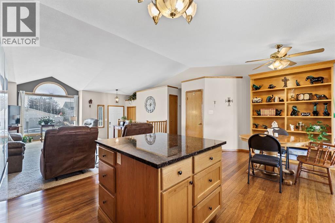
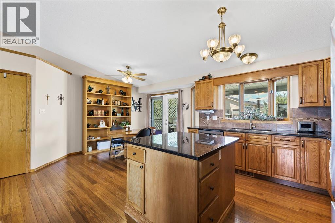
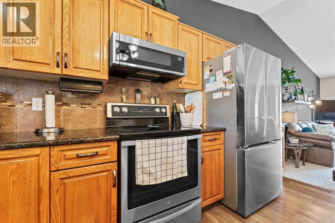
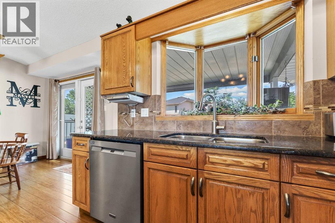
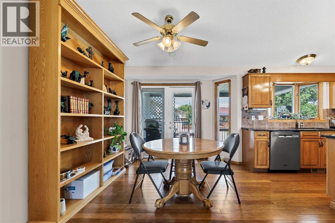
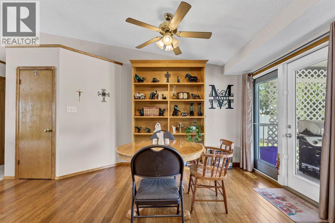
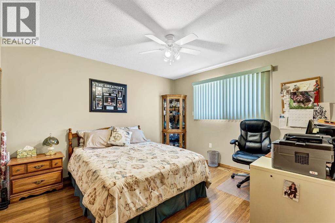
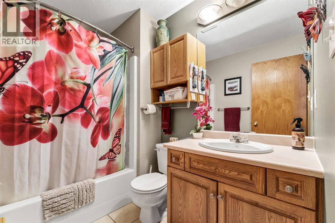
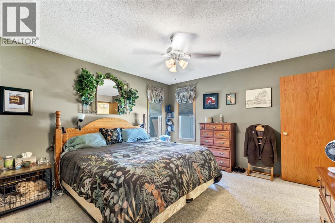
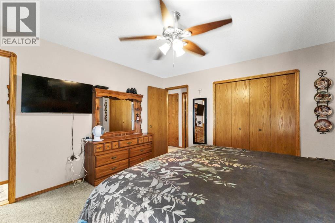
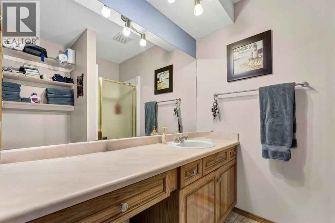
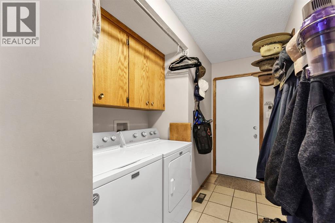
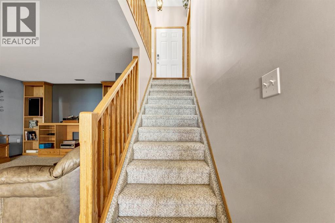
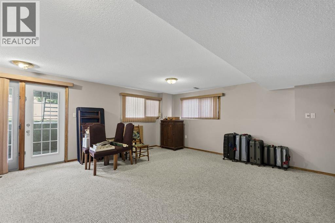
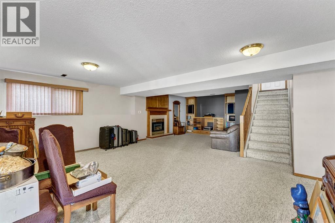
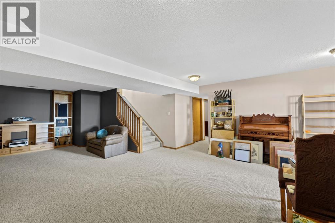
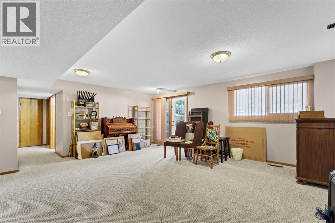
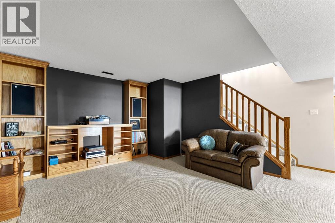
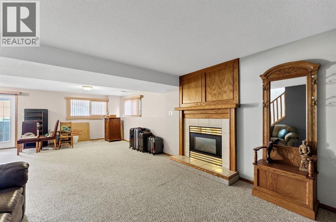
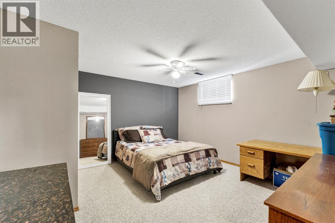
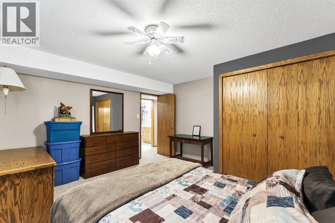
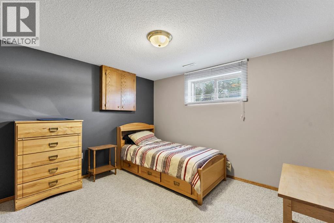
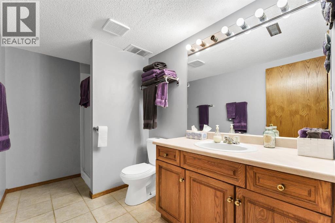
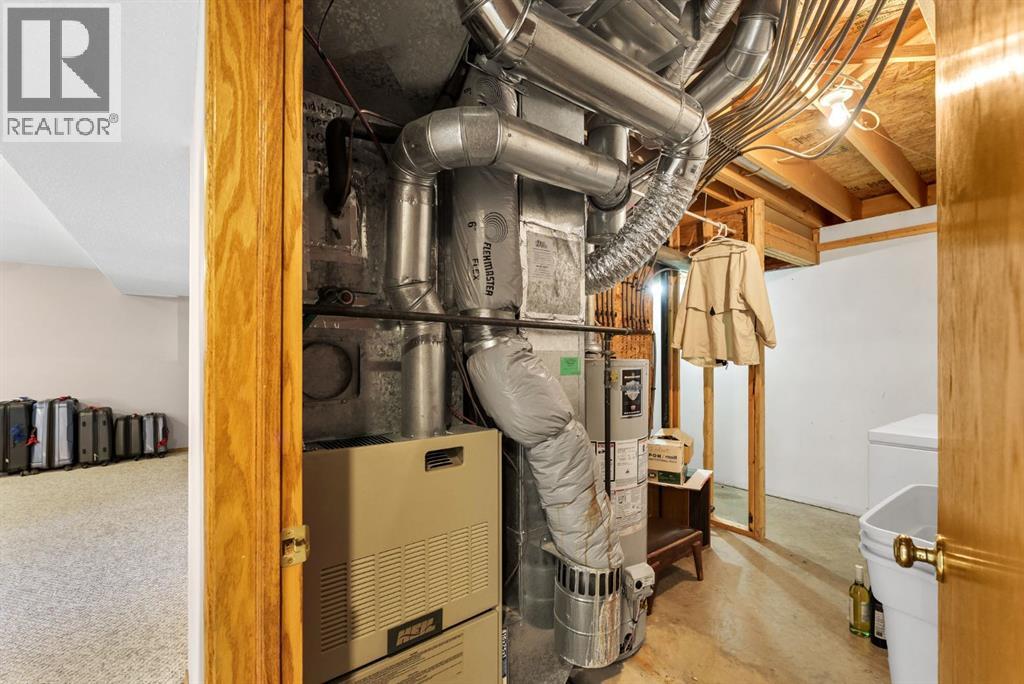
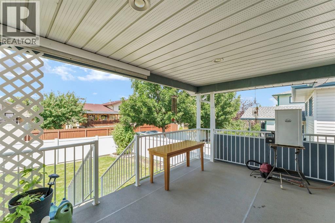
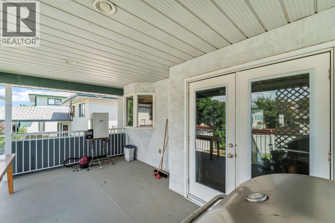
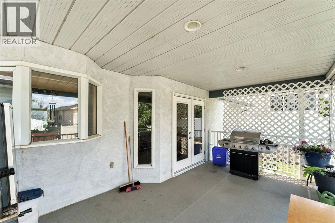
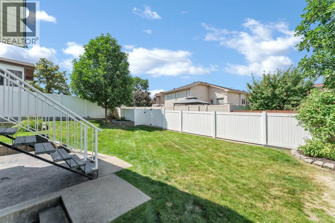
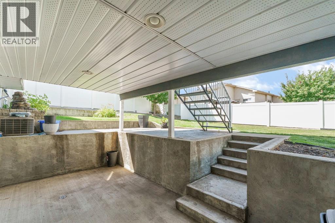
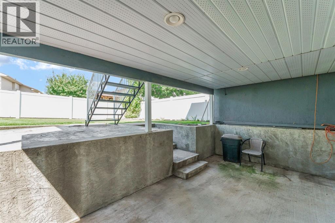
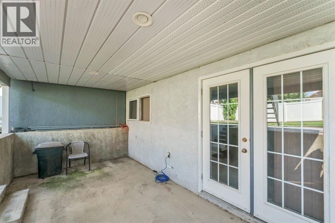
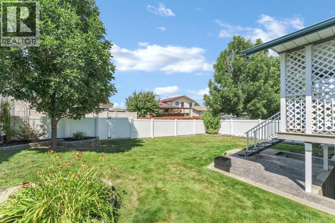
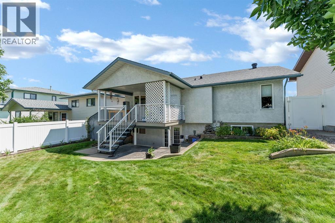
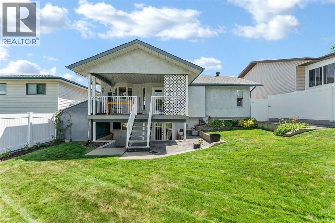
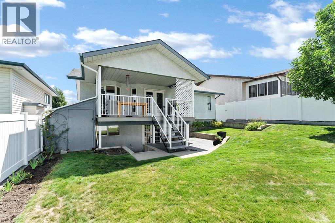
Pride of ownership is undeniable in this meticulously maintained Ross Glen bungalow! Walk into a bright and spacious living room, highlighted by vaulted ceilings, that opens up to the kitchen and dining room. Rich, granite counter tops and elegant hardwood floors elevate the overall vibe. The main floor hosts 2 bedroom, including the primary bedroom with ensuite bathroom, a second full bathroom and main floor laundry for added convenience. As you make your way downstairs, you'll be pleasantly surprised with the unique walk-out basement and huge living room, perfect for entertaining. The lower level offers 2 more generous sized bedrooms and a full bathroom. Enjoy the relaxing and tastefully landscaped private yard complete with underground sprinklers. Some key updates for added peace of mind include new shingles 5 years ago, a new HWT in 2022 and metal capping on the exterior of all windows. Washer, dryer and stove are all 5 years old and fridge and dishwasher are less than 2 years old. Contact your agent to schedule a private viewing today! (id:53676)
| Bathroom Total | 3 | Bedrooms Above Ground | 2 |
| Bedrooms Below Ground | 2 | Bedrooms Total | 4 |
| Appliances | Refrigerator, Dishwasher, Stove, Microwave, Freezer, Washer & Dryer | Architectural Style | Bungalow |
| Basement Development | Finished | Basement Features | Walk Out |
| Basement Type | Full (finished) | Constructed Date | 1993 |
| Construction Style Attachment | Detached | Cooling Type | Central Air Conditioning |
| Fireplace Present | Yes | Fireplace Total | 1 |
| Flooring Type | Carpeted, Hardwood | Foundation Type | Poured Concrete |
| Heating Fuel | Natural Gas | Heating Type | Forced Air |
| Stories Total | 1 | Size Interior | 1273 Sqft |
| Total Finished Area | 1273 Sqft | Type | House |
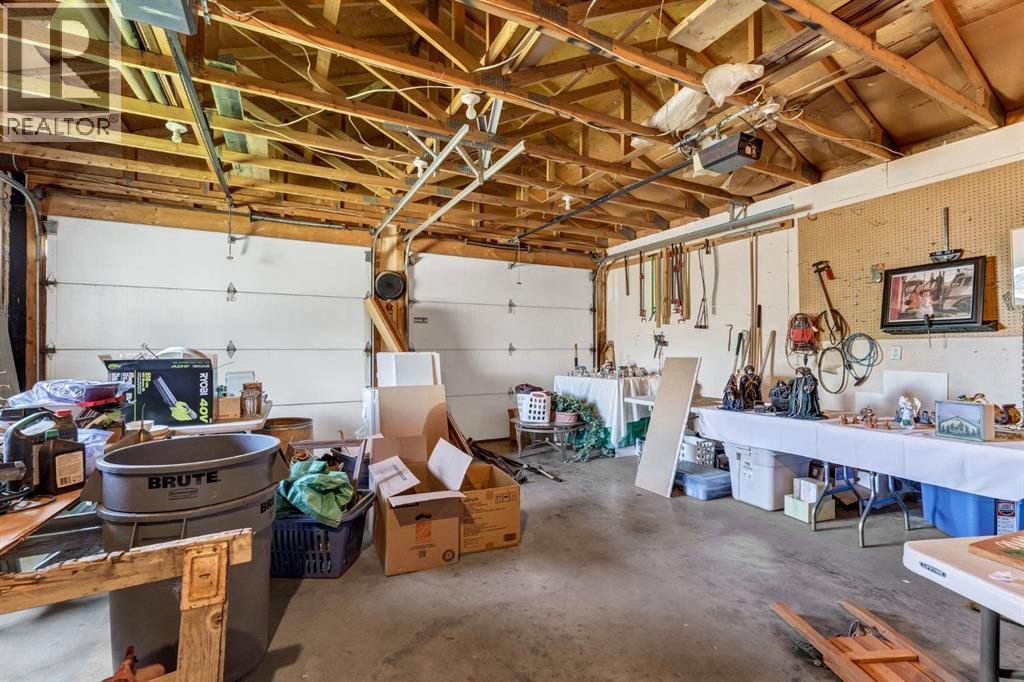
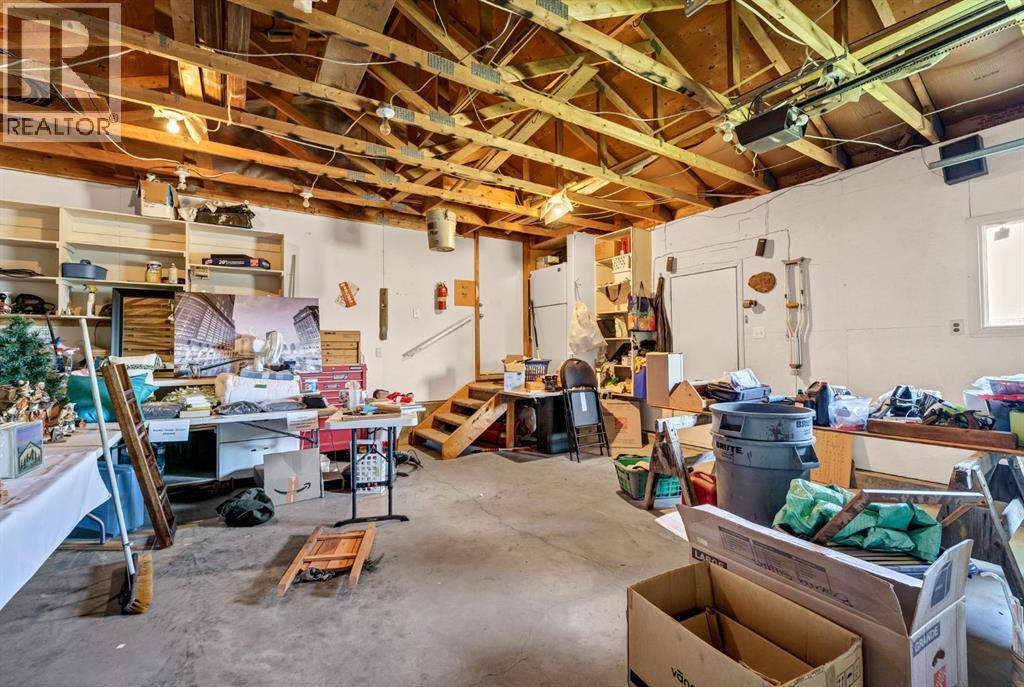
| Attached Garage | 2 |
| Acreage | No | Fence Type | Fence |
| Land Amenities | Schools, Shopping | Size Depth | 34.06 M |
| Size Frontage | 15.27 M | Size Irregular | 5598.00 |
| Size Total | 5598 Sqft|4,051 - 7,250 Sqft | Size Total Text | 5598 Sqft|4,051 - 7,250 Sqft |
| Zoning Description | R-ld |
| Level | Type | Dimensions |
|---|---|---|
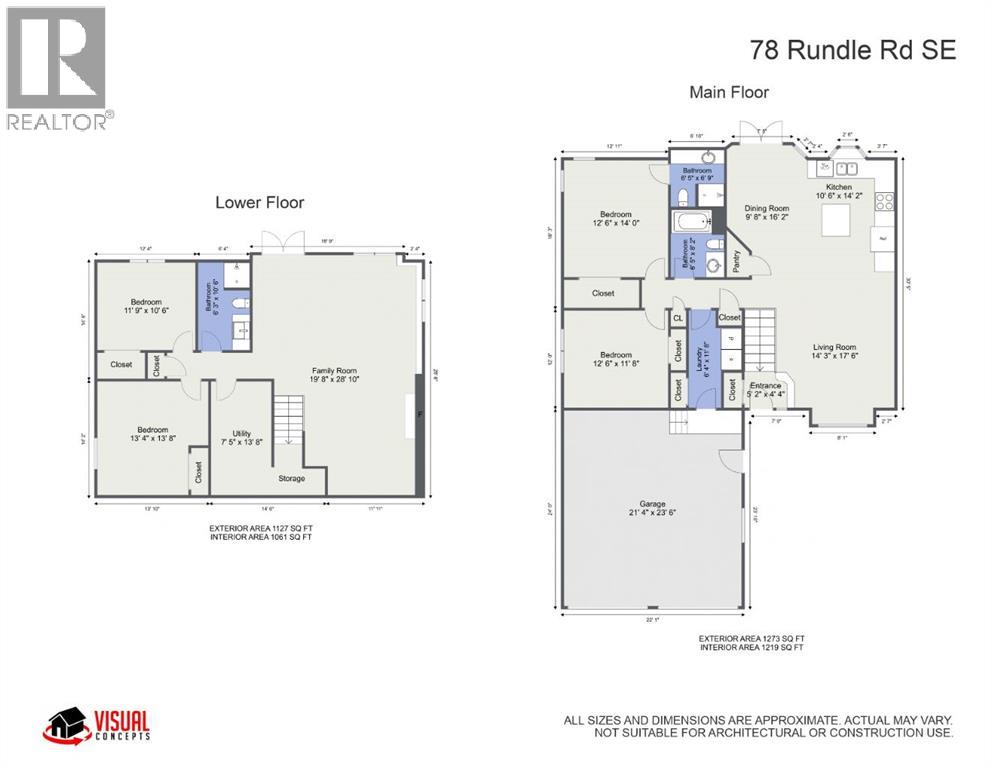
| Basement | Family Room | 19.67 Ft x 28.83 Ft |
| Basement | Bedroom | 11.75 Ft x 10.50 Ft |
| Basement | Bedroom | 13.33 Ft x 13.67 Ft |
| Basement | 3pc Bathroom | 6.25 Ft x 10.50 Ft |
| Basement | Furnace | 7.42 Ft x 13.67 Ft |
| Main Level | Other | 5.17 Ft x 4.33 Ft |
| Main Level | Living Room | 14.25 Ft x 17.50 Ft |
| Main Level | Dining Room | 9.67 Ft x 16.17 Ft |
| Main Level | Kitchen | 10.50 Ft x 14.17 Ft |
| Main Level | Primary Bedroom | 12.50 Ft x 14.00 Ft |
| Main Level | Bedroom | 12.50 Ft x 11.67 Ft |
| Main Level | 3pc Bathroom | 6.42 Ft x 6.75 Ft |
| Main Level | 4pc Bathroom | 6.42 Ft x 8.17 Ft |
| Main Level | Laundry Room | 6.33 Ft x 11.67 Ft |

Start Your Mortgage Application


