fbpx

3 Janko Close, Red Deer, Alberta T4P 3X1

MLS® # A2334162

$339,900

Property Size 863
Bedrooms 4
Bathrooms 3
Year Built 2001
Garages 2

Description

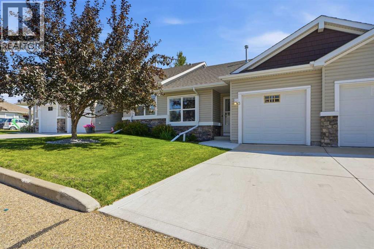
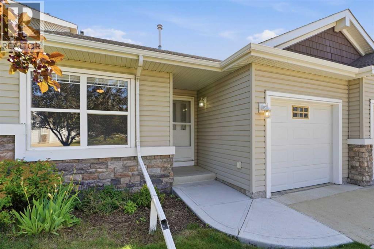
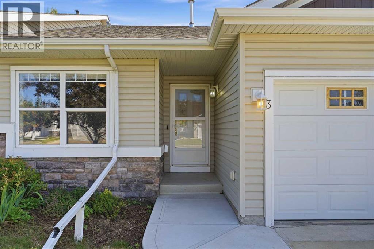
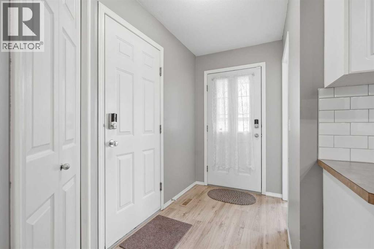
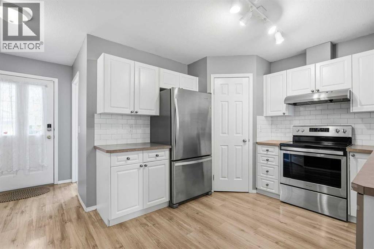
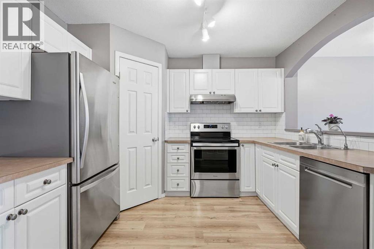
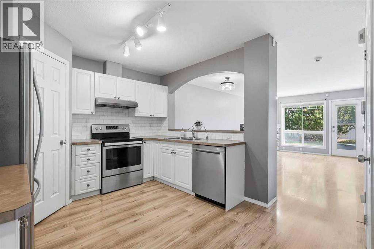
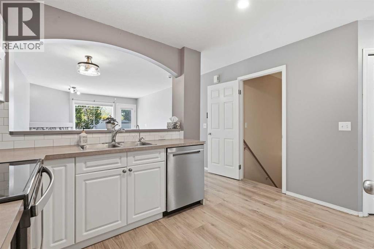
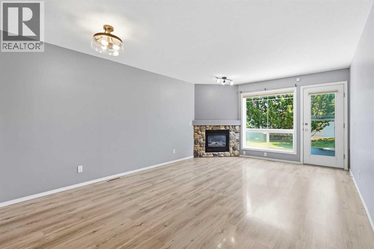
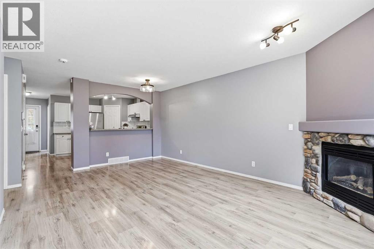
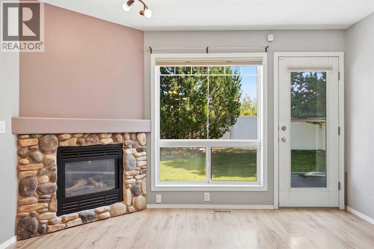
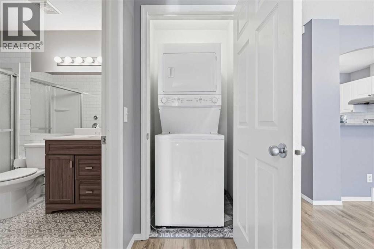
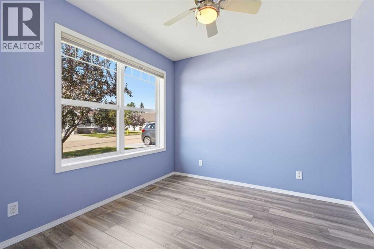
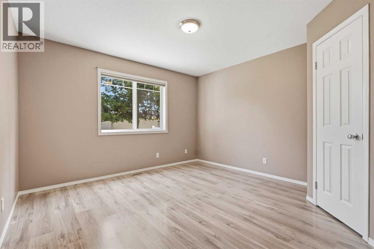
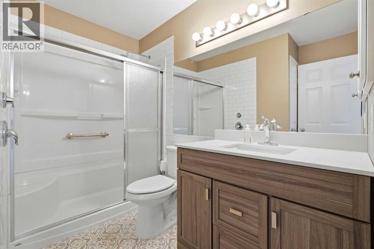
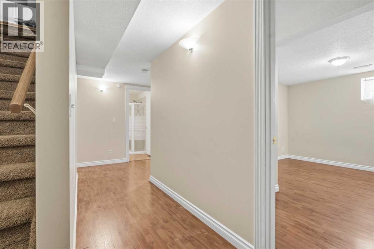
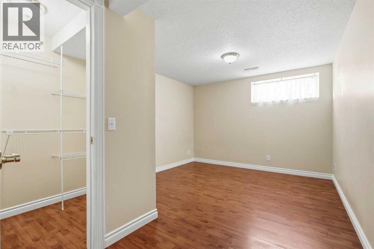
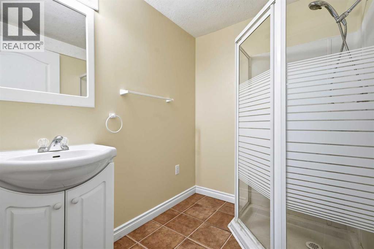
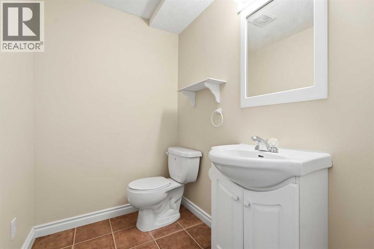
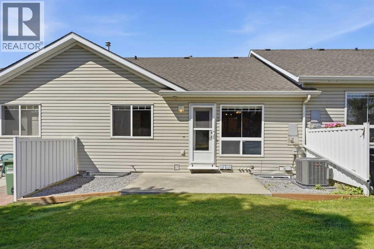
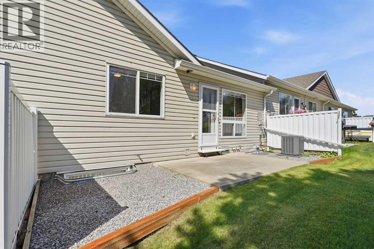
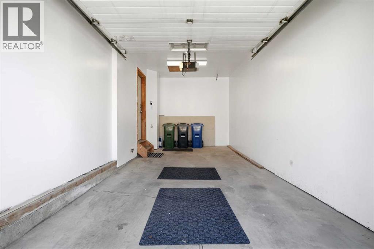
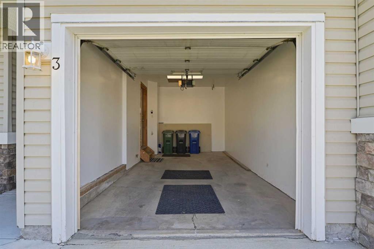
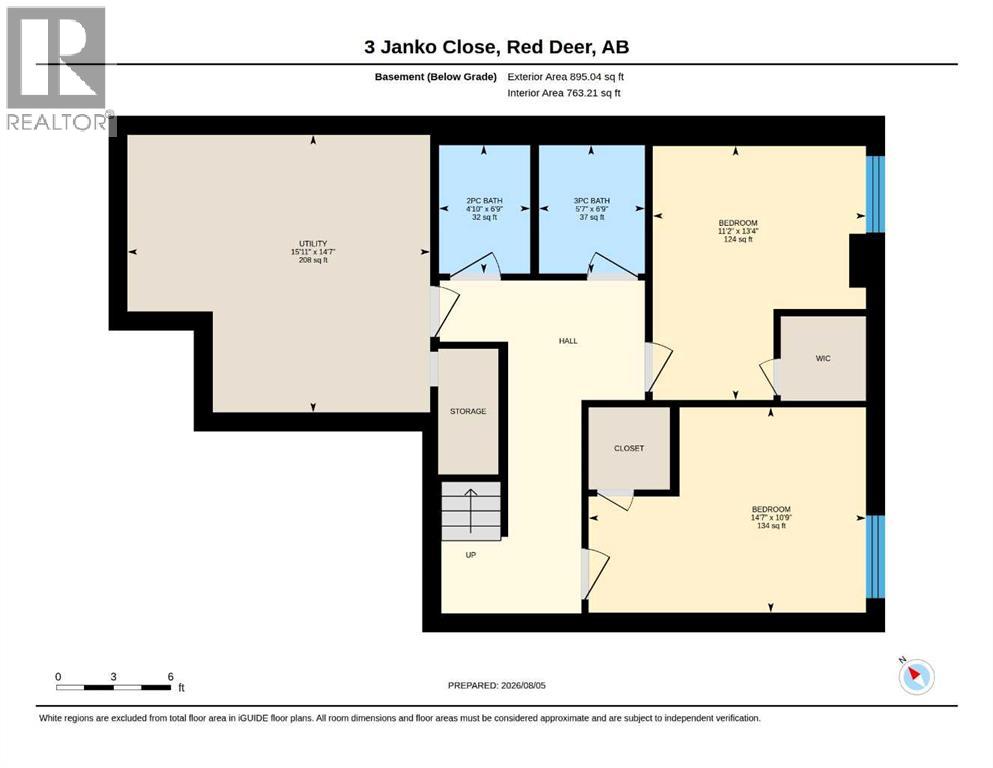
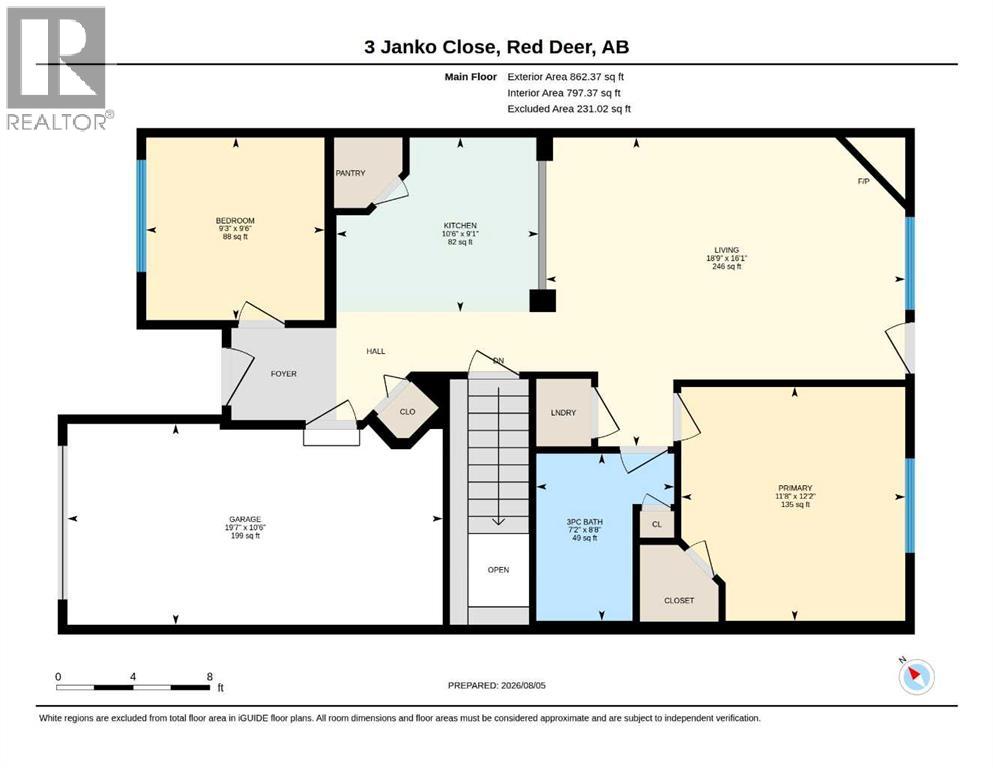
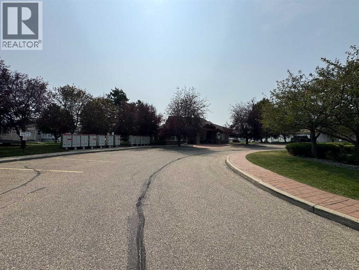
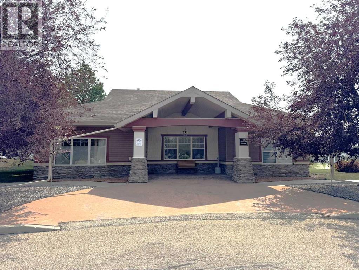
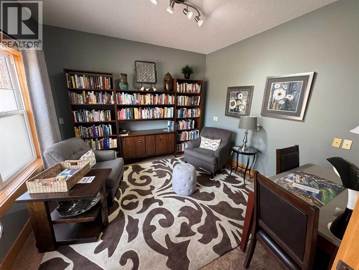
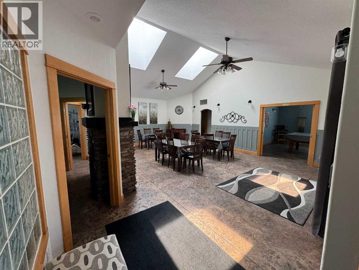
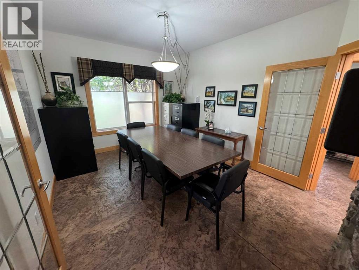
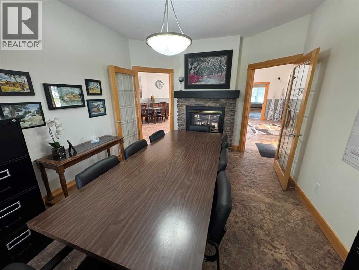
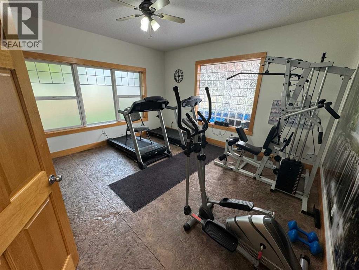
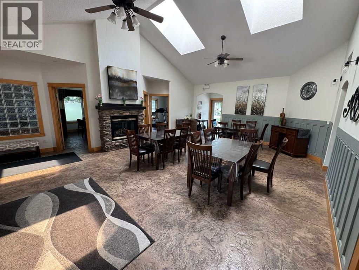
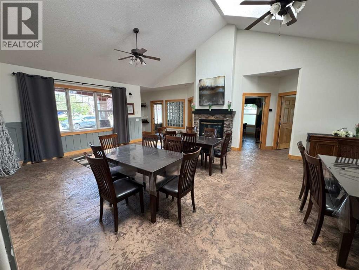
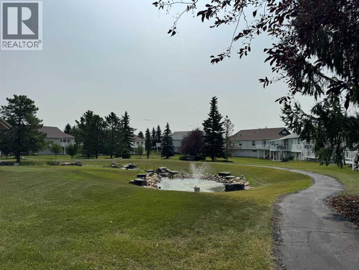
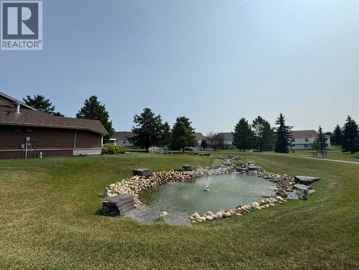
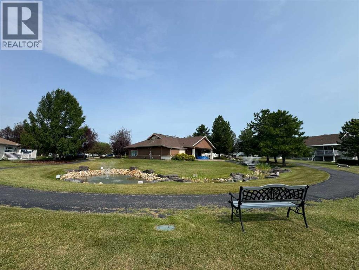
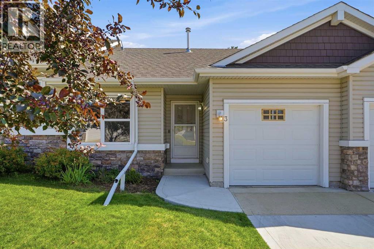
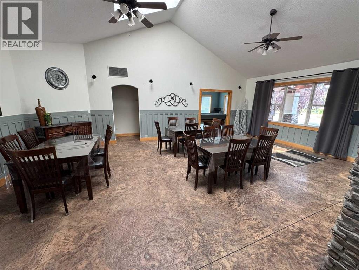
Enjoy maintenance-free living in this well-cared-for bungalow-style townhouse, tucked into the sought-after community of Springfield Crossing! This home has 1,758 sq ft of finished living space and was tastefully updated by its owners, including a custom-built main floor bathroom, tile backsplash in the kitchen, and a professionally drywalled and painted attached garage with LED lighting. The bright, open-concept main floor features a cozy gas fireplace, central air conditioning, and high-end professionally installed blinds throughout — blackout in the primary bedroom and front den, with top-down/bottom-up privacy styles in the living room. The kitchen offers a functional layout with a corner pantry, plenty of counter space, a reverse osmosis water system installed under the sink (2023), and a full stainless steel appliance package including a range hood. A versatile den just off the entry is perfect as a home office or extra flex space, and a stacked washer/dryer keeps main floor laundry simple. Head downstairs to a fully developed lower level offering two more spacious bedrooms, a full bathroom, and a separate half bath — ideal for guests, hobbies, or extra storage. Step outside to your private patio, a great spot for morning coffee or an evening unwind, and enjoy the brand new driveway and sidewalk poured in 2025. Springfield Crossing itself is known for its immaculate, well-kept landscaping and green space, complete with a park and water fountain behind the clubhouse. Residents enjoy convenient gate access putting you steps from the Jewell Street strip mall's restaurants and convenience store, plus a choice of two nearby bus stops. Condo fees of $369/month cover common area maintenance, landscaping and snow removal, professional management, building insurance, and reserve fund contributions — plus shared clubhouse and common property maintenance. Come see what this incredible home has to offer! (id:53676)

PROPERTY FEATURES

  • MLS® Number A2334162
  • Price $339,900
  • Bedrooms: 4
  • Bathrooms: 3
  • Square Footage: 863 sqft
  • Property Type: Row / Townhouse
  • Community Name: Johnstone Park
  • Amenities Near By Park, Shopping
  • Community Features Pets Allowed With Restrictions, Age Restrictions
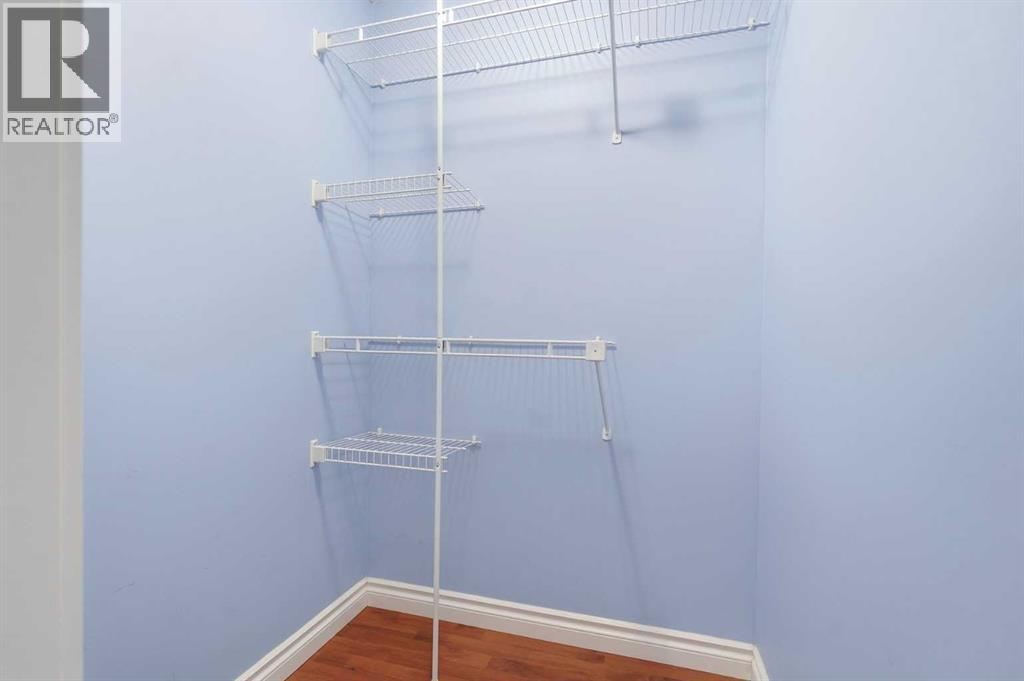
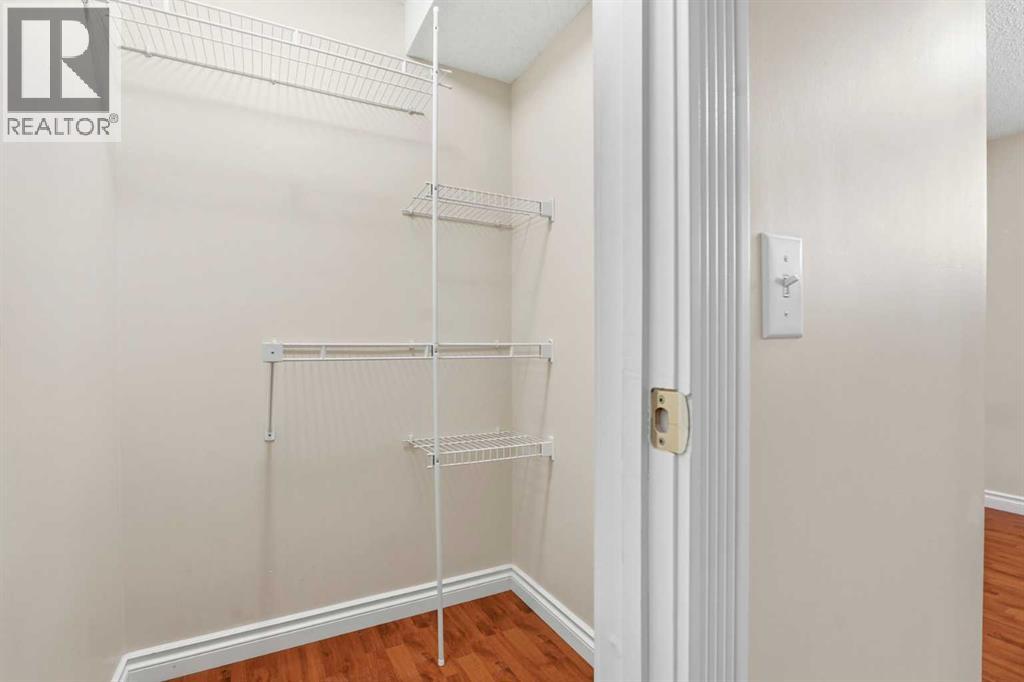
  • Features Pvc Window, Closet Organizers, No Animal Home, No Smoking Home, Parking
  • Parking Space Total 2
  • Plan 0024309

Buildings

Bathroom Total 3 Bedrooms Above Ground 2
Bedrooms Below Ground 2 Bedrooms Total 4
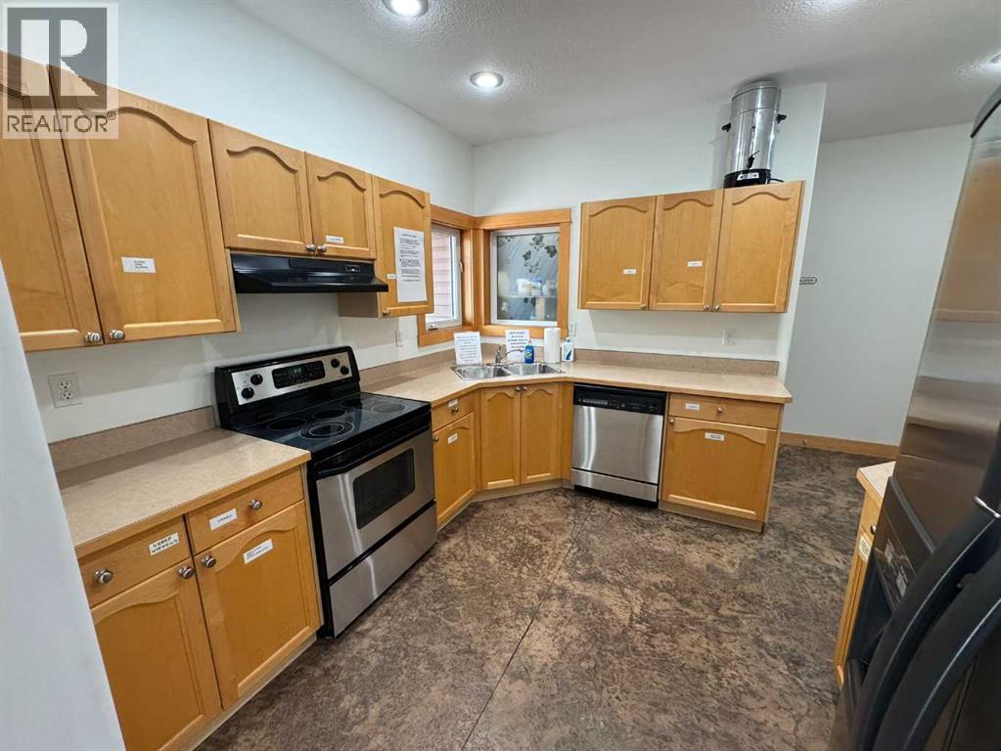
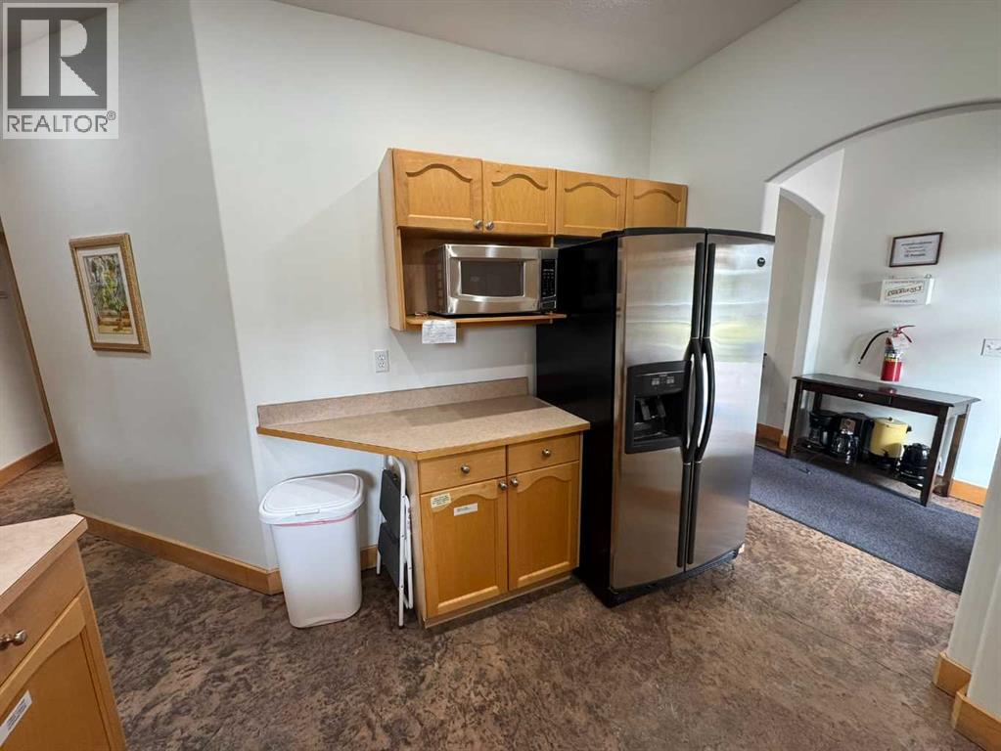
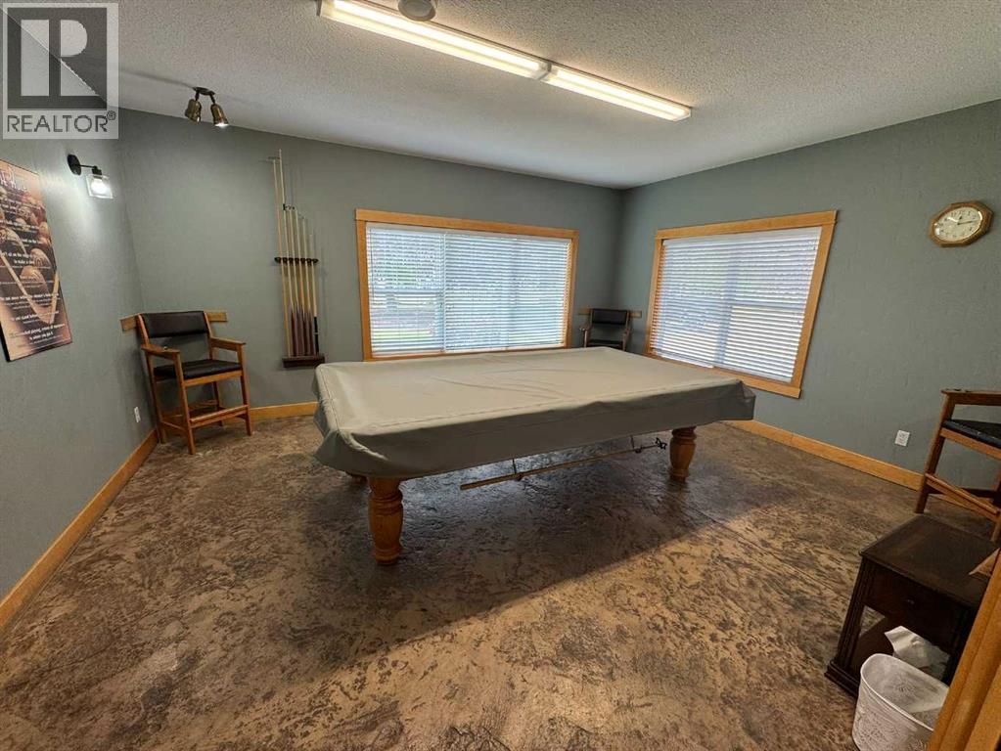
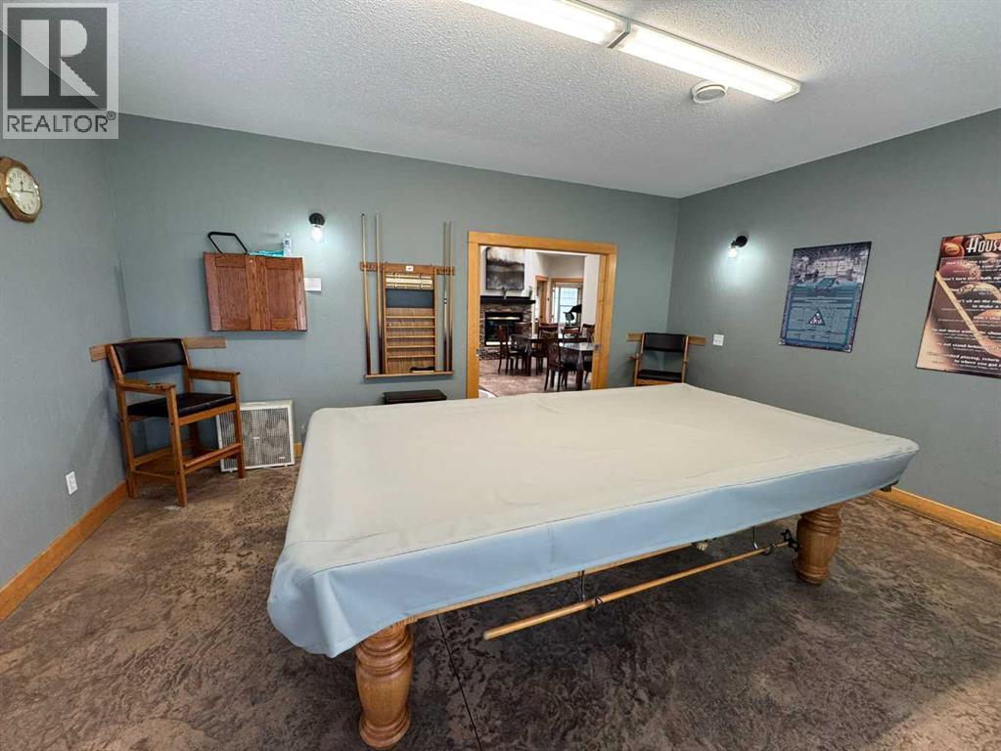
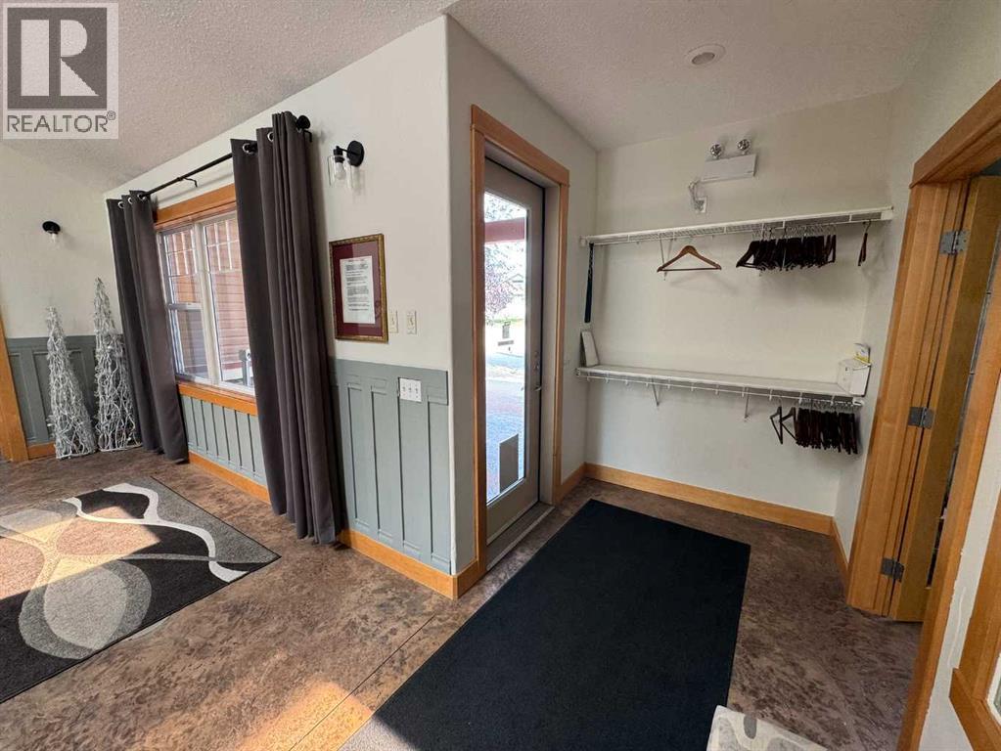
Amenities Clubhouse, Exercise Centre, Party Room, Recreation Centre Amperage 100 Amp Service
Appliances Refrigerator, Dishwasher, Stove, Hood Fan, Washer & Dryer Architectural Style Bungalow
Basement Development Finished Basement Type Full (finished)
Constructed Date 2001 Construction Material Poured Concrete, Wood Frame
Construction Style Attachment Attached Cooling Type Central Air Conditioning
Exterior Finish Concrete, Vinyl Siding Fireplace Present Yes
Fireplace Total 1 Flooring Type Carpeted, Laminate, Linoleum, Vinyl Plank
Foundation Type Poured Concrete Half Bath Total 1
Heating Fuel Natural Gas Heating Type Other, Forced Air
Stories Total 1 Size Interior 863 Sqft
Total Finished Area 863 Sqft Type Row / Townhouse
Utility Power 100 Amp Service Utility Water Municipal Water

Parking

Attached Garage 1

Land

Acreage No Fence Type Not Fenced
Land Amenities Park, Shopping Landscape Features Landscaped, Lawn
Sewer Municipal Sewage System Size Depth 30 M
Size Frontage 8 M Size Irregular 2757.00
Size Total 2757 Sqft|0-4,050 Sqft Size Total Text 2757 Sqft|0-4,050 Sqft
Zoning Description R-m

Rooms

Level Type Dimensions
Lower Level Bedroom 14.58 Ft x 10.75 Ft
Lower Level Bedroom 13.33 Ft x 11.17 Ft
Lower Level 3pc Bathroom 6.75 Ft x 5.58 Ft
Lower Level 2pc Bathroom 6.75 Ft x 4.83 Ft
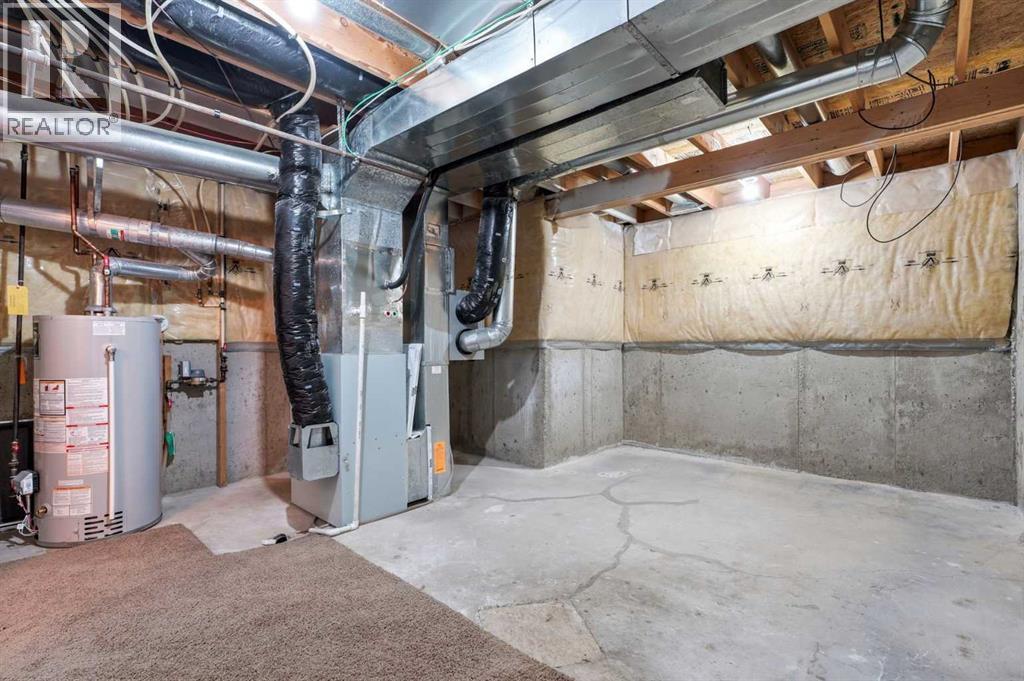
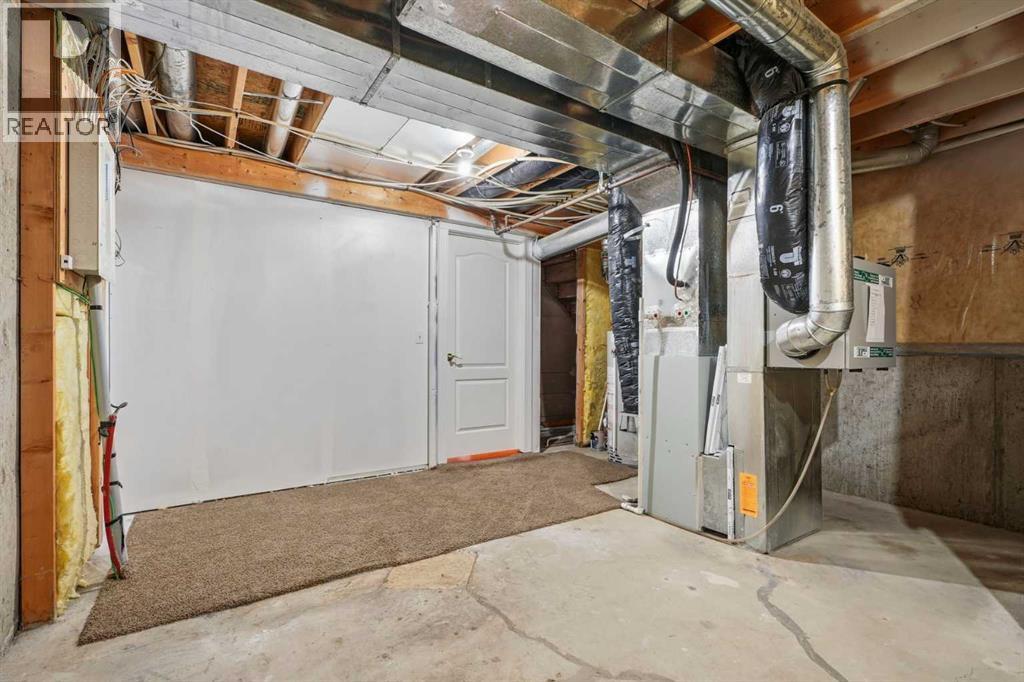
Lower Level Furnace 16.00 Ft x 14.58 Ft
Main Level Kitchen 10.50 Ft x 9.08 Ft
Main Level Living Room/dining Room 18.75 Ft x 16.08 Ft
Main Level Primary Bedroom 12.17 Ft x 11.67 Ft
Main Level 3pc Bathroom 8.67 Ft x 7.17 Ft
Main Level Bedroom 9.50 Ft x 9.25 Ft

Utilities

Electricity Connected Natural Gas Connected
Sewer Connected Water Connected

BROKERAGE

  • Office: Century 21 Advantage

Start Your Mortgage Application

Schedule a Tour

Do you have questions?

Call or text today, we are here to help!

587-719-1004

Scroll to Top