
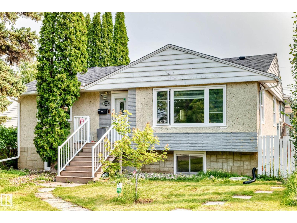
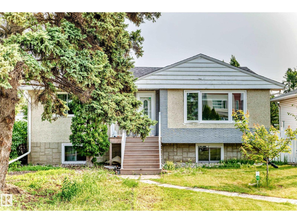
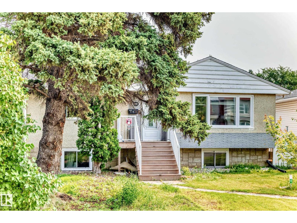
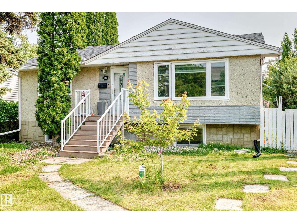
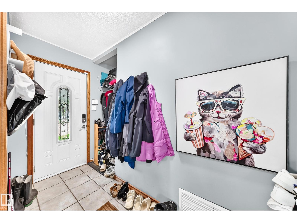
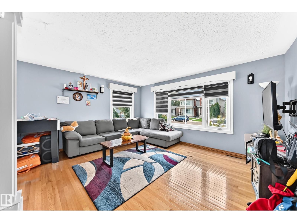
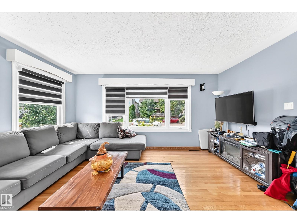
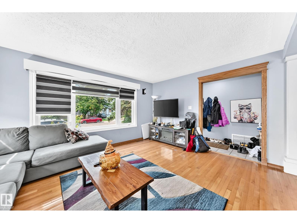
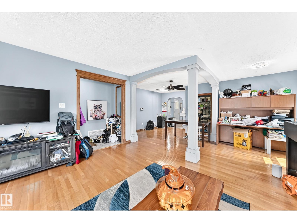
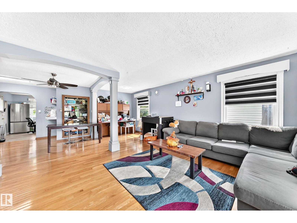
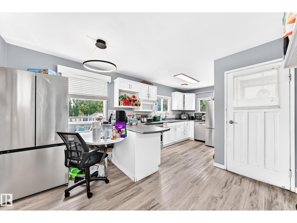
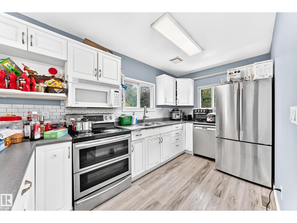
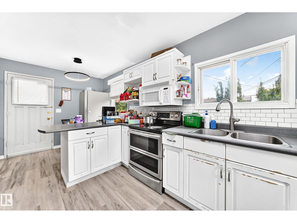
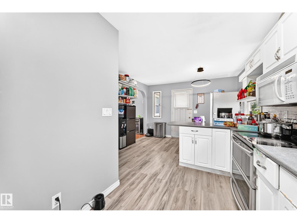
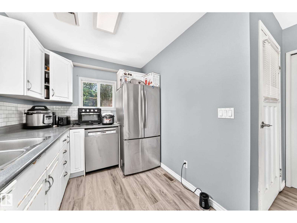
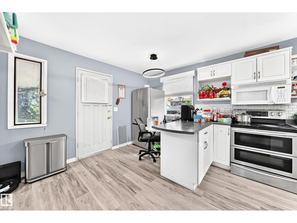
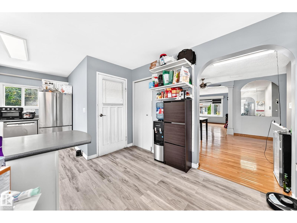
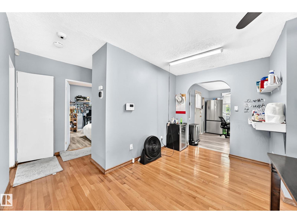
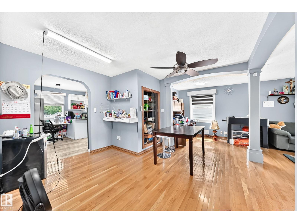
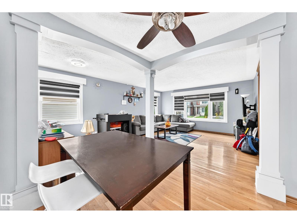
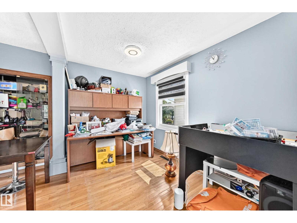
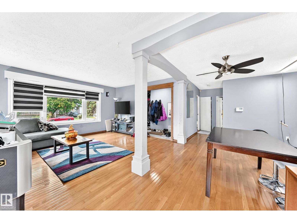

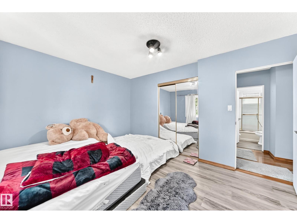
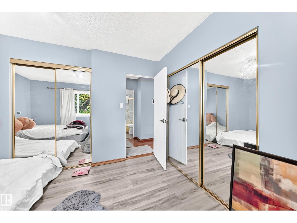
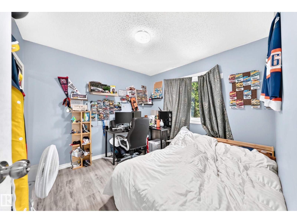
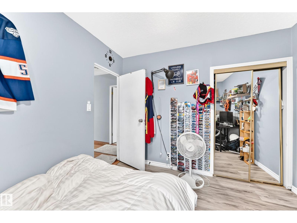
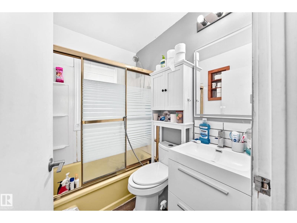
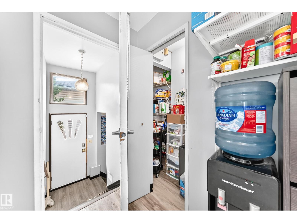
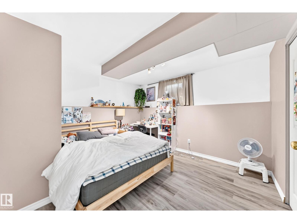
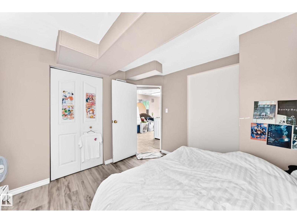
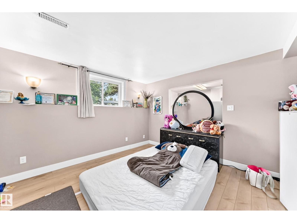
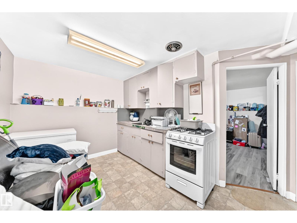
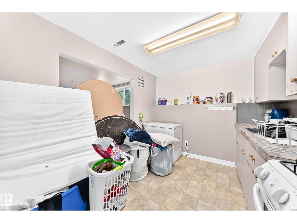
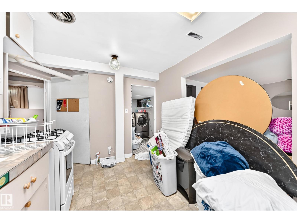
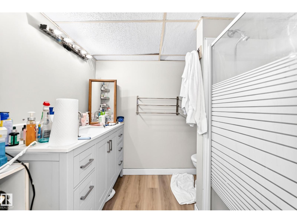
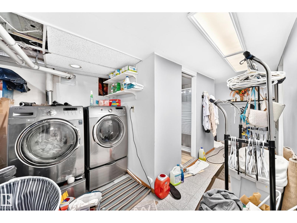
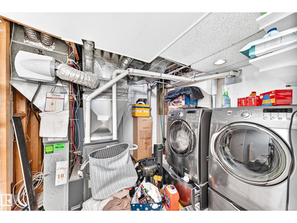
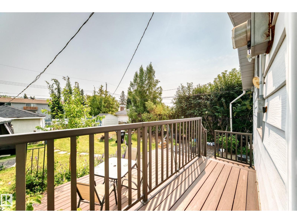
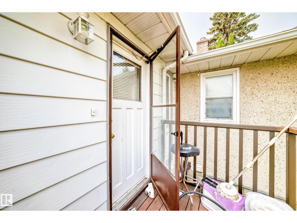
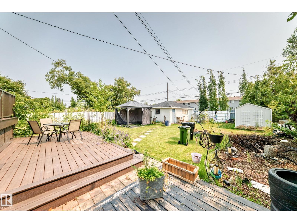
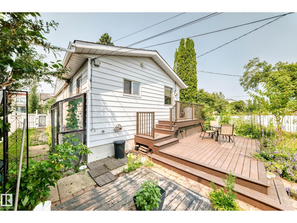
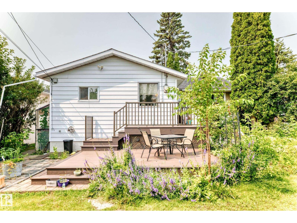
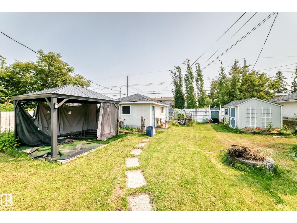
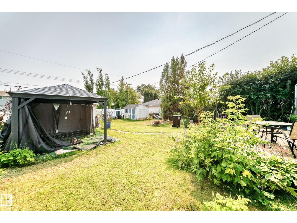
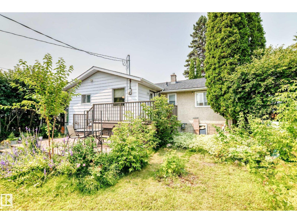
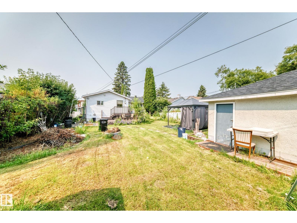
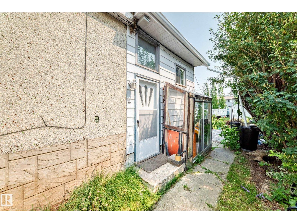
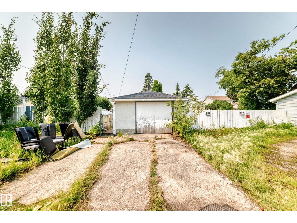
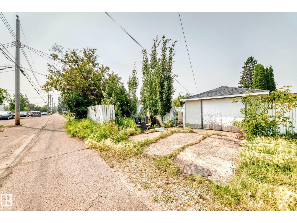
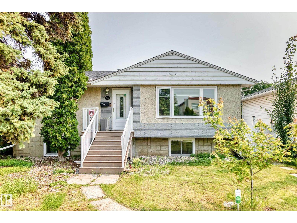
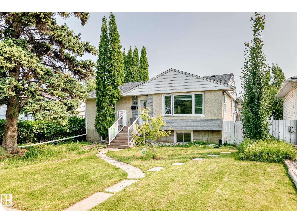
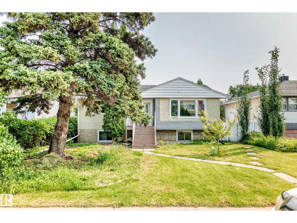
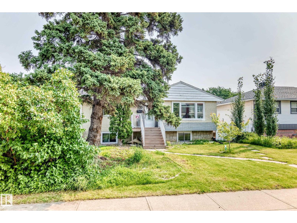
Welcome to this lovely bungalow offering over 2,200 sqft. of living space in the desirable Jasper Park! The bright, open-concept main floor features a spacious living room with hardwood flooring & large windows that fill the home with natural light, seamlessly flowing into the dining area. The kitchen boasts white cabinetry, an L-shaped counter, SS appliances, a walk-in pantry & newer vinyl plank flooring. Two large size bedrooms offer newer vinyl plank flooring & mirrored closet doors, A 4 pc bathroom. Recent upgrades: shingles, furnace & HWT. Step outside to a low-maintenance, two-tier deck overlooking the fully landscaped & fenced backyard, great for summer BBQs & entertaining. Fully finished basement c/w two additional bedrooms w large triple-pane egress windows, a second kitchen, a family rm/a 3pc bathroom/laundry & utility rm. The massive 7,450 sqft lot offers back lane access to a single garage, plenty space for additional parking & RV parking. Perfect to live in or investment. Don’s miss! (id:53676)
| Bathroom Total | 2 | Bedrooms Total | 4 |
| Appliances | Dishwasher, Dryer, Freezer, Microwave Range Hood Combo, Stove, Washer, Two Refrigerators | Architectural Style | Bungalow |
| Basement Development | Finished | Basement Type | Full (finished) |
| Constructed Date | 1958 | Construction Style Attachment | Detached |
| Heating Type | Forced Air | Stories Total | 1 |
| Size Interior | 1148 Sqft | Type | House |
| R V | |
| Detached Garage |
| Acreage | No | Fence Type | Fence |
| Land Amenities | Playground, Public Transit, Schools, Shopping | Size Irregular | 696.48 |
| Size Total | 696.48 M2 | Size Total Text | 696.48 M2 |
| Level | Type | Dimensions |
|---|---|---|
| Basement | Family Room | 3.94 m x 3.63 m |
| Basement | Bedroom 3 | 3.74 m x 3.37 m |
| Basement | Bedroom 4 | 3.73 m x 3.11 m |
| Basement | Second Kitchen | 3.58 m x 2.6 m |
| Main Level | Living Room | 4.68 m x 3.95 m |
| Main Level | Dining Room | 3.78 m x 2.53 m |
| Main Level | Kitchen | 4.09 m x 2.26 m |
| Main Level | Primary Bedroom | 4.05 m x 3.31 m |
| Main Level | Bedroom 2 | 3 m x 2.94 m |

Start Your Mortgage Application
