
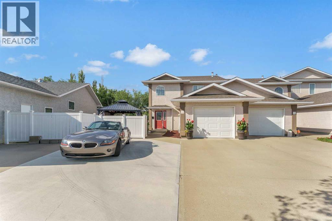
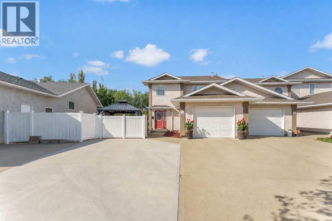
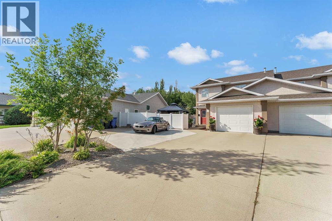
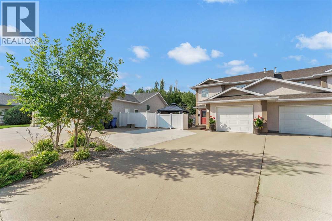
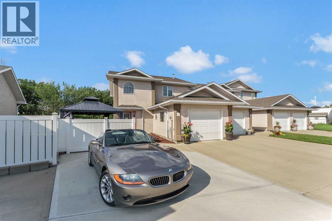
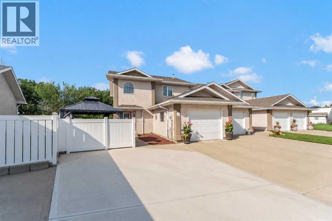
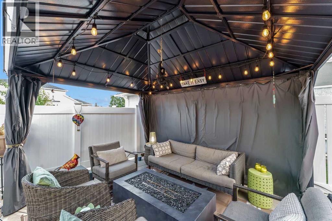
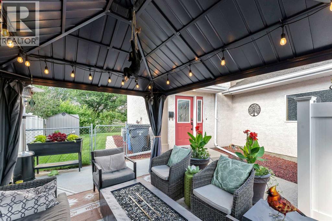
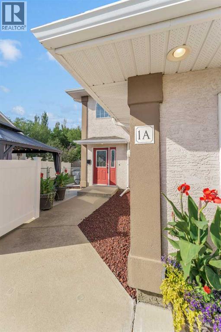
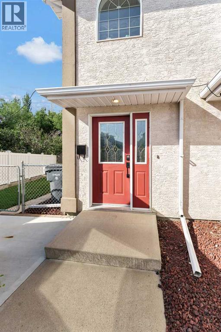

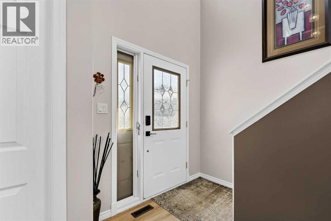
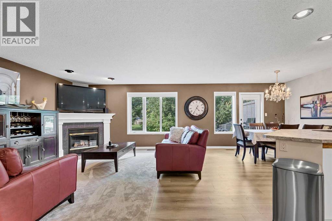
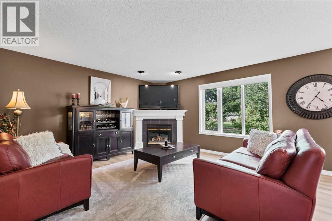
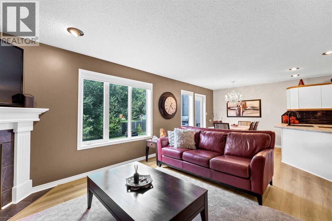
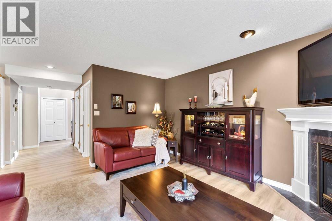
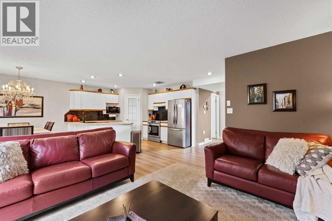
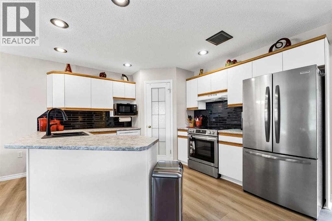
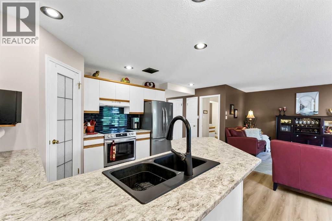
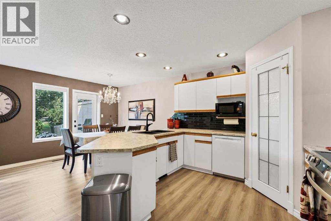
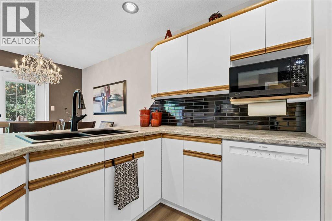
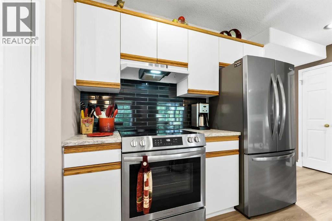
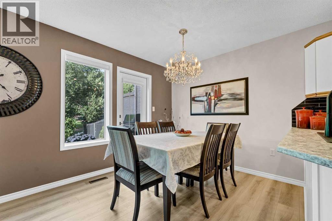
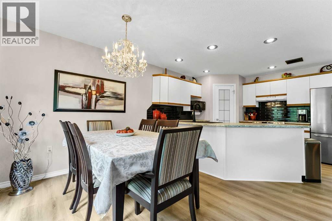
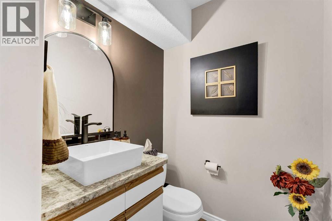
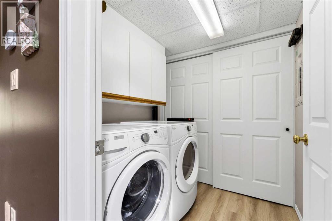
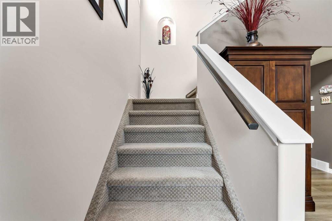
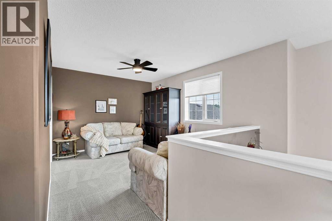
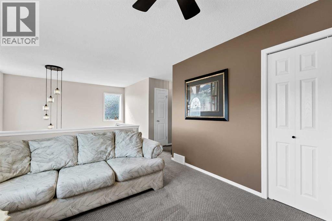
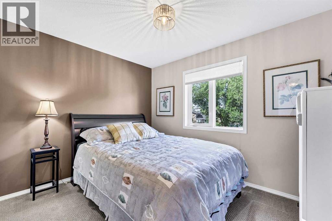
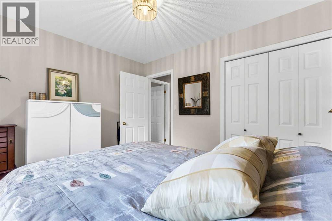
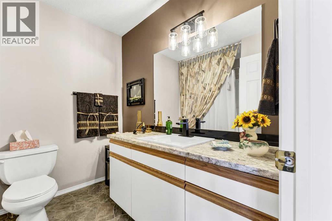
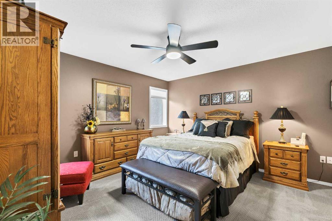
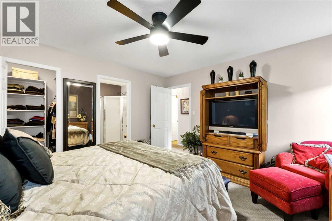
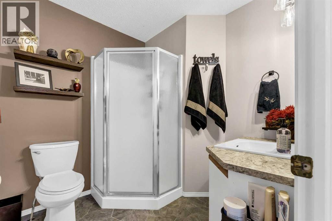
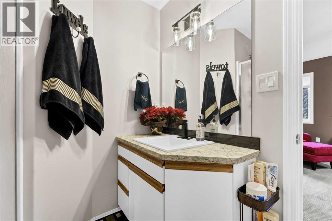
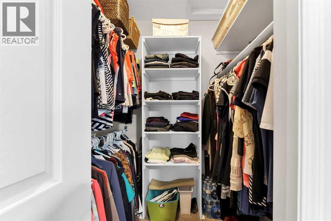
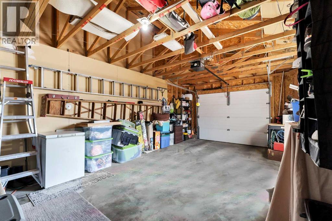
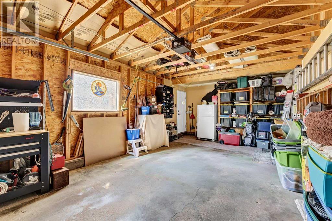
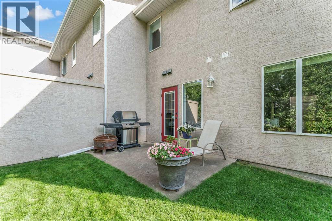
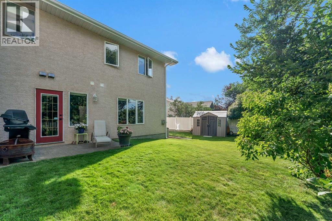
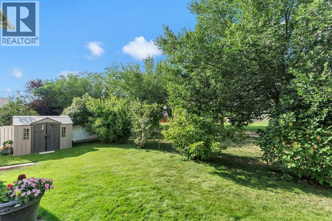
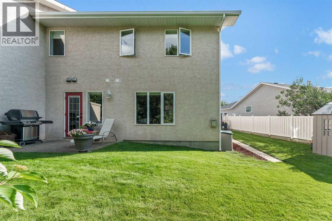
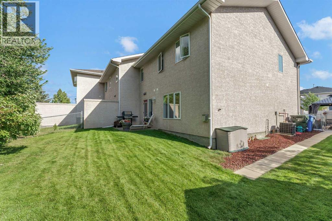
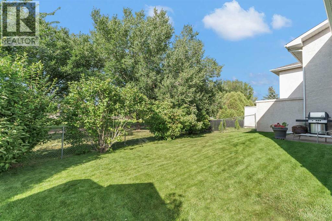
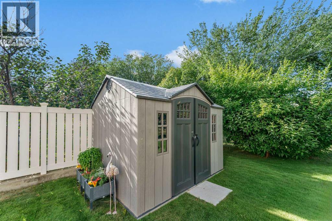
Welcome to 1A Stonegate Crescent SE, a semi-detached two-storey home designed for truly easy living. There are no condo fees or basement, just a practical two-level layout that’s been thoughtfully updated for comfort and simplicity. The main floor features a bright kitchen with ample cabinetry and counterspace, and a corner pantry. The kitchen has an open concept that opens to the dining space, and a cozy family room with a gas fireplace, along with main-floor laundry, a two-piece bathroom, and direct access to the backyard, front patio and attached garage. Upstairs, you’ll find a flexible second living area, a spacious primary bedroom with a walk-in closet and private ensuite, plus an extra bedroom and full bathroom for guests or family. Step outside to enjoy a welcoming front private sitting area covered by a gazebo, and a backyard that opens onto peaceful green space and a pathway, surrounded by mature trees. This home offers great curb appeal, an oversized front driveway, a sense of privacy and calm while remaining close to schools and amenities. If you’re looking for a comfortable, low-maintenance home with inviting outdoor spaces and a great location, this one stands out. (id:53676)
| Bathroom Total | 3 | Bedrooms Above Ground | 2 |
| Bedrooms Total | 2 | Appliances | Refrigerator, Dishwasher, Stove, Microwave, Garburator, Hood Fan, Window Coverings, Garage Door Opener, Washer & Dryer |
| Basement Type | None | Constructed Date | 2001 |
| Construction Style Attachment | Semi-detached | Cooling Type | Central Air Conditioning |
| Fireplace Present | Yes | Fireplace Total | 1 |
| Flooring Type | Vinyl | Foundation Type | Slab |
| Half Bath Total | 1 | Heating Type | Forced Air |
| Stories Total | 2 | Size Interior | 1563 Sqft |
| Total Finished Area | 1563 Sqft | Type | Duplex |
| Concrete | |
| Street | |
| Electric Vehicle Charging Station(s) | |
| Attached Garage | 1 |
| Acreage | No | Fence Type | Fence |
| Land Amenities | Park, Playground, Schools, Shopping | Landscape Features | Landscaped, Lawn, Underground Sprinkler |
| Size Depth | 33.92 M | Size Frontage | 8.54 M |
| Size Irregular | 3119.18 | Size Total | 3119.18 Sqft|0-4,050 Sqft |
| Size Total Text | 3119.18 Sqft|0-4,050 Sqft | Zoning Description | R-md |
| Level | Type | Dimensions |
|---|---|---|
| Main Level | Other | 9.00 Ft x 11.42 Ft |
| Main Level | Kitchen | 11.58 Ft x 12.58 Ft |
| Main Level | Dining Room | 8.17 Ft x 11.58 Ft |
| Main Level | Living Room | 13.75 Ft x 14.75 Ft |
| Main Level | 2pc Bathroom | 5.25 Ft x 7.25 Ft |
| Main Level | Laundry Room | 5.92 Ft x 6.58 Ft |
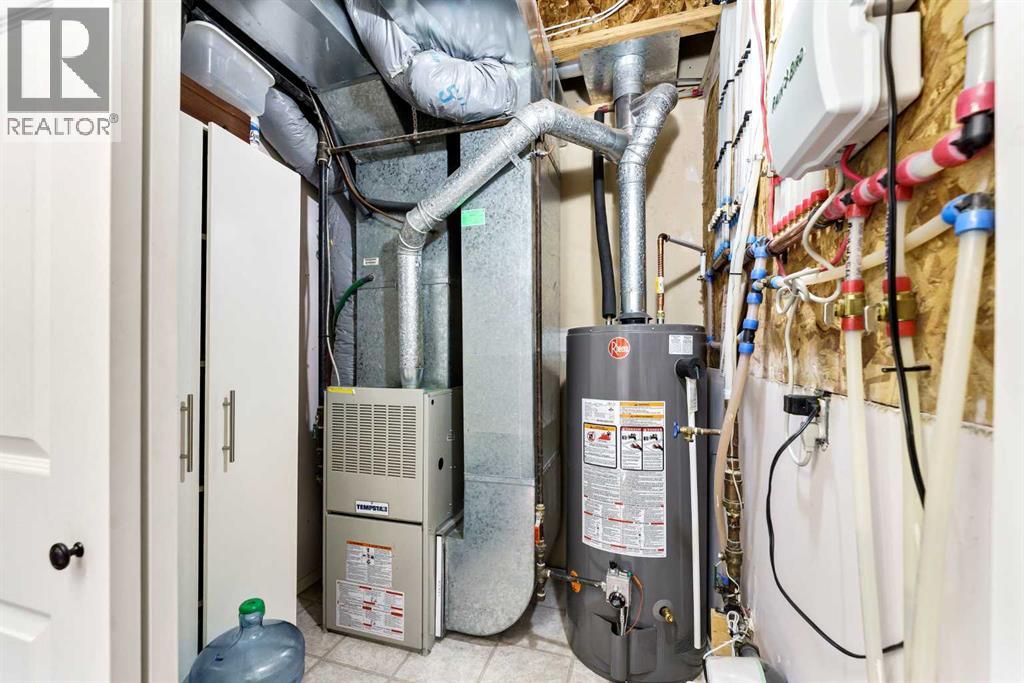
| Main Level | Furnace | 6.17 Ft x 6.58 Ft |
| Upper Level | Family Room | 10.25 Ft x 12.50 Ft |
| Upper Level | 4pc Bathroom | 7.25 Ft x 7.92 Ft |
| Upper Level | Bedroom | 8.92 Ft x 10.83 Ft |
| Upper Level | Primary Bedroom | 13.58 Ft x 12.33 Ft |
| Upper Level | Other | 4.75 Ft x 6.00 Ft |
| Upper Level | 3pc Bathroom | 7.33 Ft x 7.25 Ft |

Start Your Mortgage Application


