
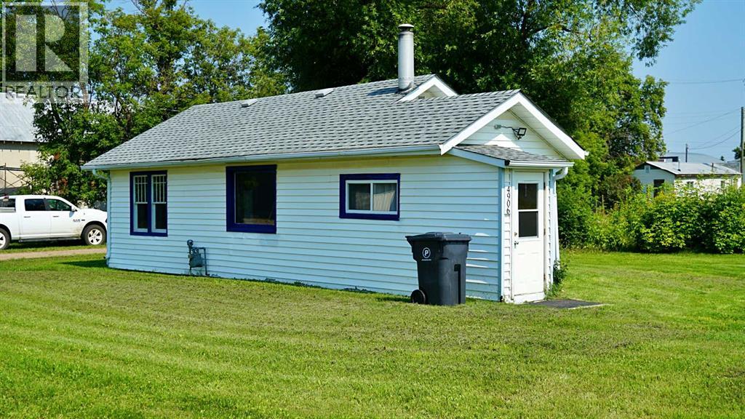
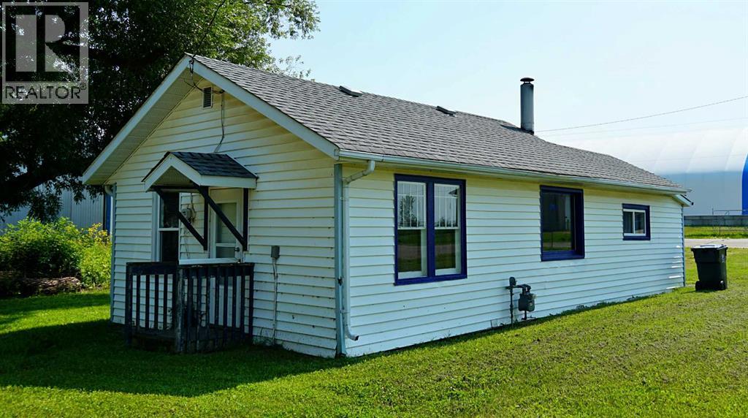
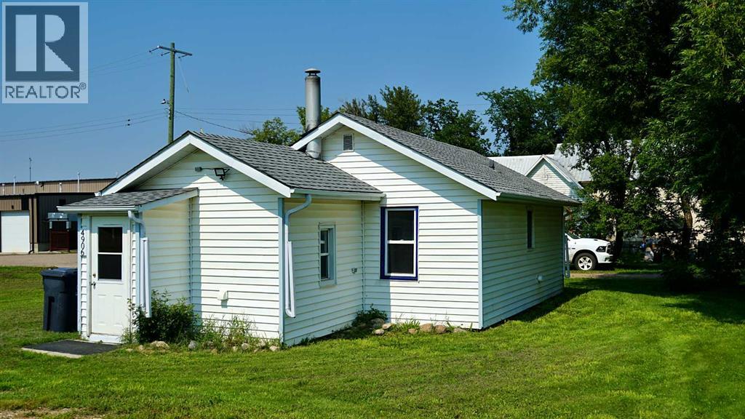
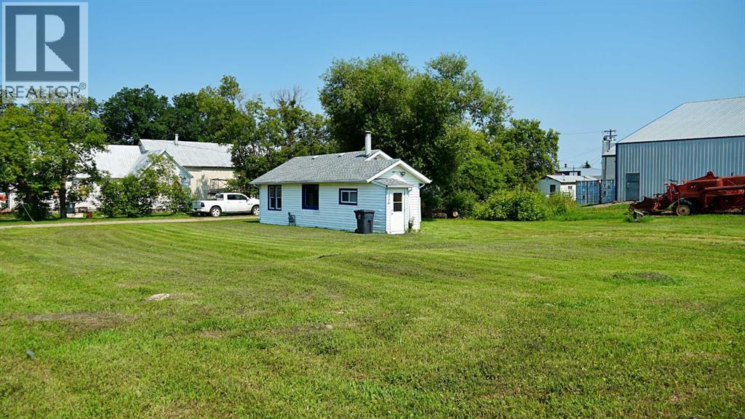
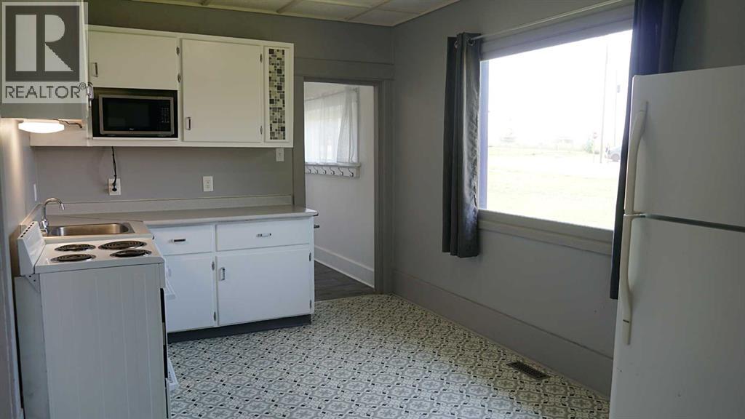
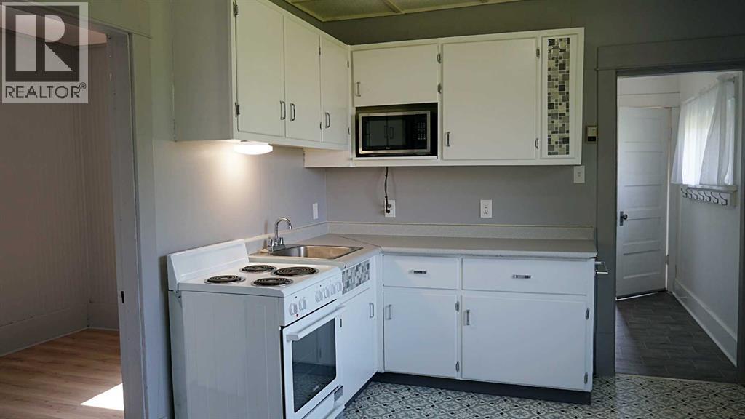
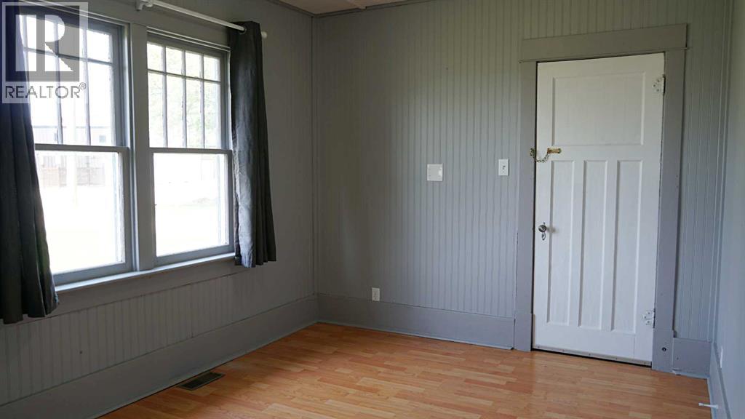
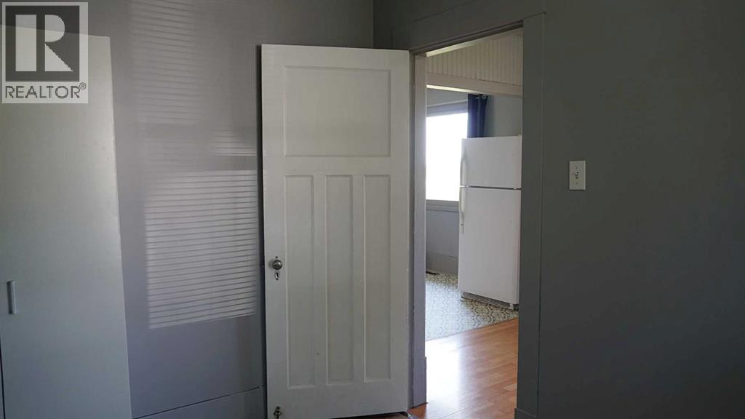
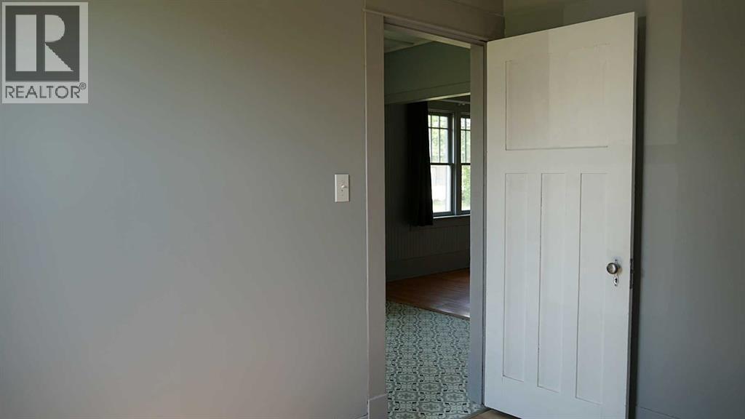
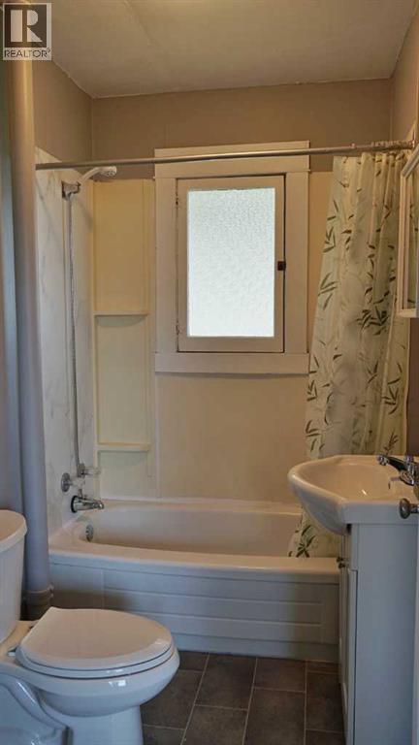
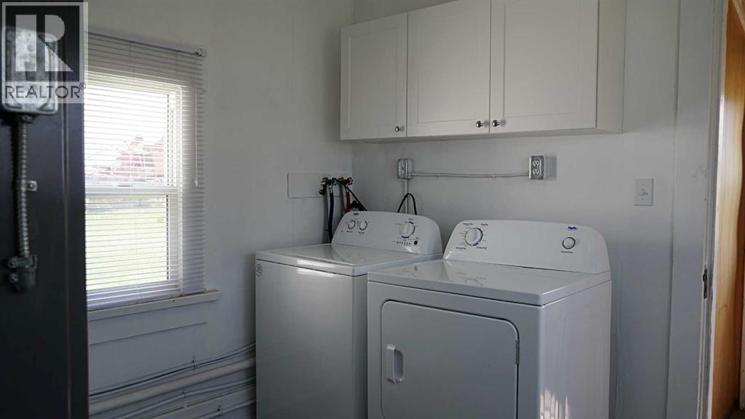
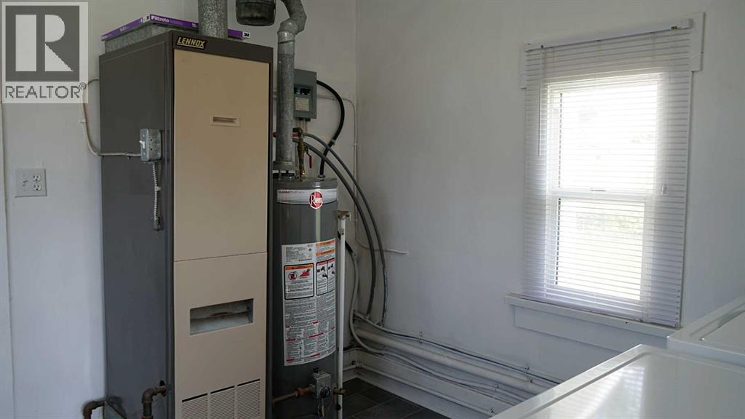
Welcome to this beautifully renovated home in the quiet community of Dewberry! Situated on an impressive 4 lots, this property offers plenty of outdoor space with endless potential. Inside, the home has been tastefully updated and is move in ready, featuring a newly renovated interior, updated plumbing, furnace components, and a new sump pump. The home also boasts a solid 10-inch concrete foundation for added peace of mind, while the hot water tank has only been in use for the past 3 years. Whether you’re looking for your first home, an investment property, or a place with room to grow, this well maintained property is one you won’t want to miss. (id:53676)
| Bathroom Total | 1 | Bedrooms Above Ground | 2 |
| Bedrooms Total | 2 | Appliances | Washer, Refrigerator, Stove, Dryer, Window Coverings |
| Architectural Style | Bungalow | Basement Type | Crawl Space |
| Constructed Date | 1923 | Construction Material | Wood Frame |
| Construction Style Attachment | Detached | Cooling Type | None |
| Flooring Type | Vinyl Plank | Foundation Type | Slab |
| Heating Type | Forced Air | Stories Total | 1 |
| Size Interior | 584 Sqft | Total Finished Area | 584 Sqft |
| Type | House |
| Other |
| Acreage | No | Fence Type | Not Fenced |
| Land Amenities | Playground, Schools, Shopping | Size Depth | 30.48 M |
| Size Frontage | 60.96 M | Size Irregular | 0.45 |
| Size Total | 0.45 Ac|10,890 - 21,799 Sqft (1/4 - 1/2 Ac) | Size Total Text | 0.45 Ac|10,890 - 21,799 Sqft (1/4 - 1/2 Ac) |
| Zoning Description | C1 District |
| Level | Type | Dimensions |
|---|---|---|
| Main Level | Kitchen | 9.50 Ft x 13.50 Ft |
| Main Level | Family Room | 9.42 Ft x 11.42 Ft |
| Main Level | 4pc Bathroom | 7.42 Ft x 5.08 Ft |
| Main Level | Primary Bedroom | 7.42 Ft x 9.83 Ft |
| Main Level | Bedroom | 7.42 Ft x 9.42 Ft |
| Main Level | Furnace | 9.17 Ft x 9.58 Ft |
| Main Level | Foyer | 3.33 Ft x 3.67 Ft |

Start Your Mortgage Application
