
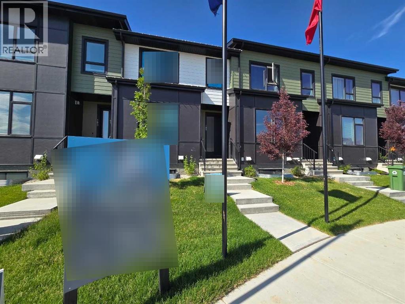
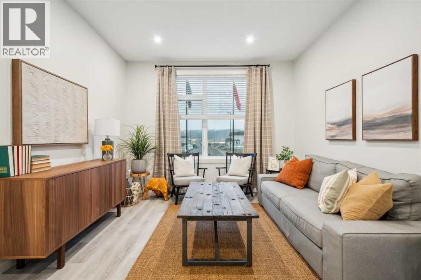
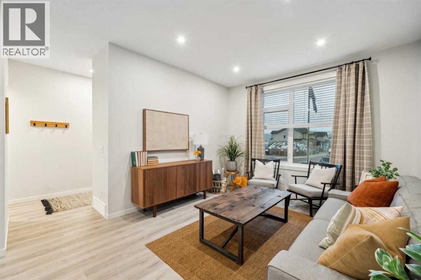
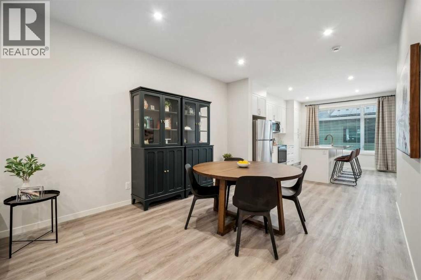
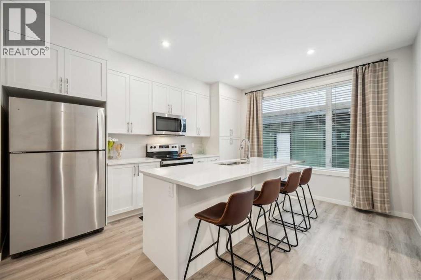
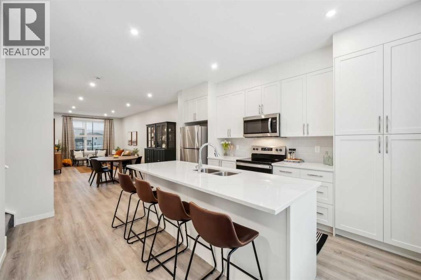
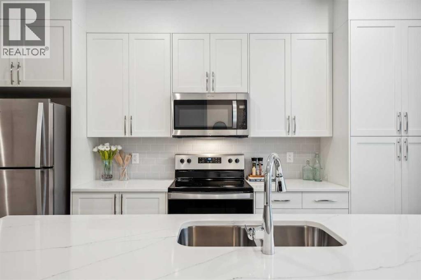
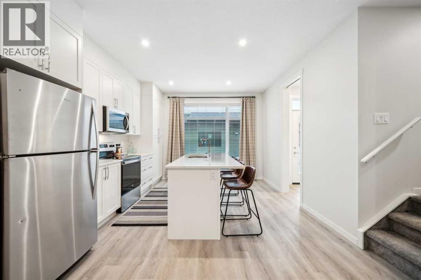
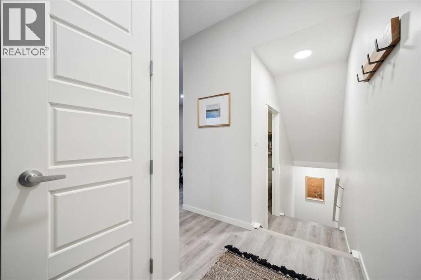
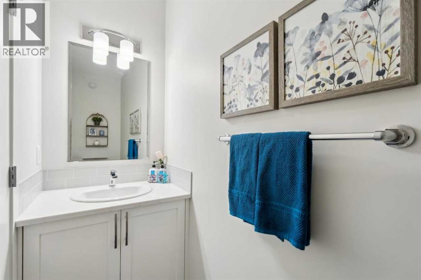
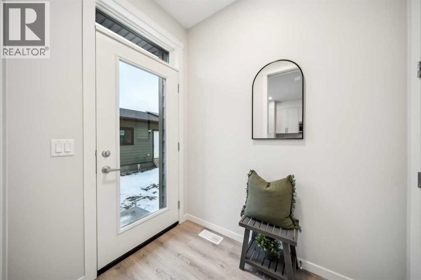
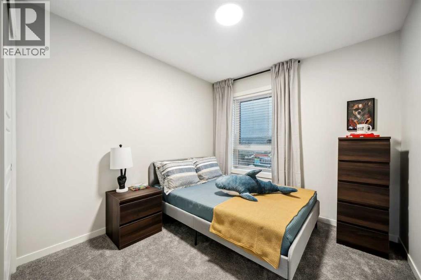
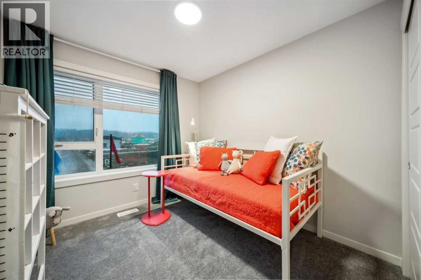
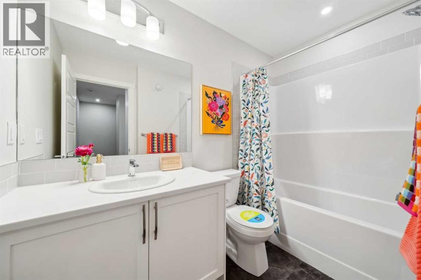
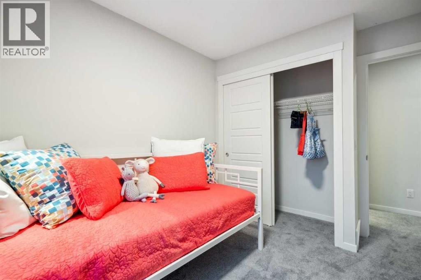
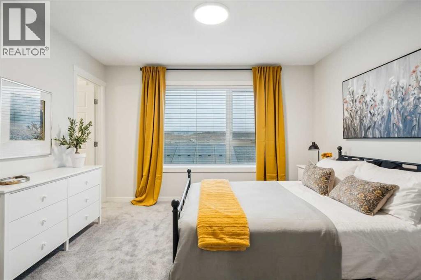
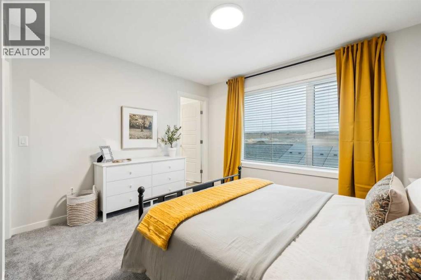
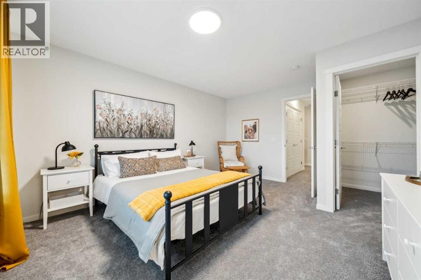
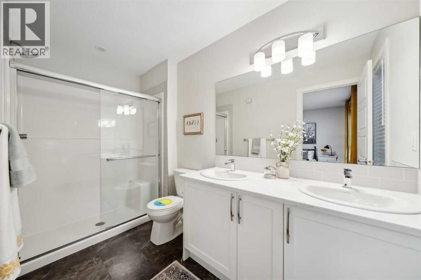
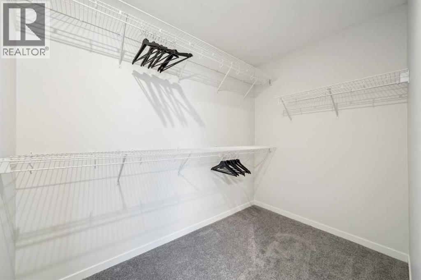
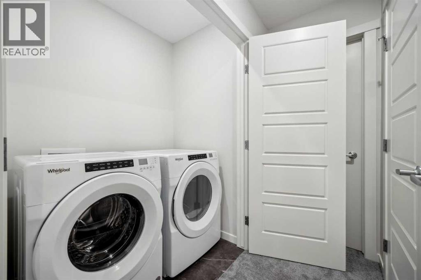
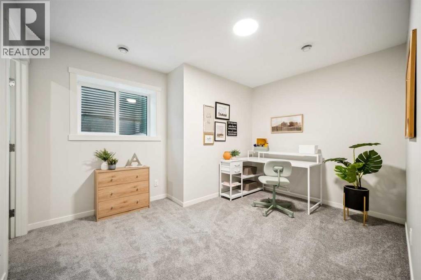
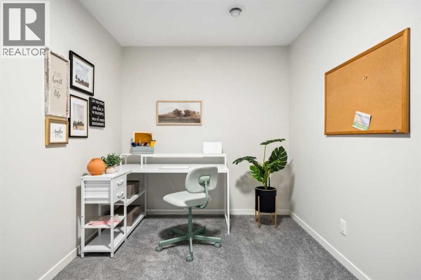
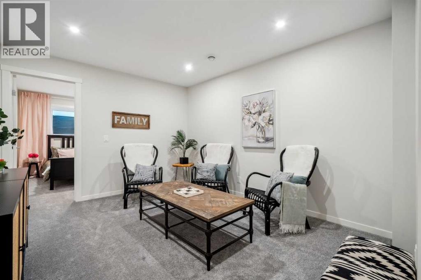
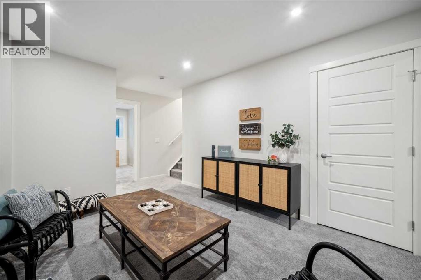

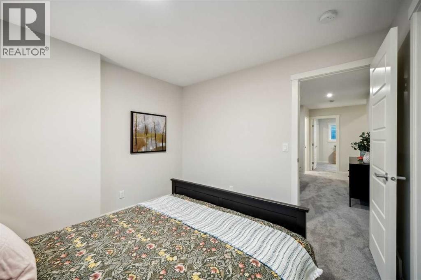
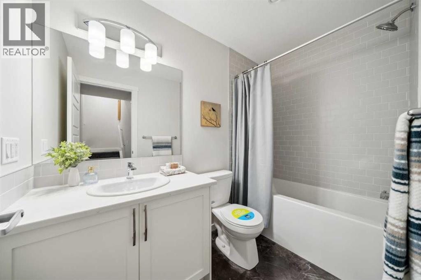
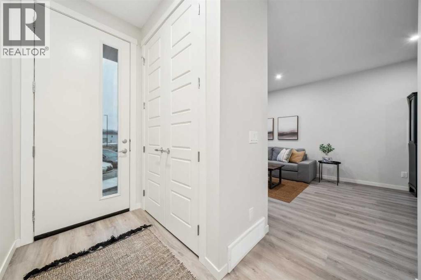
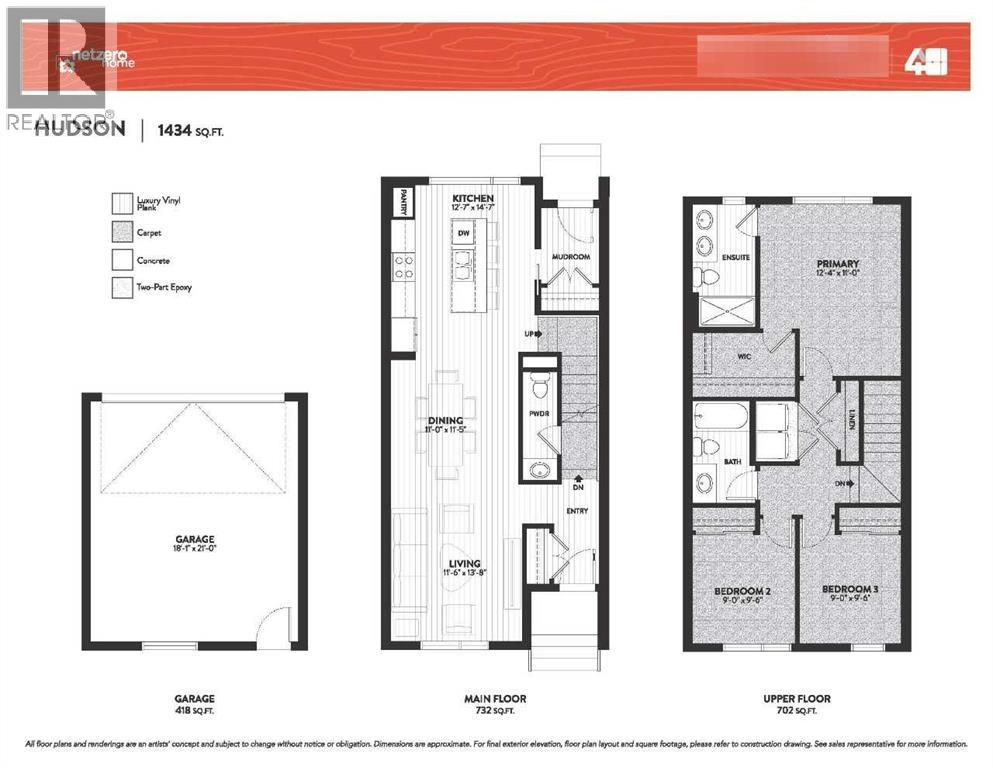
Welcome to ZEN Greystone, a vibrant and walkable community in the heart of Cochrane. This beautifully designed 3-bedroom, 2.5-bath townhome offers 1,430 sq. ft. of modern living space. The open-concept main floor features a spacious kitchen with stainless steel appliances, quartz countertops, and a large island that flows into the dining and living areas — perfect for entertaining. Upstairs, the primary bedroom includes a walk-in closet and an ensuite with a double vanity, while two additional bedrooms, a full bath, and upper-floor laundry provide everyday convenience. This home includes a fenced backyard, parking pad and optional basement development. Enjoy a walkable lifestyle close to pathways, parks, tennis courts, Cochrane Pickleball Club, SLS Centre, off-leash dog park, Co-op, Bow RiversEdge Campground, and Downtown Cochrane. Experience the perfect blend of modern living and small-town charm at ZEN Greystone! (id:53676)
| Bathroom Total | 3 | Bedrooms Above Ground | 3 |
| Bedrooms Total | 3 | Appliances | Washer, Refrigerator, Range - Electric, Dishwasher, Dryer, Microwave Range Hood Combo |
| Basement Development | Unfinished | Basement Type | Full (unfinished) |
| Constructed Date | 2026 | Construction Material | Wood Frame |
| Construction Style Attachment | Attached | Cooling Type | None |
| Flooring Type | Carpeted, Vinyl Plank | Foundation Type | Poured Concrete |
| Half Bath Total | 1 | Heating Fuel | Natural Gas |
| Heating Type | Forced Air | Stories Total | 2 |
| Size Interior | 1468 Sqft | Total Finished Area | 1467.53 Sqft |
| Type | Row / Townhouse |
| Parking Pad |
| Acreage | No | Fence Type | Not Fenced |
| Land Amenities | Park, Playground, Recreation Nearby, Schools, Shopping | Size Depth | 38.73 M |
| Size Frontage | 5.79 M | Size Irregular | 224.27 |
| Size Total | 224.27 M2|0-4,050 Sqft | Size Total Text | 224.27 M2|0-4,050 Sqft |
| Zoning Description | R-md |
| Level | Type | Dimensions |
|---|---|---|
| Main Level | Kitchen | 12.58 Ft x 14.58 Ft |
| Main Level | Dining Room | 11.00 Ft x 11.42 Ft |
| Main Level | Living Room | 11.50 Ft x 13.67 Ft |
| Main Level | 2pc Bathroom | .00 Ft x .00 Ft |
| Upper Level | Primary Bedroom | 12.33 Ft x 11.00 Ft |
| Upper Level | 4pc Bathroom | .00 Ft x .00 Ft |
| Upper Level | Bedroom | 9.00 Ft x 9.50 Ft |
| Upper Level | Bedroom | 9.00 Ft x 9.50 Ft |
| Upper Level | 4pc Bathroom | .00 Ft x .00 Ft |

Start Your Mortgage Application
