
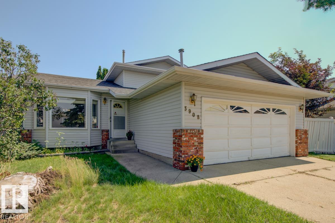
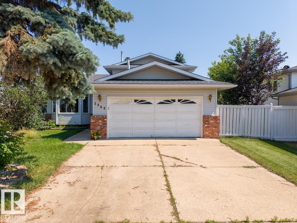
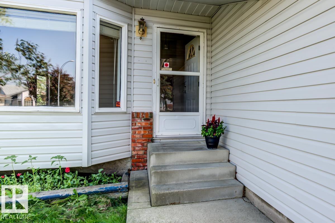
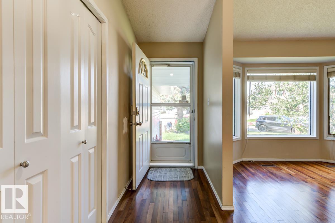
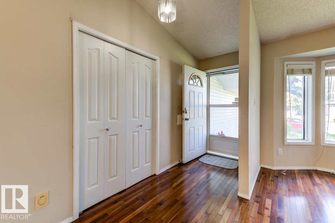
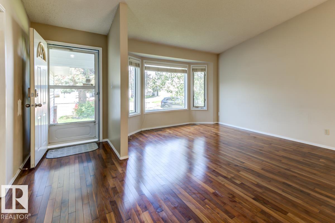
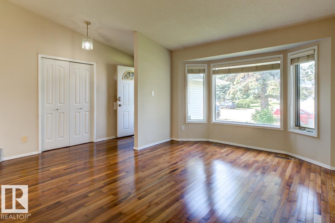
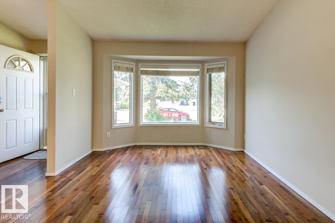
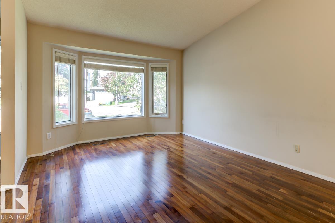
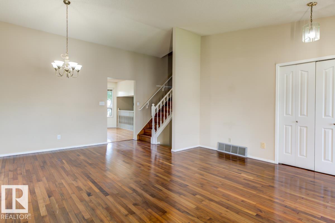
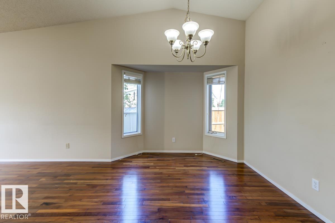
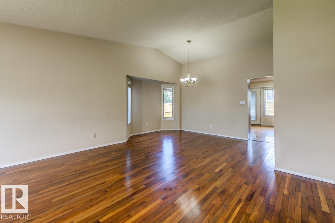
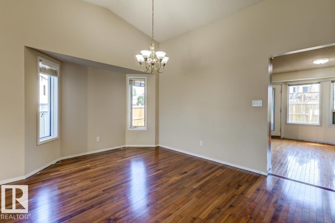
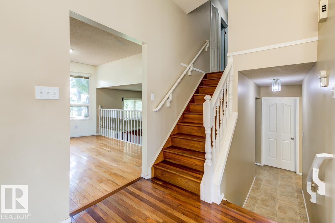
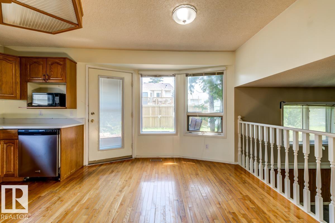
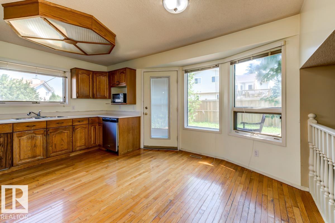
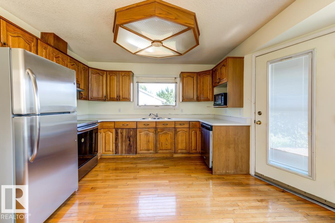
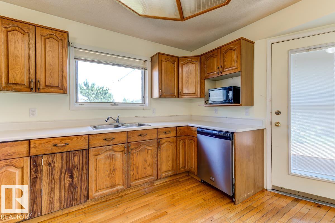
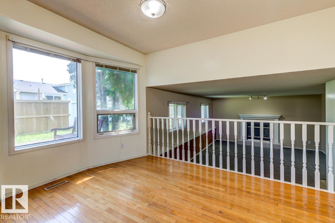
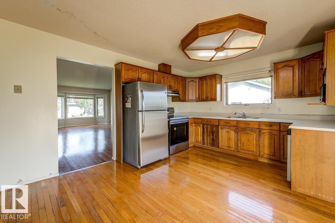
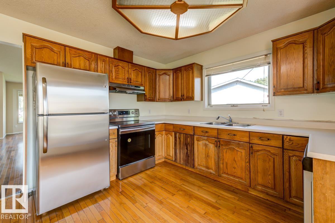
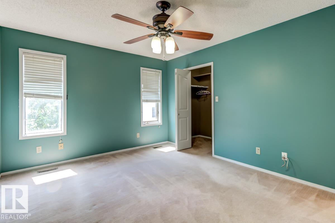
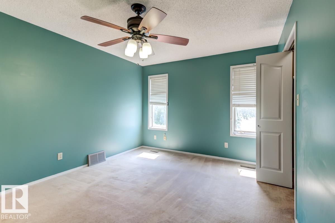
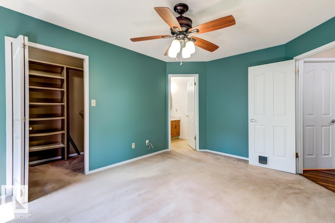
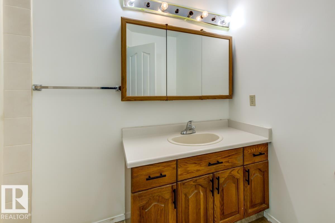
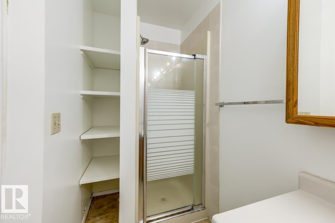
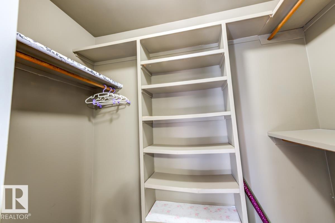
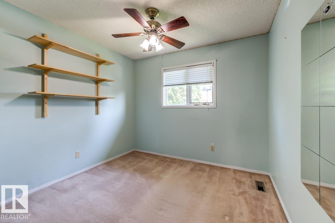
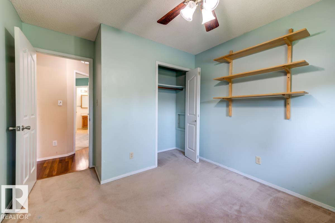
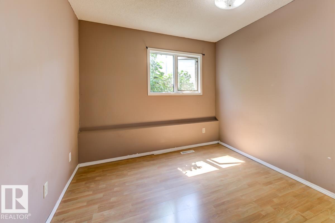
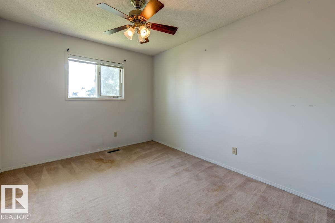
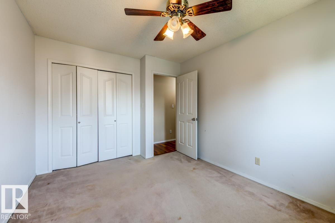
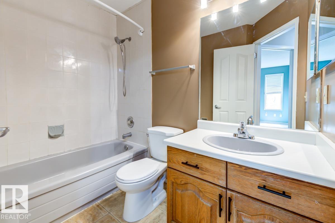
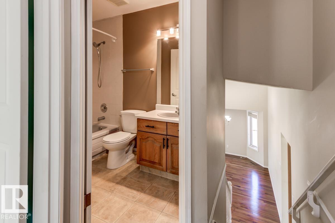
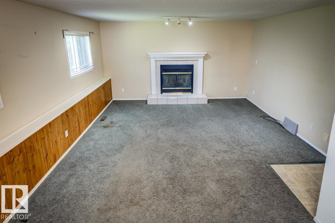
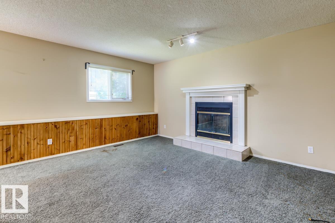
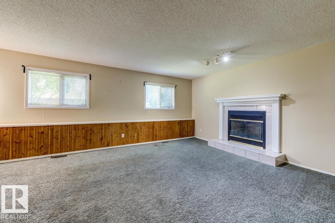
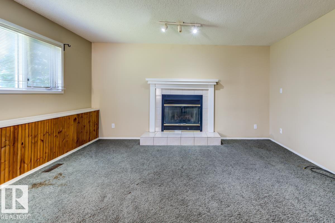
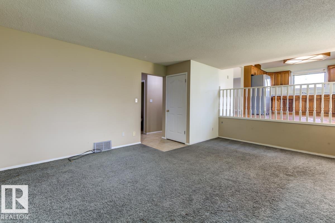
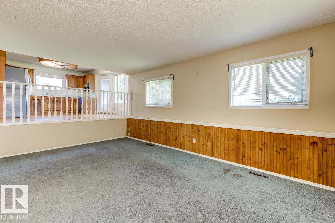
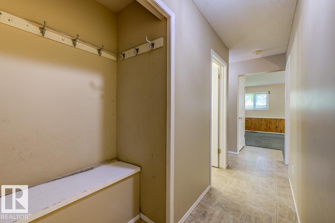
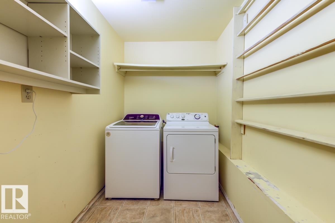
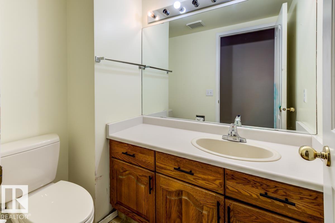
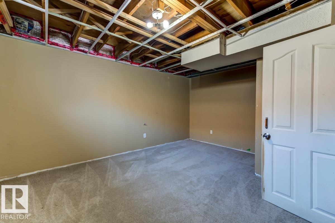
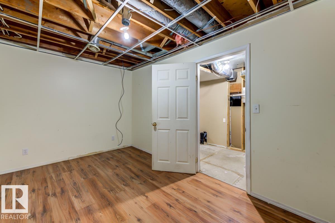
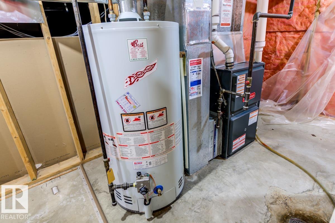
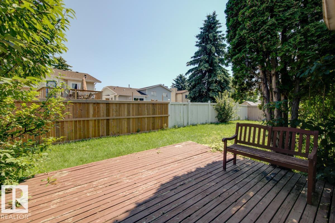
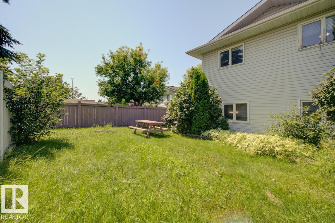
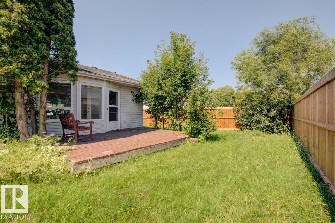
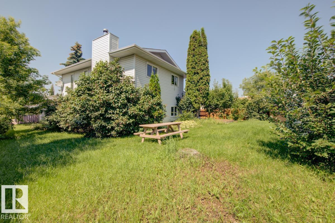
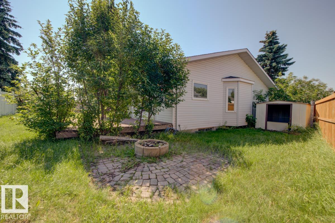
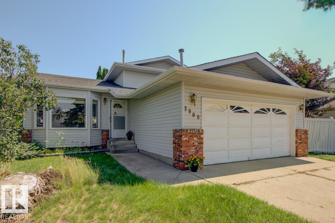
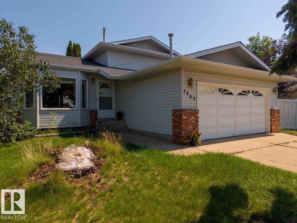
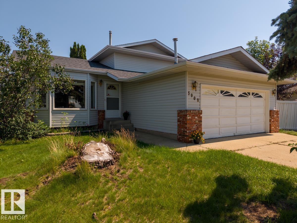
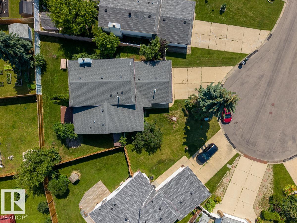
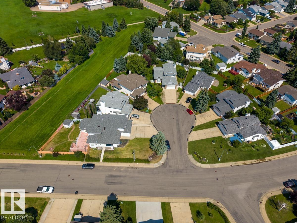
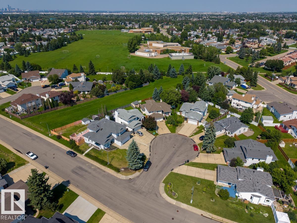
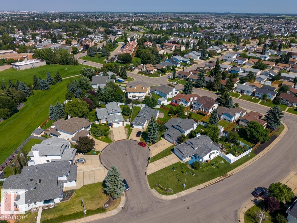
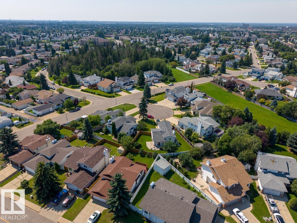
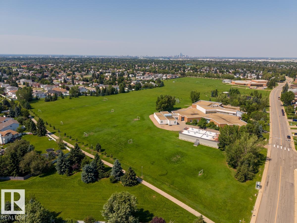
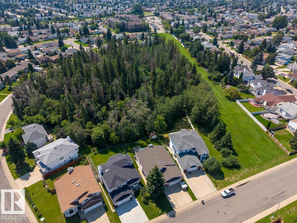
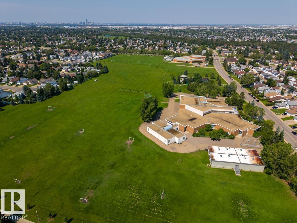
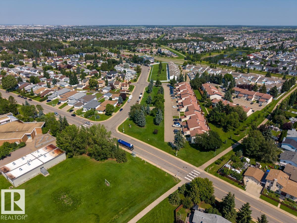
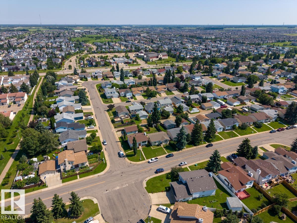
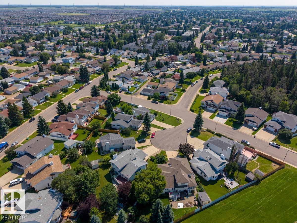
Location, Location, Location! Welcome to this spacious 4-level split in the heart of desirable Bisset! Perfect for a growing family, this home offers 5 bedrooms, 2.5 bathrooms, a cozy family room with a gas fireplace, a large yard, a double garage, and newer shingles. Ideally located close to schools, shopping, parks, public transit, and all amenities, you’ll love the convenience this neighborhood has to offer. With a fantastic floor plan and plenty of space for everyone, this home is full of potential. Bring your ideas and a little TLC to transform this property into your dream home while building equity in this sought after family friendly community. Don’t miss this incredible opportunity! (id:53676)
| Bathroom Total | 3 | Bedrooms Total | 6 |
| Appliances | Dishwasher, Dryer, Fan, Hood Fan, Microwave, Refrigerator, Storage Shed, Stove, Washer | Basement Development | Partially Finished |
| Basement Type | Full (partially Finished) | Constructed Date | 1989 |
| Construction Style Attachment | Detached | Fireplace Fuel | Wood |
| Fireplace Present | Yes | Fireplace Type | Unknown |
| Half Bath Total | 1 | Heating Type | Forced Air |
| Size Interior | 1297 Sqft | Type | House |
| Attached Garage |
| Acreage | No | Fence Type | Fence |
| Land Amenities | Playground, Public Transit, Shopping | Size Irregular | 585.7 |
| Size Total | 585.7 M2 | Size Total Text | 585.7 M2 |
| Level | Type | Dimensions |
|---|---|---|
| Basement | Bedroom 5 | 4.52 m x 4.46 m |
| Basement | Bedroom 6 | 4.34 m x 2.66 m |
| Lower Level | Family Room | 5.92 m x 4.38 m |
| Lower Level | Bedroom 4 | 3.23 m x 2.67 m |
| Lower Level | Laundry Room | 3.39 m x 1.83 m |
| Main Level | Living Room | 4.31 m x 3.34 m |
| Main Level | Dining Room | 3.26 m x 2.9 m |
| Main Level | Kitchen | 3.54 m x 2.66 m |
| Upper Level | Primary Bedroom | 4.45 m x 3.36 m |
| Upper Level | Bedroom 2 | 3.53 m x 2.98 m |
| Upper Level | Bedroom 3 | 2.98 m x 2.81 m |

Start Your Mortgage Application
