
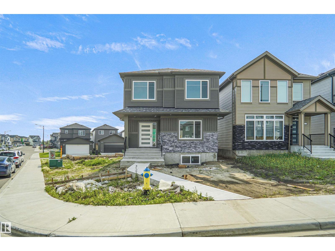
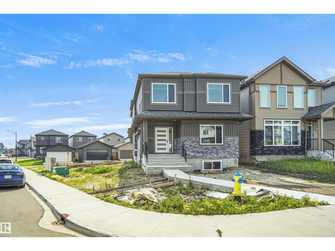
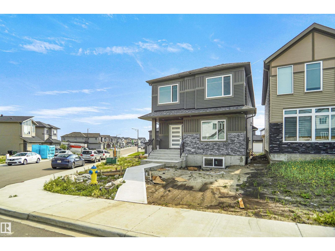
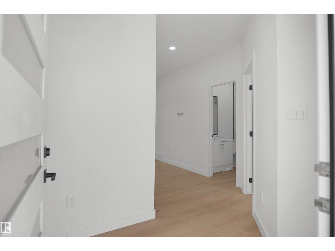
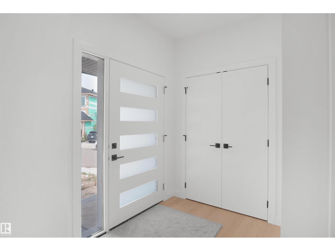
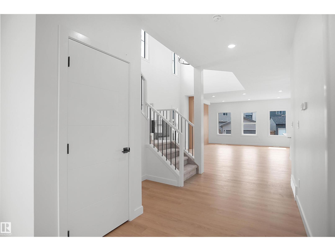
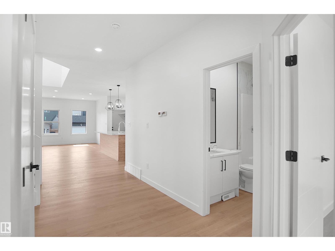
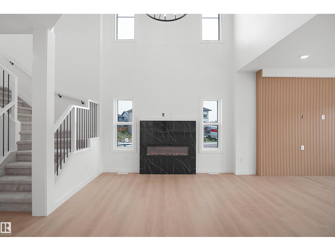
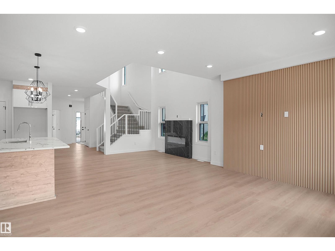
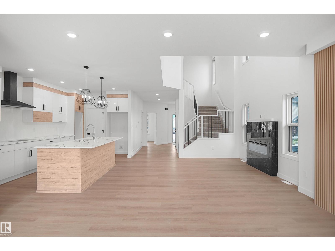
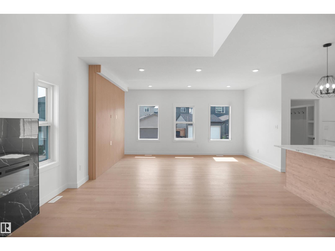
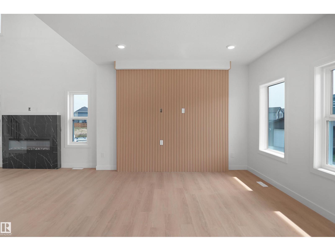
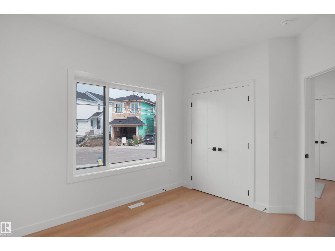
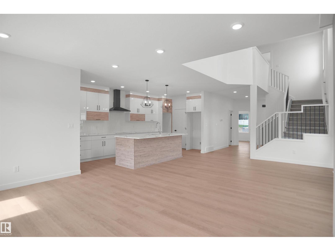
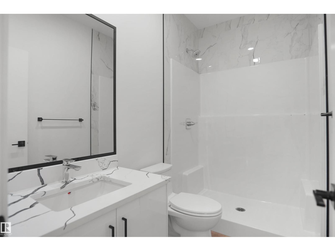
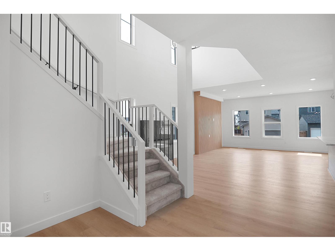
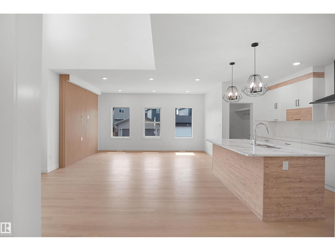
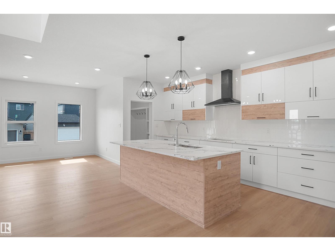
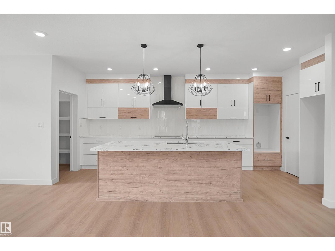
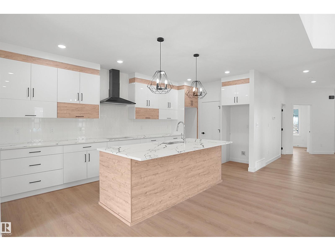
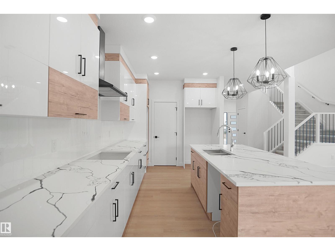
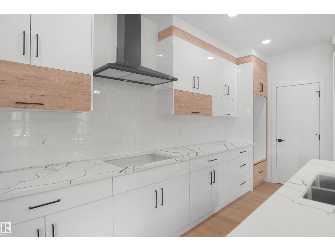
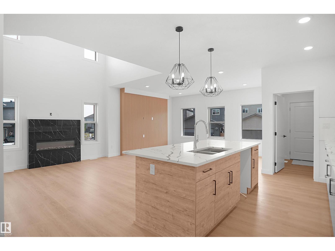
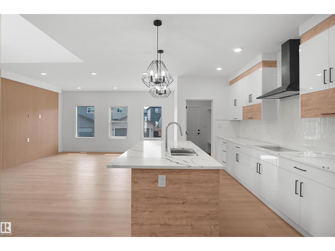
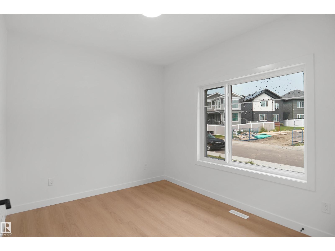
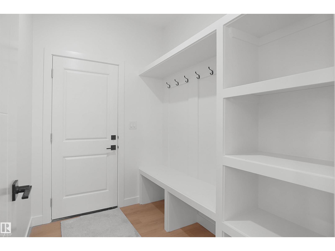
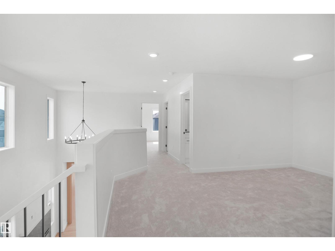
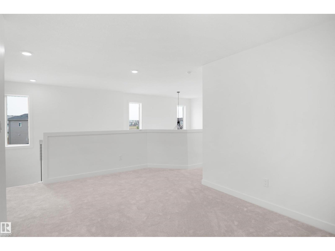
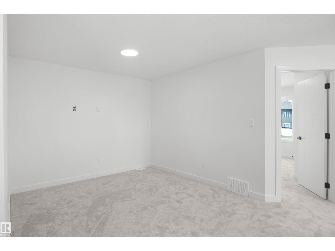
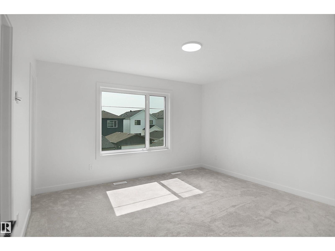
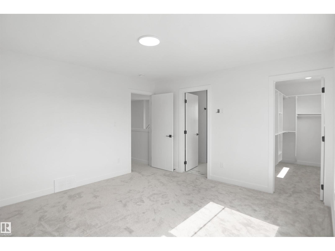
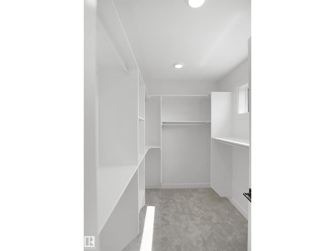
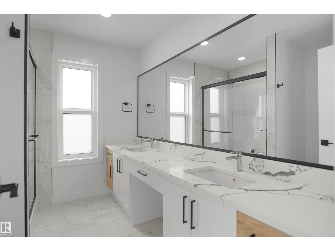
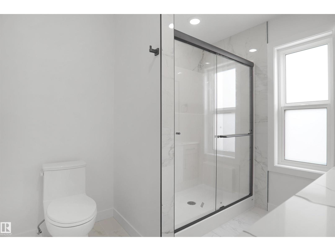
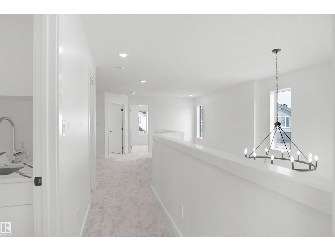
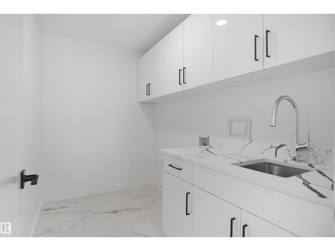
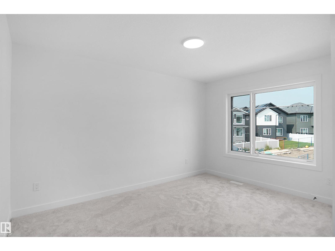
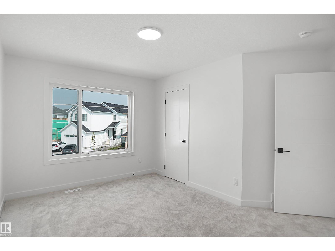
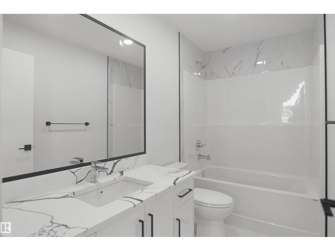
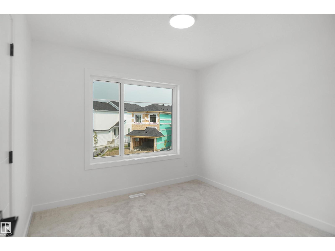
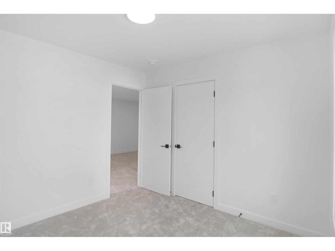
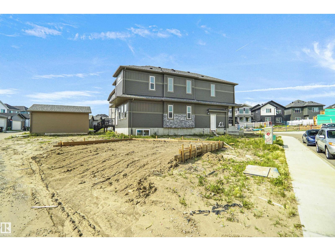
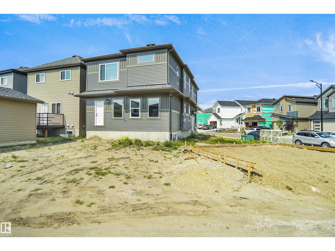
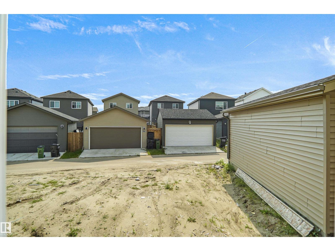
Welcome to this stunning custom built home in the sought-after community of Cy Becker! Situated on a spacious lot and featuring a triple detached garage, this exceptional property offers the perfect blend of style, functionality, and future potential. The bright, open-concept main floor is designed for modern living with an expansive great room, a beautifully appointed kitchen, and dining area ideal for entertaining. A versatile main-floor bedroom or den, along with a full bathroom, provides the perfect space for guests or a home office. Upstairs, you'll find three generously sized bedrooms, a large central bonus room, and the convenience of an upper-floor laundry room. A separate side entrance offers endless possibilities for future basement development. Located close to schools, parks, shopping, restaurants, and all amenities, this is a rare opportunity to own a beautifully crafted home in one of northeast Edmonton's most desirable communities. (id:53676)
| Bathroom Total | 3 | Bedrooms Total | 4 |
| Appliances | See Remarks | Basement Development | Unfinished |
| Basement Type | Full (unfinished) | Constructed Date | 2026 |
| Construction Style Attachment | Detached | Fireplace Fuel | Electric |
| Fireplace Present | Yes | Fireplace Type | Unknown |
| Heating Type | Forced Air | Stories Total | 2 |
| Size Interior | 2132 Sqft | Type | House |
| Detached Garage |
| Acreage | No | Land Amenities | Playground, Public Transit, Schools, Shopping |
| Size Irregular | 496.88 | Size Total | 496.88 M2 |
| Size Total Text | 496.88 M2 |
| Level | Type | Dimensions |
|---|---|---|
| Main Level | Living Room | Measurements not available |
| Main Level | Dining Room | Measurements not available |
| Main Level | Kitchen | Measurements not available |
| Main Level | Bedroom 4 | Measurements not available |
| Upper Level | Primary Bedroom | Measurements not available |
| Upper Level | Bedroom 2 | Measurements not available |
| Upper Level | Bedroom 3 | Measurements not available |
| Upper Level | Bonus Room | Measurements not available |

Start Your Mortgage Application
