
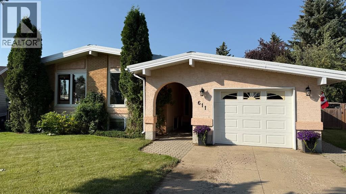
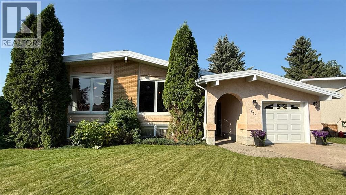
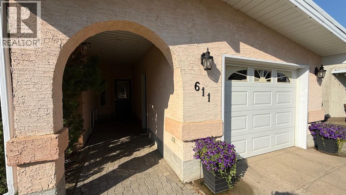
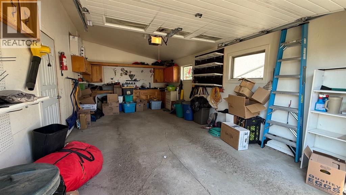
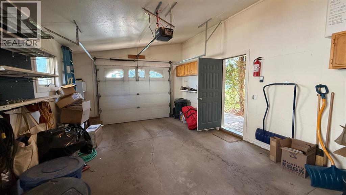
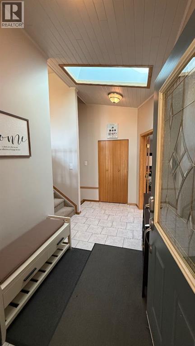
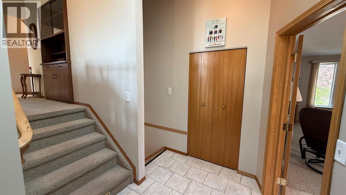
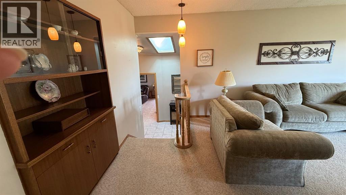
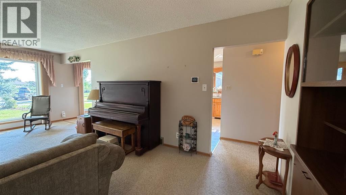
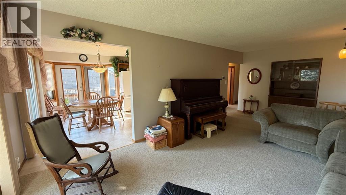
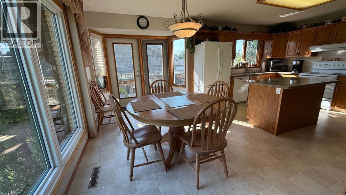
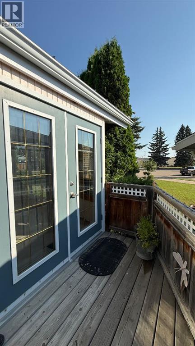
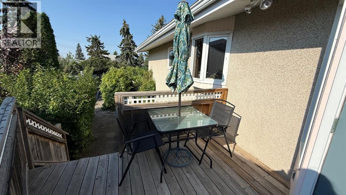
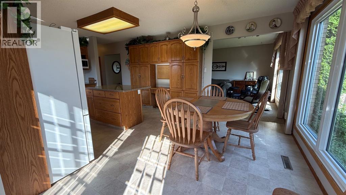
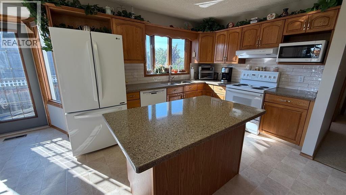
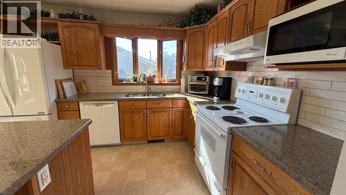
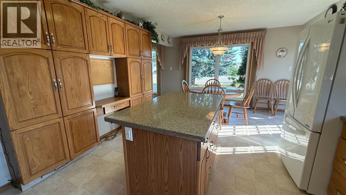
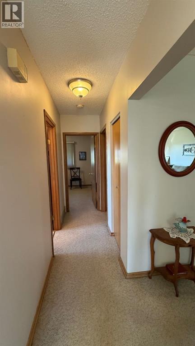
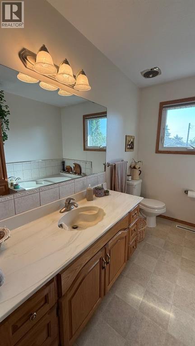
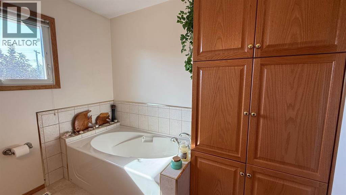
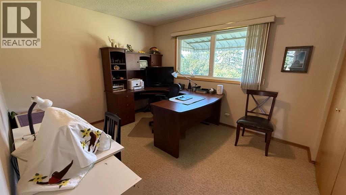
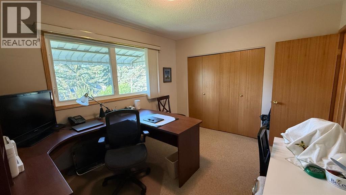
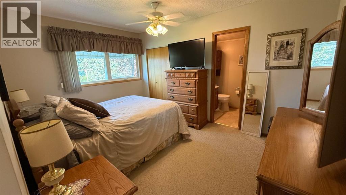
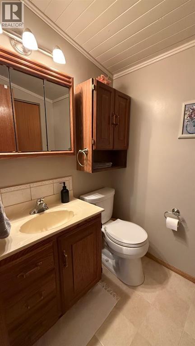
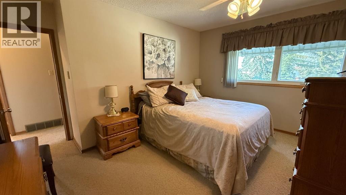
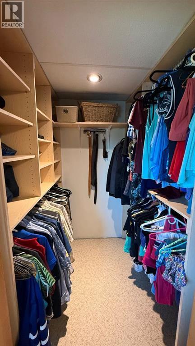
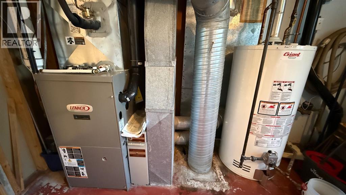
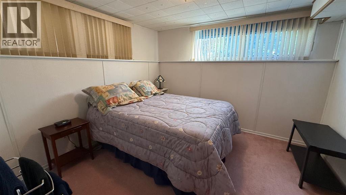
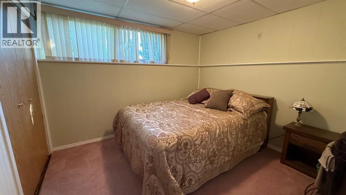
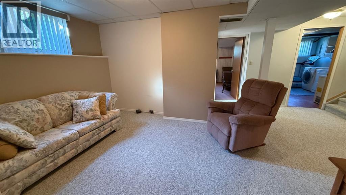
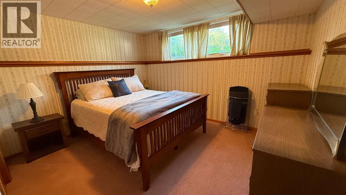
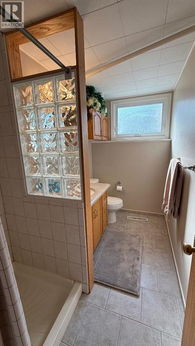
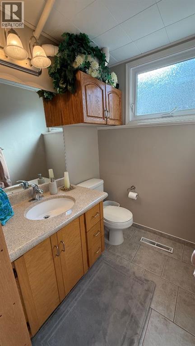
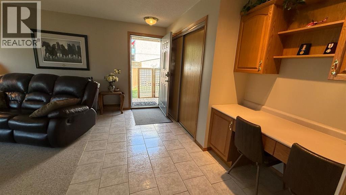
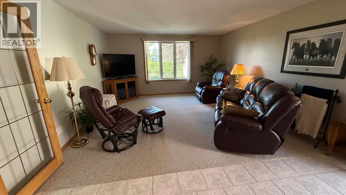
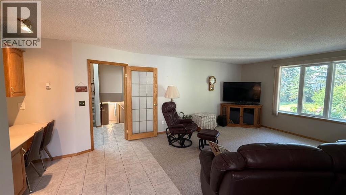
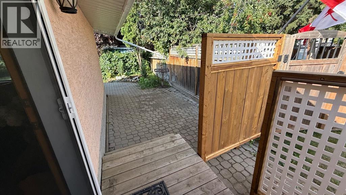
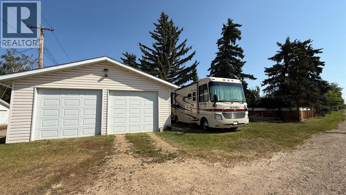
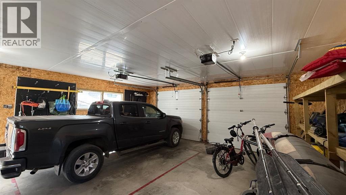
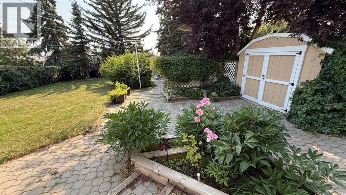
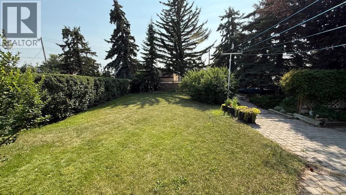
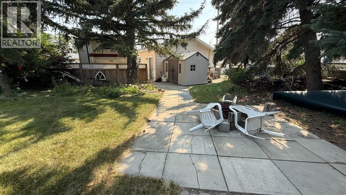
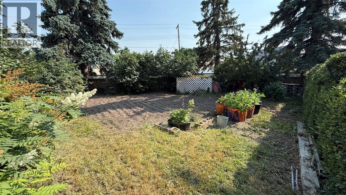
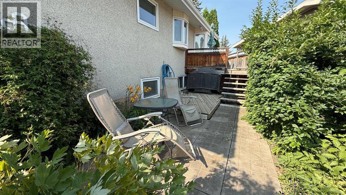
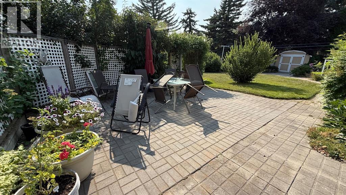
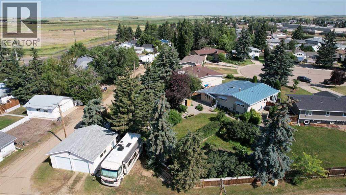
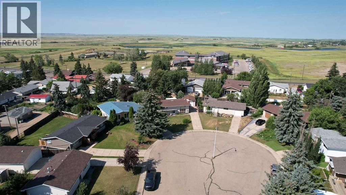
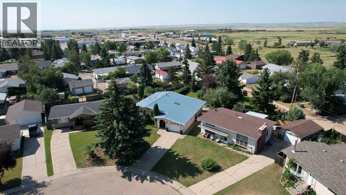
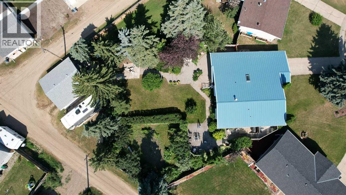
Tucked away on a quiet cul-de-sac this spacious multi-level home offers room for the whole family with 5 bedrooms 2.5 bathrooms and a great layout. The home has been well maintained with important updates including newer PVC windows, a metal roof, (2024), central air conditioning and a beautifully finished family room featuring heated floors and soundproofing.The property offers the convenience of both an attached garage and a detached 26' x 26' garage (shingles 2023) with two oversized 9-foot doors, providing plenty of space for vehicles, a workshop, hobbies or extra storage. Additionally it has a large RV parking at the back with plug in to accommodate any extra recreational vehicles.Outside the expansive yard has been thoughtfully designed with multiple outdoor living spaces including a garden, firepit area, BBQ patio and plenty of room to relax or entertain. An automatic underground sprinkler and drip irrigation system supplied by its own pump keeps the lawn and flower beds looking their best with minimal effort.Located just a short walk from the school in a highly desirable neighborhood this property combines space, functionality and a fantastic location. If you're looking for a home that offers both indoor comfort and exceptional outdoor living, this one is well worth a look! (id:53676)
| Bathroom Total | 3 | Bedrooms Above Ground | 2 |
| Bedrooms Below Ground | 3 | Bedrooms Total | 5 |
| Appliances | Washer, Refrigerator, Dishwasher, Stove, Dryer, Garburator | Architectural Style | Bungalow |
| Basement Development | Finished | Basement Type | Full (finished) |
| Constructed Date | 1967 | Construction Style Attachment | Detached |
| Cooling Type | Central Air Conditioning | Exterior Finish | Stucco |
| Flooring Type | Carpeted, Ceramic Tile, Linoleum | Foundation Type | Poured Concrete |
| Half Bath Total | 1 | Heating Fuel | Natural Gas |
| Heating Type | Forced Air | Stories Total | 1 |
| Size Interior | 1535 Sqft | Total Finished Area | 1535 Sqft |
| Type | House |
| Detached Garage | 2 |
| Attached Garage | 1 |
| Acreage | No | Fence Type | Fence |
| Land Amenities | Golf Course, Park, Playground, Recreation Nearby, Schools, Shopping | Size Depth | 65.53 M |
| Size Frontage | 9.14 M | Size Irregular | 14951.29 |
| Size Total | 14951.29 Sqft|10,890 - 21,799 Sqft (1/4 - 1/2 Ac) | Size Total Text | 14951.29 Sqft|10,890 - 21,799 Sqft (1/4 - 1/2 Ac) |
| Zoning Description | R1 |
| Level | Type | Dimensions |
|---|---|---|
| Basement | Recreational, Games Room | 22.08 Ft x 13.58 Ft |
| Basement | Furnace | 12.00 Ft x 14.00 Ft |
| Basement | Bedroom | 11.17 Ft x 10.58 Ft |
| Basement | 3pc Bathroom | 9.00 Ft x 5.92 Ft |
| Basement | Bedroom | 10.92 Ft x 9.50 Ft |
| Basement | Bedroom | 12.42 Ft x 13.25 Ft |
| Lower Level | Family Room | 14.92 Ft x 22.75 Ft |
| Main Level | Living Room | 12.42 Ft x 21.42 Ft |
| Main Level | Kitchen | 12.67 Ft x 11.50 Ft |
| Main Level | Dining Room | 15.25 Ft x 8.83 Ft |
| Main Level | 3pc Bathroom | 9.08 Ft x 7.67 Ft |
| Main Level | Bedroom | 12.50 Ft x 10.58 Ft |
| Main Level | Primary Bedroom | 12.42 Ft x 14.08 Ft |
| Main Level | 2pc Bathroom | 4.83 Ft x 5.83 Ft |

Start Your Mortgage Application


