
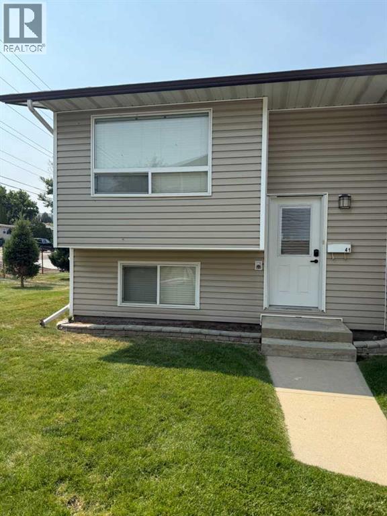
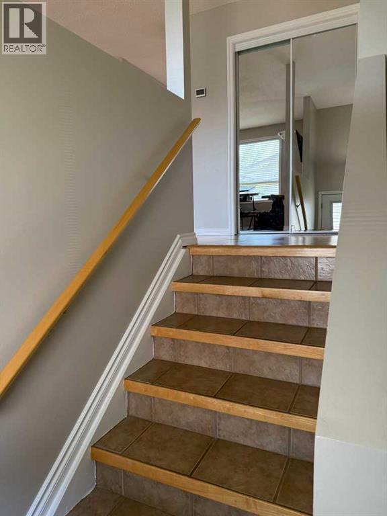
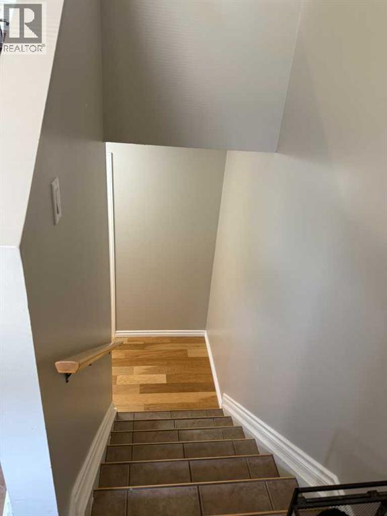
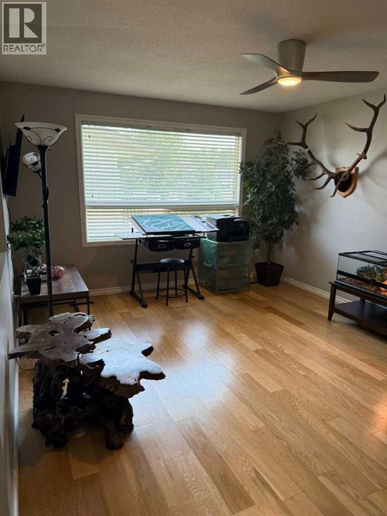
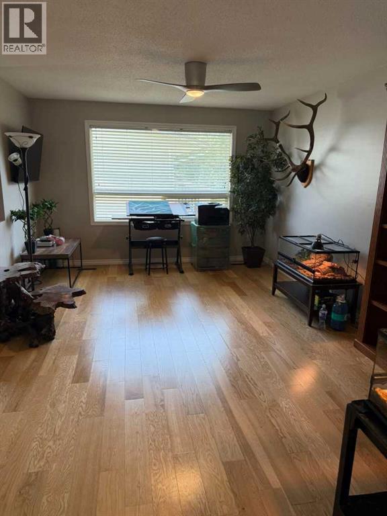
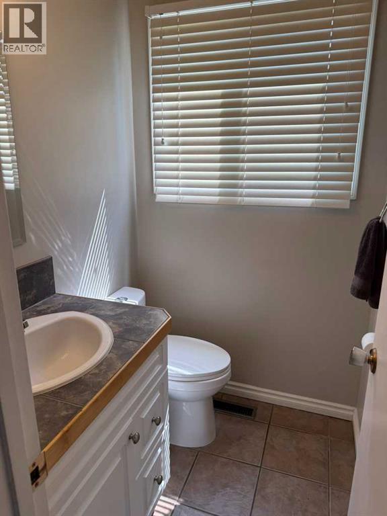
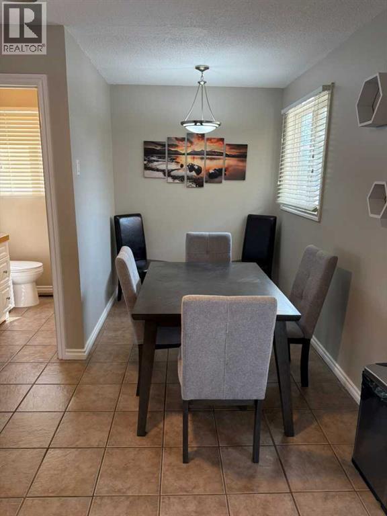
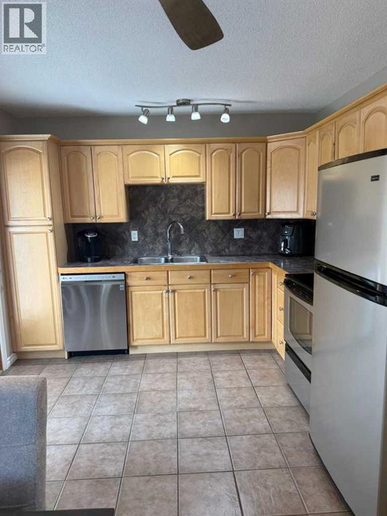
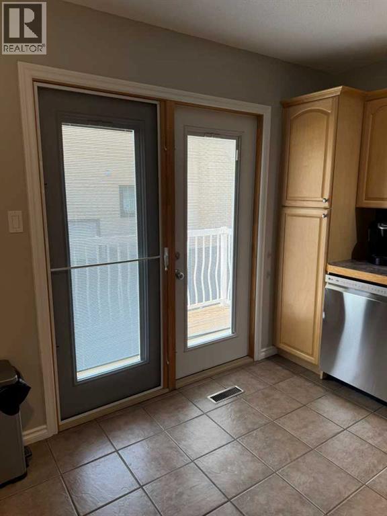
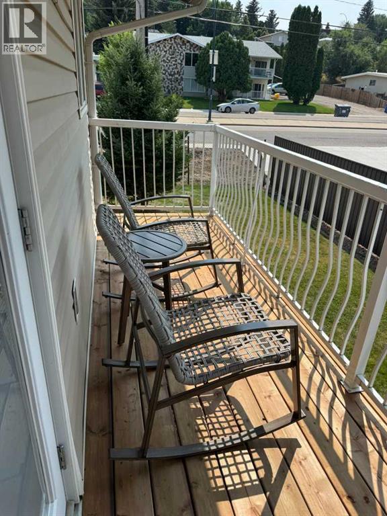
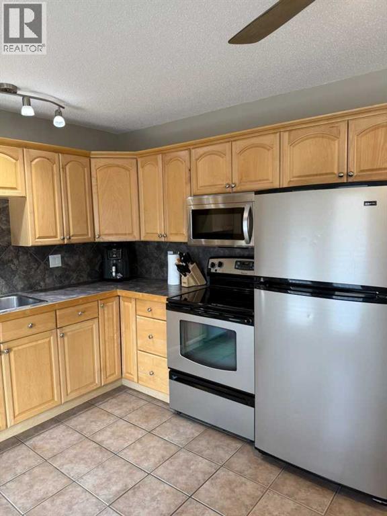
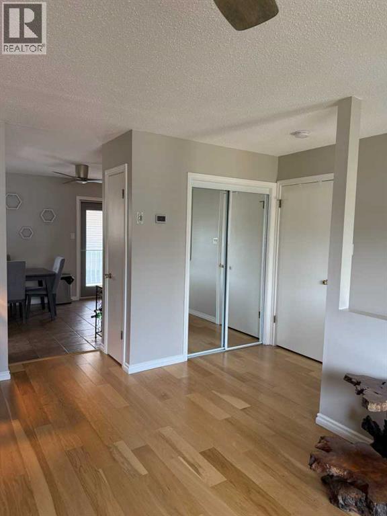
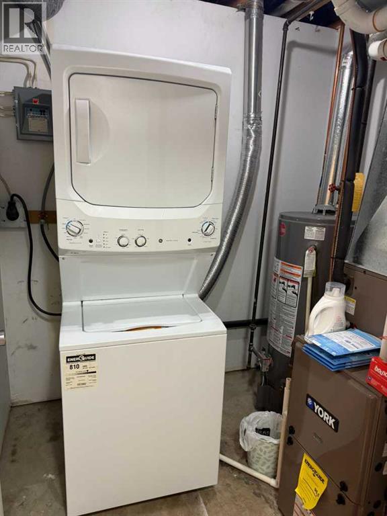
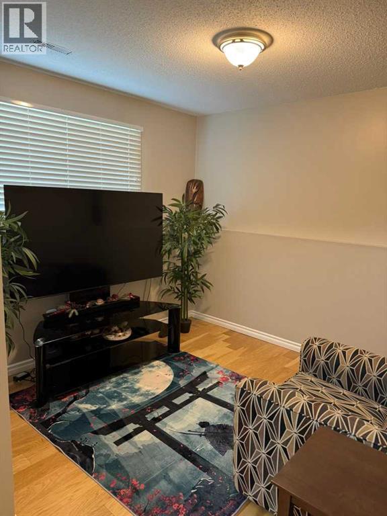
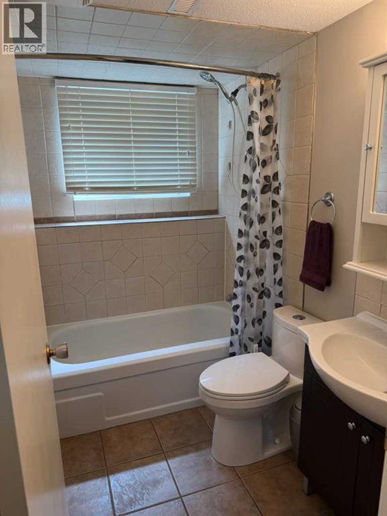
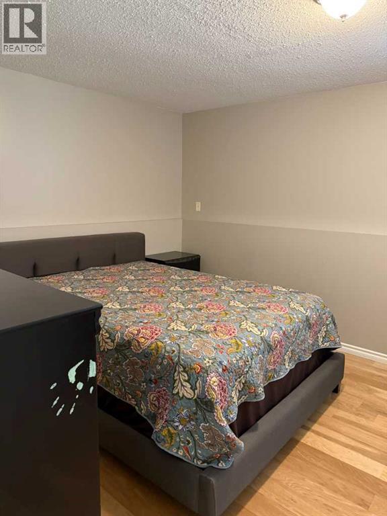
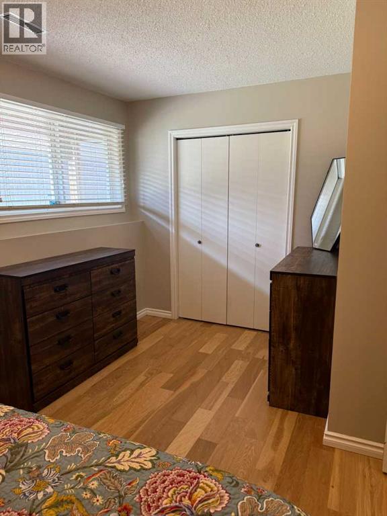
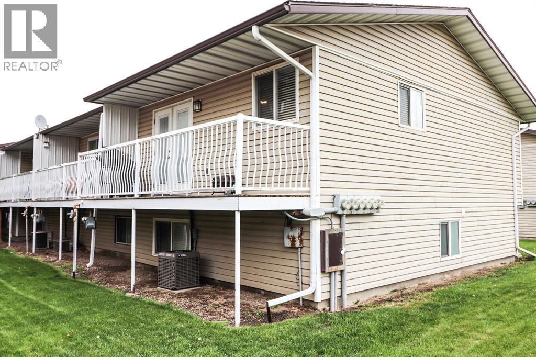
END UNIT townhouse with over 1200 square feet of living space. Enjoy a low-maintenance lifestyle with minimal monthly fees. Inside you'll find a bi-level design with living room kitchen and 2 piece bathroom up and 2 bedrooms, 4 piece bathroom and laundry down. Enjoy the clean look of hardwood floors and tile throughout. The condo association has recently replaced the balcony that is just off the kitchen; with south facing exposure there is ample natural light. Located close to downtown and walking paths this townhouse offers the perfect balance between convenience and affordability. Condo fees $252.34 (utilities not included), 1 parking spot, 18+ living. (id:53676)
| Bathroom Total | 2 | Bedrooms Below Ground | 2 |
| Bedrooms Total | 2 | Appliances | Refrigerator, Dishwasher, Stove, Washer/dryer Stack-up |
| Architectural Style | Bi-level | Basement Type | See Remarks |
| Constructed Date | 1976 | Construction Material | Wood Frame |
| Construction Style Attachment | Attached | Cooling Type | Central Air Conditioning |
| Flooring Type | Hardwood, Tile | Foundation Type | Poured Concrete |
| Half Bath Total | 1 | Heating Type | Forced Air |
| Stories Total | 2 | Size Interior | 614 Sqft |
| Total Finished Area | 614 Sqft | Type | Row / Townhouse |
| Acreage | No | Fence Type | Not Fenced |
| Landscape Features | Landscaped | Size Total Text | Unknown |
| Zoning Description | R-md |
| Level | Type | Dimensions |
|---|---|---|
| Lower Level | Primary Bedroom | 11.25 Ft x 16.83 Ft |
| Lower Level | Laundry Room | 5.92 Ft x 6.92 Ft |
| Lower Level | Bedroom | 10.25 Ft x 9.50 Ft |
| Lower Level | 4pc Bathroom | 4.92 Ft x 8.08 Ft |
| Main Level | Living Room | 17.58 Ft x 11.83 Ft |
| Main Level | Kitchen | 10.42 Ft x 11.42 Ft |
| Main Level | Dining Room | 6.50 Ft x 7.83 Ft |
| Main Level | 2pc Bathroom | 4.33 Ft x 5.17 Ft |
| Main Level | Storage | 7.75 Ft x 3.25 Ft |

Start Your Mortgage Application


