
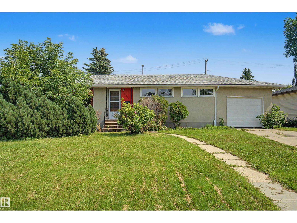
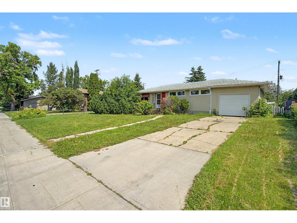
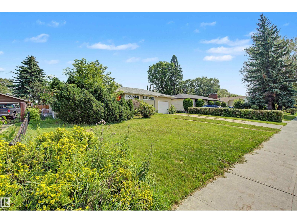
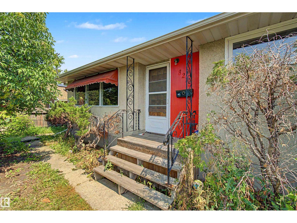
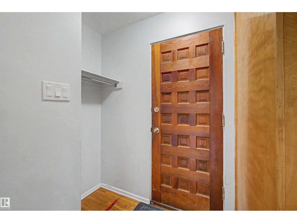
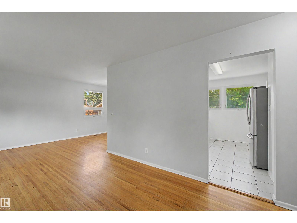
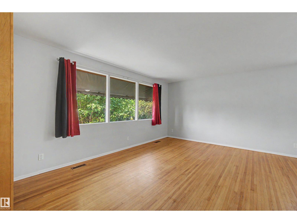
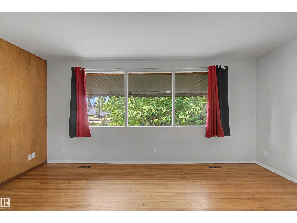
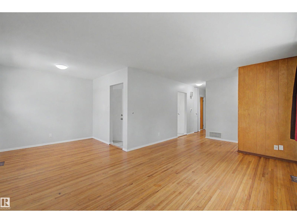
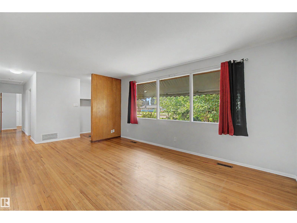
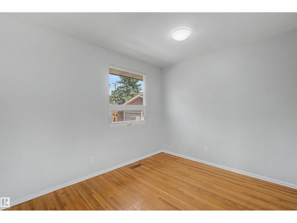
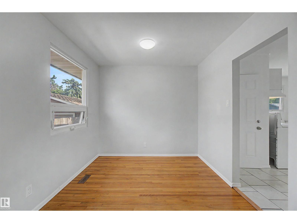
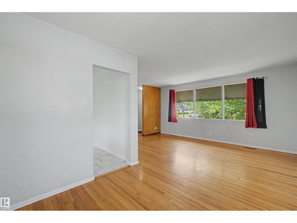
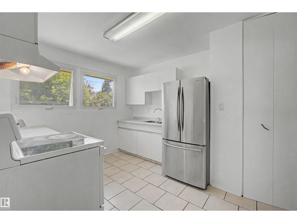
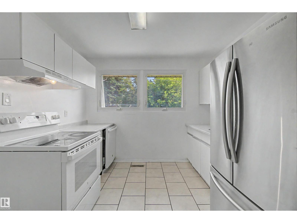
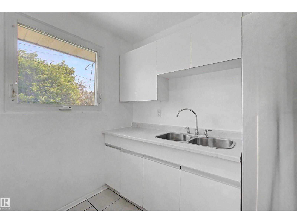
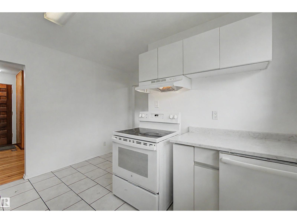
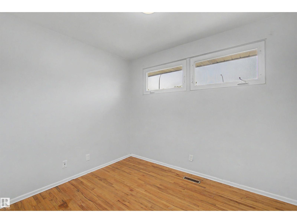
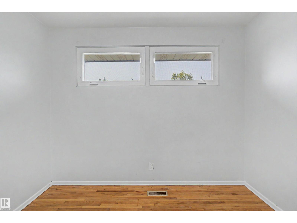
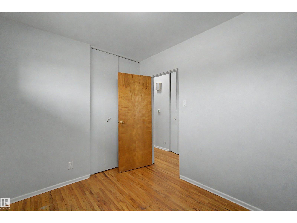
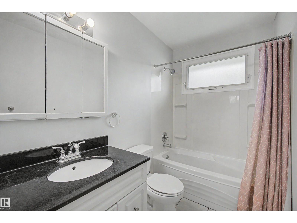
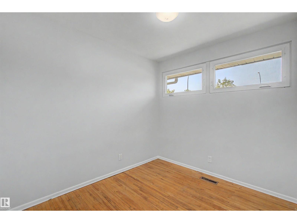
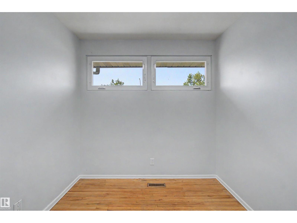
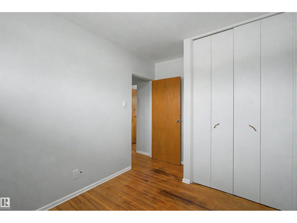
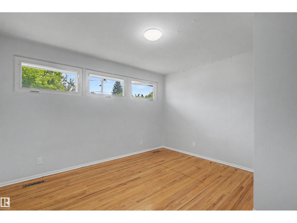
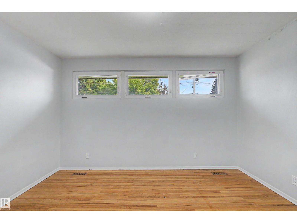
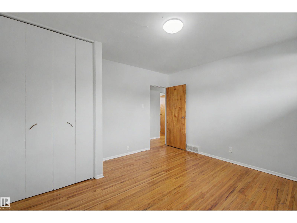
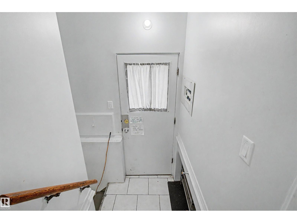
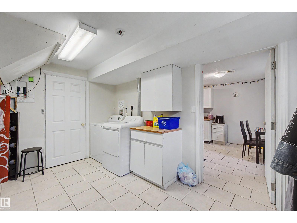
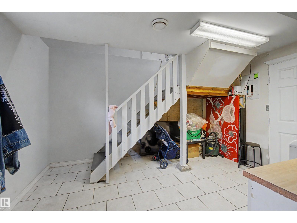
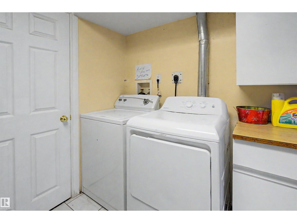
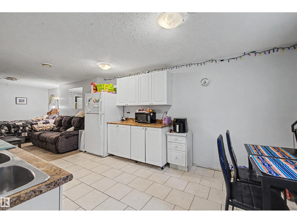
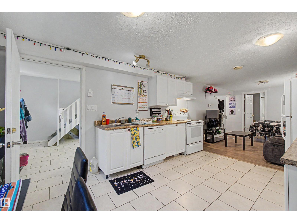
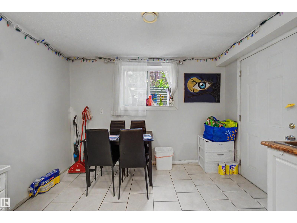
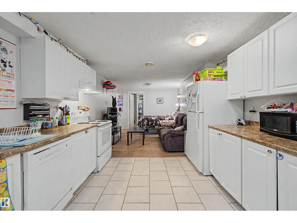
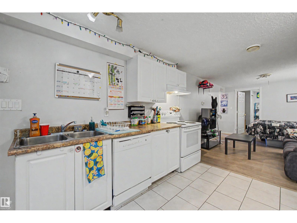
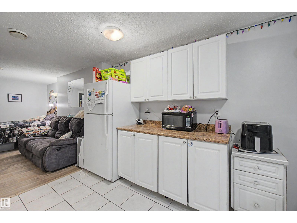
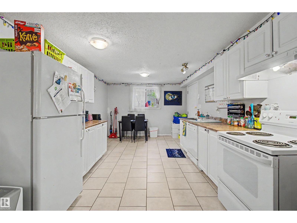
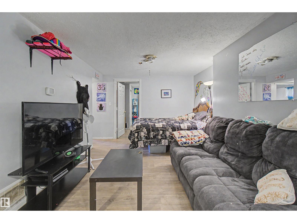
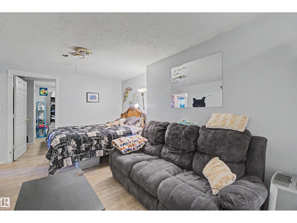
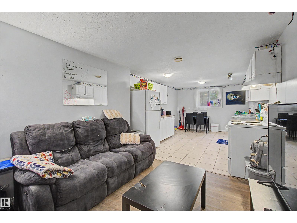
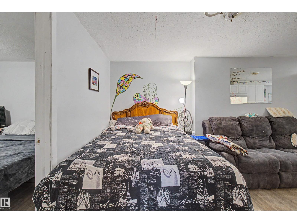
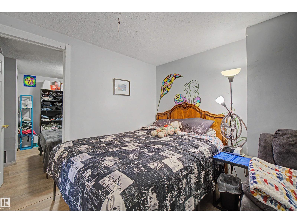
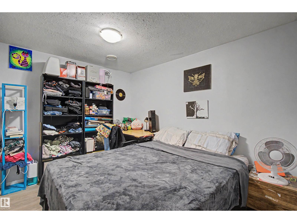
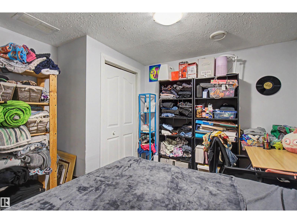
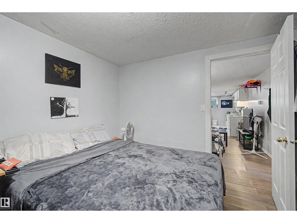
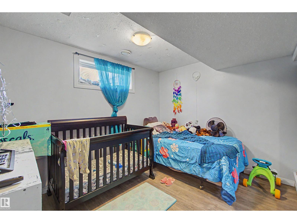
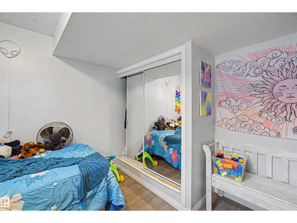
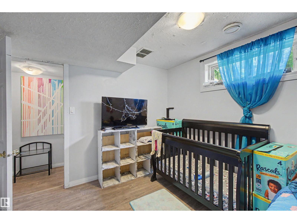
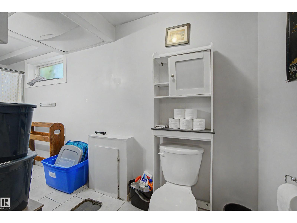
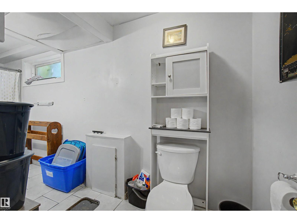
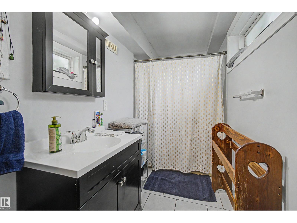
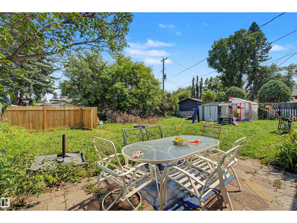
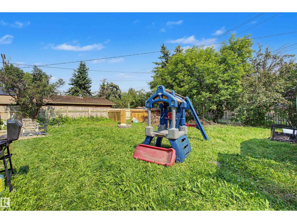
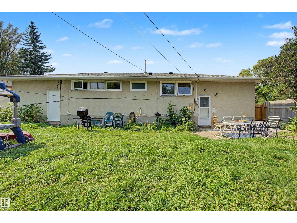
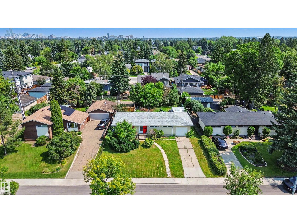
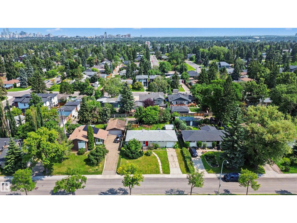
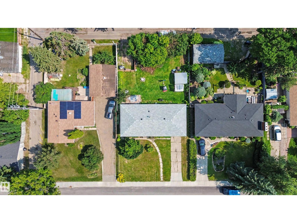
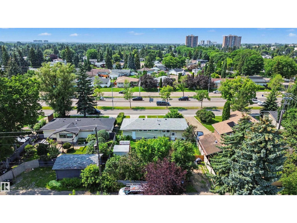
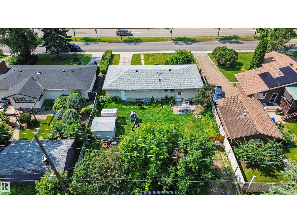
Welcome to Laurier Heights! Whether you're a first-time homebuyer, renovator, developer, or investor, this charming bungalow offers exceptional potential in one of West Edmonton's most desirable communities. Featuring 3+1 bedrooms and 2 full bathrooms, the home boasts a functional layout. The bright main floor includes a welcoming living room, a dining area, three spacious bedrooms, and a full 4-piece bathroom. The fully finished legal basement provides outstanding flexibility, complete with a large family room, an additional bedroom, a second 4-piece bathroom, a kitchen, and shared laundry—making it an excellent option for rental income, extended family, or multi-generational living. Step outside to enjoy the generous backyard and plenty of space for children, pets, or gardening. Ideally located close to excellent schools, parks, West Edmonton Mall, Misericordia Hospital, the future Valley Line West LRT with quick access to Whitemud Drive, this property offers incredible value. (id:53676)
| Bathroom Total | 2 | Bedrooms Total | 4 |
| Appliances | Dishwasher, Dryer, Refrigerator, Stove, Washer, Two Refrigerators, Two Stoves | Architectural Style | Bungalow |
| Basement Development | Finished | Basement Features | Suite |
| Basement Type | Full (finished) | Constructed Date | 1958 |
| Construction Style Attachment | Detached | Fire Protection | Smoke Detectors |
| Heating Type | Forced Air | Stories Total | 1 |
| Size Interior | 1033 Sqft | Type | House |
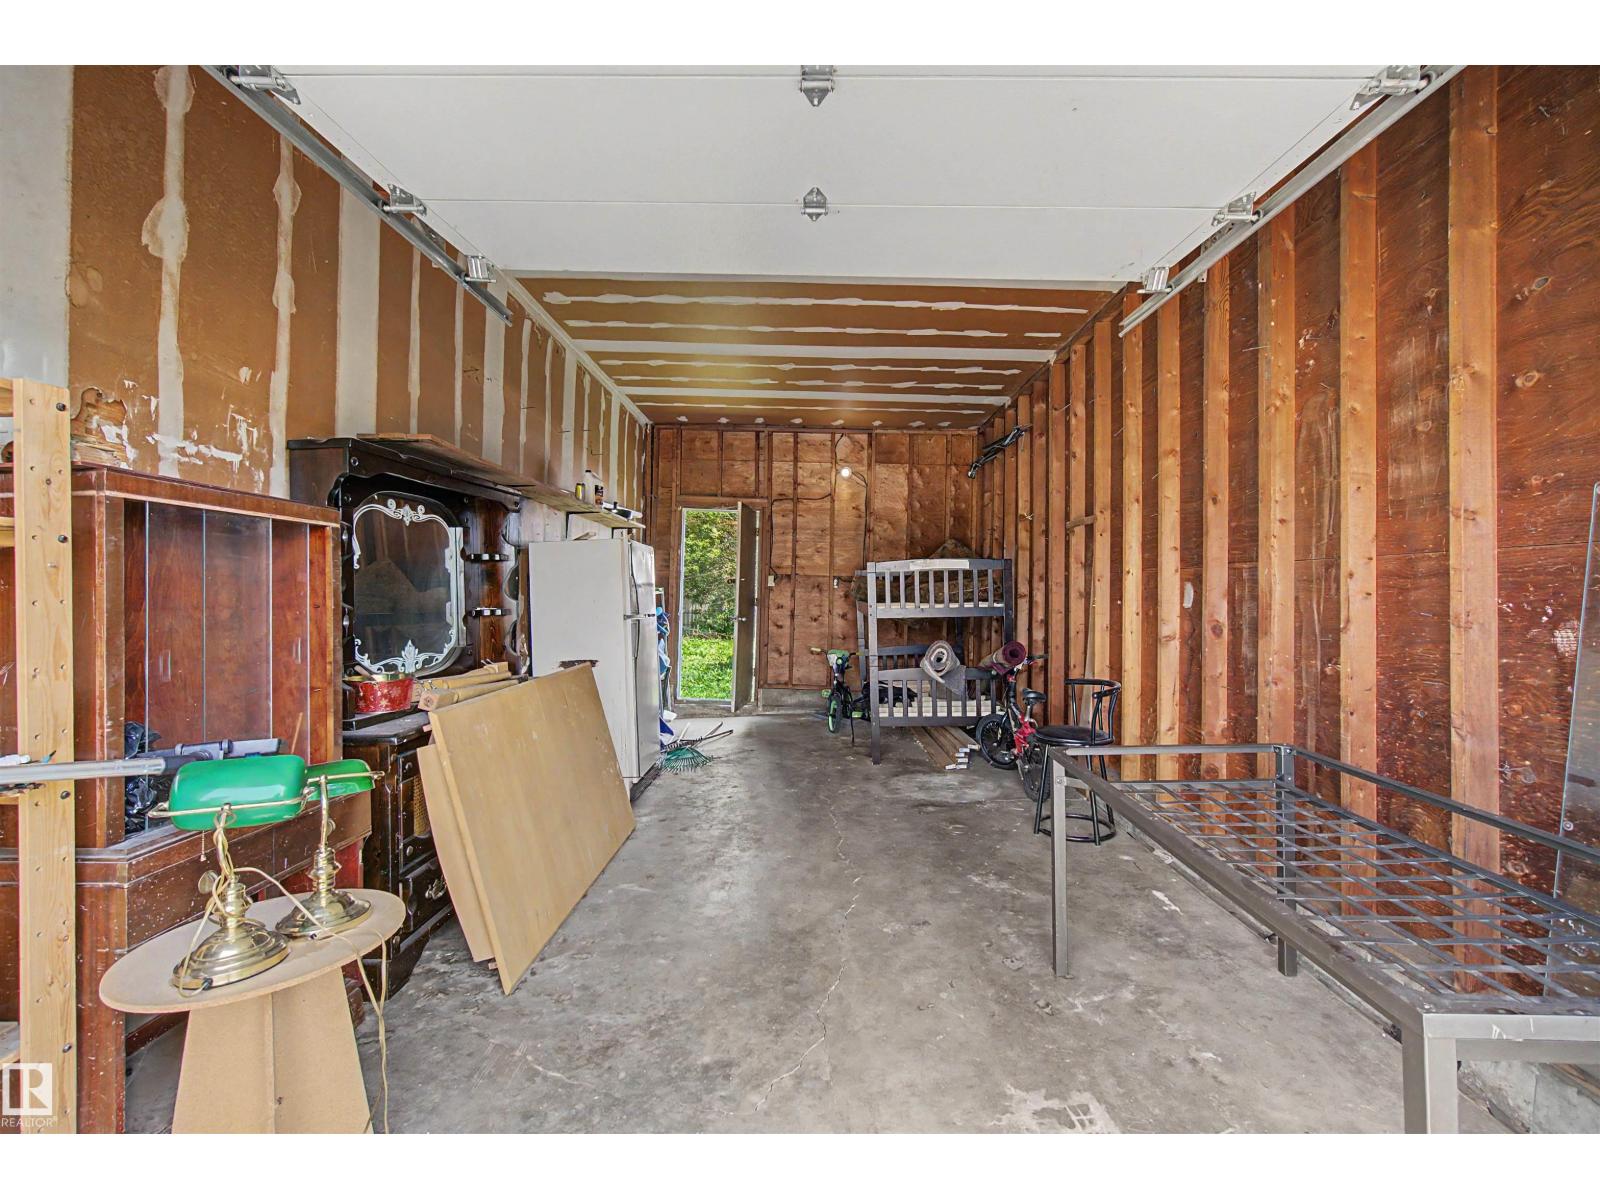
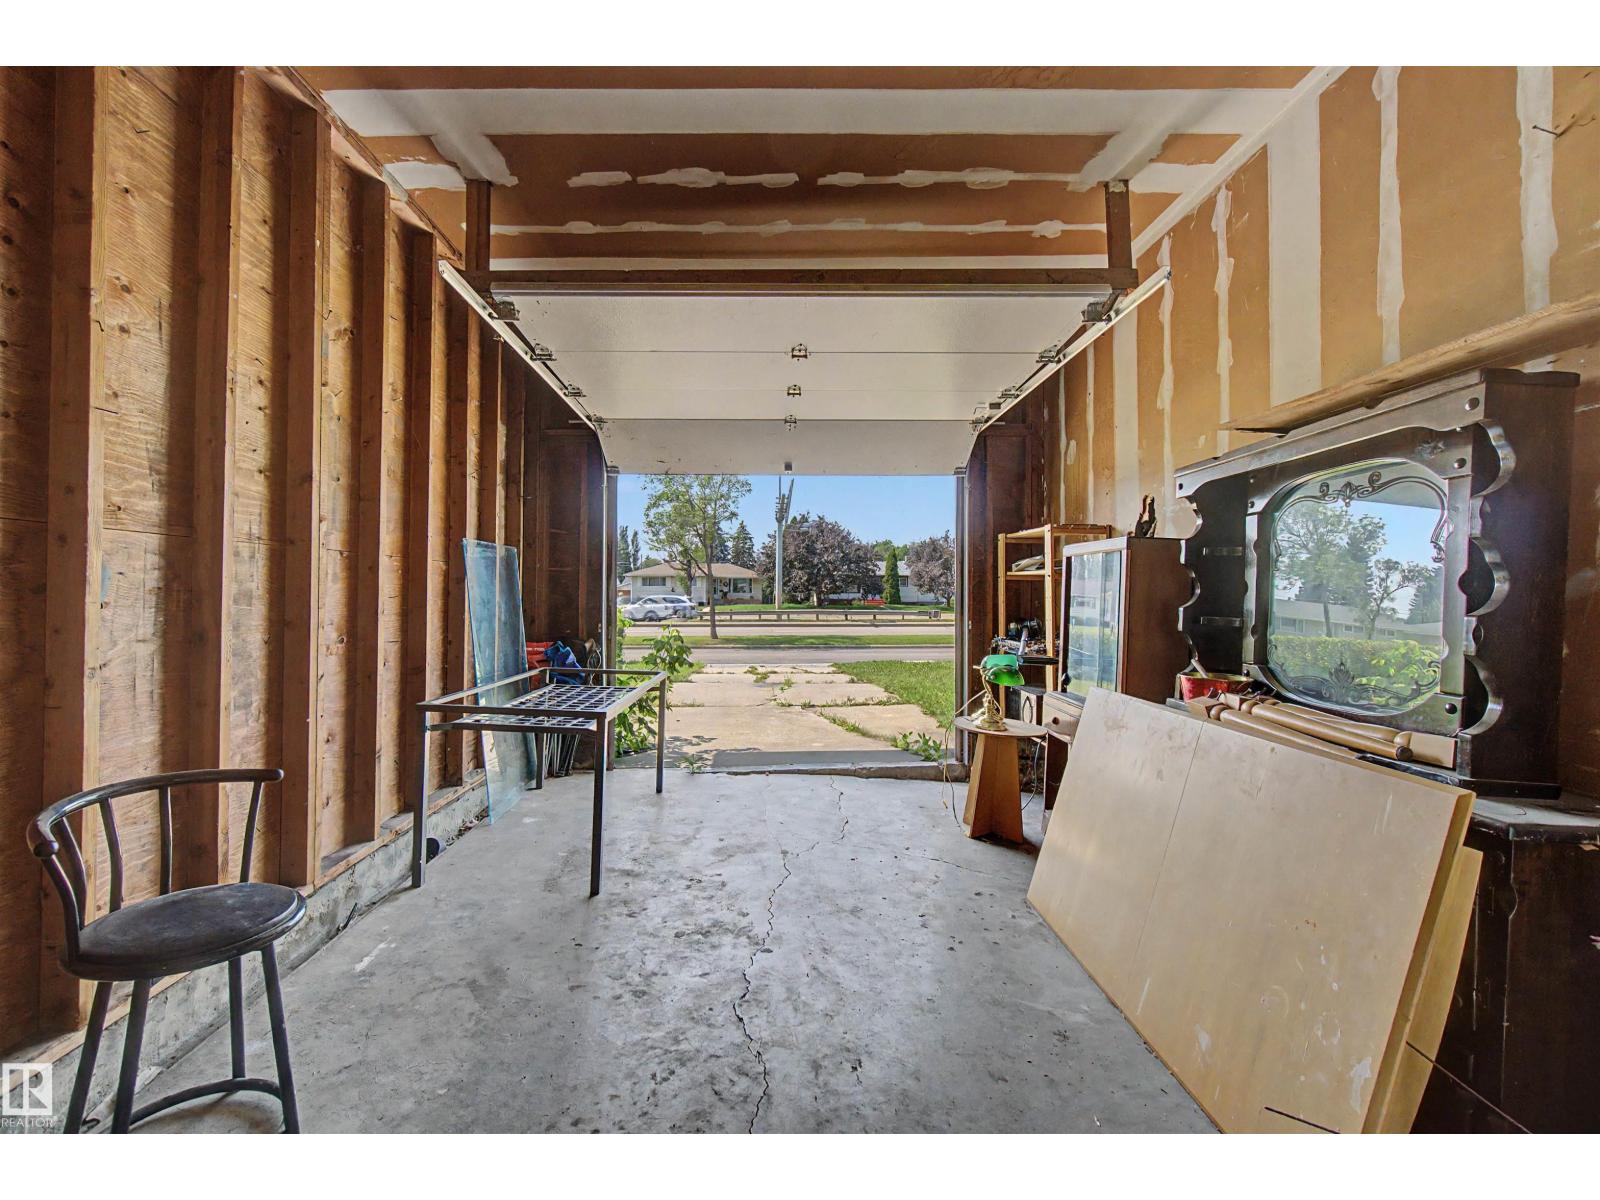
| Attached Garage |
| Acreage | No | Fence Type | Fence |
| Land Amenities | Playground, Public Transit, Schools, Shopping | Size Irregular | 718.99 |
| Size Total | 718.99 M2 | Size Total Text | 718.99 M2 |
| Level | Type | Dimensions |
|---|---|---|
| Basement | Bedroom 4 | 3.2 m x 3.34 m |
| Main Level | Living Room | 5.13 m x 3.51 m |
| Main Level | Dining Room | 2.7 m x 2.46 m |
| Main Level | Kitchen | 4.13 m x 3.5 m |
| Main Level | Family Room | 4.37 m x 3.3 m |
| Main Level | Primary Bedroom | 3.06 m x 2.44 m |
| Main Level | Bedroom 2 | 2.44 m x 3.51 m |
| Main Level | Bedroom 3 | 3.94 m x 3.5 m |

Start Your Mortgage Application
