
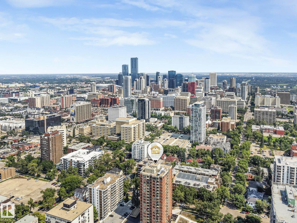
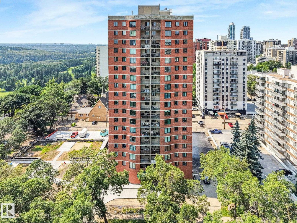
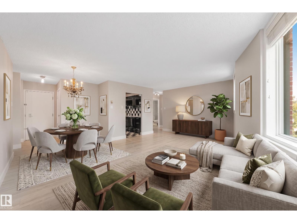
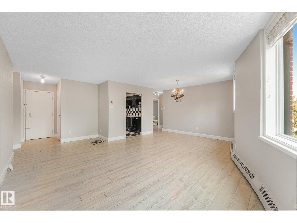
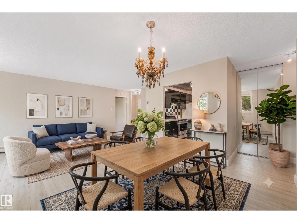
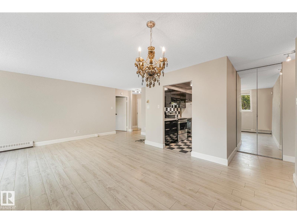
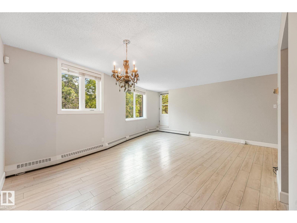
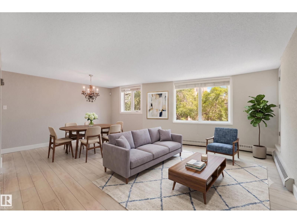

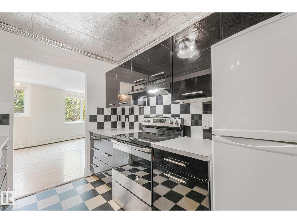
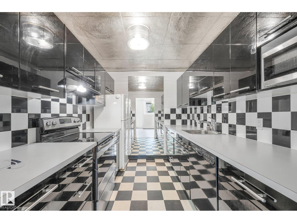
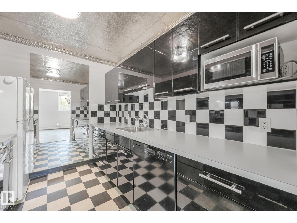
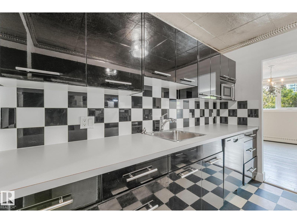
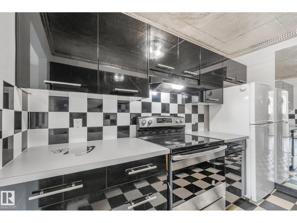
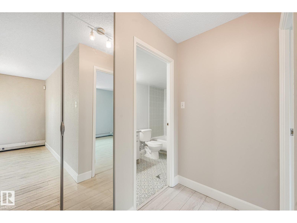
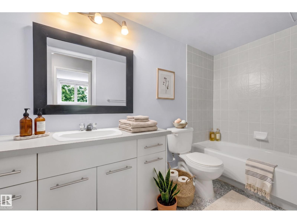
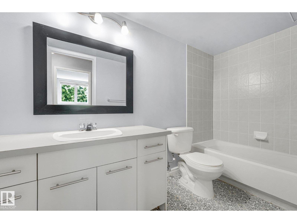
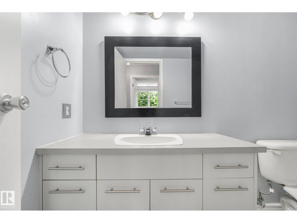
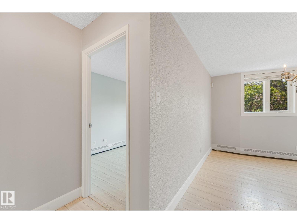
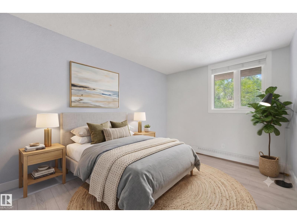
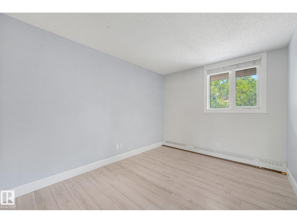
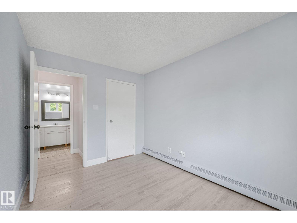
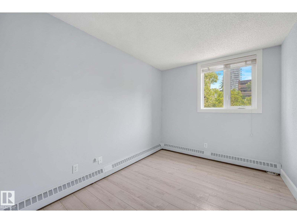
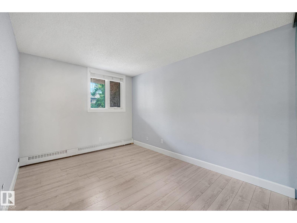
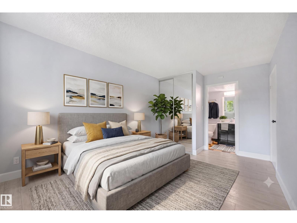
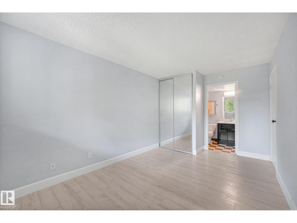
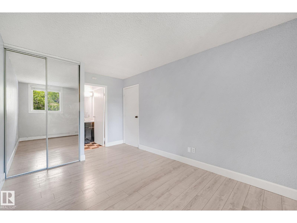
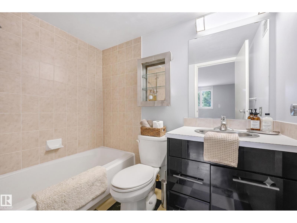
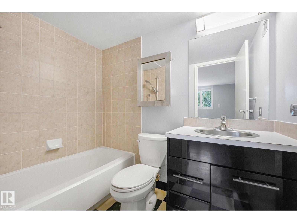
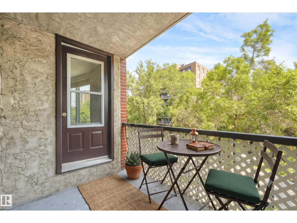
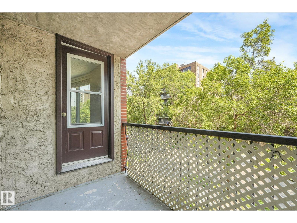
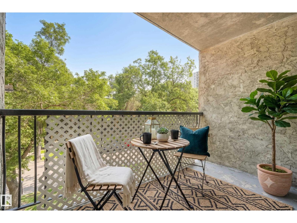
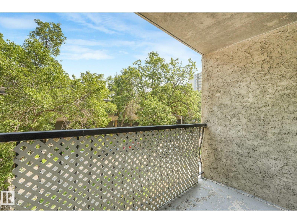
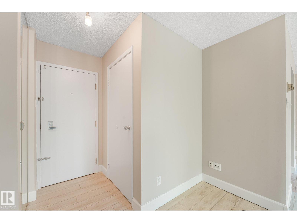
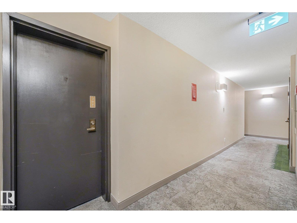
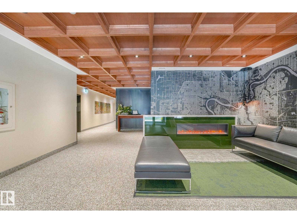
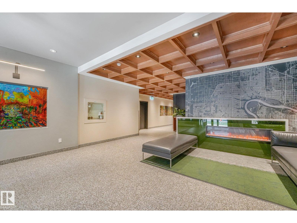
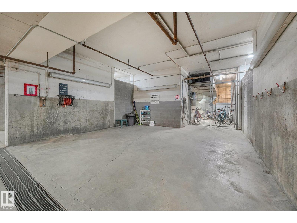
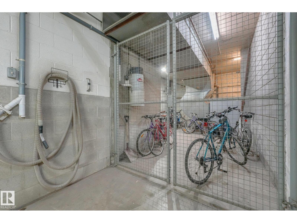
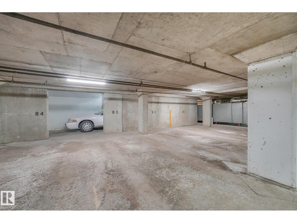
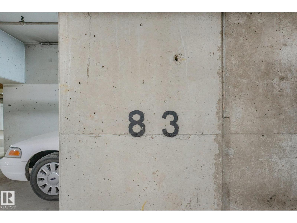
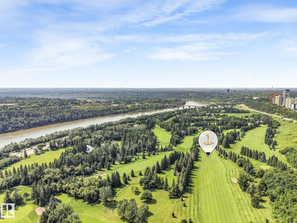
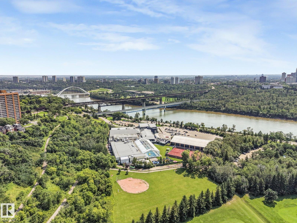
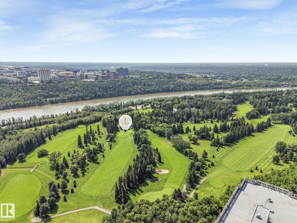
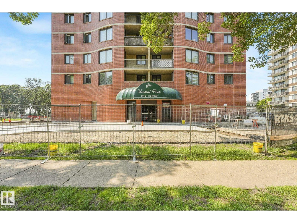
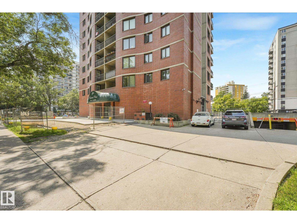
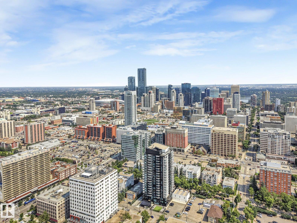
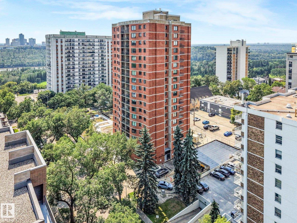
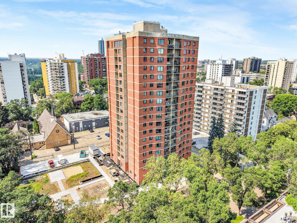
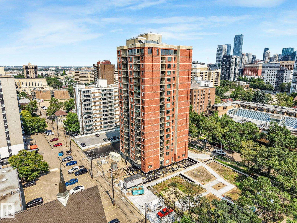
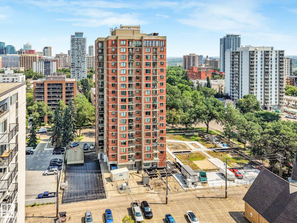
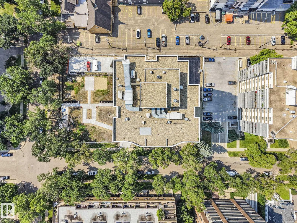
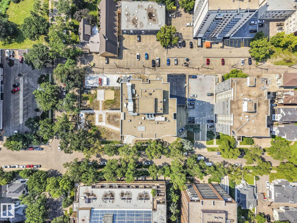
The deal of the century in Downtown! Immediate possession on this spacious 813 sq ft, 2 BED, 2 BATH condo with HEATED UNDERGROUND PARKING offers unmatched value for students, buyers, or investors! Unbeatable location steps from LRT, Victoria Promenade, River Valley, U of A, MacEwan, shopping, and nightlife. The smart open layout places bedrooms on opposite sides for maximum privacy. A stylish kitchen boasts sleek black high-gloss cabinetry, retro backsplash, and great storage. The living area adapts to your lifestyle, while the primary suite offers mirrored closets and a 4pc ensuite with new flooring, complemented by a 2nd bed and 2nd full bath with new flooring. Upgraded with trendy laminate, fresh paint, and modern baseboards! Building perks include HEATED UNDERGROUND PARKING, shared laundry, on-site car wash, and peace of mind with a well-managed board and strong reserves—plus condo fees cover all utilities except electricity! A downtown 2 BED, 2 BATH WITH UNDERGROUND PARKING, Unbeatable value! (id:53676)
| Bathroom Total | 2 | Bedrooms Total | 2 |
| Appliances | Dishwasher, Hood Fan, Refrigerator, Stove | Basement Type | None |
| Constructed Date | 1981 | Heating Type | Baseboard Heaters |
| Size Interior | 813 Sqft | Type | Apartment |
| Underground |
| Acreage | No | Land Amenities | Golf Course, Playground, Public Transit, Schools, Shopping |
| Size Irregular | 36.3 | Size Total | 36.3 M2 |
| Size Total Text | 36.3 M2 |
| Level | Type | Dimensions |
|---|---|---|
| Main Level | Living Room | 3.15 m x 4.11 m |
| Main Level | Dining Room | 3.45 m x 1.97 m |
| Main Level | Kitchen | 3.01 m x 2.33 m |
| Main Level | Primary Bedroom | 2.88 m x 3.81 m |
| Main Level | Bedroom 2 | 2.57 m x 3.56 m |
| Main Level | Storage | 1.95 m x 1.27 m |

Start Your Mortgage Application
