
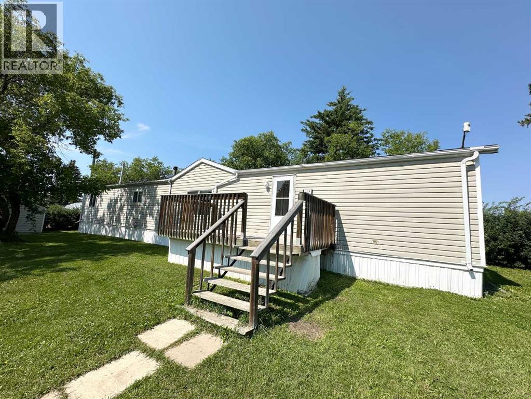
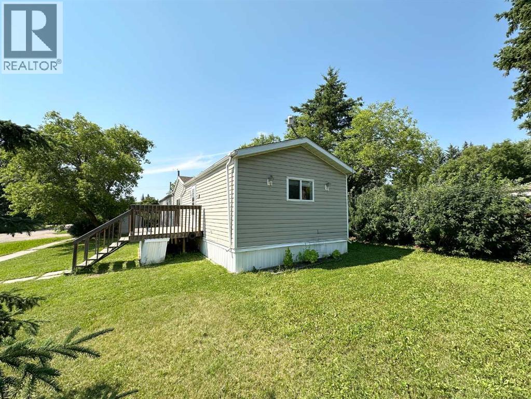
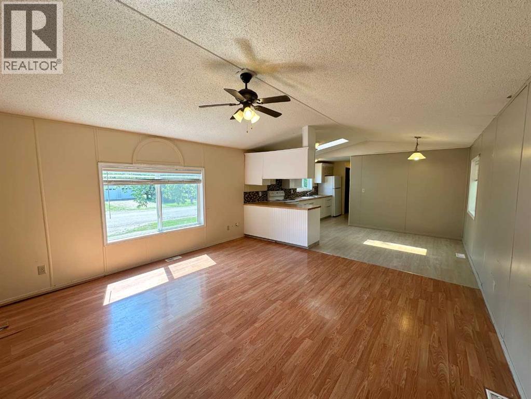
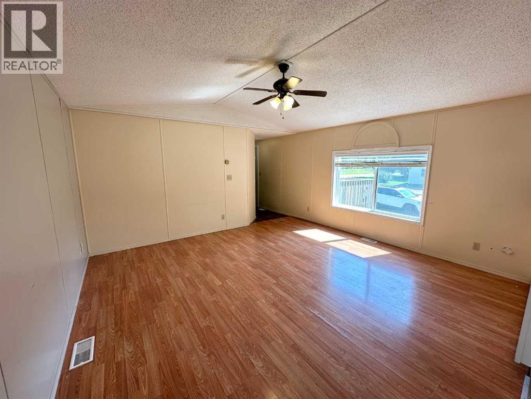
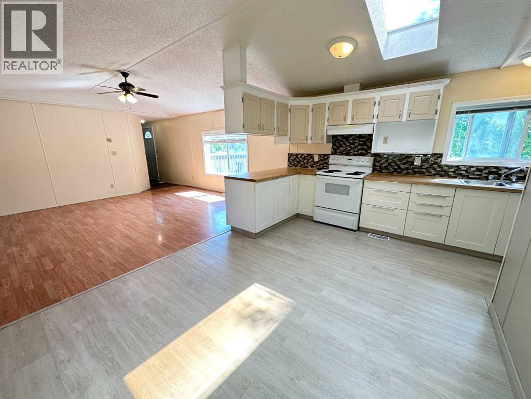
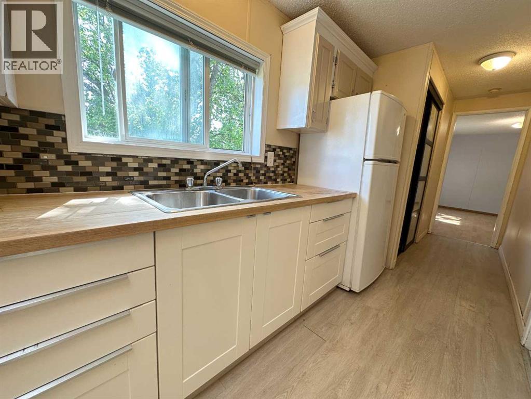
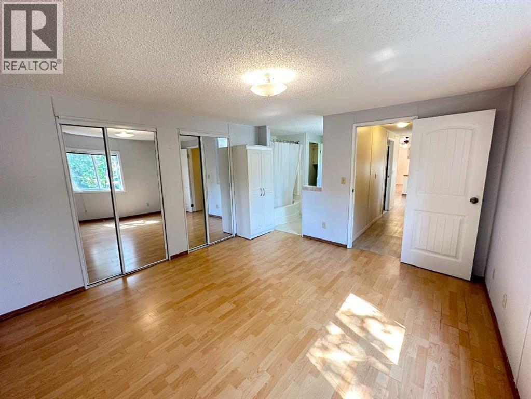
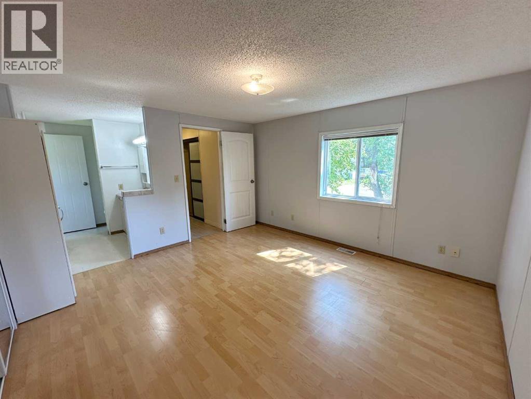
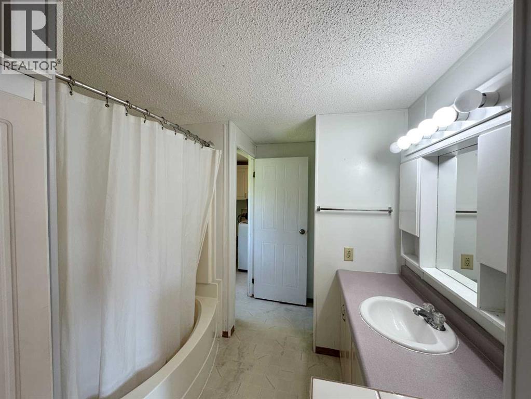
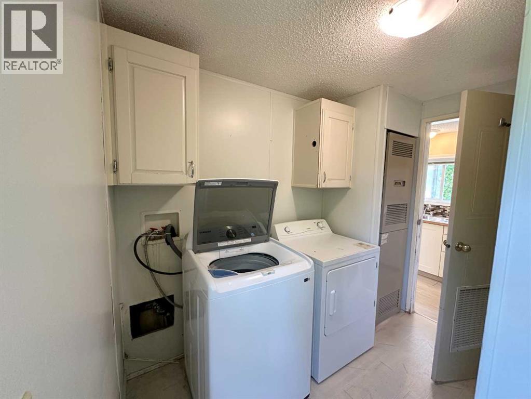
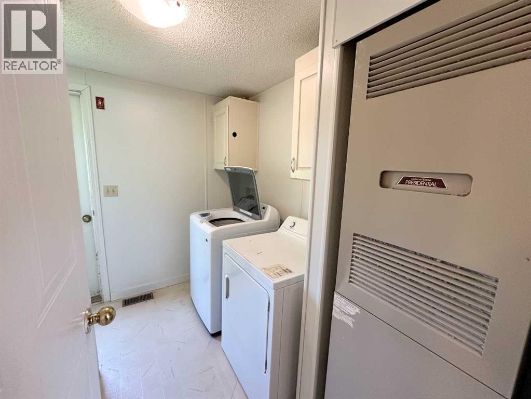
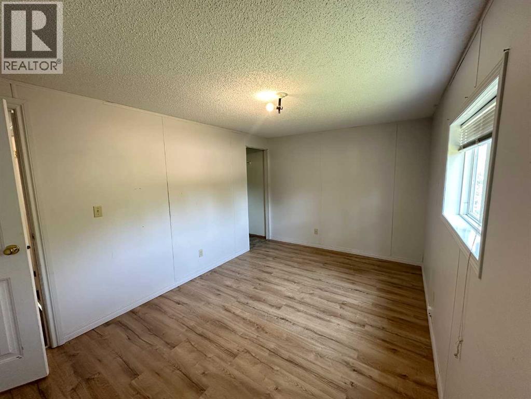
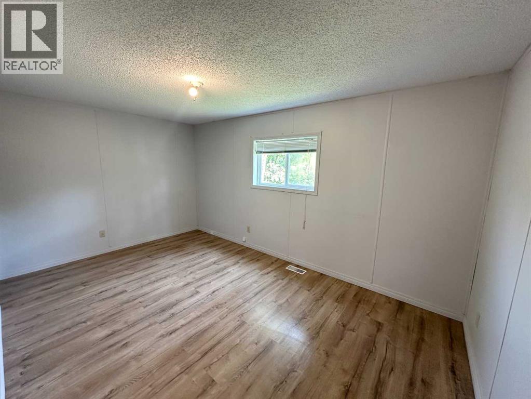
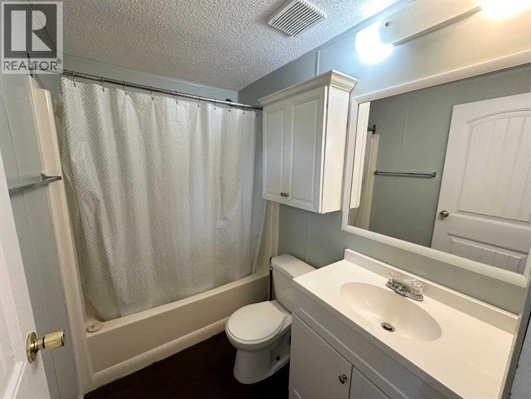
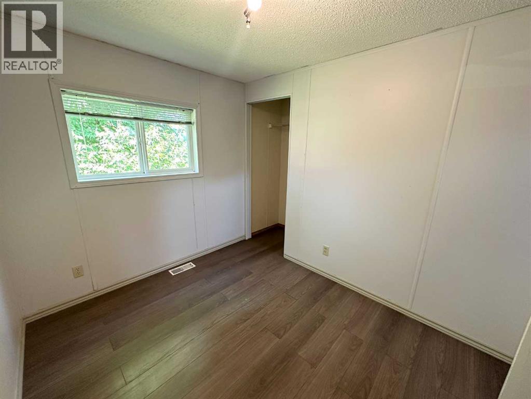
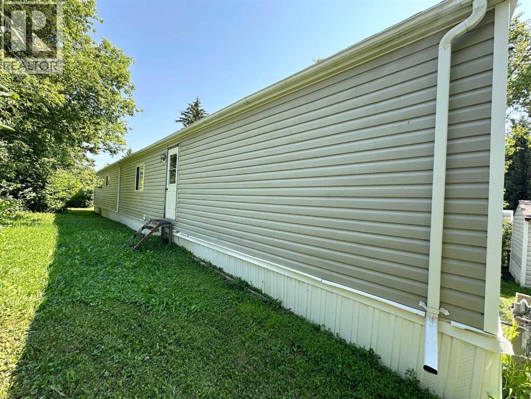
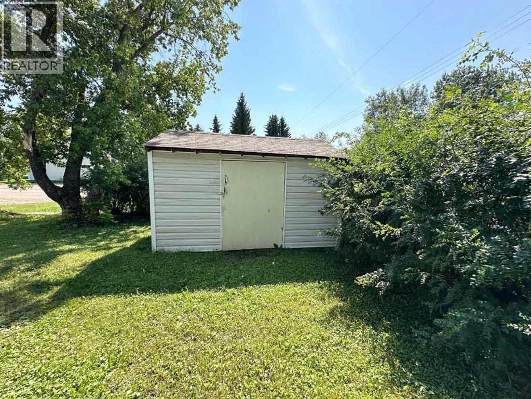
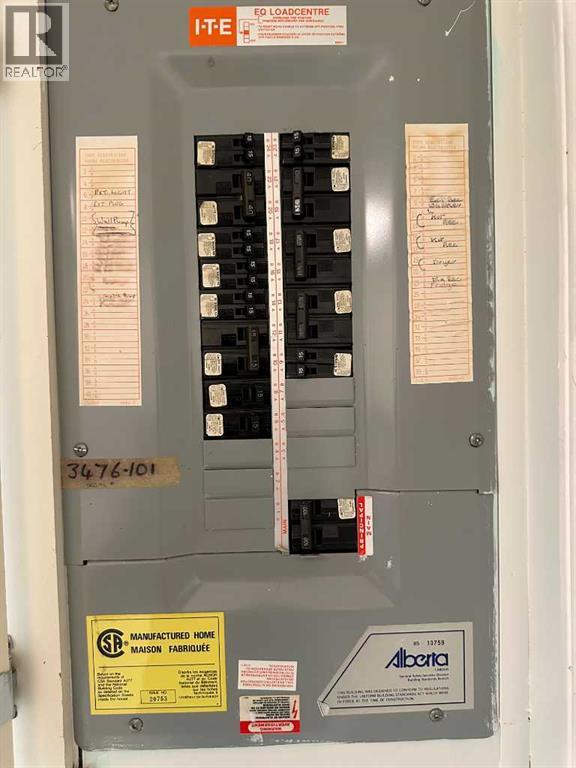
Situated on a desirable corner lot, this well-maintained 1,216 sq. ft. mobile offers a functional layout with 3 bedrooms and 2 full bathrooms. A range of recent updates adds both value and peace of mind, including new shingles (2022), updated lower kitchen cabinetry, a hot water tank (2024), and a brand new washing machine. Step outside to enjoy the deck, perfect for relaxing or entertaining, while the storage shed provides additional space for tools, lawn equipment, or seasonal items. Whether you're a first-time buyer, looking to downsize, or searching for an investment opportunity, this move-in-ready home is one you'll want to see. (id:53676)
| Bathroom Total | 2 | Bedrooms Above Ground | 3 |
| Bedrooms Total | 3 | Appliances | Washer, Refrigerator, Stove, Dryer |
| Architectural Style | Mobile Home | Basement Type | None |
| Constructed Date | 1996 | Construction Style Attachment | Detached |
| Cooling Type | None | Exterior Finish | Vinyl Siding |
| Flooring Type | Laminate, Vinyl Plank | Foundation Type | Block |
| Heating Fuel | Natural Gas | Heating Type | Forced Air |
| Stories Total | 1 | Size Interior | 1216 Sqft |
| Total Finished Area | 1216 Sqft | Type | Manufactured Home |
| Other |
| Acreage | No | Fence Type | Not Fenced |
| Land Amenities | Playground, Shopping | Size Depth | 36.57 M |
| Size Frontage | 15.24 M | Size Irregular | 6000.00 |
| Size Total | 6000 Sqft|4,051 - 7,250 Sqft | Size Total Text | 6000 Sqft|4,051 - 7,250 Sqft |
| Zoning Description | R1 |
| Level | Type | Dimensions |
|---|---|---|
| Main Level | Bedroom | 3.96 M x 3.74 M |
| Main Level | Bedroom | 2.40 M x 2.77 M |
| Main Level | Bedroom | 4.50 M x 2.86 M |
| Main Level | Other | 4.51 M x 3.05 M |
| Main Level | Living Room | 4.51 M x 4.30 M |
| Main Level | 4pc Bathroom | 2.36 M x 1.52 M |
| Main Level | Laundry Room | 2.66 M x 1.56 M |
| Main Level | 4pc Bathroom | 1.52 M x 2.56 M |

Start Your Mortgage Application
