Description
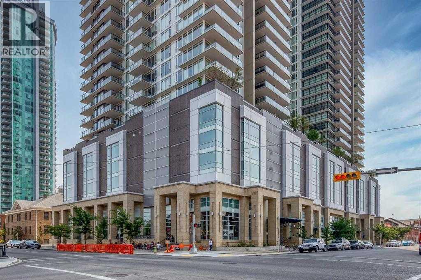
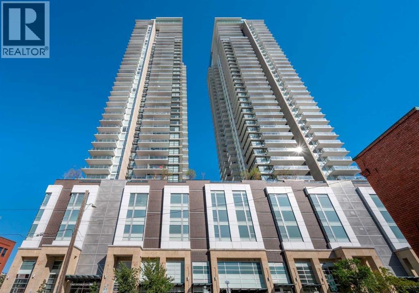
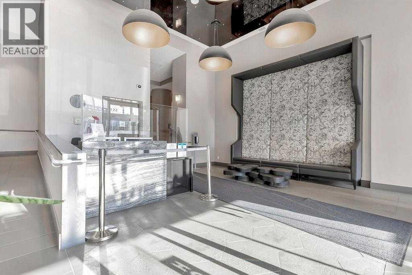
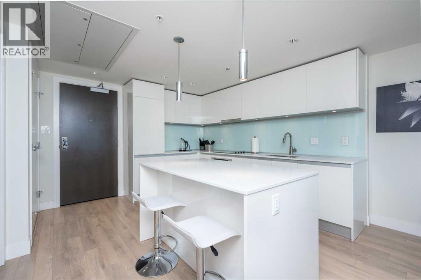
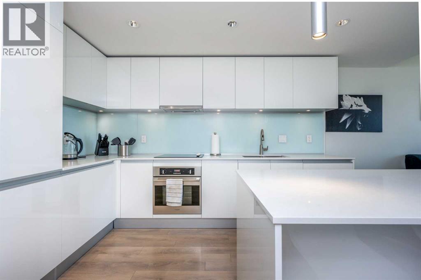
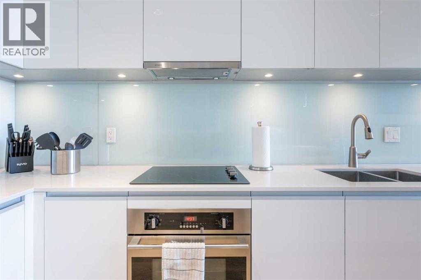
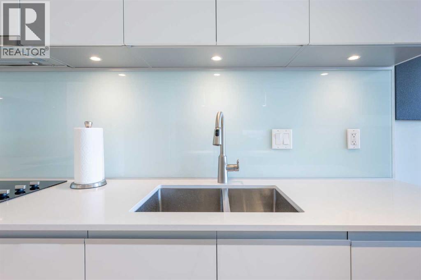
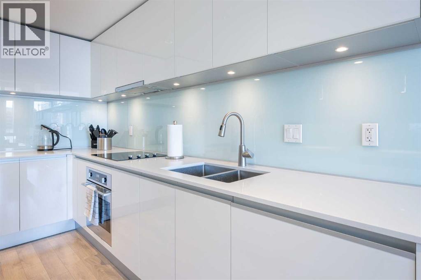
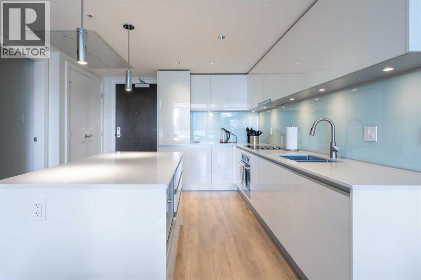
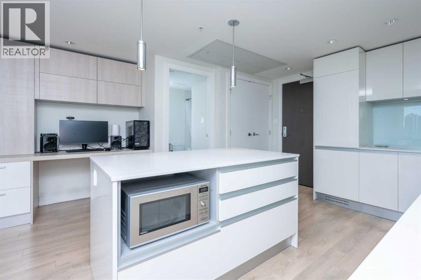
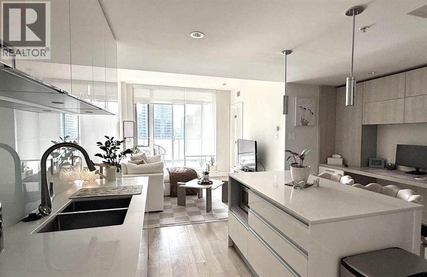
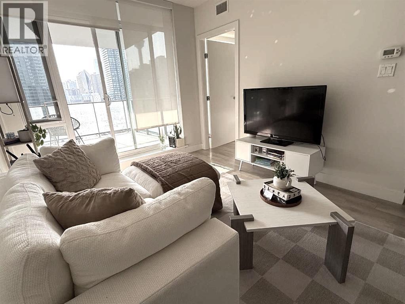
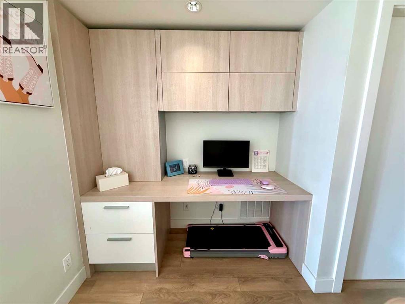
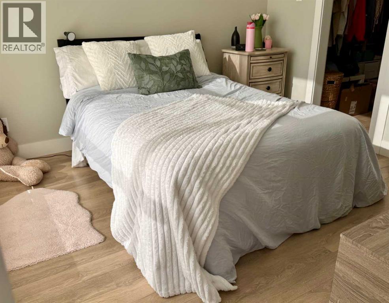
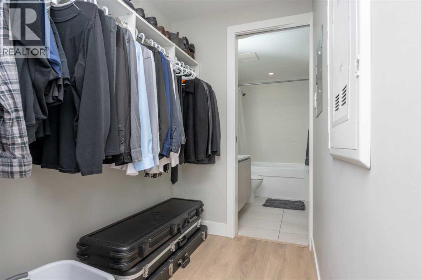
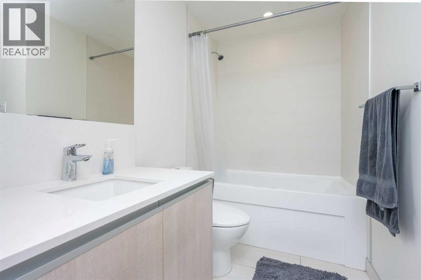
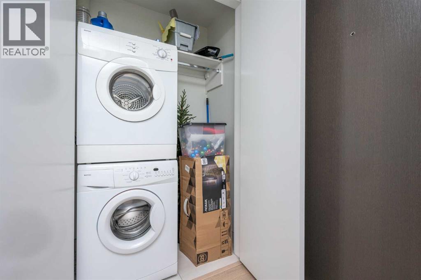
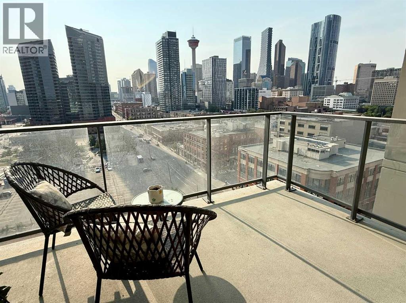
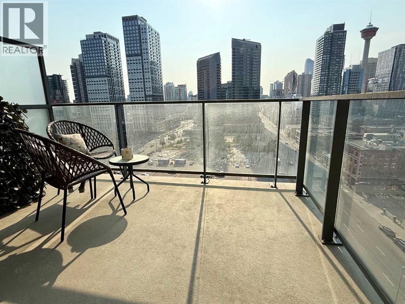
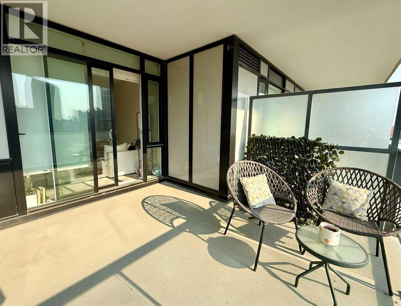
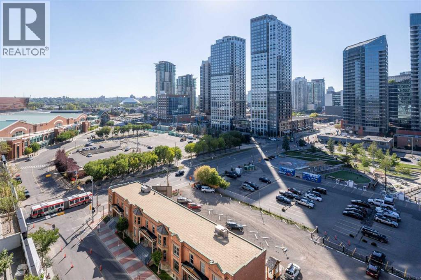
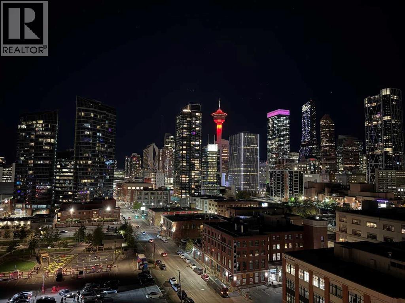
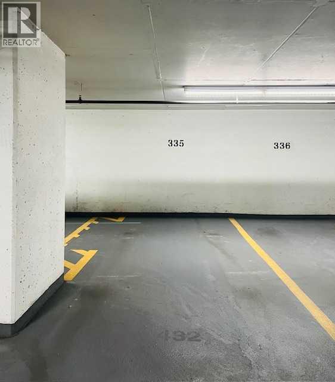
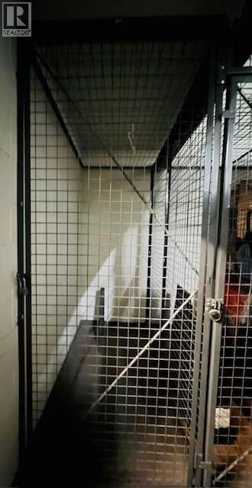
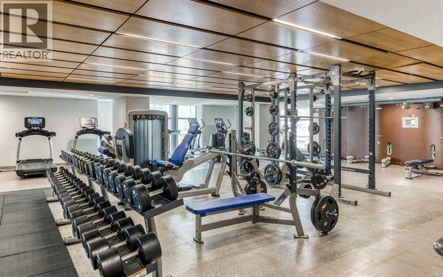
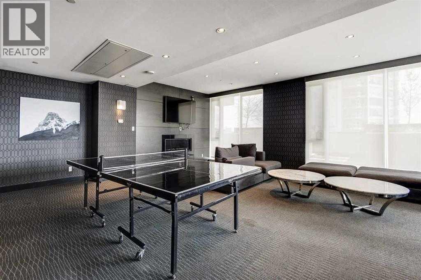
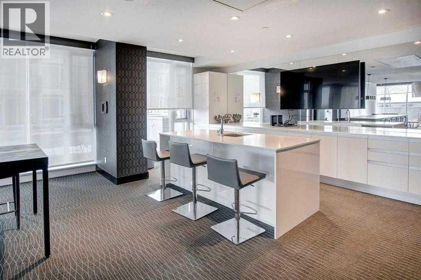
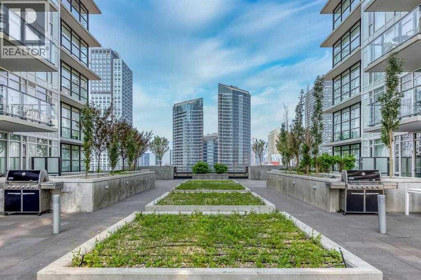
Welcome to this exceptional 11th-floor residence, where breathtaking, unobstructed West-facing views of Calgary's Downtown Skyline take center stage. This thoughtfully designed 1-Bedroom, 1-Bathroom home offers a bright, Open-concept layout that perfectly balances style, comfort, and functionality. The contemporary kitchen is a Chef's delight, featuring a spacious Island, Quartz countertops, premium Blomberg and Faber appliances, and sleek Italian-designed cabinetry by Armony Cucine that provides abundant storage without compromising on style. Floor-to-ceiling windows fill the Living Room with natural light, while the patio door opens onto an oversized covered Balcony - an ideal space to entertain guests, unwind with an evening cocktail, or enjoy your morning coffee while taking in the spectacular City views. A custom-built desk Nook with generous shelving creates the perfect work-from-home space, combining practicality with modern design. The spacious primary Bedroom comfortably accommodates a queen-sized bed and features a walk-through Closet leading to a beautifully appointed full Bathroom with Quartz countertops and elegant finishes. Additional highlights include In-suite laundry, Central Air Conditioning, a Titled underground Parking Stall, and a separate assigned Storage Locker. Residents enjoy an outstanding selection of amenities, including a State-of-the-Art Fitness Centre, Concierge service, a resident Lounge with access to a beautifully landscaped Rooftop garden terrace, and a workshop. Ideally located within walking distance of the Saddledome, Stampede Park, the BMO Centre, the CTrain, Sunterra Market, East Village, and Calgary's scenic river pathways, this home offers the perfect combination of urban convenience and everyday comfort. Experience elevated downtown living in one of Calgary's most desirable locations - don't miss your opportunity to make this exceptional home yours. (id:53676)