
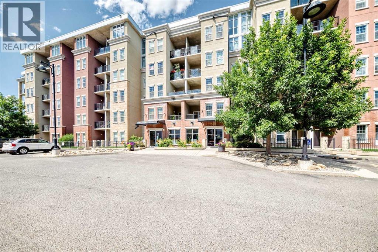
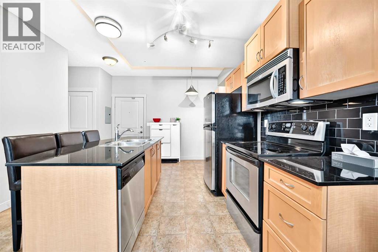
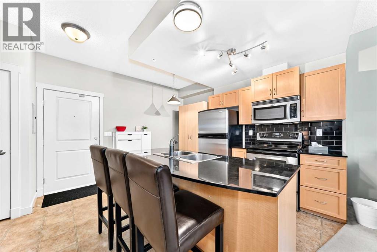
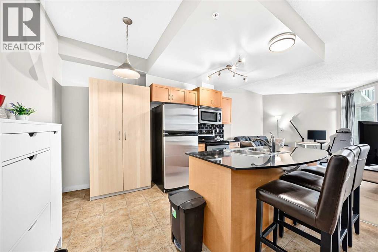
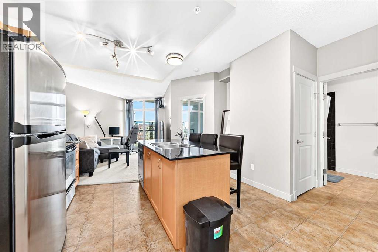
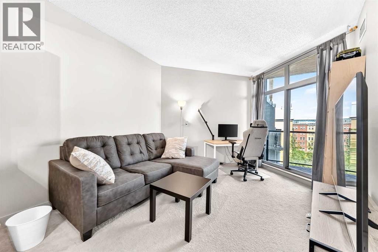
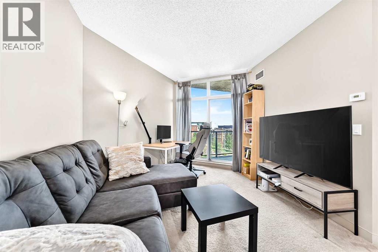
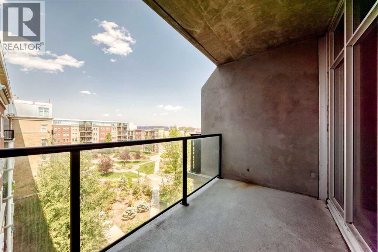
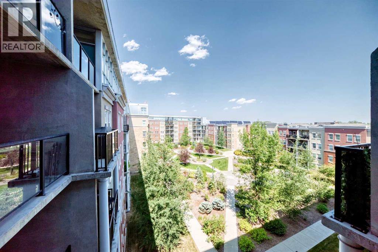
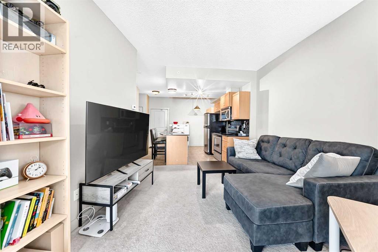
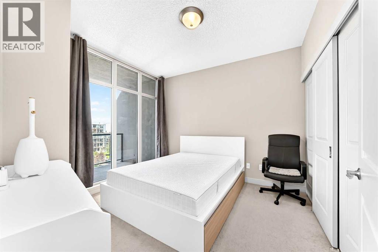
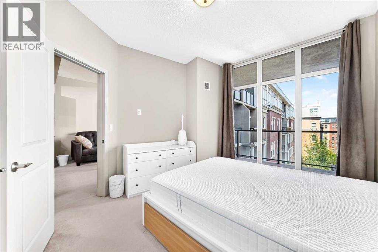
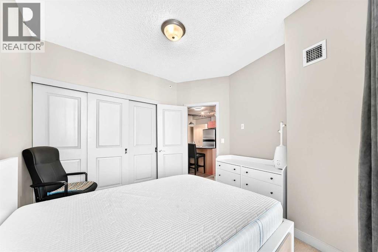
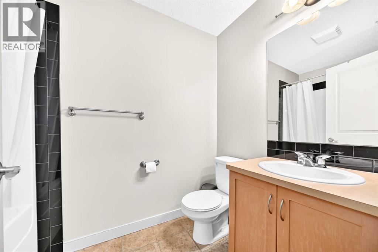
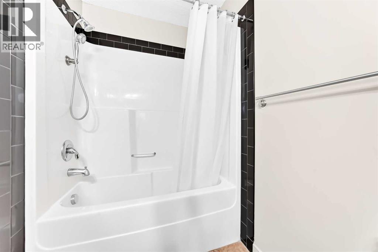
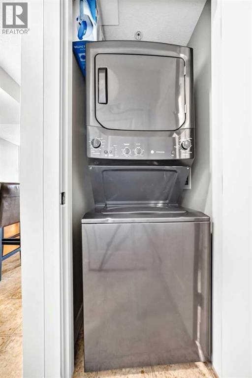
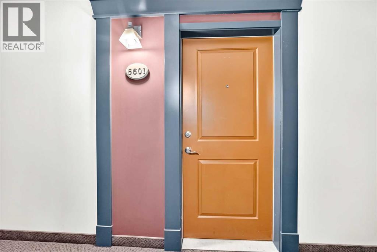
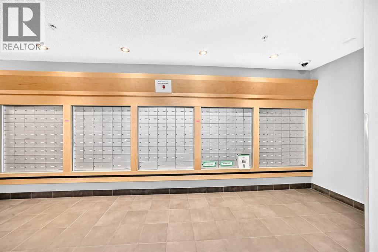
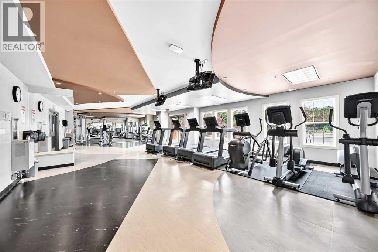
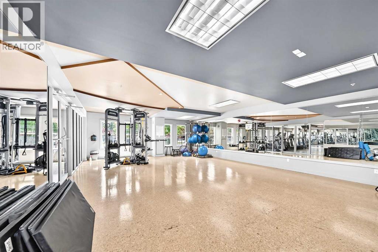
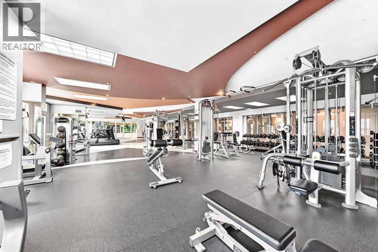
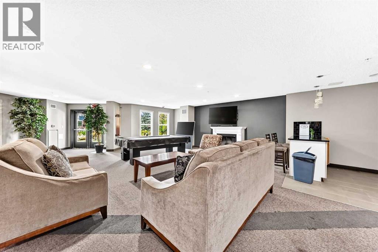
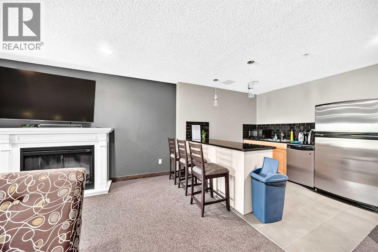
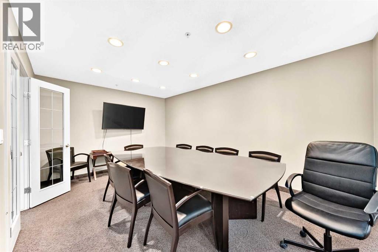
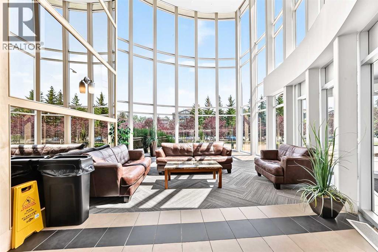
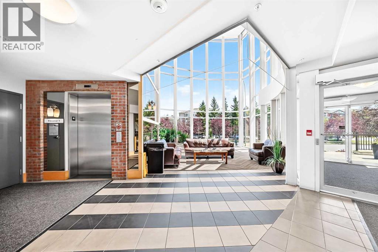
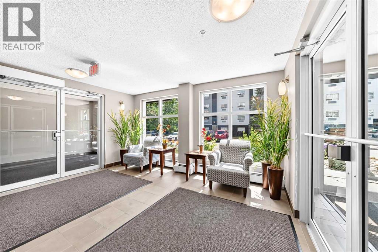
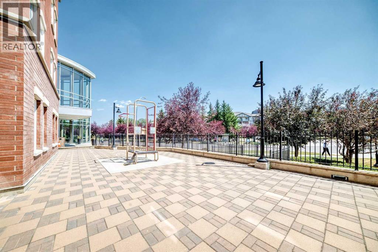
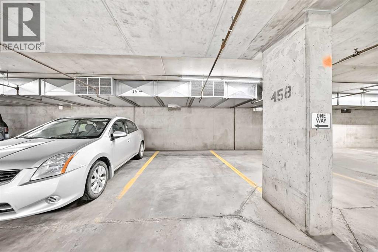
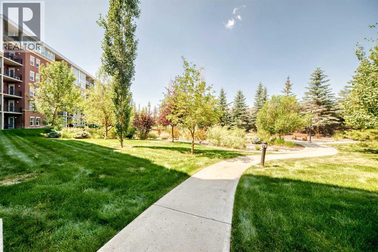
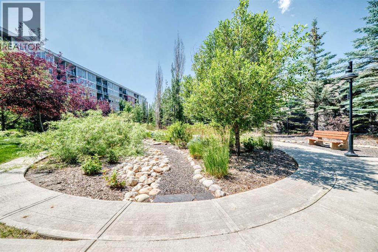
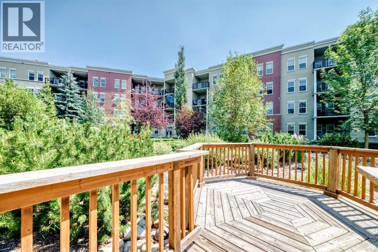
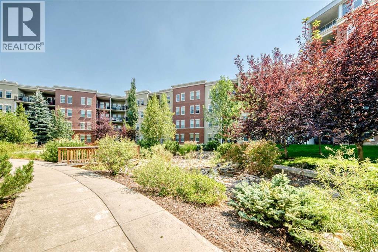
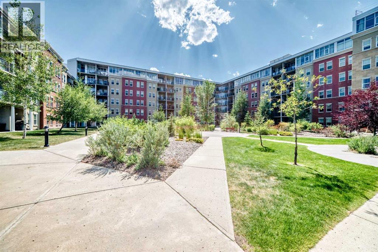
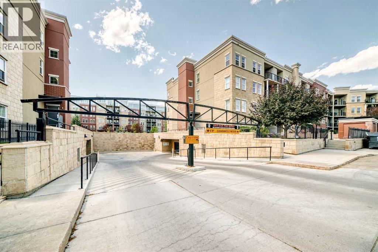
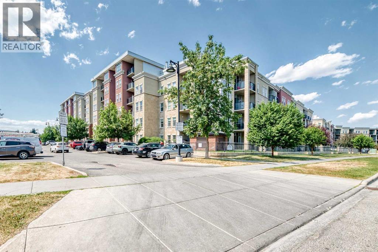
Welcome to Unit 5601 at Gateway Southcentre — a bright, well-maintained 1-bedroom, 1-bathroom apartment on the 5th floor of this sought-after concrete high-rise. Condo fees cover electricity, heat, water/sewer, and heated underground parking, making monthly budgeting simple and predictable.Enjoy natural east-facing light through generous windows and a private balcony overlooking the peaceful central courtyard garden — one of the building’s quietest outlooks. The functional 509 sq. ft. layout maximizes every inch, featuring 9-ft ceilings, maple cabinetry, granite countertops, a full appliance package, and in-suite laundry.Conveniently positioned near the elevator and south exit, the unit offers easy access throughout the building. Exceptional amenities include two party/social rooms, a fully equipped fitness centre, guest suites, surface and underground visitor parking, and an impressive atrium lobby.Southcentre Mall is just a 10-minute walk away, with restaurants, banking, transit, and Fish Creek Provincial Park all nearby. Vacant and move-in ready, this home is an excellent choice for first-time buyers, investors, or anyone looking to downsize without compromising convenience or lifestyle.Don’t miss this rare combination of location, value, and all-inclusive convenience at one of Calgary’s most amenity-rich addresses. (id:53676)
| Bathroom Total | 1 | Bedrooms Above Ground | 1 |
| Bedrooms Total | 1 | Amenities | Exercise Centre, Guest Suite, Party Room |
| Appliances | Washer, Refrigerator, Dishwasher, Stove, Dryer, Microwave Range Hood Combo, Window Coverings, Garage Door Opener | Constructed Date | 2007 |
| Construction Material | Poured Concrete | Construction Style Attachment | Attached |
| Cooling Type | Central Air Conditioning | Exterior Finish | Brick, Concrete, Stucco |
| Flooring Type | Carpeted, Linoleum | Heating Fuel | Geo Thermal |
| Heating Type | Heat Pump | Stories Total | 6 |
| Size Interior | 516 Sqft | Total Finished Area | 515.8 Sqft |
| Type | Apartment |
| Garage | |
| Heated Garage | |
| Underground |
| Acreage | No | Land Amenities | Park, Playground, Schools, Shopping |
| Size Total Text | Unknown | Zoning Description | M-h1 D247 |
| Level | Type | Dimensions |
|---|---|---|
| Main Level | Other | 13.75 Ft x 5.92 Ft |
| Main Level | Living Room | 10.50 Ft x 15.25 Ft |
| Main Level | Dining Room | 8.33 Ft x 5.08 Ft |
| Main Level | Kitchen | 12.00 Ft x 8.25 Ft |
| Main Level | Primary Bedroom | 10.83 Ft x 8.92 Ft |
| Main Level | 4pc Bathroom | 4.92 Ft x 8.75 Ft |
| Main Level | Laundry Room | 3.08 Ft x 3.08 Ft |

Start Your Mortgage Application


