
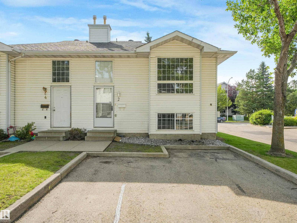
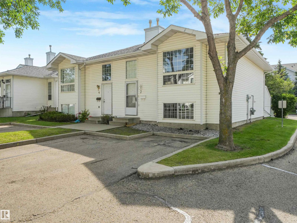
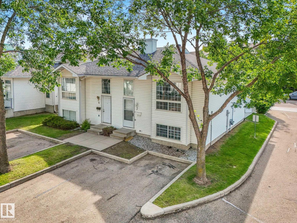
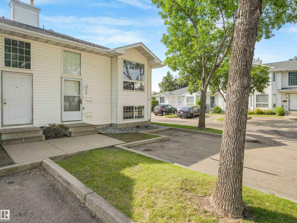
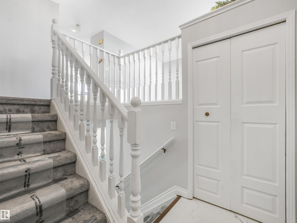
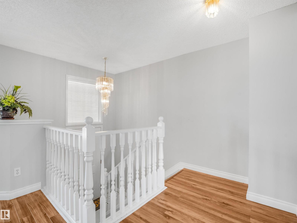
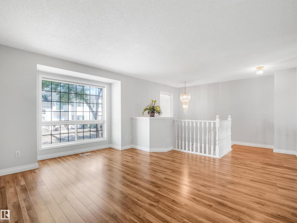
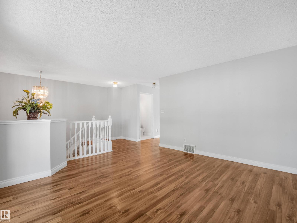
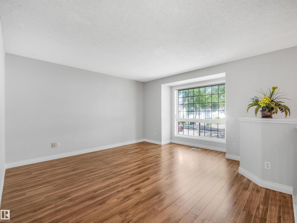
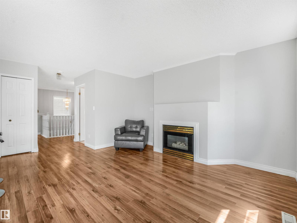
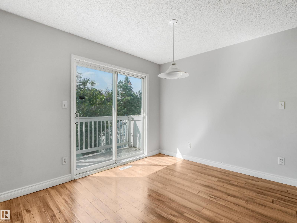
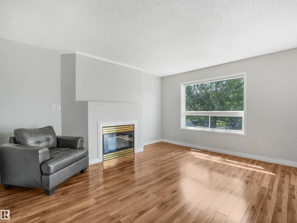
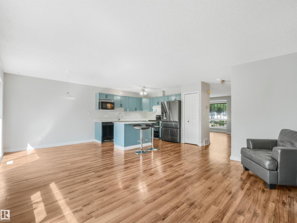
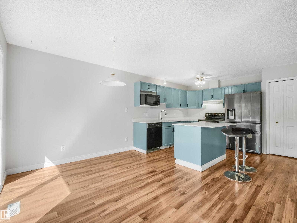
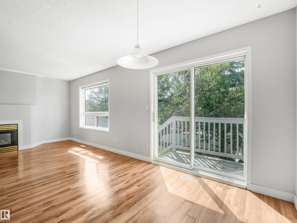
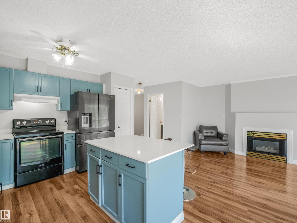
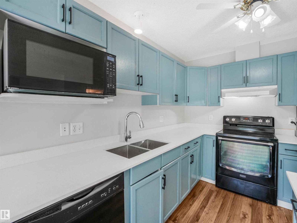
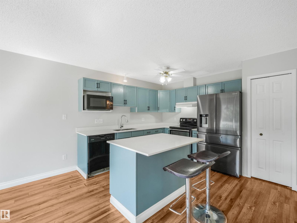
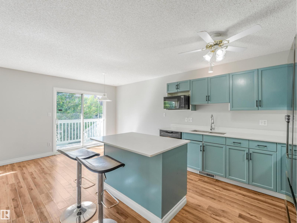
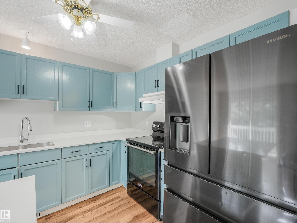
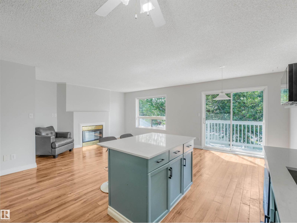
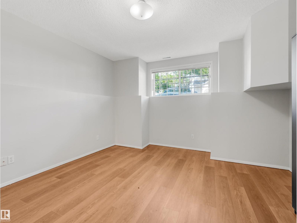
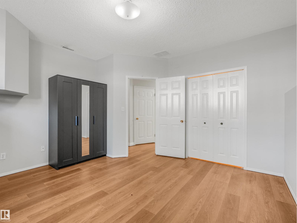
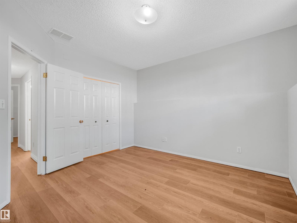
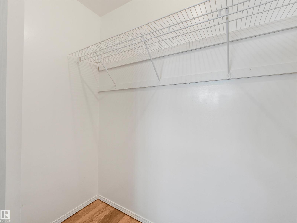
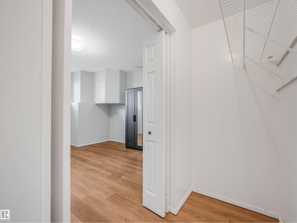
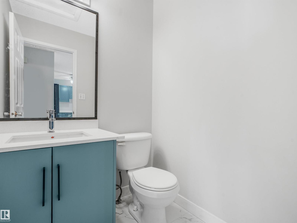
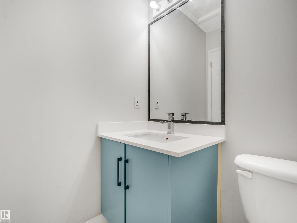
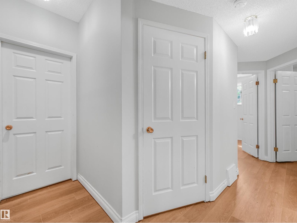
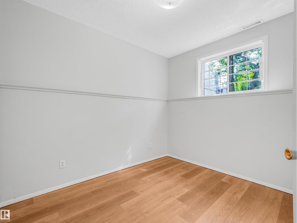
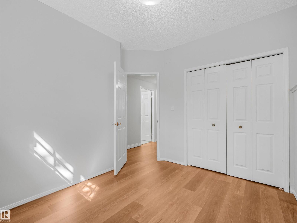
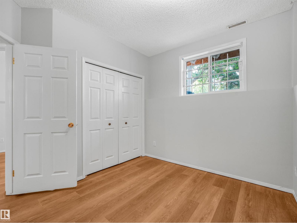
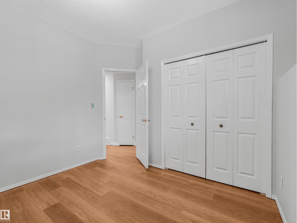
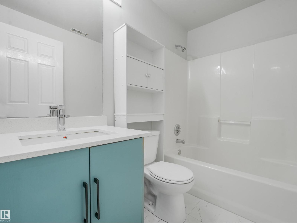
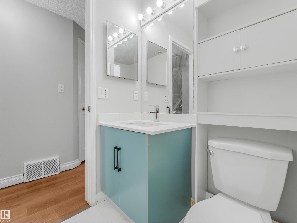
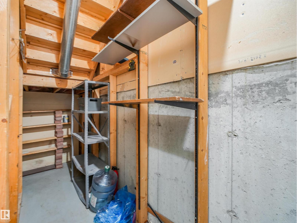
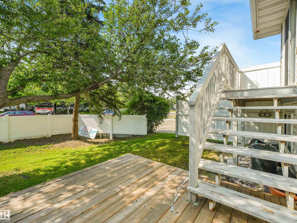
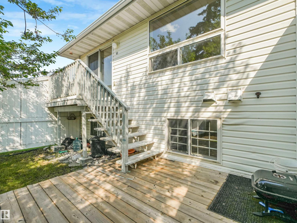
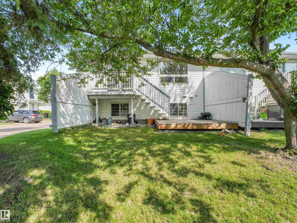
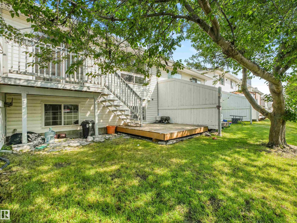
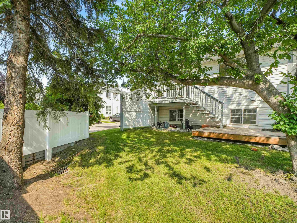
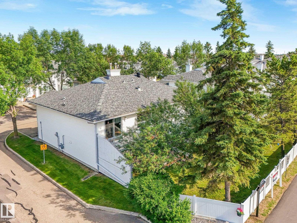
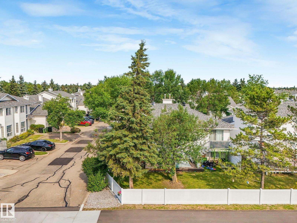
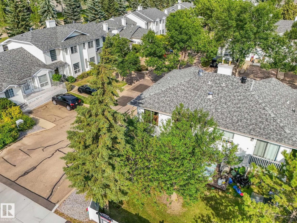
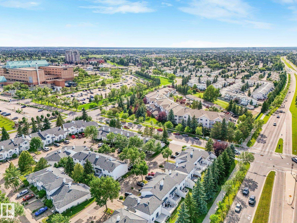
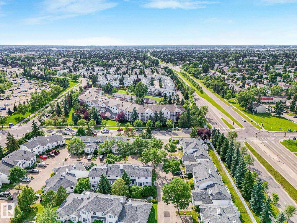
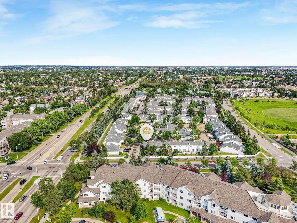
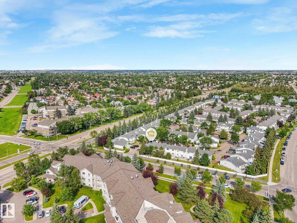
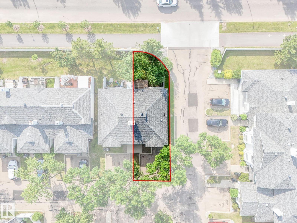
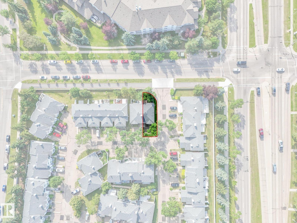
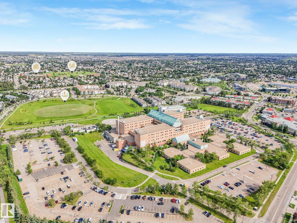
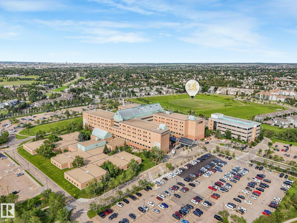
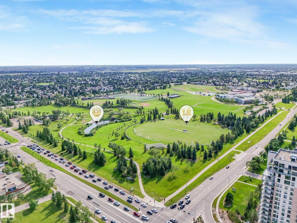
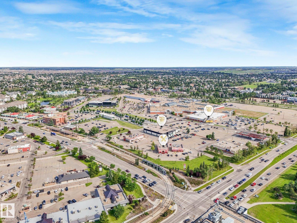
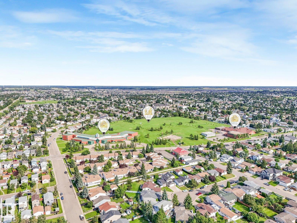
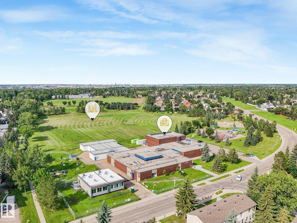
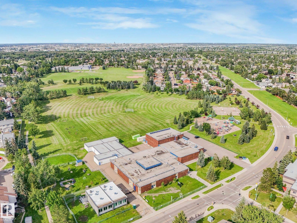
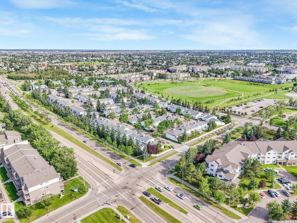
Welcome to Tawa! This affordable Bi-level condo offers 3 spacious bedrooms, 1.5 bathroom making it an excellent option for First-time buyers, growing families, or investors. The functional layout features bright, comfortable living spaces with ample storage, a spacious living area, a practical kitchen with plenty of cabinetry, and generously sized bedrooms. Ideally located near schools, parks, shopping, public transit, the LRT, Grey Nuns Community Hospital, Mill Woods Town Centre, and major roadways, this home delivers outstanding convenience. An affordable opportunity in a desirable southeast Edmonton neighbourhood—don’t miss your chance to make it yours! (id:53676)
| Bathroom Total | 2 | Bedrooms Total | 3 |
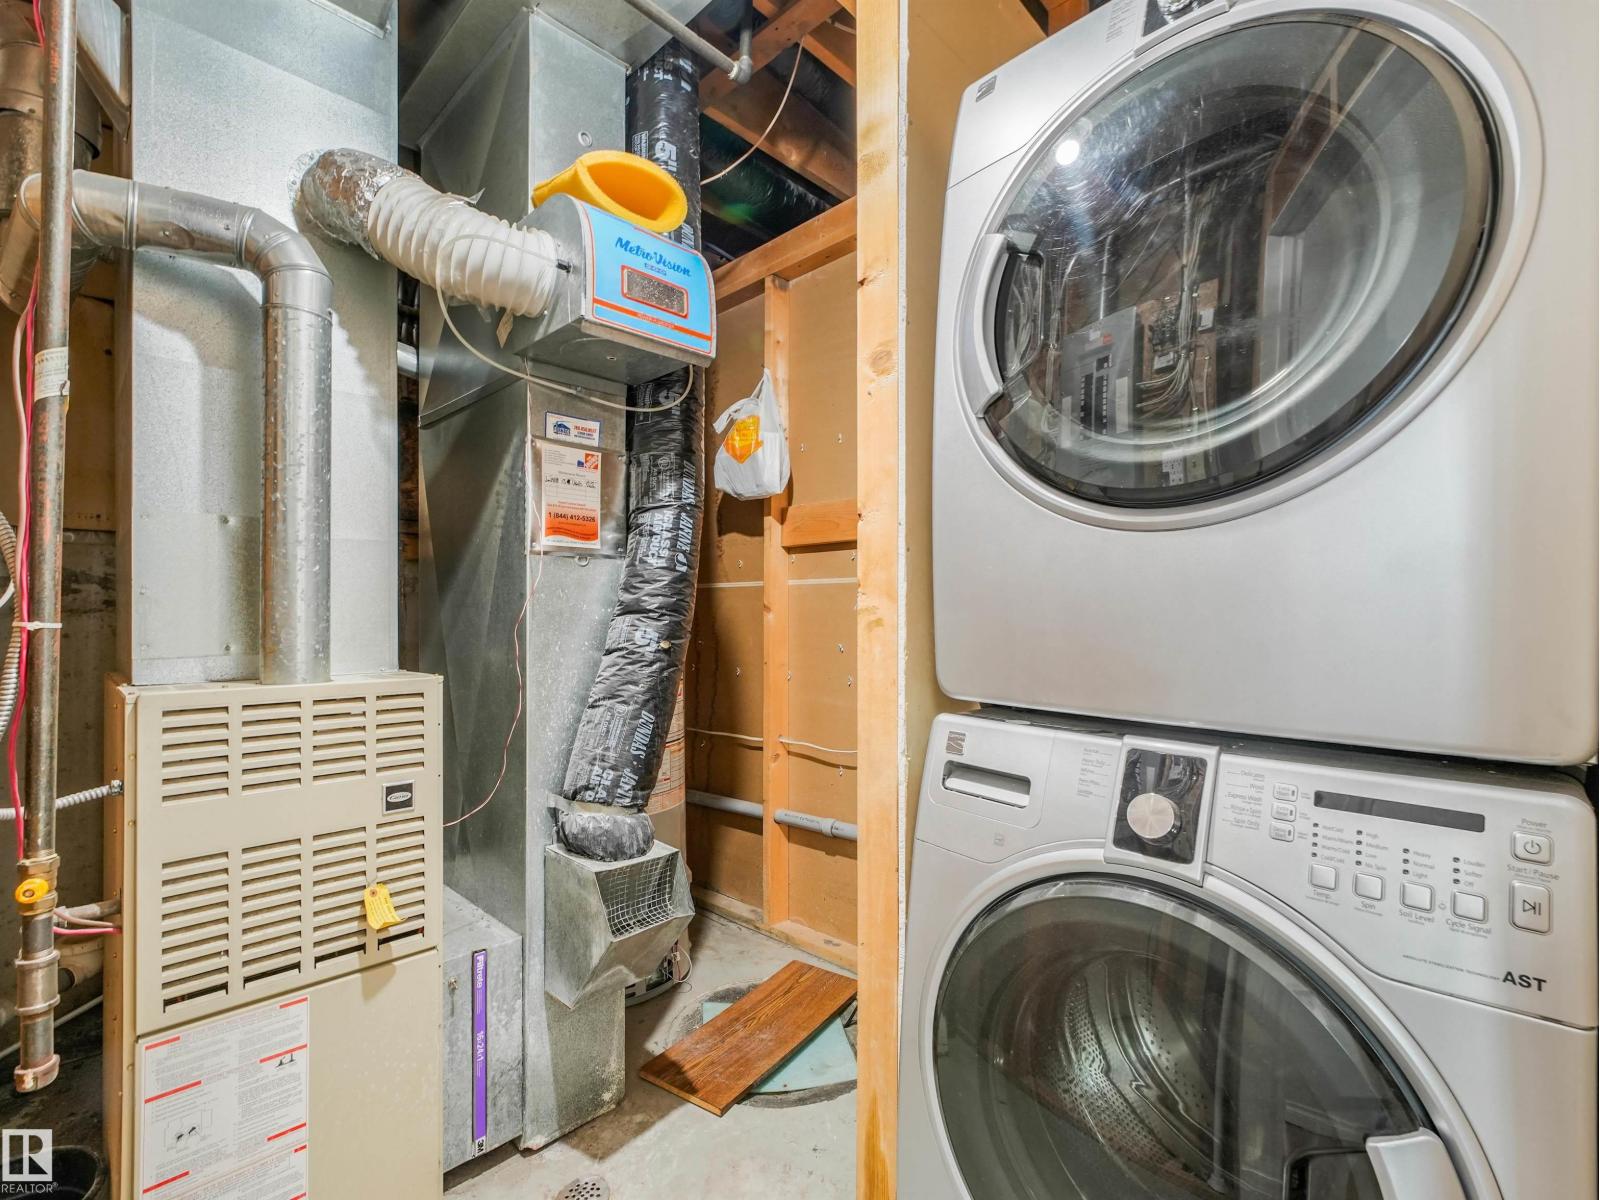
| Appliances | Dishwasher, Dryer, Hood Fan, Refrigerator, Stove, Washer | Architectural Style | Bi-level |
| Basement Development | Finished | Basement Type | Full (finished) |
| Constructed Date | 1993 | Construction Style Attachment | Attached |
| Fire Protection | Smoke Detectors | Half Bath Total | 1 |
| Heating Type | Forced Air | Size Interior | 761 Sqft |
| Type | Row / Townhouse |
| Stall |
| Acreage | No | Fence Type | Fence |
| Land Amenities | Golf Course, Playground, Public Transit, Schools, Shopping | Size Irregular | 248.15 |
| Size Total | 248.15 M2 | Size Total Text | 248.15 M2 |
| Level | Type | Dimensions |
|---|---|---|
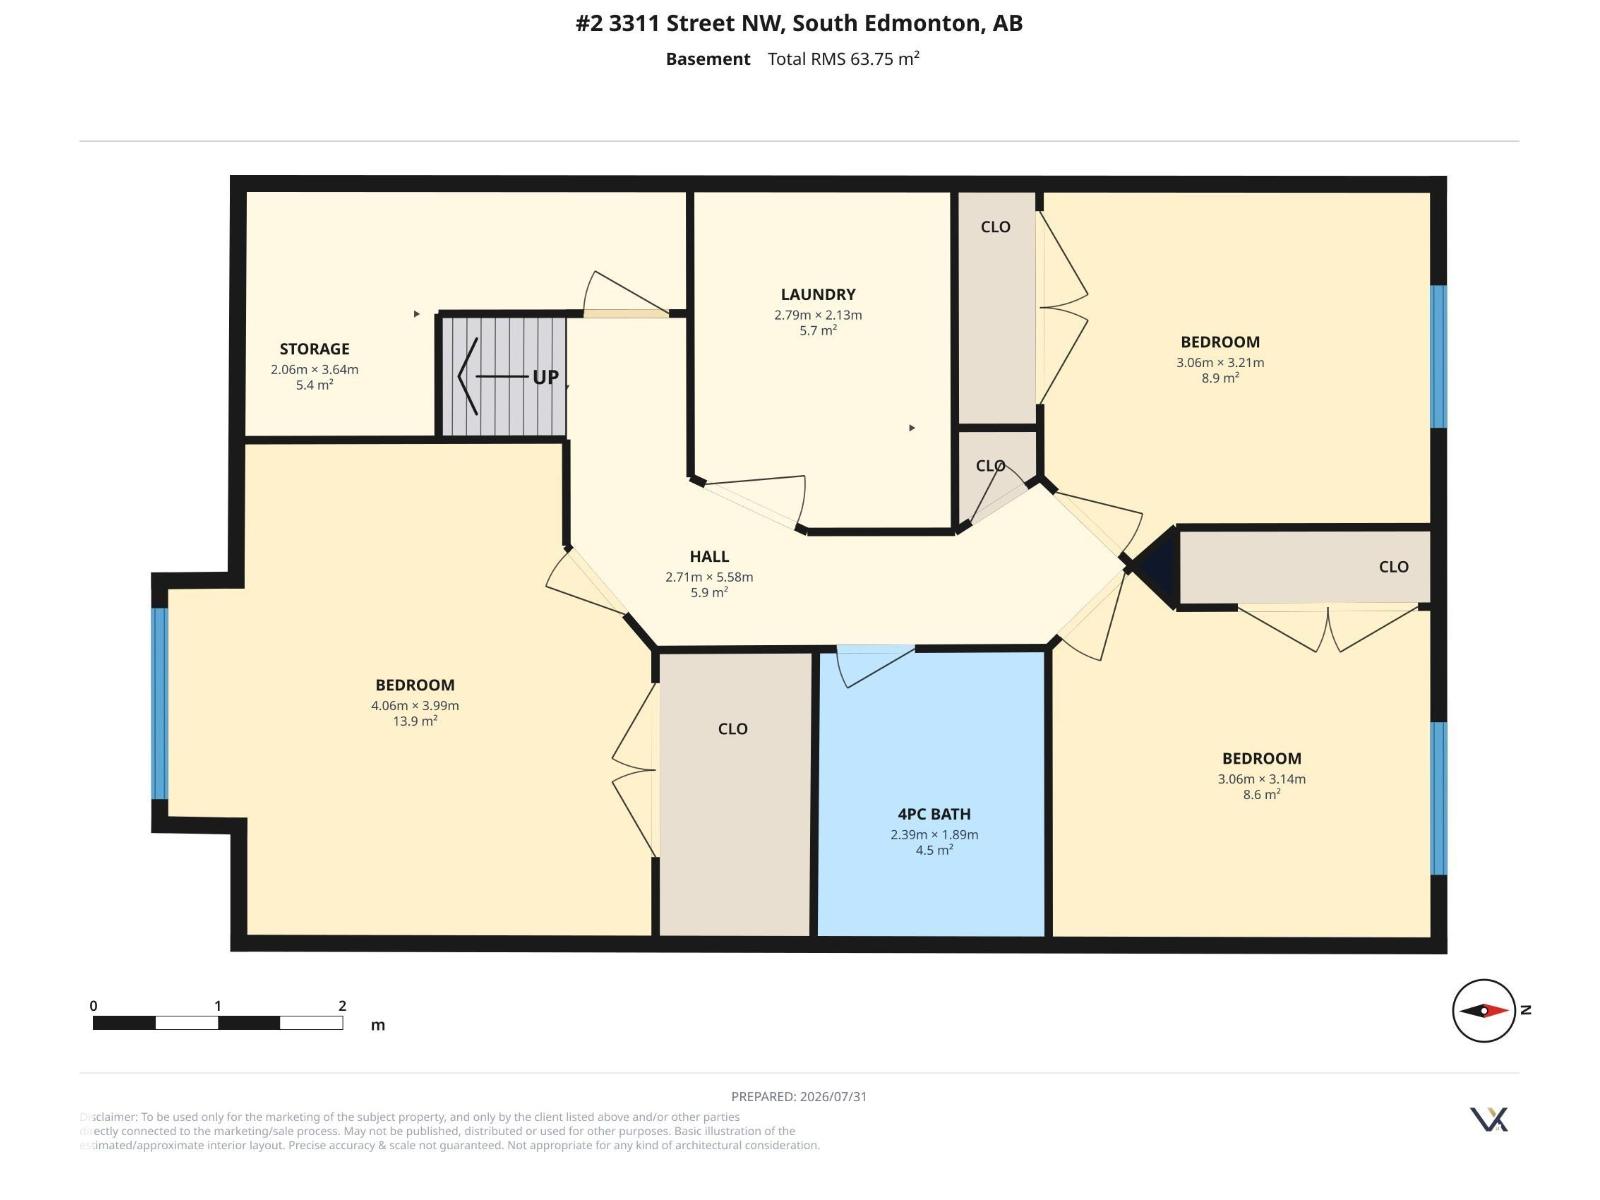
| Lower Level | Primary Bedroom | 4.06 m x 3.99 m |
| Lower Level | Bedroom 2 | 3.14 m x 3.06 m |
| Lower Level | Bedroom 3 | 3.21 m x 3.06 m |
| Lower Level | Laundry Room | 2.79 m x 2.13 m |
| Lower Level | Storage | 3.64 m x 2.06 m |
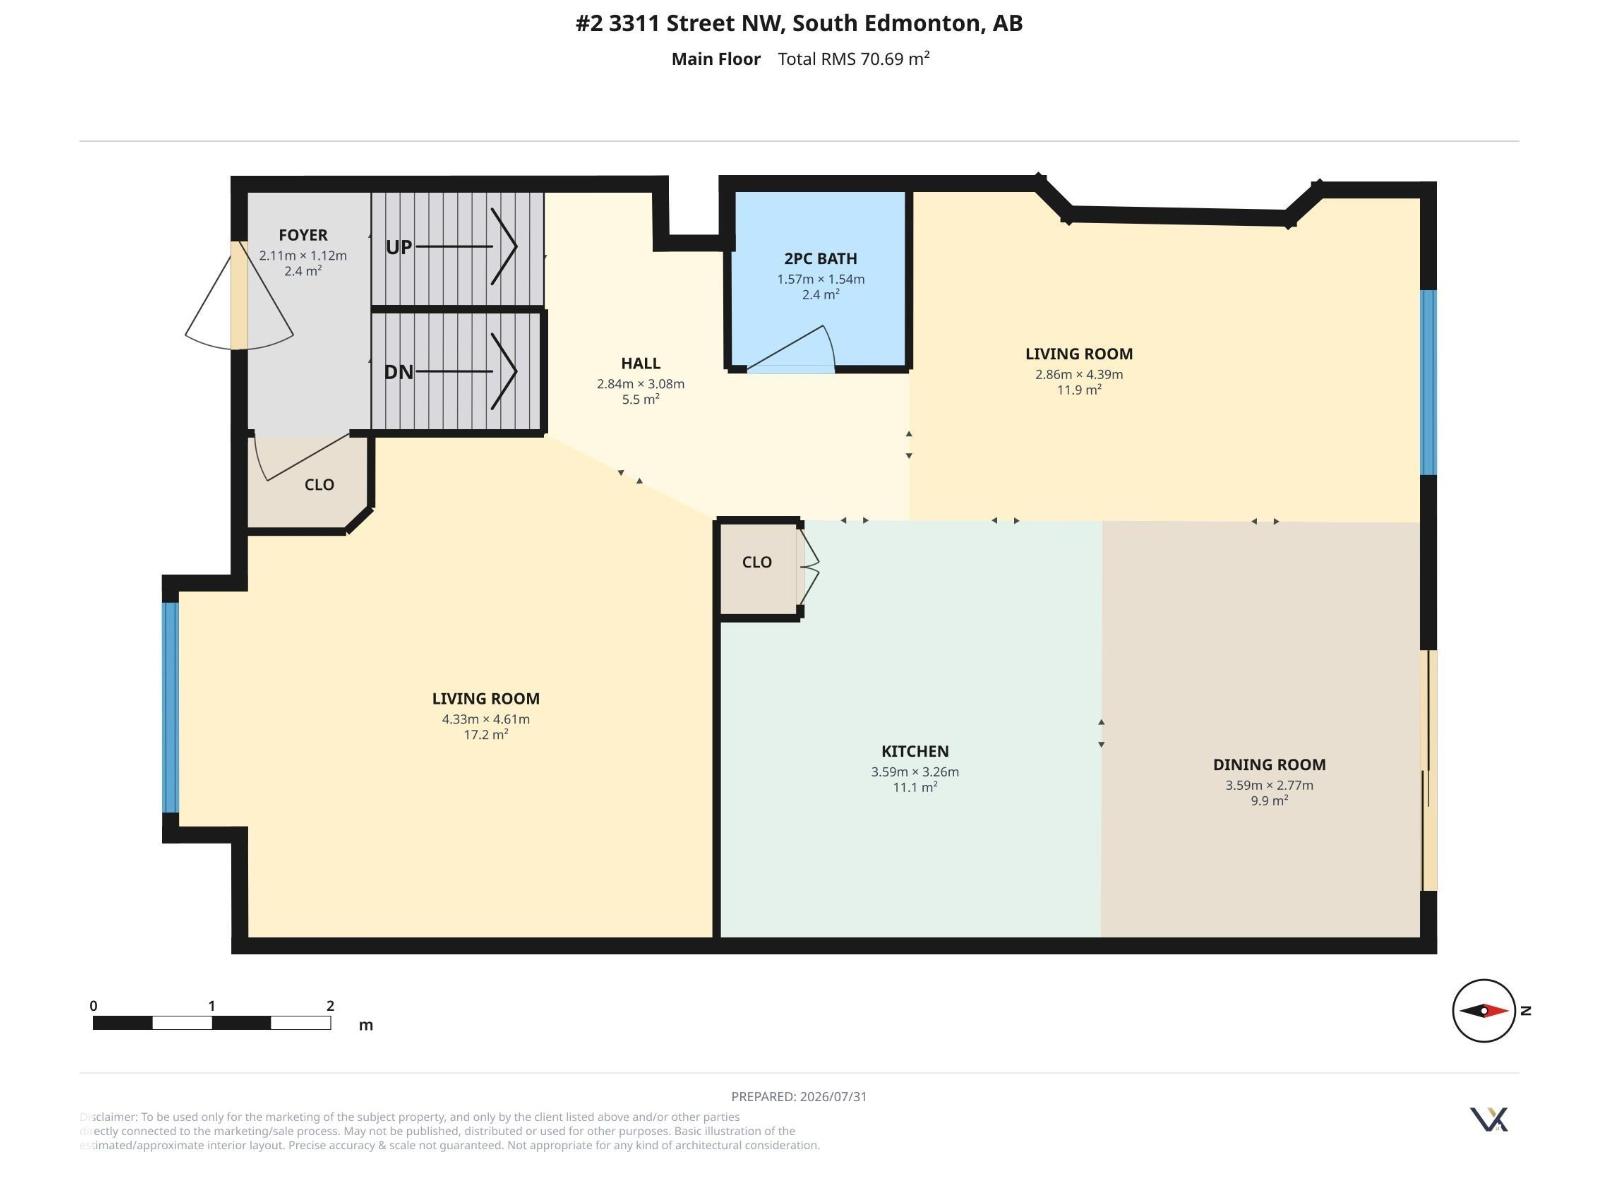
| Main Level | Living Room | 4.39 m x 2.56 m |
| Main Level | Dining Room | 3.59 m x 2.77 m |
| Main Level | Kitchen | 3.59 m x 3.26 m |
| Main Level | Family Room | 4.61 m x 4.33 m |

Start Your Mortgage Application
