
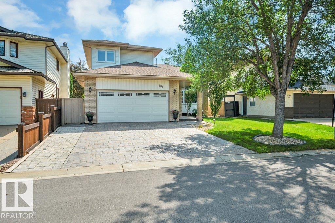
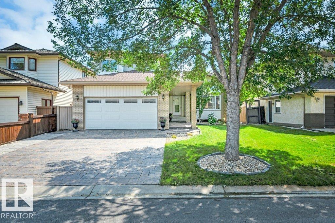
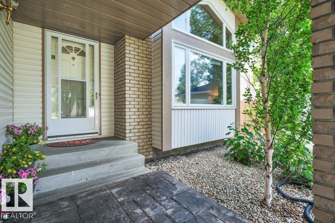
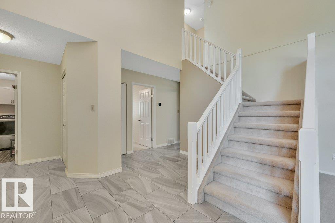
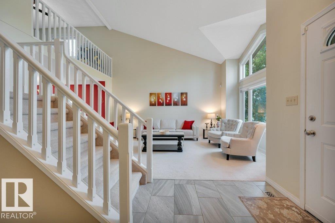
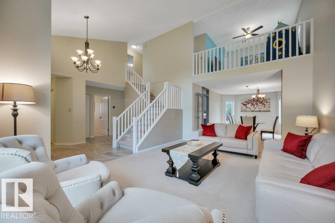
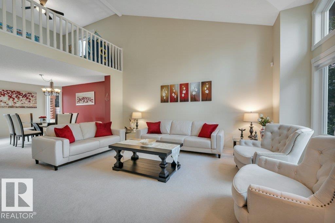
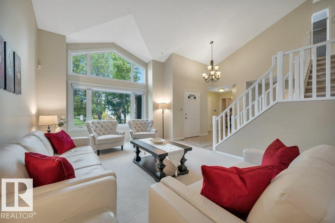
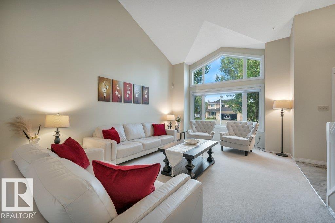
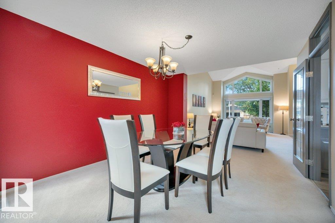
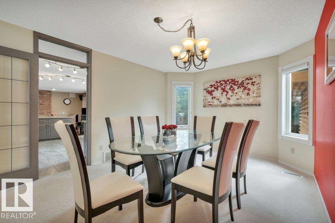
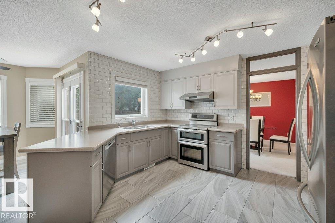
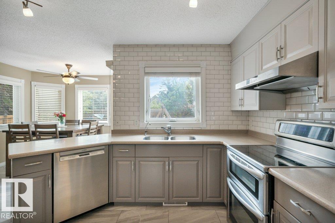
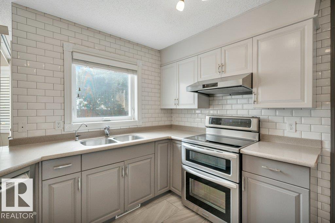
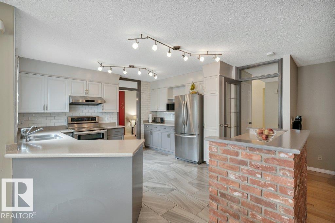
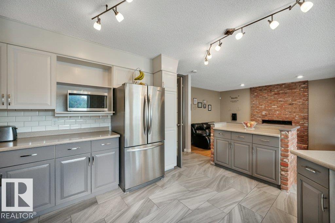
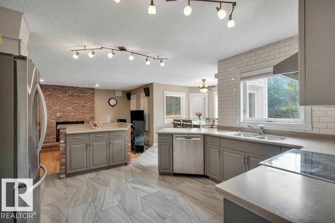
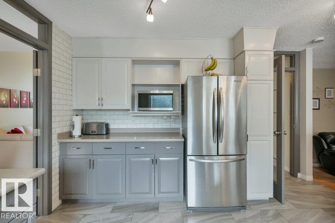
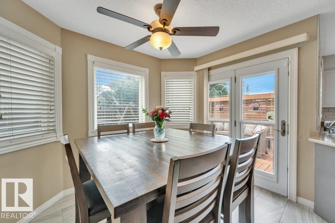

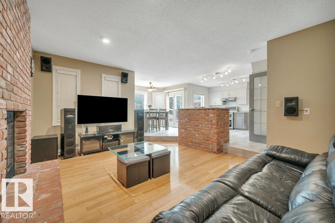
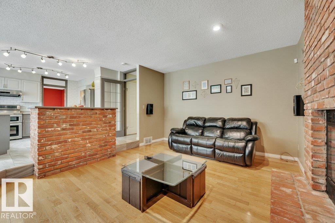
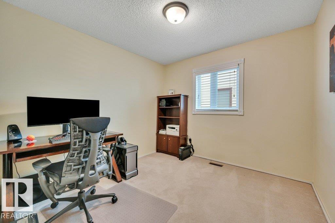
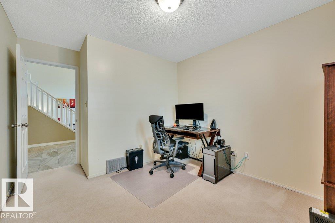
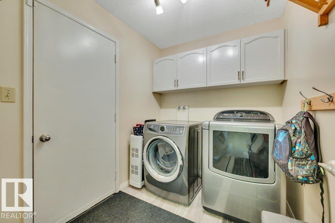
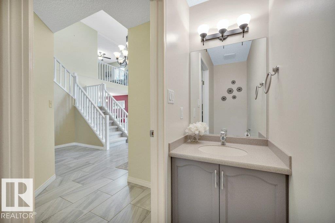
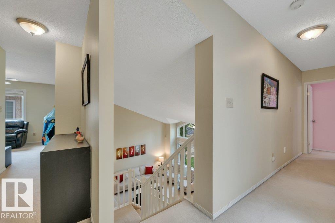
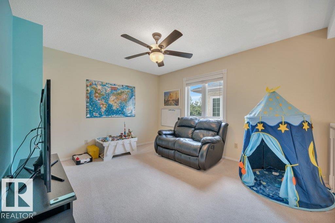
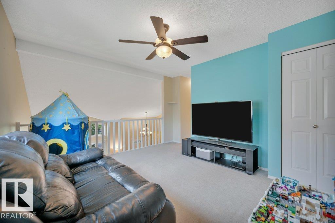
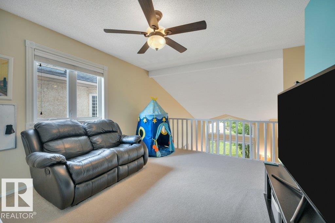
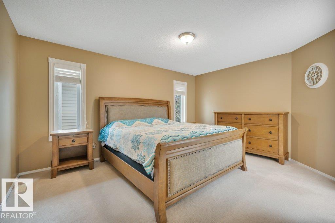
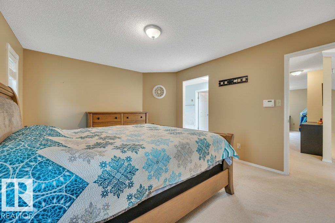
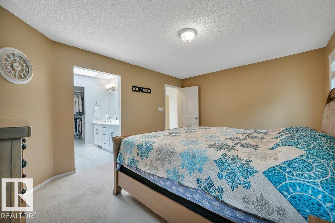
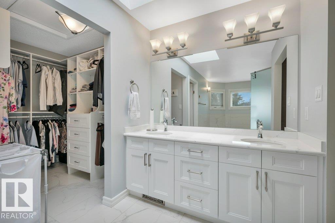
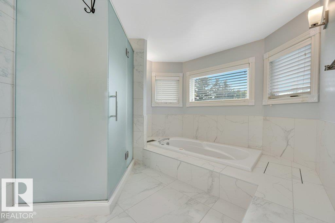
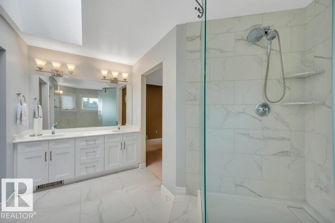
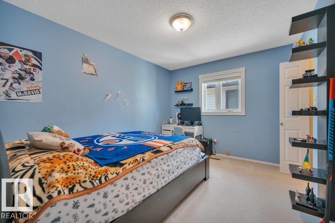
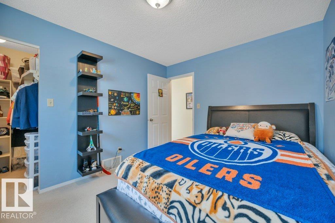
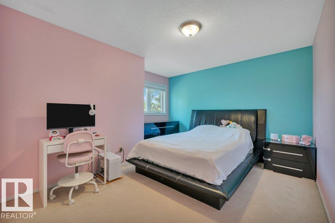
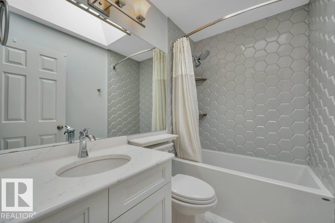
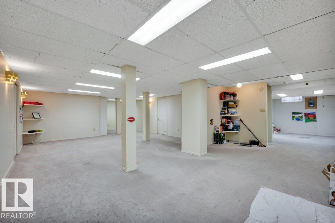
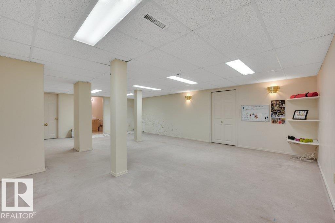
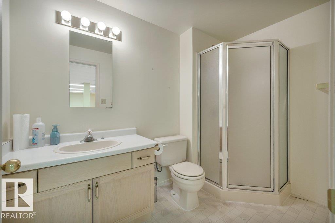
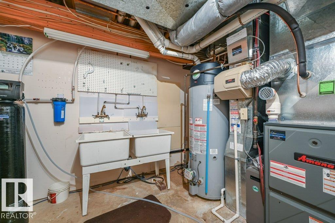
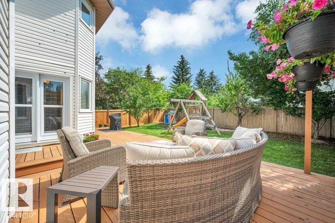
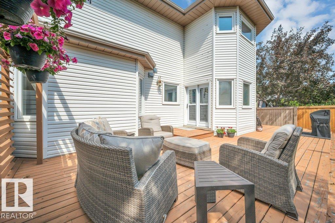
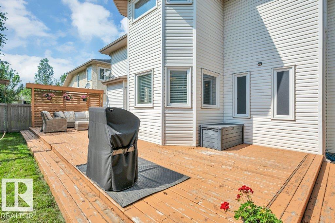
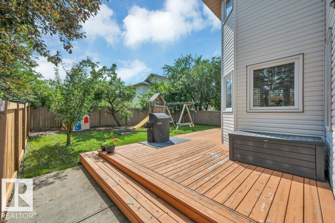
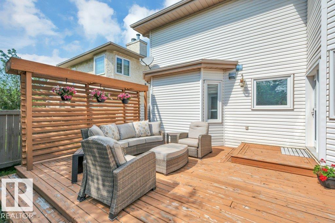
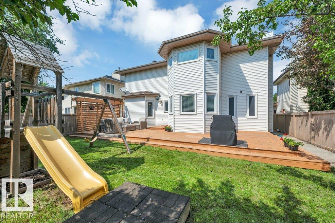
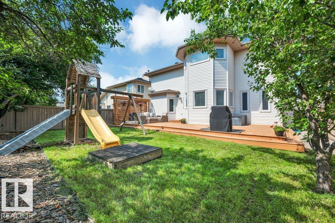
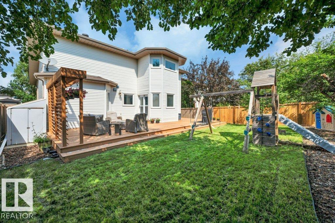
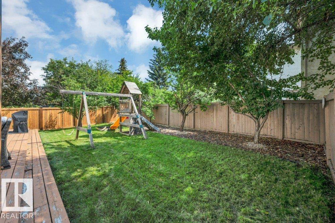
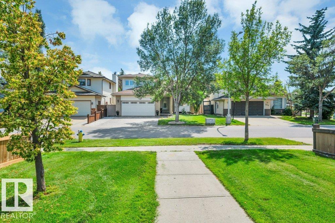
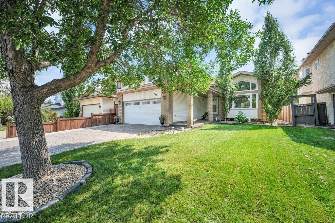
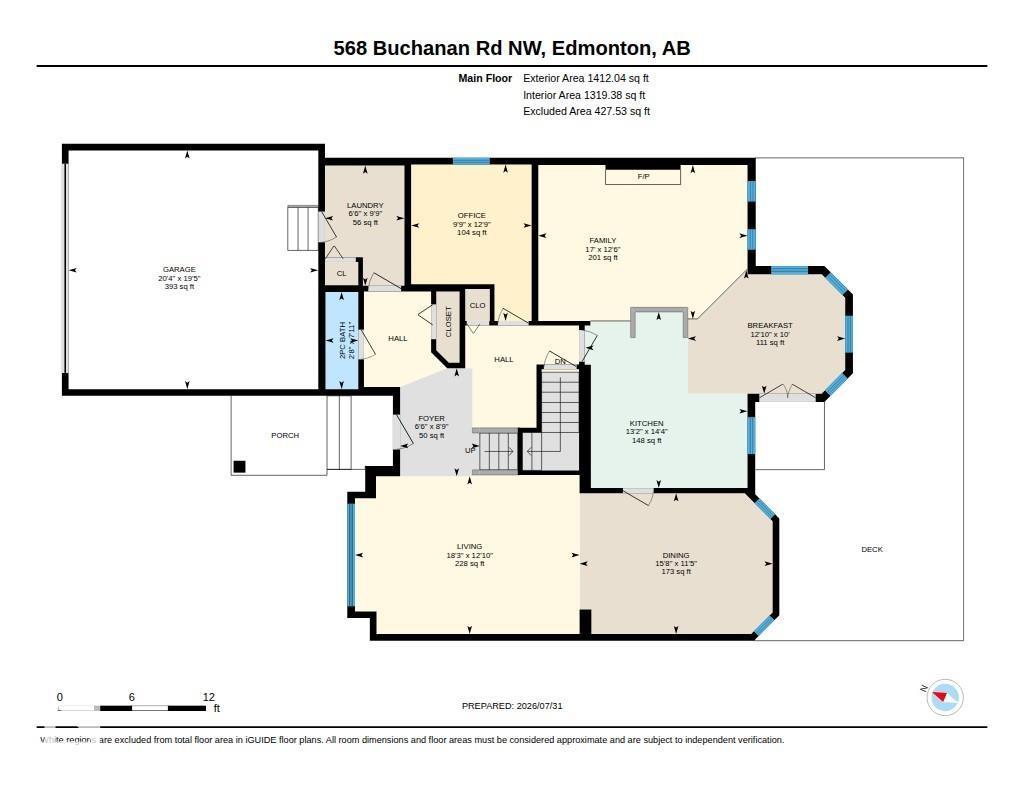
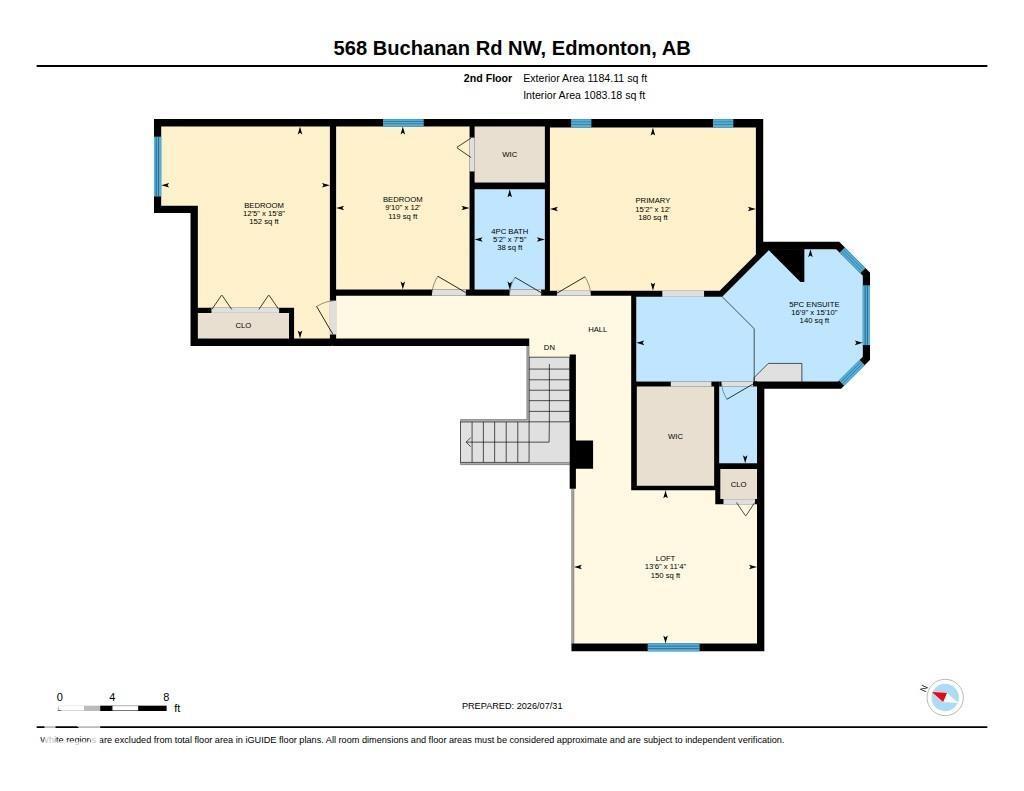
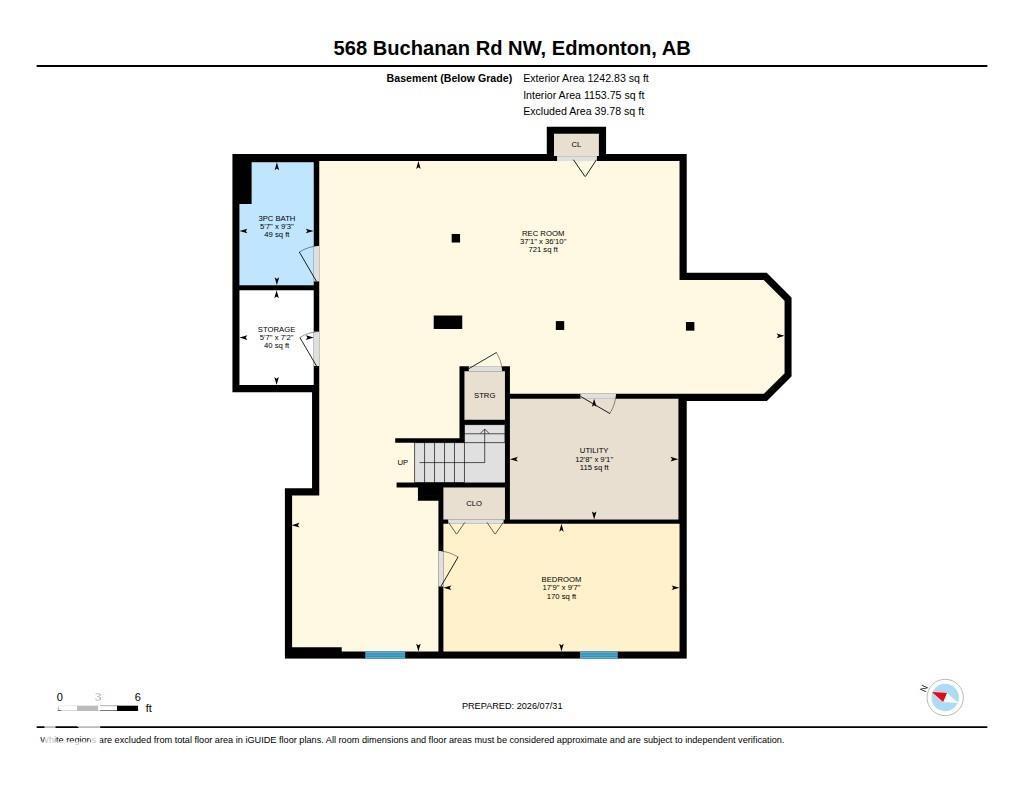
Great location tucked away in a QUIET STREET directly across from a walking path leading straight to George Luck Elementary School, playground, sports fields & just a short distance to Whitemud Creek ravine. Your children could walk to school! Bulyea Heights is a wonderful neighbourhood to raise a family. This spacious 2,500 sq ft home with developed basement has an abundace of natural light. Vaulted ceiling in the living room, formal dining room, main floor den/bedroom, guest bath, well planned kitchen with quartz counters, cozy family room, with brick wood burning fireplace & wired for surround sound. Main floor laundry with access to the garage. 3 big bedrooms upstairs plus a loft area which could be converted to a fourth bedroom. The 2 bathrooms have been beautifully renovated. Upgrades in recent years include A/C, high eff furnace & hot water tank, shingles, water softener, kitchen water filter, high air flow hood fan & insulated garage door. You'll love the large deck & SOUTH FACING BACKYARD! (id:53676)
| Bathroom Total | 4 | Bedrooms Total | 3 |
| Amenities | Vinyl Windows | Appliances | Dishwasher, Dryer, Garage Door Opener Remote(s), Garage Door Opener, Hood Fan, Refrigerator, Central Vacuum, Washer, Water Distiller, Water Softener, Window Coverings |
| Basement Development | Finished | Basement Type | Full (finished) |
| Ceiling Type | Vaulted | Constructed Date | 1990 |
| Construction Style Attachment | Detached | Cooling Type | Central Air Conditioning |
| Fire Protection | Smoke Detectors | Fireplace Fuel | Wood |
| Fireplace Present | Yes | Fireplace Type | Unknown |
| Half Bath Total | 1 | Heating Type | Forced Air |
| Stories Total | 2 | Size Interior | 2596 Sqft |
| Type | House |
| Attached Garage |
| Acreage | No | Fence Type | Fence |
| Land Amenities | Playground, Public Transit, Schools, Shopping | Size Irregular | 550.61 |
| Size Total | 550.61 M2 | Size Total Text | 550.61 M2 |
| Level | Type | Dimensions |
|---|---|---|
| Basement | Recreation Room | 11.3 m x 11.24 m |
| Main Level | Living Room | 5.56 m x 3.91 m |
| Main Level | Dining Room | 4.76 m x 3.49 m |
| Main Level | Kitchen | 4.02 m x 4.36 m |
| Main Level | Family Room | 3.9 m x 3.05 m |
| Main Level | Den | 2.98 m x 3.87 m |
| Main Level | Laundry Room | Measurements not available |
| Upper Level | Primary Bedroom | 4.64 m x 3.67 m |
| Upper Level | Bedroom 2 | 3 m x 3.57 m |
| Upper Level | Bedroom 3 | 3.8 m x 4.78 m |
| Upper Level | Loft | 1.97 m x 2.98 m |

Start Your Mortgage Application
