
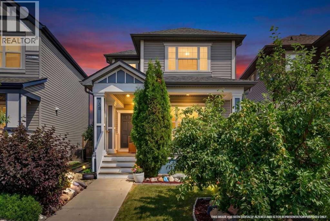
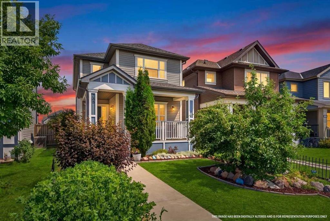
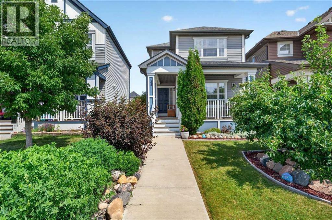
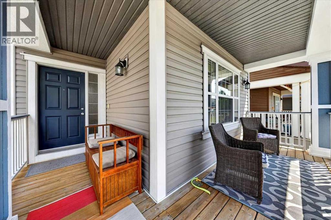
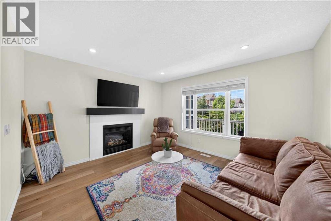
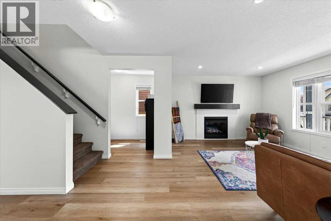
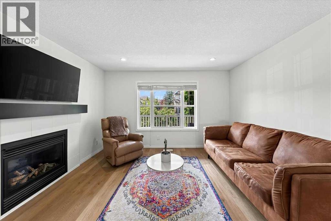
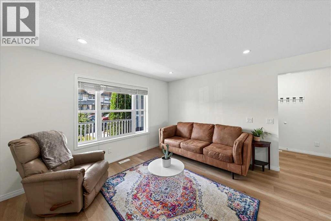
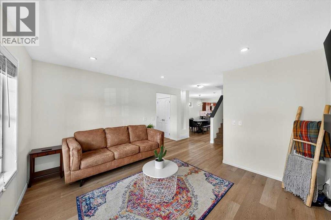
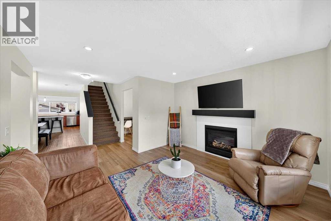
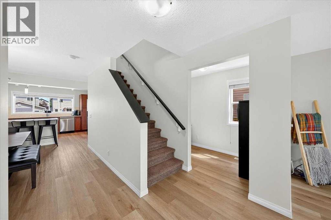
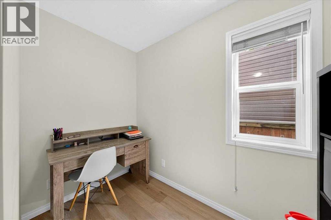
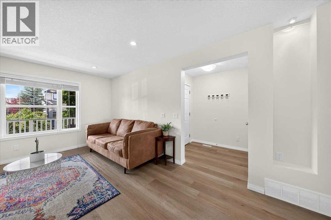
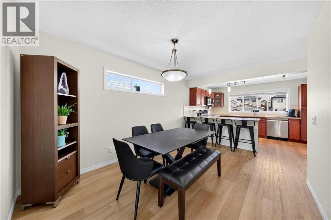
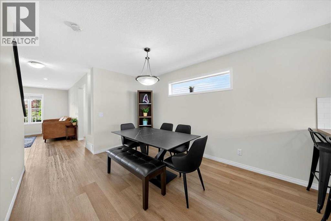
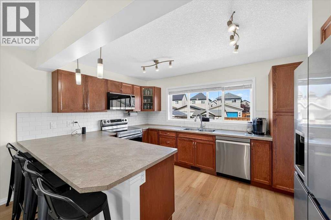
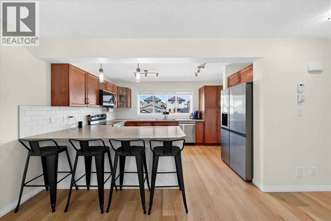
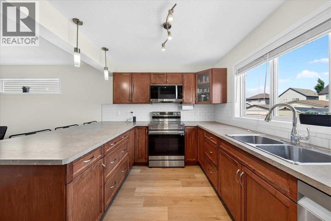
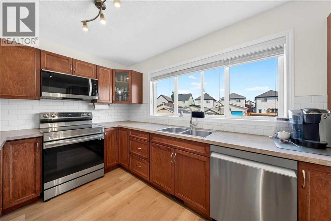
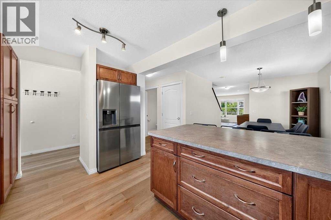
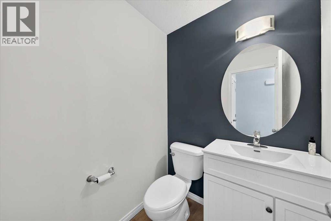
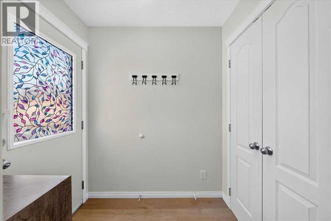
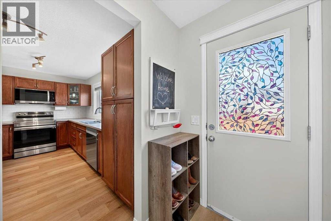
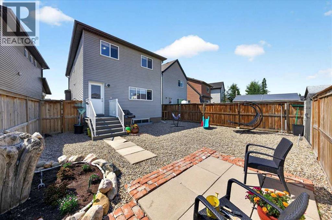
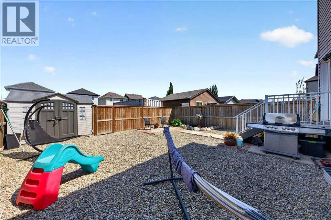
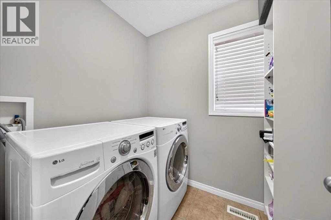
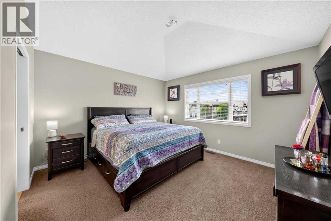
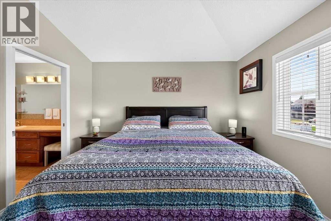
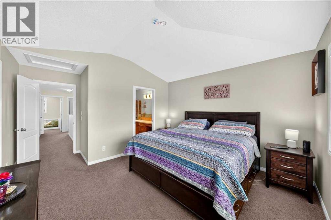
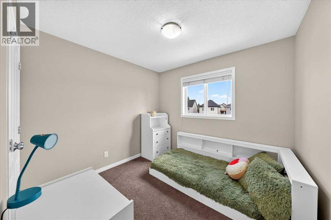
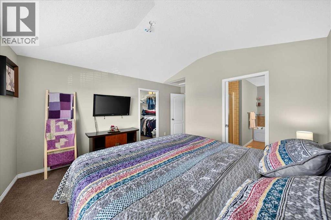
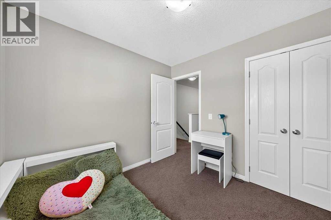
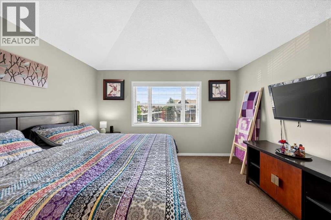
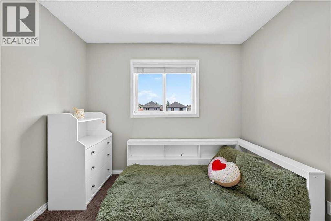
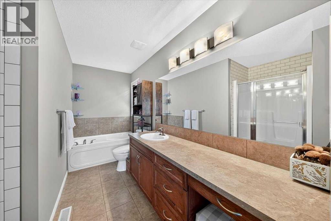
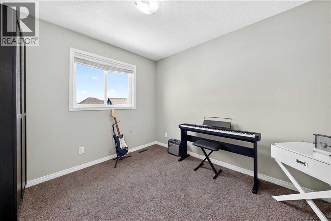
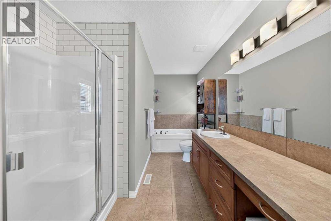
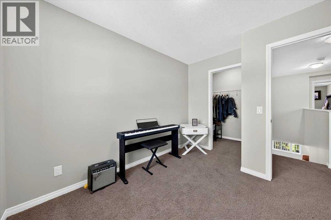
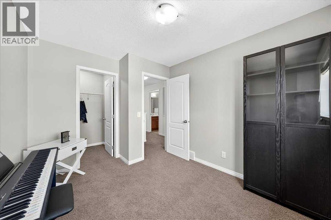
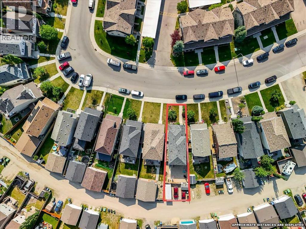
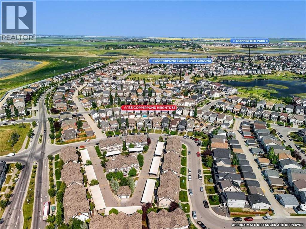
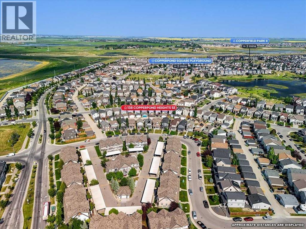
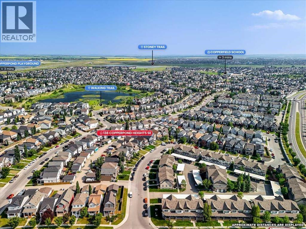
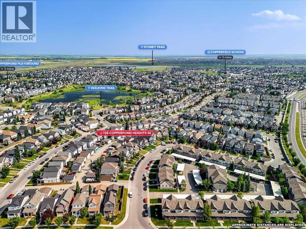
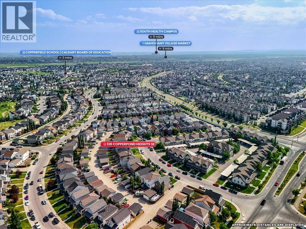
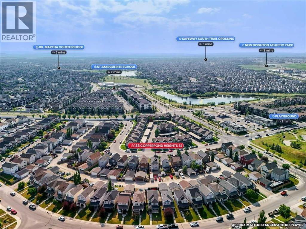
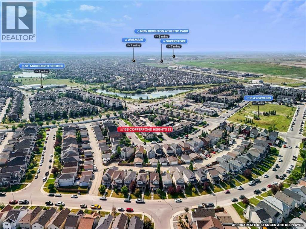
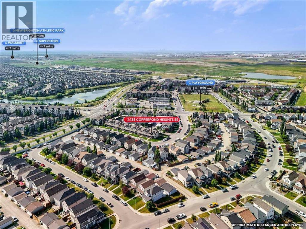
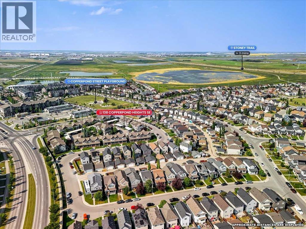
Welcome to this warm and inviting two-storey home in the family friendly community of Copperfield. Offering over 1,580 sq. ft. of thoughtfully designed living space, this home combines a functional layout, comfortable gathering spaces, and plenty of room to grow.The bright, open concept main floor features high ceilings and durable vinyl plank flooring, making it ideal for busy family life. The kitchen offers updated stainless steel appliances, Fridge, dishwasher (2024) & Microwave hood fan (2023) a central island, a large pantry, and ample storage, opening seamlessly into the dining and living areas. A cozy gas fireplace creates the perfect place to gather for family movie nights or relax at the end of the day.Upstairs, the spacious bedrooms provide comfortable spaces for the whole family. The primary bedroom features a walk in closet, vaulted ceilings, and ensuite with a relaxing soaker tub. Convenient upper level laundry help make everyday routines easier.The full, unfinished basement is a true blank canvas, complete with a bathroom rough-in and ready to become a future family room, playroom, home gym, additional bedrooms, or whatever best suits your family’s needs.Outside, the fully fenced, low-maintenance backyard provides a secure space for children and pets to play....without demanding your entire weekend. Enjoy summer barbecues on the patio with the convenient BBQ gas line, Additional features include a storage shed, a designated dog run with a doghouse, and back lane access for 2 vehicles with underground electrical service already in place. Out front, a mature apple tree adds charm while providing ample privacy for the home and front porch.Located close to schools, playgrounds, parks, ponds, shopping, tennis courts, and Copperfield’s extensive walking and biking paths, this is a home designed for comfortable family living today....with flexibility for the years ahead. (id:53676)
2:30 pm
Ends at:4:30 pm
| Bathroom Total | 3 | Bedrooms Above Ground | 3 |
| Bedrooms Total | 3 | Appliances | Washer, Refrigerator, Dishwasher, Stove, Dryer, Microwave Range Hood Combo |
| Basement Development | Unfinished | Basement Type | Full (unfinished) |
| Constructed Date | 2011 | Construction Material | Wood Frame |
| Construction Style Attachment | Detached | Cooling Type | None |
| Exterior Finish | Vinyl Siding, Wood Siding | Fireplace Present | Yes |
| Fireplace Total | 1 | Flooring Type | Carpeted, Tile, Vinyl Plank |
| Foundation Type | Poured Concrete | Half Bath Total | 1 |
| Heating Type | Forced Air | Stories Total | 2 |
| Size Interior | 1581 Sqft | Total Finished Area | 1580.88 Sqft |
| Type | House |
| Other | |
| Parking Pad |
| Acreage | No | Fence Type | Fence |
| Land Amenities | Park, Playground, Recreation Nearby, Schools, Shopping | Size Depth | 35.09 M |
| Size Frontage | 7.62 M | Size Irregular | 345.00 |
| Size Total | 345 M2|0-4,050 Sqft | Size Total Text | 345 M2|0-4,050 Sqft |
| Zoning Description | R-g |
| Level | Type | Dimensions |
|---|---|---|
| Second Level | Laundry Room | 6.08 Ft x 6.33 Ft |
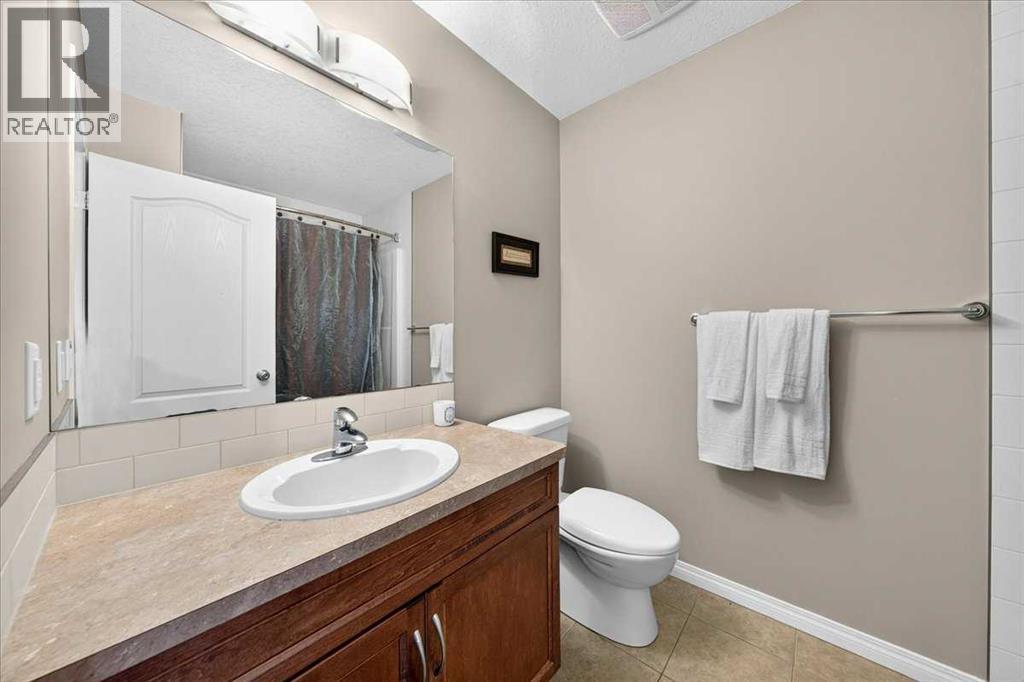
| Second Level | 4pc Bathroom | 6.00 Ft x 8.17 Ft |
| Second Level | 4pc Bathroom | 8.50 Ft x 12.33 Ft |
| Second Level | Bedroom | 9.00 Ft x 10.75 Ft |
| Second Level | Bedroom | 9.58 Ft x 9.00 Ft |
| Second Level | Primary Bedroom | 12.92 Ft x 15.92 Ft |
| Main Level | 2pc Bathroom | 4.92 Ft x 5.08 Ft |
| Main Level | Dining Room | 10.00 Ft x 14.92 Ft |
| Main Level | Kitchen | 14.17 Ft x 8.67 Ft |
| Main Level | Living Room | 13.00 Ft x 11.92 Ft |
| Main Level | Office | 4.92 Ft x 8.92 Ft |

Start Your Mortgage Application


