
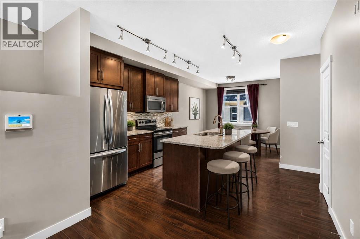
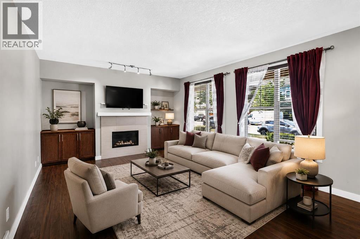
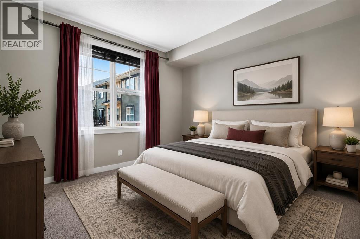
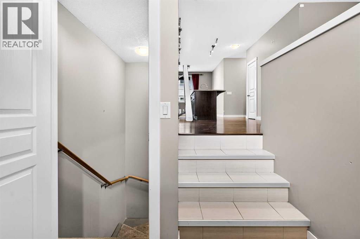
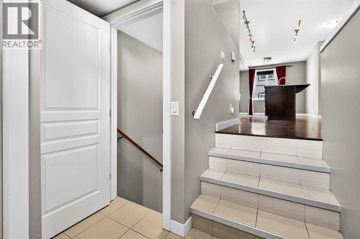
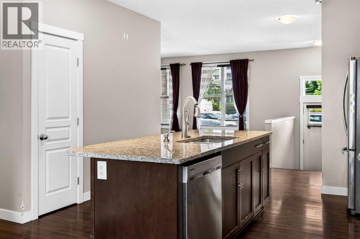
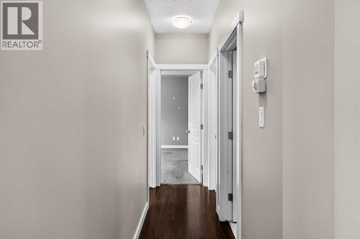
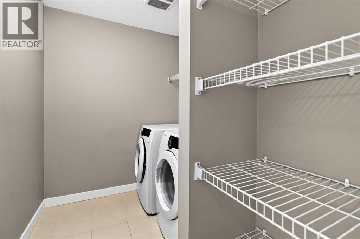
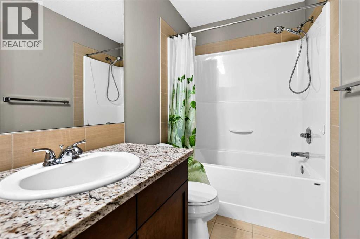
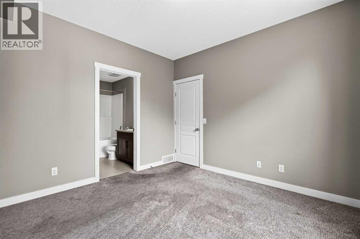
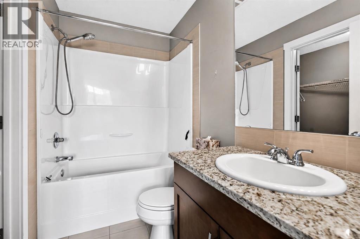
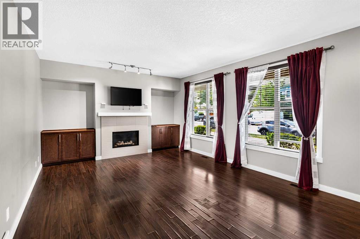
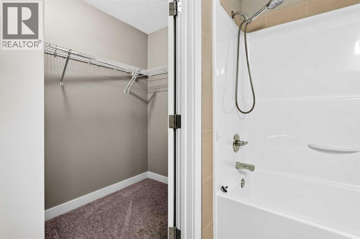
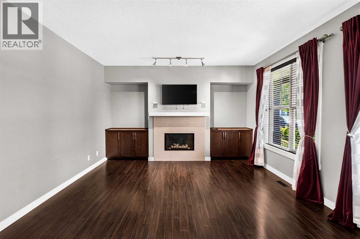
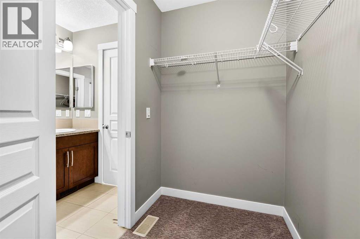
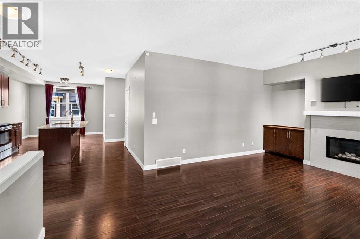
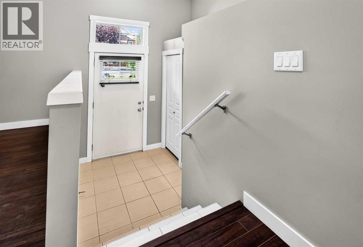
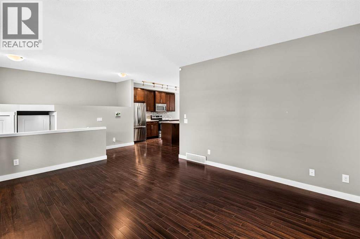
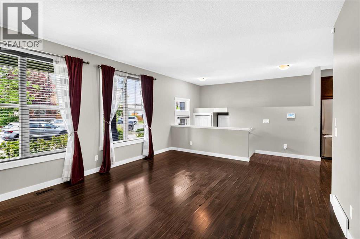
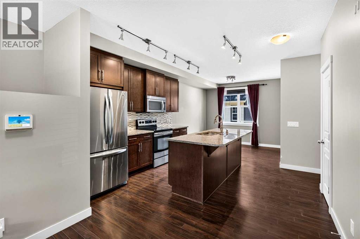
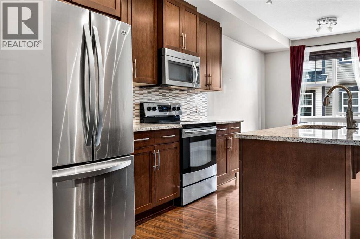
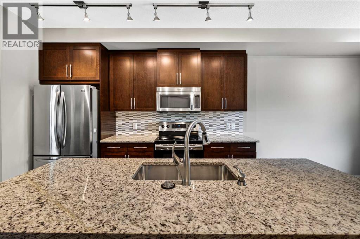
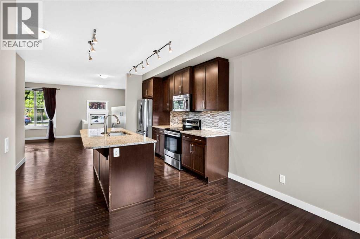
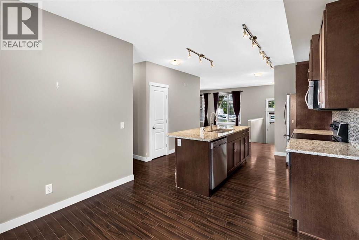
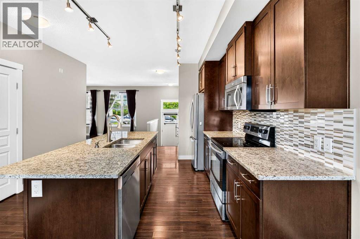
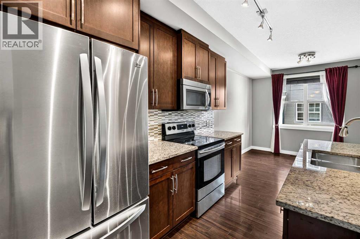
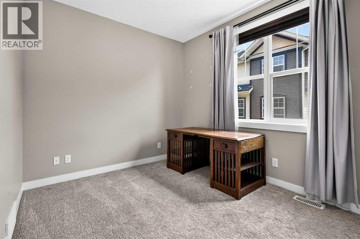
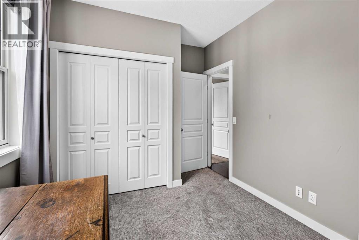
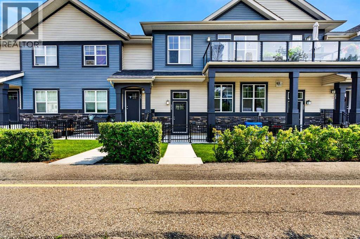
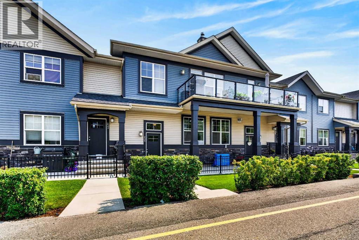
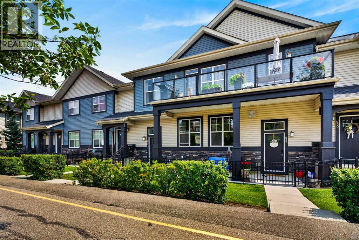
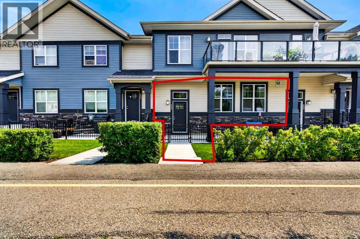
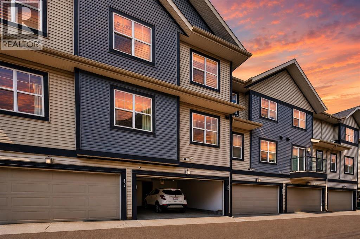
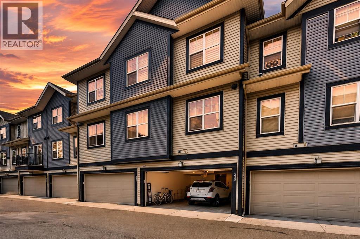
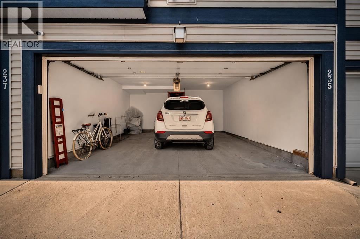
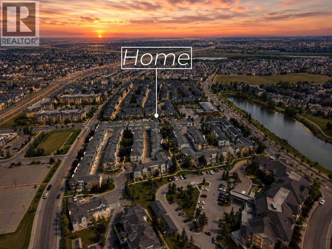
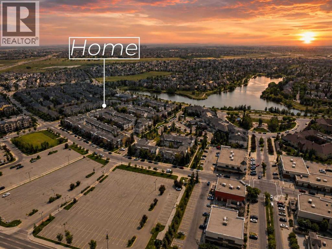
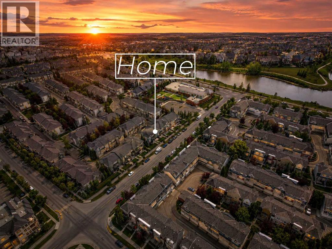
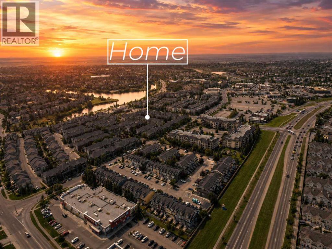
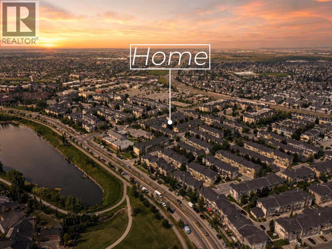
Welcome to effortless living in Mosaic Mirage, where low-maintenance living meets one of Calgary's most sought-after communities. This beautiful townhome offers the perfect balance of comfort, style, and convenience, making it an excellent opportunity for those looking to simplify without sacrificing lifestyle.Living here is about more than just the home. Enjoy morning walks around nearby ponds, miles of scenic pathways, beautifully maintained parks, and the charm of McKenzie Towne's vibrant High Street, where cafés, restaurants, grocery shopping, boutique shops, and everyday essentials are all just minutes away. Designed with walkability and community in mind, McKenzie Towne has earned a reputation as one of Calgary's most welcoming neighbourhoods, offering a rare blend of convenience, green space, and a true sense of connection.Whether you're looking to spend less time on maintenance, enjoy the ease of having amenities close by, or simply become part of a friendly community where neighbours still know each other, this home offers a lifestyle that's becoming increasingly difficult to find. Don't miss your opportunity to make it yours. (id:53676)
| Bathroom Total | 2 | Bedrooms Above Ground | 2 |
| Bedrooms Total | 2 | Appliances | Washer, Refrigerator, Dishwasher, Stove, Dryer, Microwave Range Hood Combo, Window Coverings, Garage Door Opener |
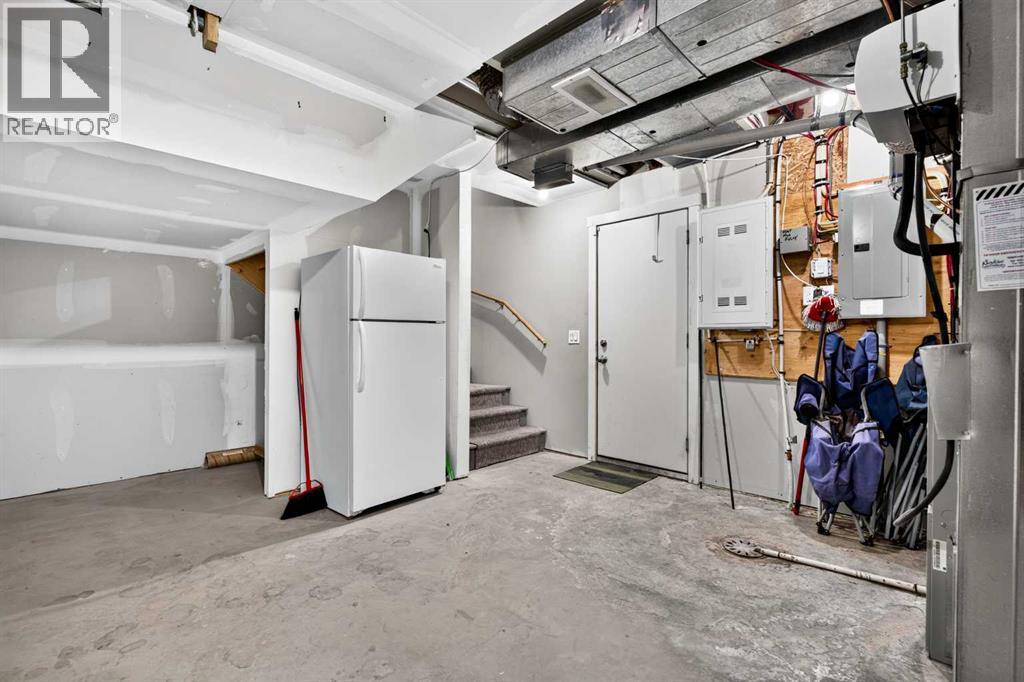
| Architectural Style | Bungalow | Basement Development | Unfinished |
| Basement Type | Partial (unfinished) | Constructed Date | 2011 |
| Construction Material | Wood Frame | Construction Style Attachment | Attached |
| Cooling Type | None | Exterior Finish | Stone, Vinyl Siding |
| Fireplace Present | Yes | Fireplace Total | 1 |
| Flooring Type | Carpeted, Ceramic Tile, Laminate | Foundation Type | Poured Concrete |
| Heating Fuel | Natural Gas | Heating Type | Forced Air |
| Stories Total | 1 | Size Interior | 1115 Sqft |
| Total Finished Area | 1115.41 Sqft | Type | Row / Townhouse |
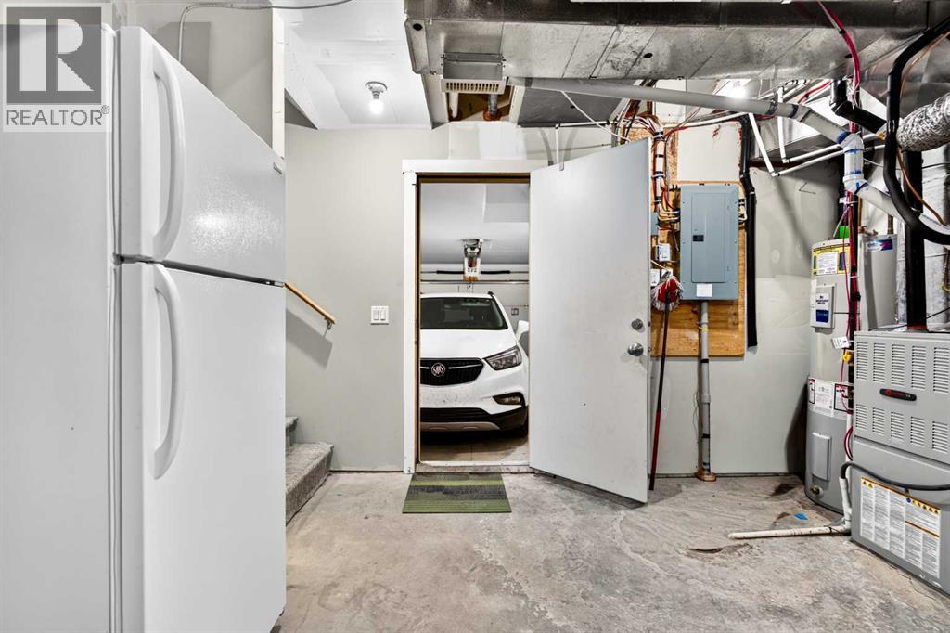
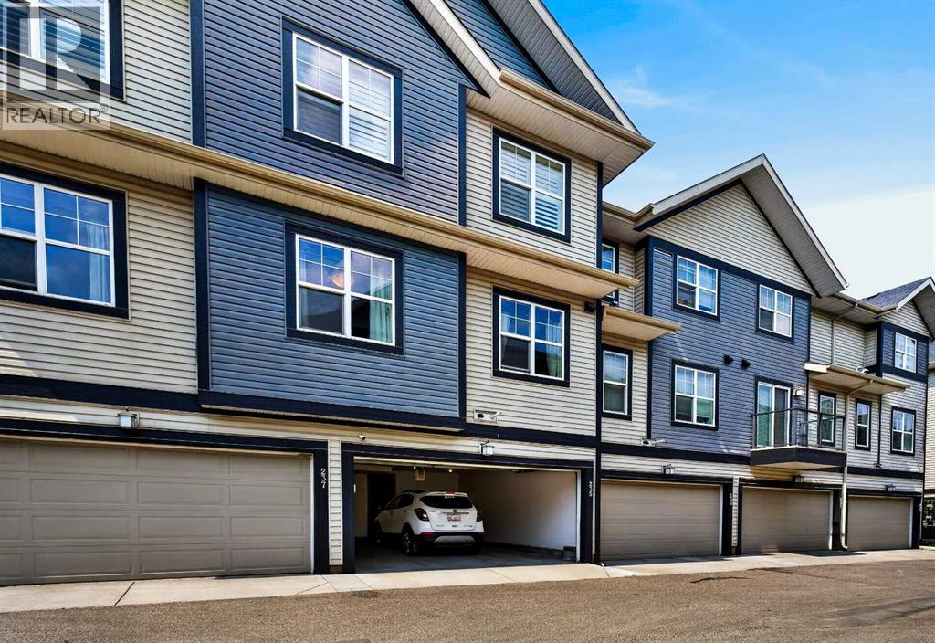
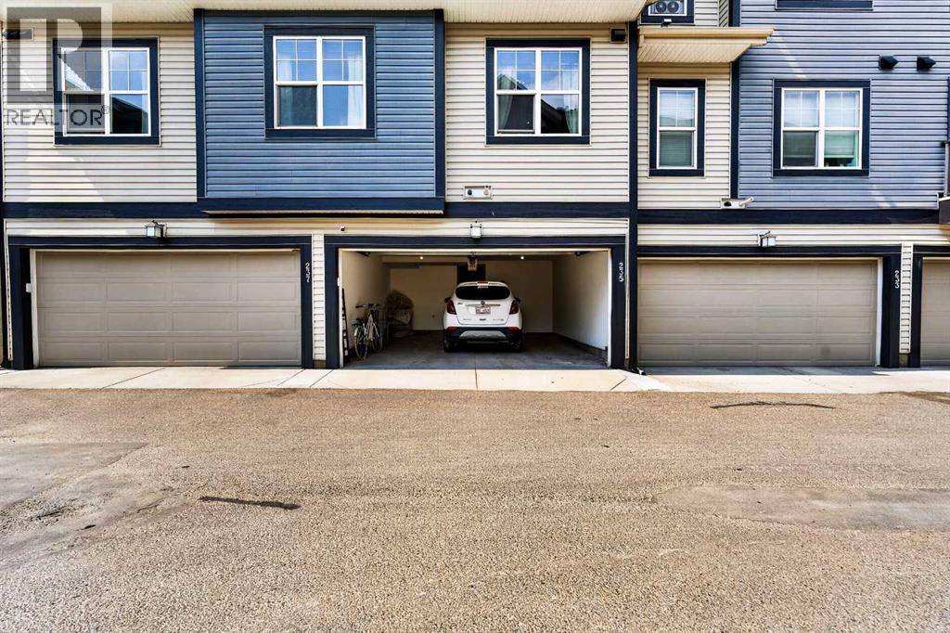
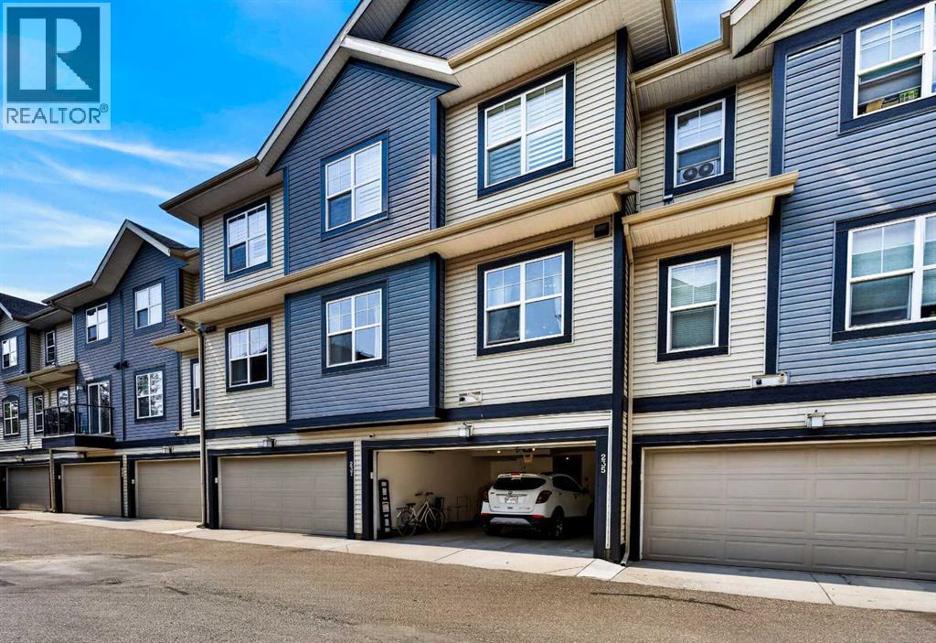
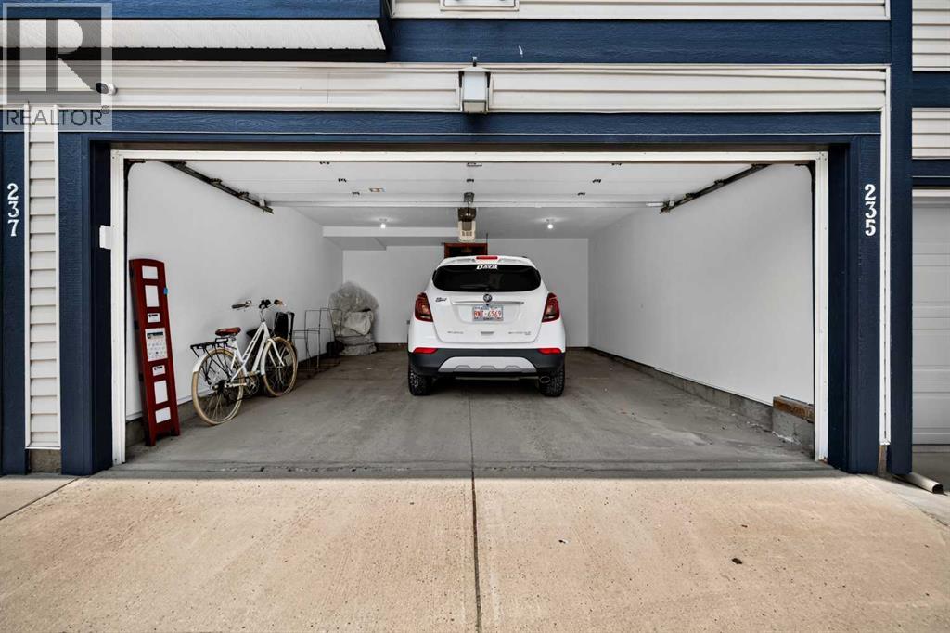
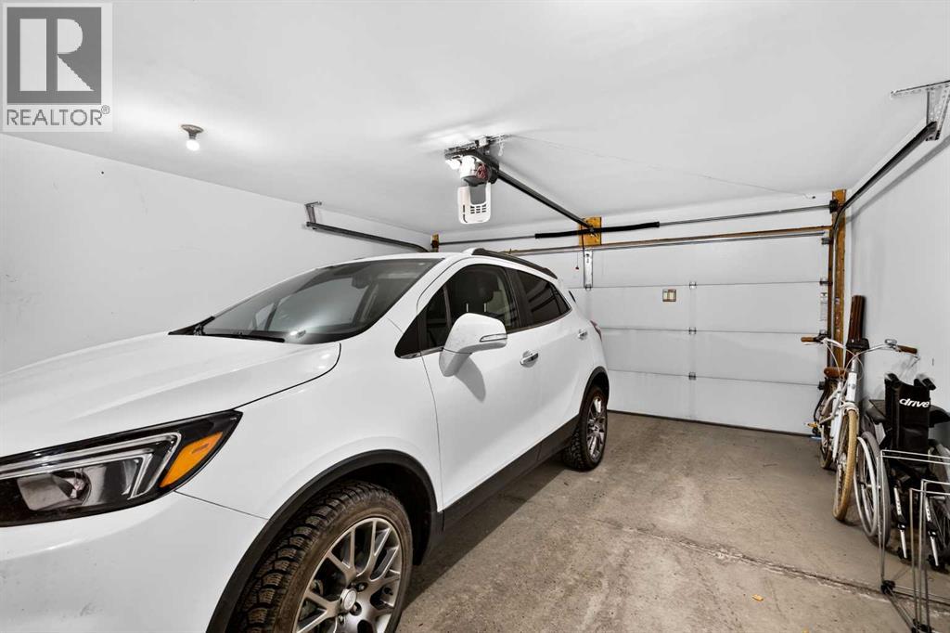
| Attached Garage | 2 |
| Acreage | No | Fence Type | Not Fenced |
| Land Amenities | Park, Playground, Schools, Shopping | Size Total Text | Unknown |
| Zoning Description | M-1 |
| Level | Type | Dimensions |
|---|---|---|
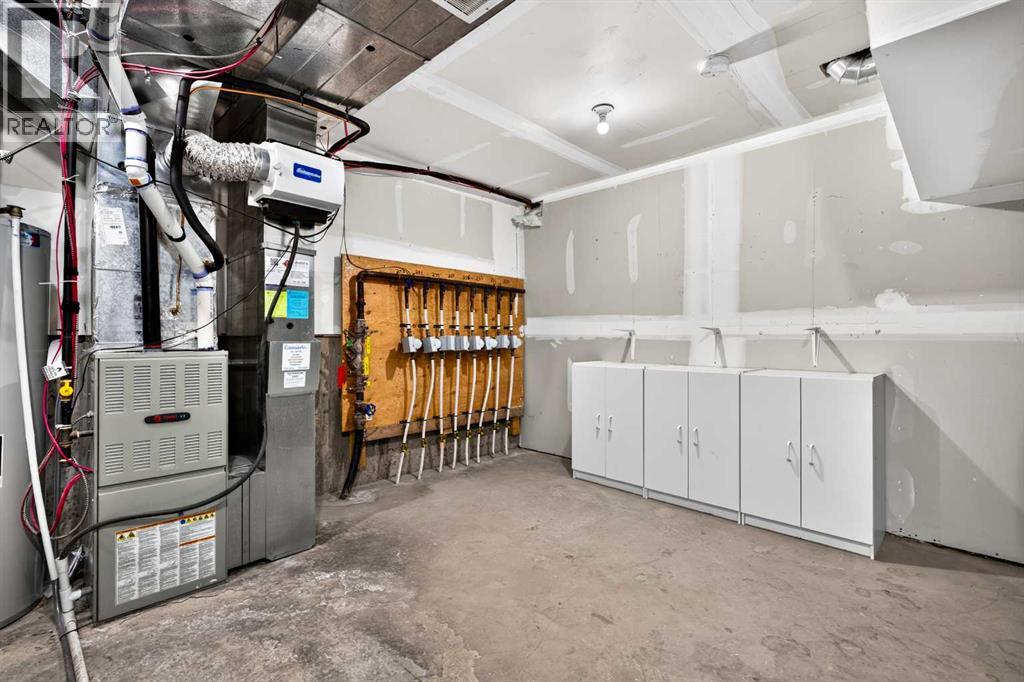
| Basement | Furnace | 13.17 Ft x 13.08 Ft |
| Main Level | 4pc Bathroom | 8.25 Ft x 4.83 Ft |
| Main Level | 4pc Bathroom | 8.00 Ft x 4.83 Ft |
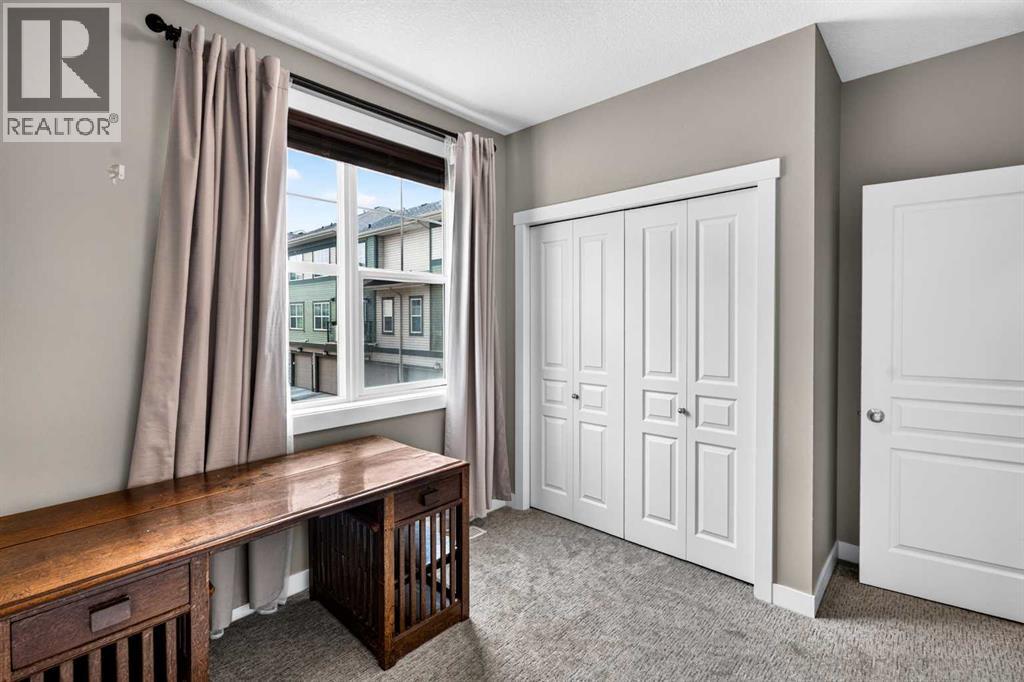
| Main Level | Bedroom | 9.17 Ft x 12.25 Ft |
| Main Level | Dining Room | 8.58 Ft x 10.50 Ft |
| Main Level | Foyer | 8.75 Ft x 7.33 Ft |
| Main Level | Kitchen | 17.50 Ft x 12.58 Ft |
| Main Level | Laundry Room | 8.33 Ft x 6.25 Ft |
| Main Level | Living Room | 13.75 Ft x 19.17 Ft |
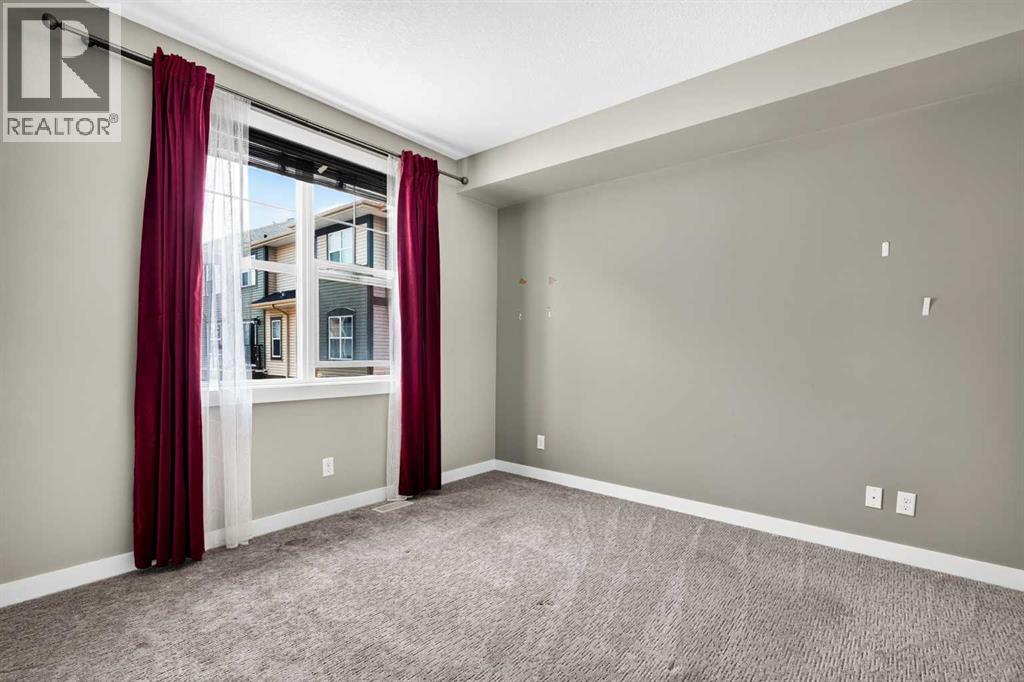
| Main Level | Primary Bedroom | 11.50 Ft x 11.50 Ft |

Start Your Mortgage Application


